Land with Home for Sale in Gilbertsville, Kentucky
418 Dogwood Trl, Gilbertsville, KY 42044
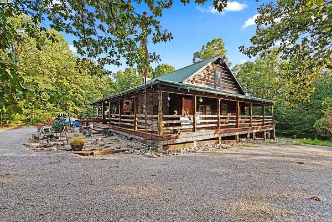
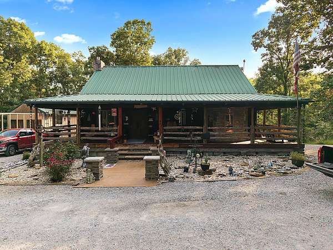
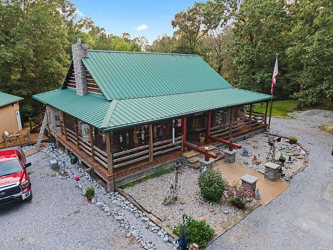
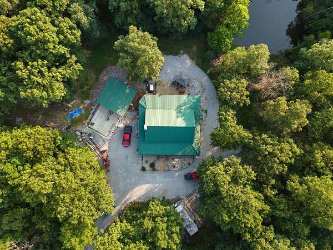
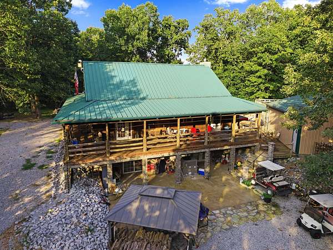
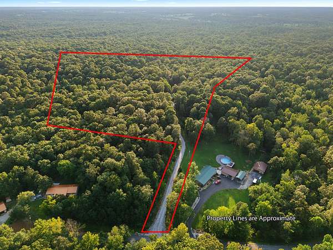
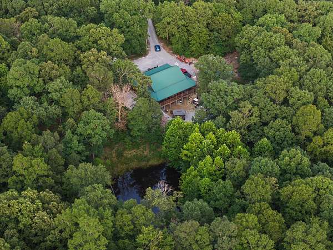
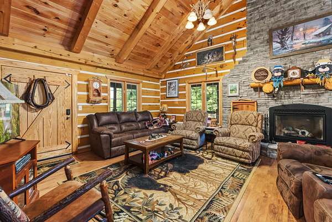
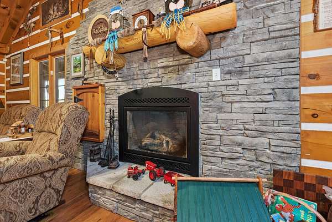
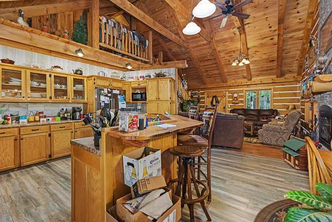
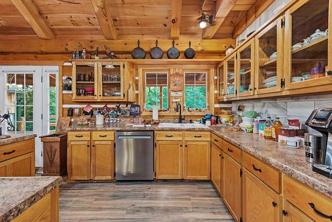
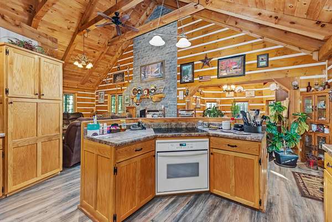
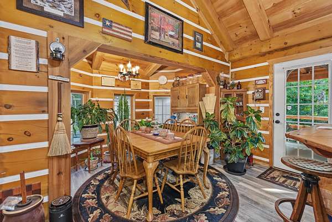
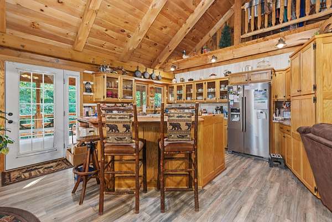
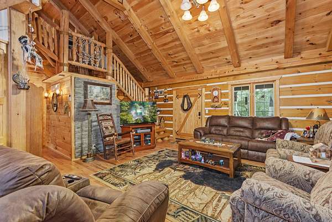
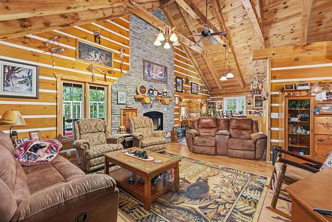
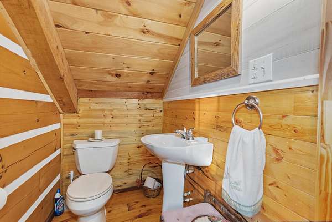
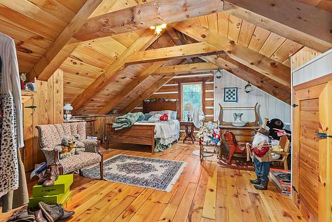
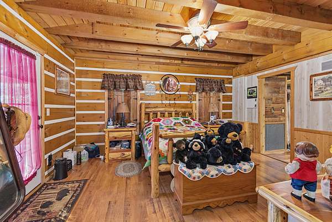
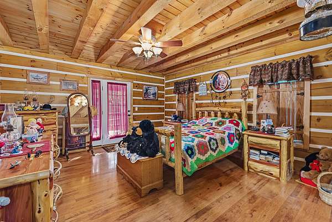
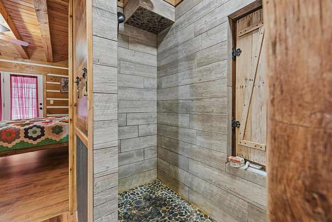
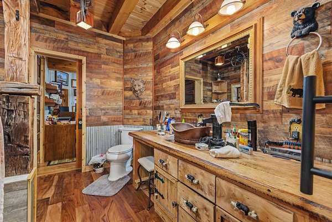
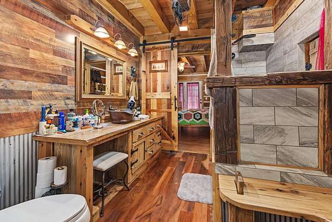
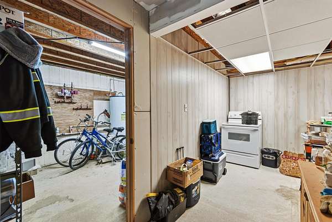
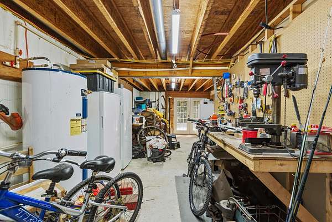
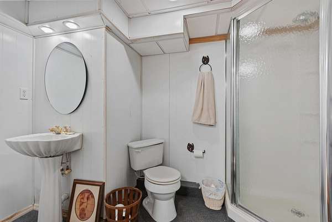
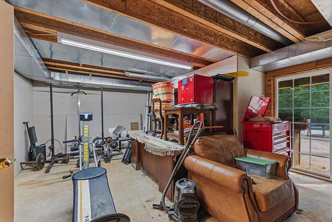
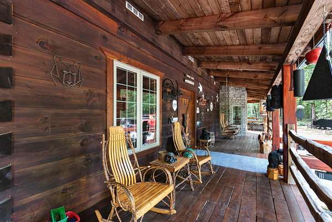
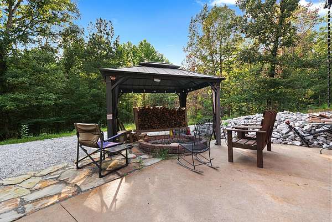
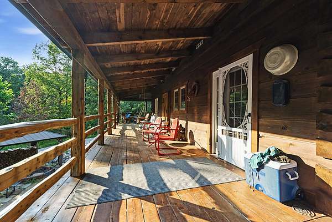
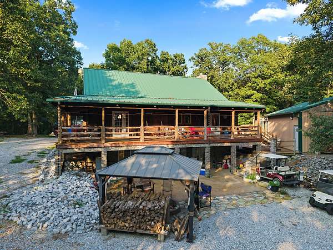
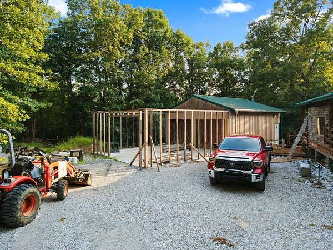
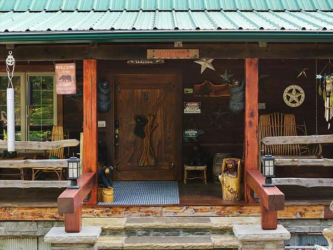
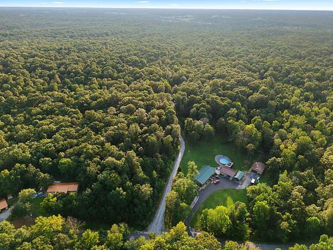
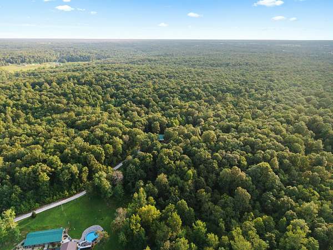
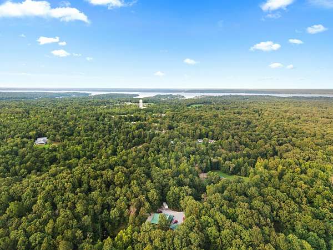
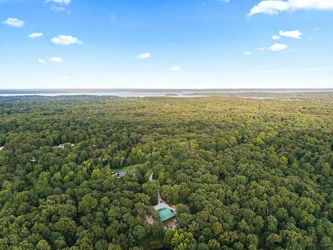
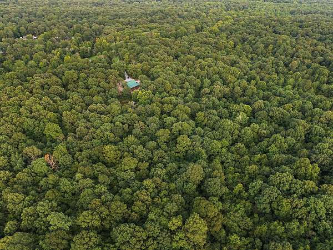
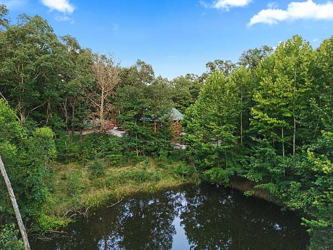
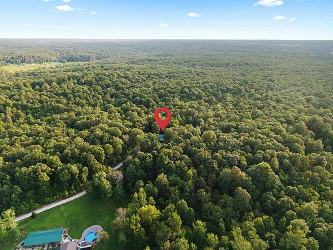
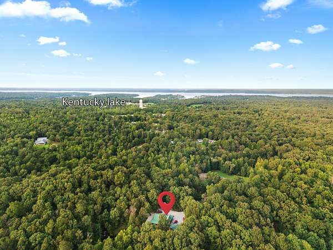
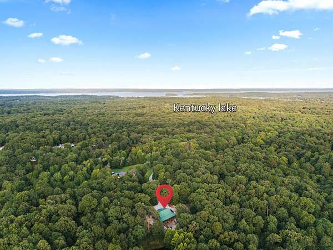
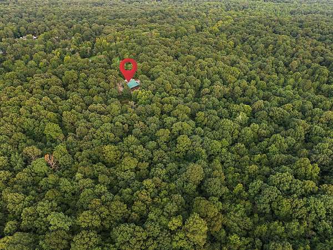
Beautifully crafted log cabin nestled on over 12 secluded acres, offering the kind of setting that feels like a private mountain retreat while still being less than 5 minutes from Kentucky Lake attractions like Moors Resort. With 3 bedrooms, 3 bathrooms, and over 2,000 sq ft of living space with an additional 1300 sq ft partially finished basement where you can bring your vision to life! This home offers room to spread out, relax, and make it your own. Inside, you'll find warm cabin character, a fireplace, and a full walk-out basement. A new HVAC system adds peace of mind and comfort. Outside is where this property really shines, with wooded acreage, private trails, and a small pond tucked away behind the home. Perfect for exploring, unwinding, or enjoying your own piece of nature. The detached garage also serves as a spacious workshop, giving you room for vehicles, lake toys, hobbies, projects, or extra storage. Whether you're looking for a full-time home, private retreat, hobby property, or a place near Kentucky Lake with room to roam, this one offers a rare combination of privacy, space, character, and convenience.
Location
- Street address
- 418 Dogwood Trl
- County
- Marshall County
- Zip code
- 42044
- School district
- Marshall - 115
- Elevation
- 465 feet
Directions
From J&R Pharmacy in Draffenville, Exit the parking lot toward US Hwy 68 E, turn left toward US Hwy 68 E, then turn right onto US Hwy 68 E. Continue straight onto US-68/US Hwy 68 E for 3.4 miles, turn left onto State Hwy 963 for 3.5 miles, turn right onto Dogwood Trail for 0.4 miles, then turn right and continue 0.1 mile to 418 Dogwood Trail, Gilbertsville, KY 42044.
Property details
- Acreage
- 12.76 acres
- MLS #
- LBAR 26021560
- Posted
Parcels
- 62-00-00-064.02
Details and features
Listing
- Type
- Residential
- Subtype
- Single Family Residence
Lot
- Features
- Many Trees, Secluded, Wooded
Exterior
- Parking
- Driveway, Garage-Detached, Workshop
- Features
- Fire Pit
Structure
- Stories
- 3
- Basement
- Concrete, Full, Partially Finished, Walk-Out Access
- Water
- Public
- Sewer
- Septic Tank
- Heating
- Forced Air, Propane
- Cooling
- Central Air
- Materials
- Log Siding, Solid Masonry, Stone
- Roof
- Metal
- Windows
- Insulated Windows, Screens
Interior
- Room Count
- 2
- Rooms
- Basement, Bathroom x 3, Bedroom x 3, Laundry Room
- Flooring
- Hardwood, Laminate
- Fireplaces
- Yes
- Appliances
- Cooktop, Dishwasher, Dryer, Oven, Range, Refrigerator, Washer
- Features
- Breakfast Bar, Ceiling Fan(s), Eat-In Kitchen, Walk-In Closet(s)
Property utilities
| Category | Type | Status |
|---|---|---|
| Gas | Propane | Connected |
Nearby schools
| Name | Type | District |
|---|---|---|
| Central | Elementary | Marshall - 115 |
| North Marshall | Middle | Marshall - 115 |
| Marshall | High | Marshall - 115 |
Listing history
| Date | Event | Price | Change | Source |
|---|---|---|---|---|
| Sept 20, 2026 | Price drop | $530,000 | $10,000 -1.9% | LBAR |
| Sept 3, 2026 | Price drop | $540,000 | $10,000 -1.8% | LBAR |
| Aug 10, 2026 | New listing | $550,000 | — | LBAR |