Land with Home for Sale in Kingston Springs, Tennessee
418 Mount Pleasant Rd, Kingston Springs, TN 37082
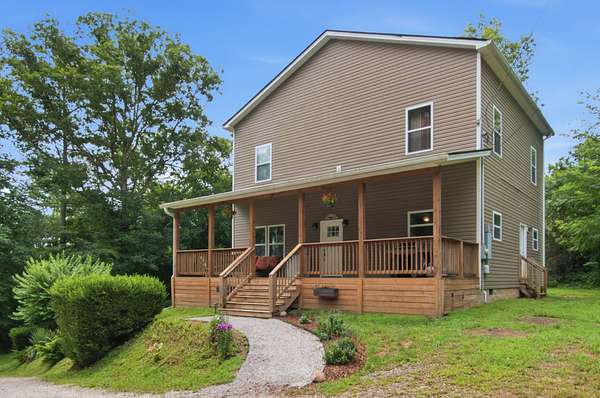
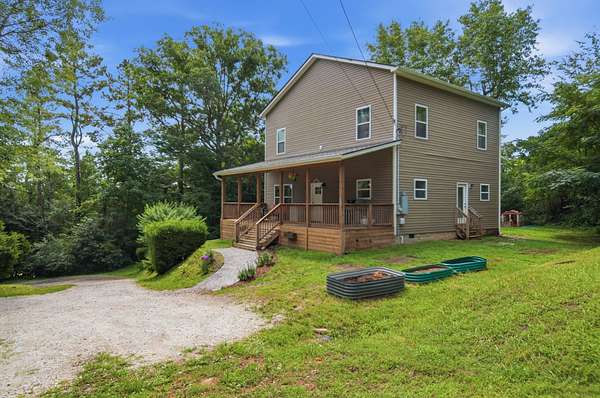
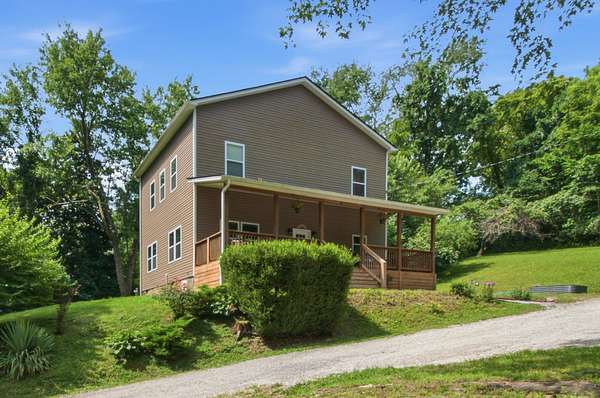
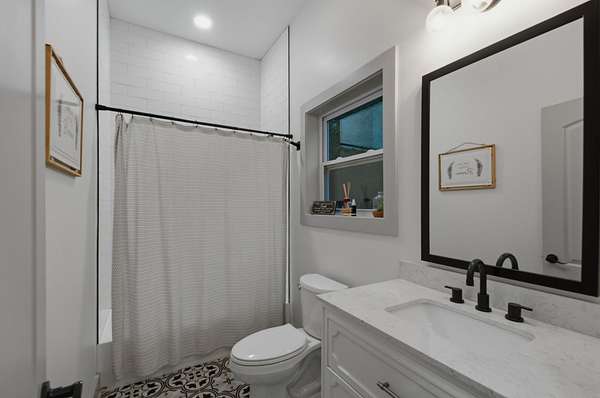
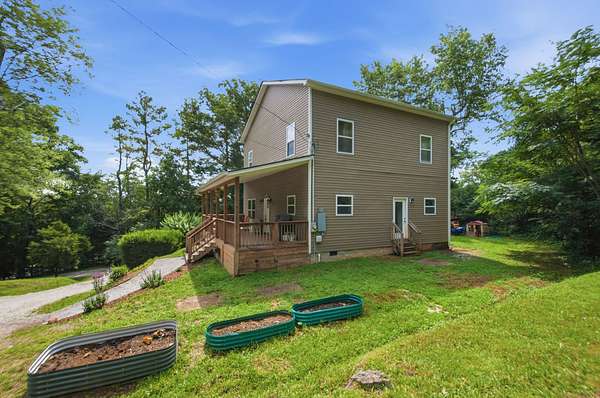
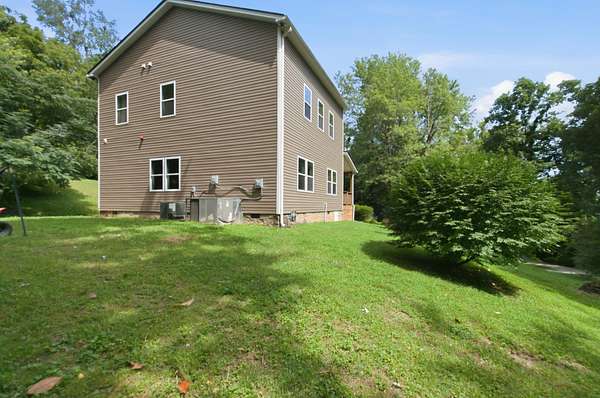
Built in 2022, this beautiful 4-bedroom, 3-bathroom home sits on nearly 2 peaceful acres in Kingston Springs, TN, offering the perfect blend of modern comfort and serene country living.
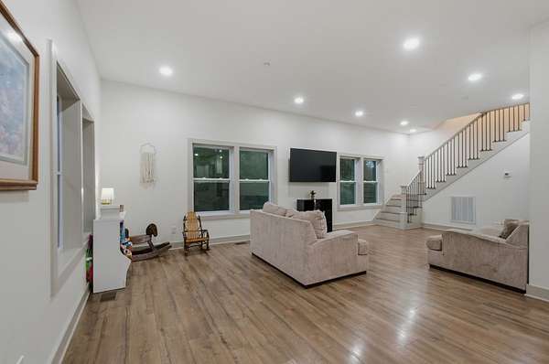
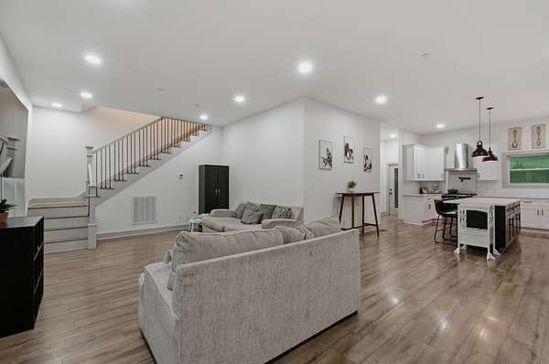
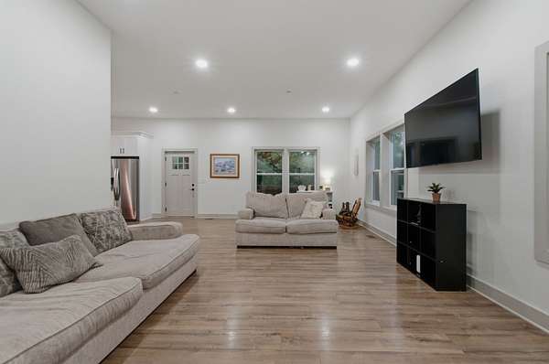
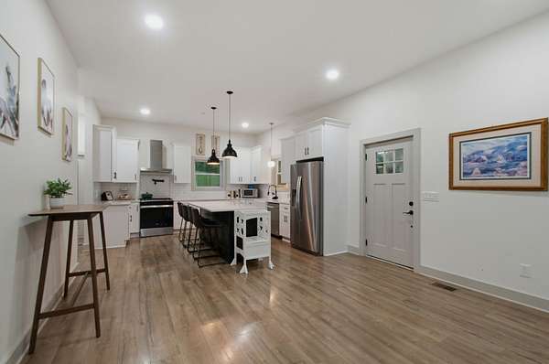
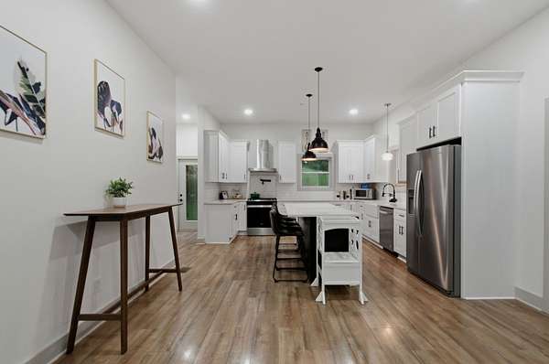
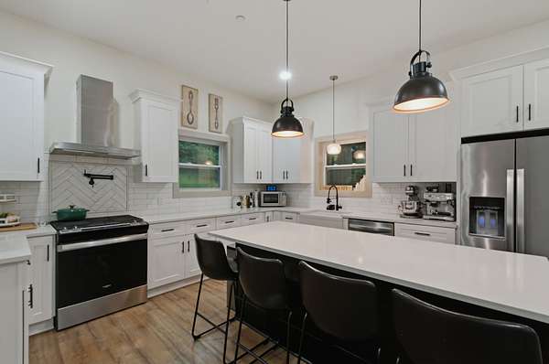
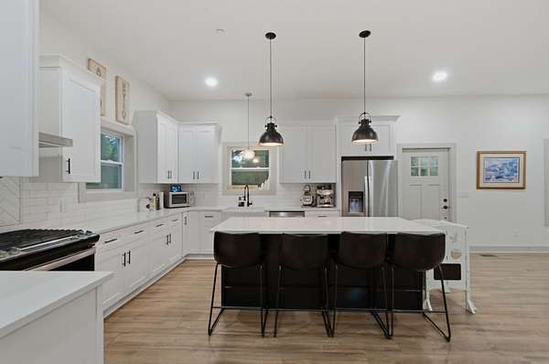
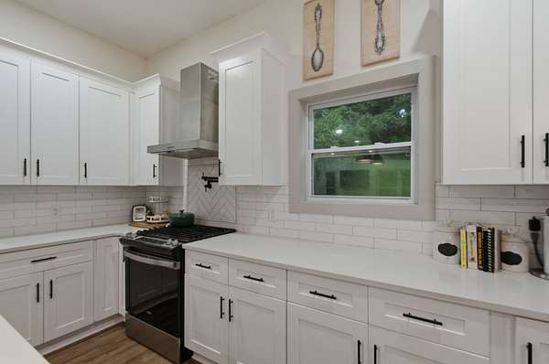
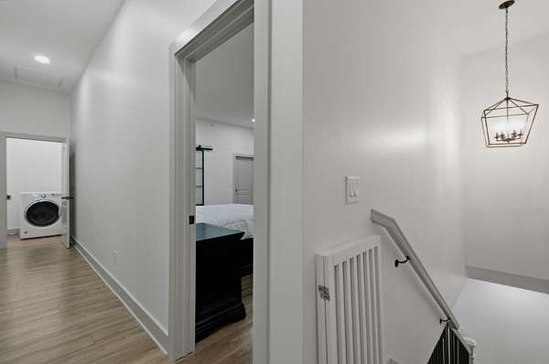
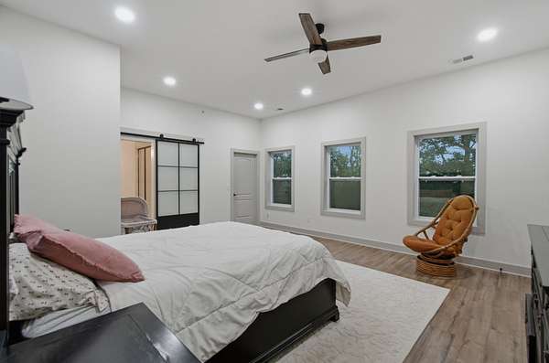
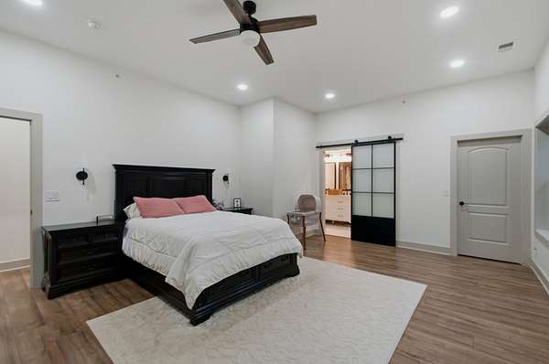
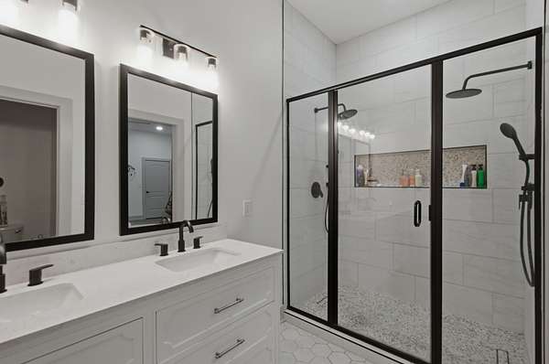
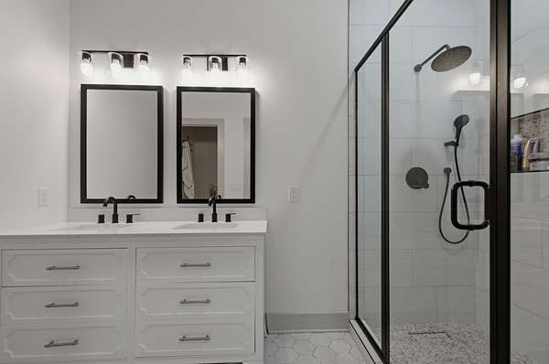
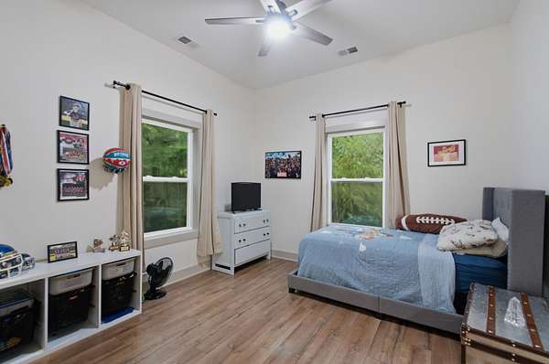
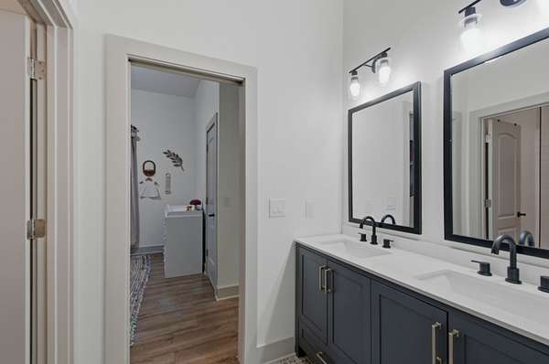
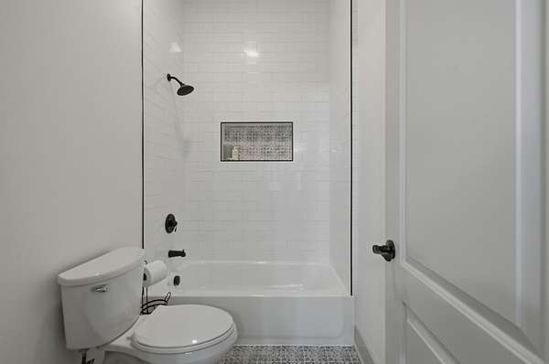
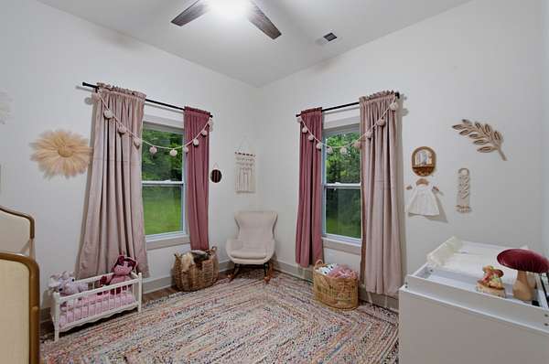
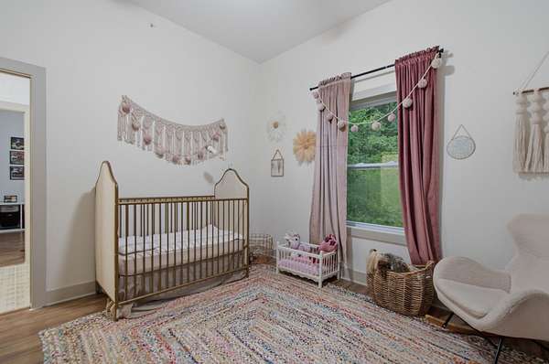
Step inside to an airy, light-filled interior featuring an open layout, elegant quartz countertops, and stainless steel appliances that make the kitchen as functional as it is stylish. Thoughtfully designed with spacious bedrooms and well-appointed bathrooms, this home is ideal for both everyday living and entertaining.
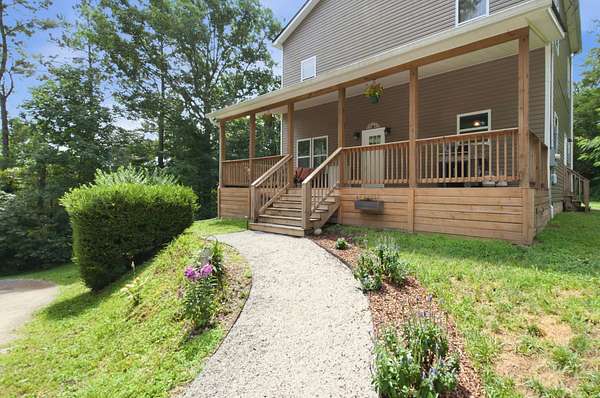
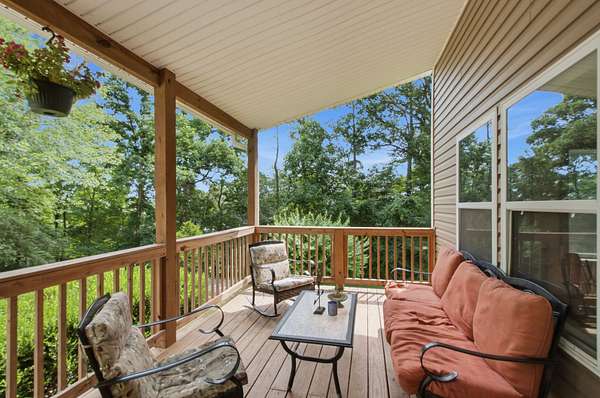
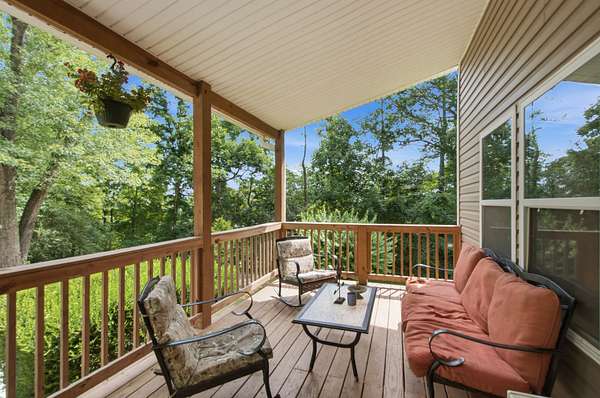
Outside, you’ll fall in love with the incredible front porch—an inviting space to enjoy your morning coffee, unwind in the evenings, or take in the peaceful surroundings. With nearly 2 acres to call your own, there’s plenty of room to relax, play, and enjoy the beauty of Tennessee living.
This move-in-ready home combines modern finishes, abundant natural light, and a picturesque setting—all just minutes from the conveniences of Kingston Springs.
- Listed by Sherry Bowman, (615) 207-6669, Keller Williams Realty
Location
- Street address
- 418 Mount Pleasant Rd
- County
- Cheatham County
- Zip code
- 37082
- Elevation
- 626 feet
Directions
From I-40 W. Take Exit 188 for TN-249 towards Kingston Springs turn right onto TN-249N/Luyben Hills Rd. Take Left at W Kingston Springs Rd, Take Left on Ament St, Take Right on Mount Pleasant Rd. Home will be on left
Property details
- Acreage
- 1.87 acres81,457 sq ft
- MLS #
- REALTRACS 3276700
- Posted
Property taxes
- Recent
- $3,081
Parcels
- 096B B 00400 000
Details and features
Listing
- Type
- Residential
- Subtype
- Single Family Residence
- Financing
- Conventional, FHA, VA
- Possession
- Close of Escrow
Lot
- Size Source
- Calculated From Plat
- Dimensions
- 100 X 417 X 180 X 100 X 136 X 56 X
Exterior
- Outdoor Spaces
- Covered, Porch
Structure
- Stories
- 2
- Basement
- Crawl Space
- Water
- Public
- Sewer
- Public Sewer
- Heating
- Central
- Cooling
- Central Air
- Materials
- Vinyl Siding
Interior
- Rooms
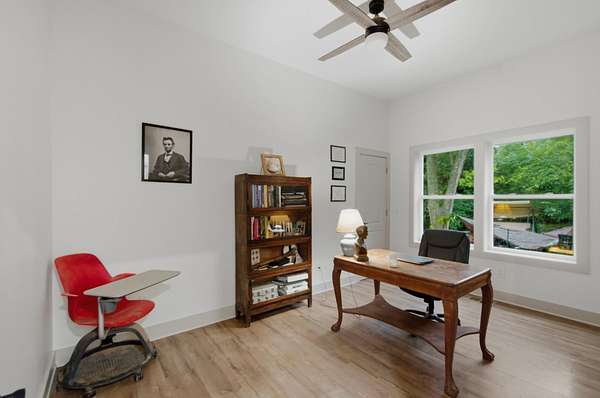
- Bedroom x 4, Dining Room, Kitchen, Living Room, Master Bathroom
- Flooring
- Luxury Vinyl, Tile
- Appliances
- Dishwasher, Electric Oven, Electric Range, Stainless Steel Appliance(s)
- Laundry
- Electric Dryer Hookup, Washer Hookup
- Features
- Ceiling Fan(s), Extra Closets, Kitchen Island, Open Floorplan, Redecorated
Property utilities
| Category | Type | Status |
|---|---|---|
| Sewage | Sewer | Connected |
| Water | Public | Available |
Nearby schools
| Name | Type |
|---|---|
| Kingston Springs Elementary | Elementary |
| Harpeth Middle School | Middle |
| Harpeth High School | High |
Listing history
| Date | Event | Price | Change | Source |
|---|---|---|---|---|
| July 13, 2026 | New listing | $624,900 | — | REALTRACS |
Payment calculator

Based on information submitted to the MLS GRID as of Oct 13, 2026 1:00 pm MT. All data is obtained from various sources and may not have been verified by broker or MLS GRID. Supplied Open House Information is subject to change without notice. All information should be independently reviewed and verified for accuracy. Properties may or may not be listed by the office/agent presenting the information. Some IDX listings have been excluded from this website. View more