Land with Home for Sale in Barrington, Illinois
418 W County Line Rd, Barrington, IL 60010
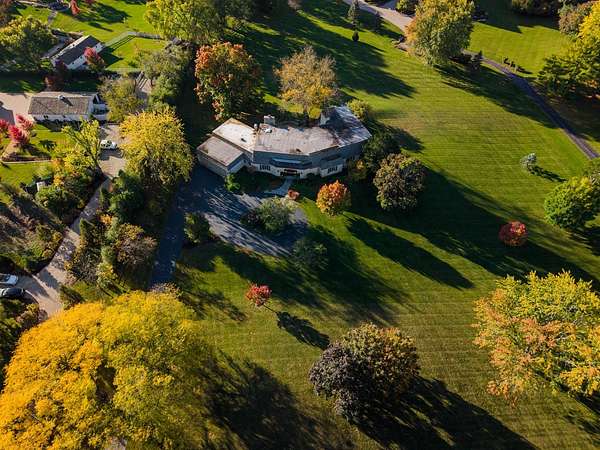
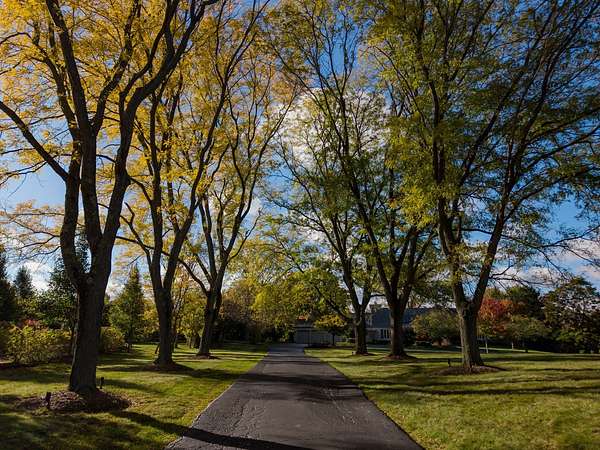
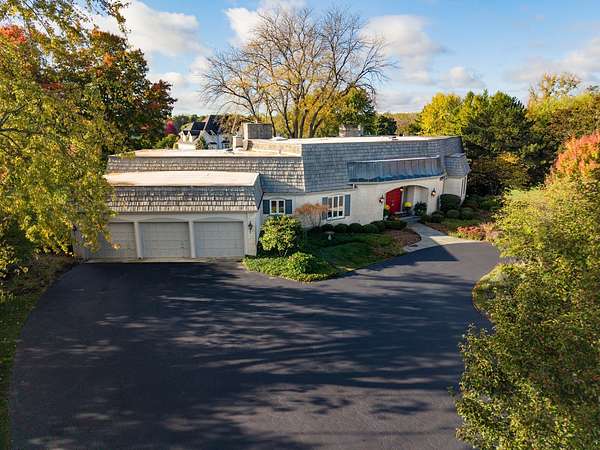
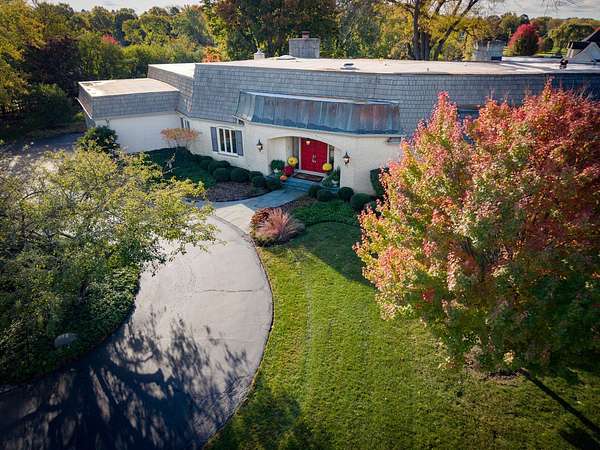
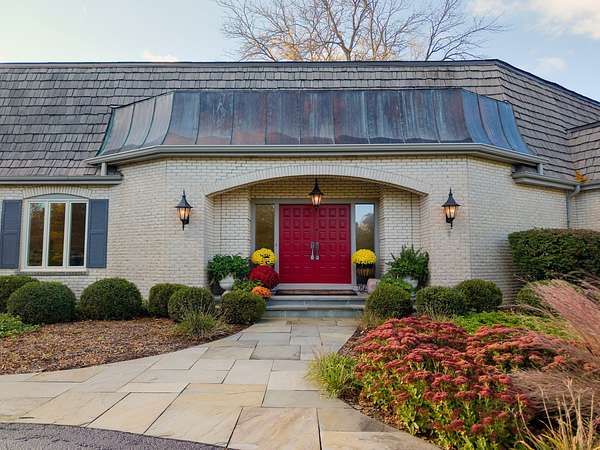
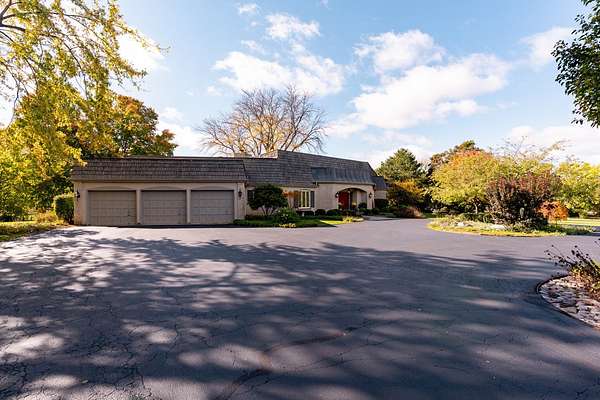
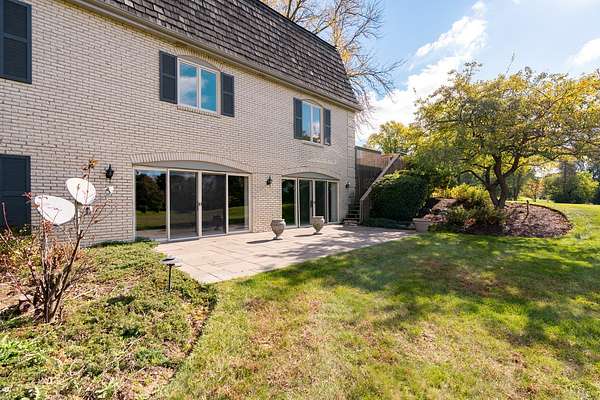
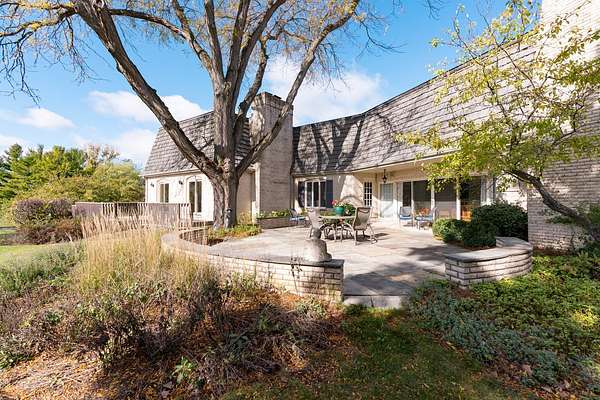
Introducing 418 W County Line Road, a rare and refined estate offered for the first time, gracefully positioned on over five acres of manicured grounds just moments from downtown Barrington and directly across from the prestigious Barrington Hills Country Club. A lighted tree-lined drive leads to this expansive ranch-style residence featuring over 5,500 square feet of finished living space, five generously sized bedrooms. The sunken great room with soaring ceilings flows seamlessly into a bluestone patio ideal for elegant entertaining. The chef's kitchen is appointed with Viking appliances, quartz countertops, and a spacious breakfast area, while the dramatic dining room offers warmth and sophistication with its own fireplace. The luxurious primary suite boasts a private deck, fireplace, and a serene bath retreat with soaking tub and separate shower. A dedicated office connects to a private upper-level bedroom with full bath and finished attic, perfect for a guest suite or in-law arrangement. The walkout lower level is designed for gatherings with custom built-ins, a wet bar, wine room, and expansive lounge space. Timeless architectural details, and a location within the highly acclaimed Barrington 220 school district, this exceptional home offers a rare blend of privacy, prestige, and proximity.
Location
- Street address
- 418 W County Line Rd
- County
- Cook County
- Zip code
- 60010
- Community
- Barrington Area
- School district
- 220
- Elevation
- 819 feet
Directions
From downtown Barrington west to 418 county line road turn left Just south of the Barrington Hills Country Club
Property details
- Acreage
- 5.05 acres
- MLS #
- MRED 12717557
- Posted
Property taxes
- 2023
- $15,291
Parcels
- 01032000480000
Details and features
Listing
- Type
- Residential
- Franchise
- RE/MAX International
Exterior
- Parking Spaces
- 3
- Parking
- Garage
- Pool
- Patio
- Features
- Balcony
Structure
- Stories
- 2
- Basement
- Finished, Partial, Walk-Out Access
- Water
- Well
- Sewer
- Septic Tank
- Heating
- Forced Air, Natural Gas
- Cooling
- Central Air, Zoned
- Materials
- Brick, Shake Siding
- Windows
- Drapes, Screens, Skylight(s), Window Treatments
Interior
- Room Count
- 12
- Rooms
- Basement, Bathroom x 6, Bedroom x 5, Den, Dining Room, Family Room x 2, Laundry Room
- Flooring
- Carpet, Hardwood, Wood
- Fireplaces
- Yes
- Appliances
- Cooktop, Dishwasher, Disposal, Dryer, Freezer, Gas Oven, High End Refrigerator, Humidifier, Microwave, Oven, Range Hood, Stainless Steel Appliance(s), Washer, Water Purifier Owned, Water Softener Owned, Wine Refrigerator
- Features
- 1st Floor Bedroom, 1st Floor Full Bath, Beamed Ceilings, Bookcases, Built-In Features, Center Hall Plan, Coffered Ceiling(s), High Ceilings, In-Law Floorplan, Open Floorplan, Pantry, Quartz Counters, Separate Dining Room, Special Millwork, Walk-In Closet(s)
Property utilities
| Category | Type | Status |
|---|---|---|
| Gas | Natural Gas | Connected |
Nearby schools
| Name | Type | District |
|---|---|---|
| Countryside Elementary School | Elementary | 220 |
| Barrington Middle School Prairie | Middle | 220 |
| Barrington High School | High | 220 |
Listing history
| Date | Event | Price | Change | Source |
|---|---|---|---|---|
| July 28, 2026 | New listing | $1,150,000 | — | MRED |