Land with Home for Sale in Meriden, Kansas
4181 Butler Rd, Meriden, KS 66512
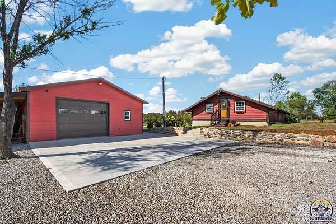
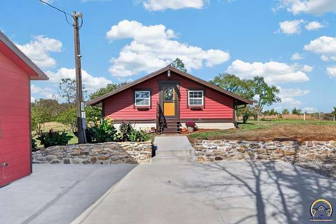
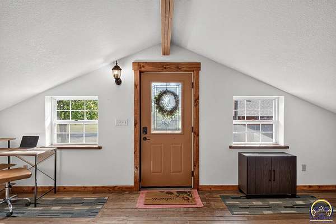
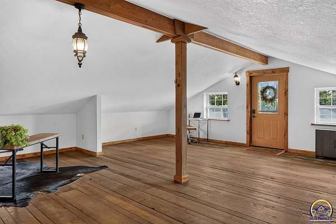
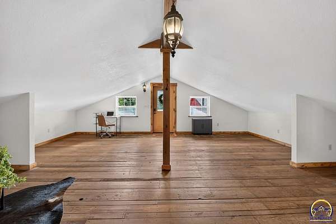
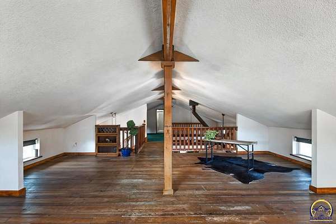
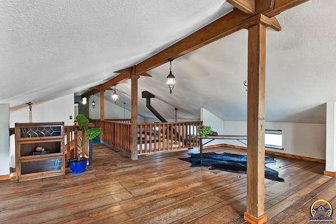
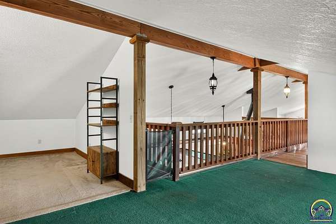
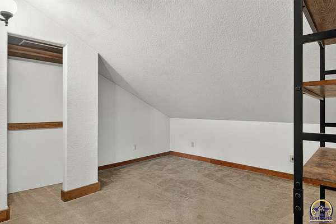
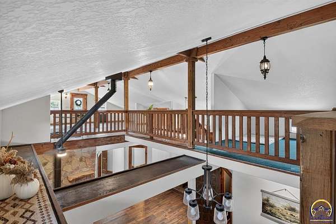
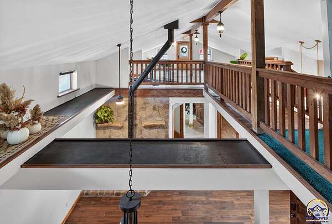
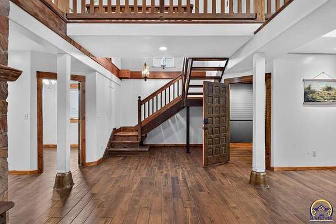
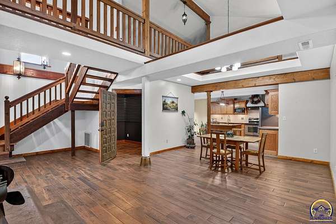
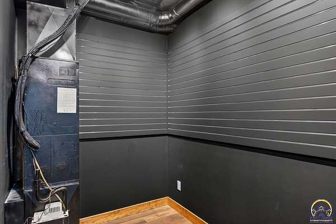
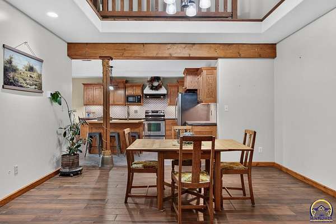
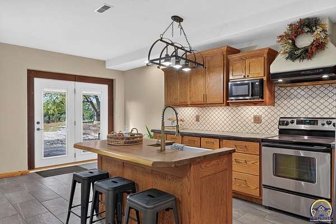
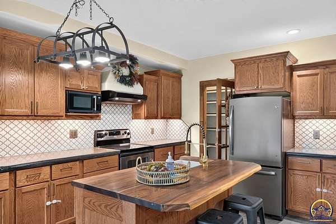
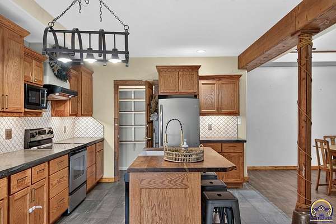
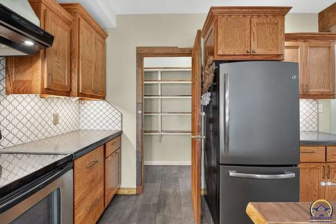
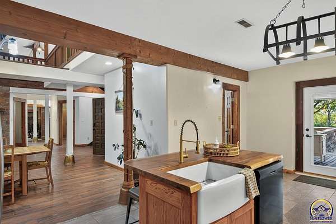
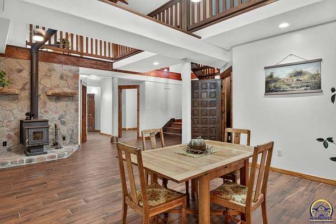
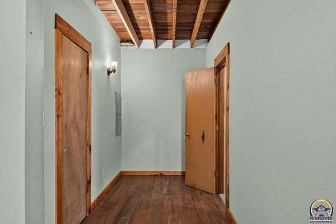
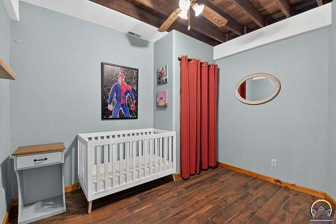
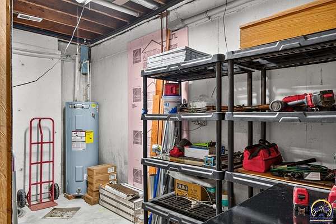
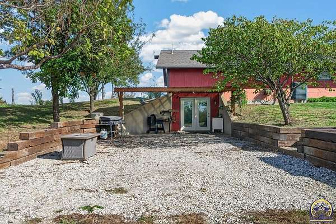
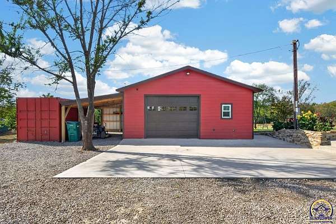
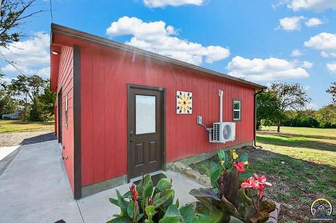
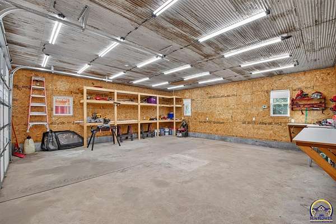
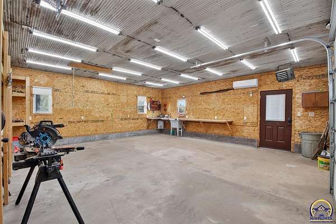
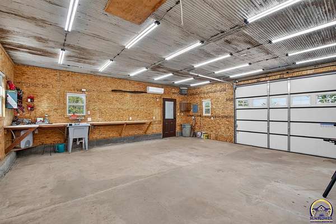
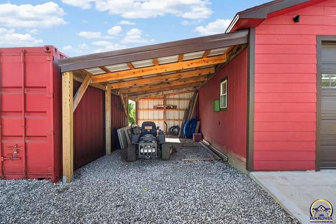
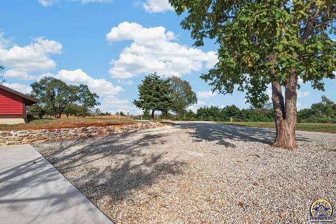
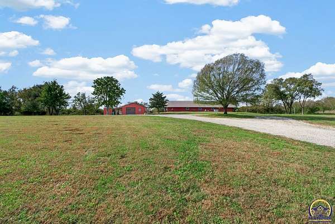
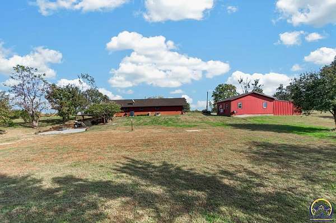
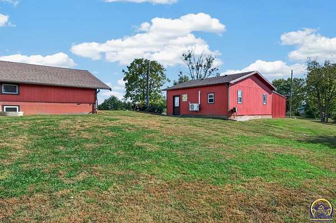
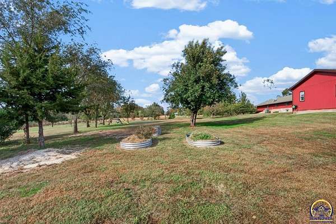
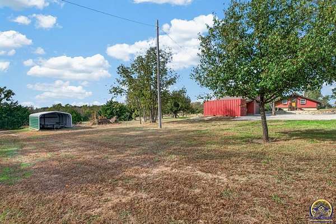
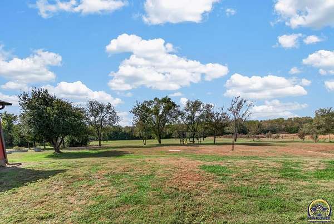
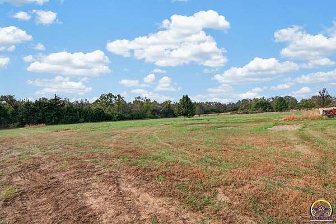
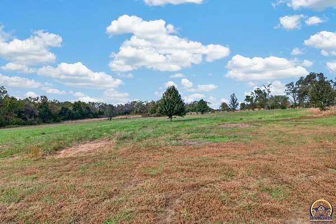
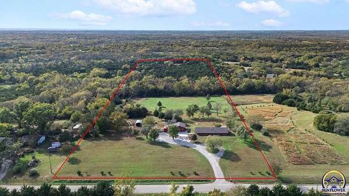
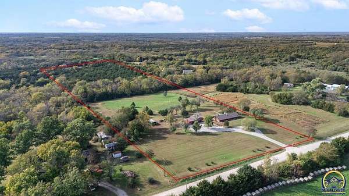
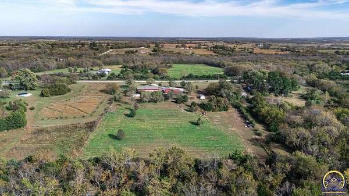
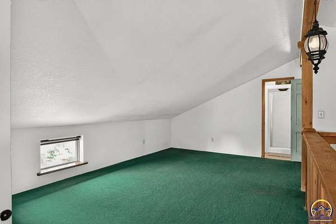
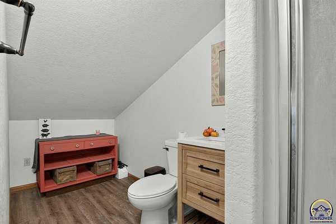
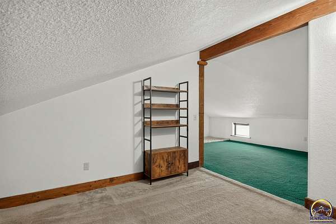
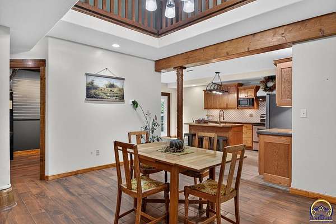
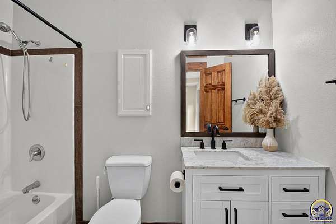
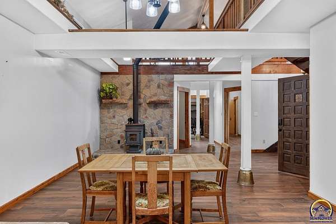
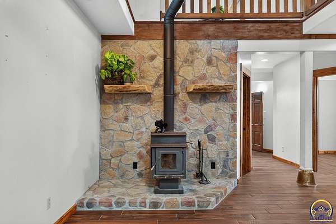
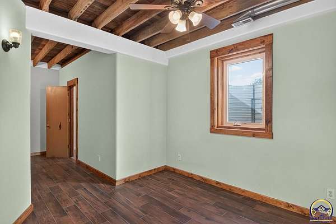
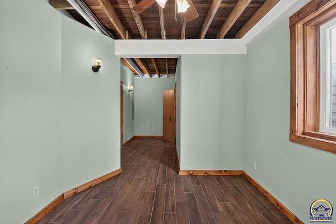
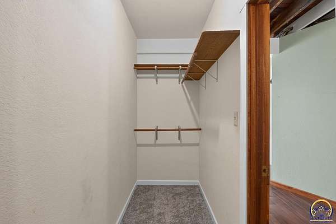
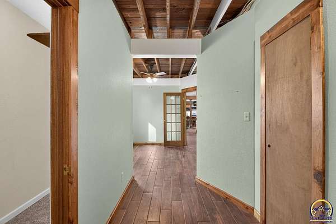
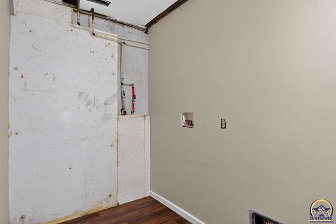
Your country oasis awaits! This is a beautifully updated home and shop situated peacefully on 9+/- acres in Jefferson County. There are 3 bedrooms (1 non-conforming), 2 full bathrooms, and a very unique layout with vaulted ceilings, a wood burning stove, and a stunning new kitchen. The home offers versatility with a potential master suite on the main (upper) level, a neat office space, or large great room for gatherings. The lower portion of the home hosts the two other bedrooms, the laundry, a full bathroom, the eat-in kitchen, dining room and living room with walk-out double doors to the covered patio. The main entrance is on the main (upper) level; however, one can enter into through the basement (lower) level through the walkout doors. The shop is heated, cooled and has water for all the projects or even hosting an outdoor gathering this fall. If the inside checks the boxes for you, the outside will seal the deal. There is a full trail around the property and through the woods, with a nice grass pasture and a large, manicured front and back yard. To understand this property's full beauty, one needs to see it in person. Book your showing today!
Location
- Street address
- 4181 Butler Rd
- County
- Jefferson County
- Zip code
- 66512
- Community
- Godfrey
- Elevation
- 1,020 feet
Directions
Driving north on K4, exit east onto 39th St., follow until turning north (left) onto Butler Rd. Home is on the west side (left).
Property details
- Acreage
- 8.9 acres
- MLS #
- TAAR 247197
- Posted
Property taxes
- Recent
- $2,959
Parcels
- R14153
Details and features
Listing
- Type
- Residential
- Subtype
- Single Family Residence
- Franchise
- Better Homes and Gardens Real Estate
Lot
- Features
- Pond/Creek, Wooded
Exterior
- Pool
- Patio
- Structures
- Outbuilding, Storage
- Features
- Covered Patio, Storage Shed, Storm Door(s)
Structure
- Style
- Ranch
- Basement
- Concrete, Finished, Sump Pump, Walk-Out Access
- Sewer
- Septic Tank
- Heating
- Electric, Forced Air
- Cooling
- Central Air
- Materials
- Wood Siding
- Roof
- Metal
Interior
- Rooms
- Basement, Bathroom x 2, Bedroom x 3, Dining Room, Laundry Room
- Flooring
- Hardwood, Tile-Ceramic
- Fireplaces
- Yes
- Appliances
- Dishwasher, Electric Range, Refrigerator
- Features
- 9' Ceiling, Carpet
Nearby schools
| Name | Type |
|---|---|
| Jefferson West Elementary School/USD 340 | Elementary |
| Jefferson West Middle School/USD 340 | Middle |
| Jefferson West High School/USD 340 | High |
Listing history
| Date | Event | Price | Change | Source |
|---|---|---|---|---|
| Oct 24, 2026 | New listing | $355,000 | — | TAAR |