
Land with Home for Sale in Haymarket, Virginia
4181 Masters Ct, Haymarket, VA 20169
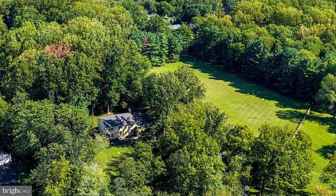
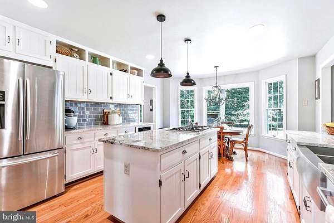
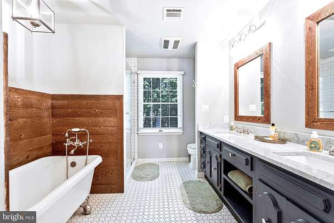
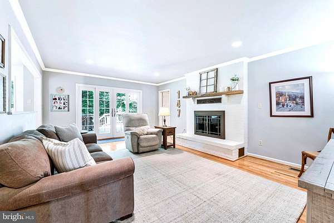
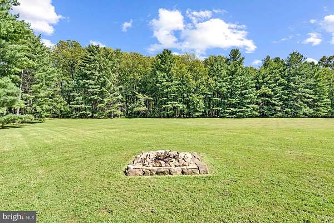
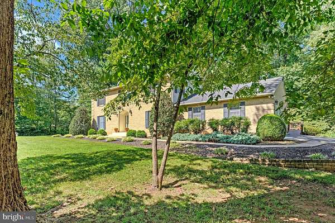
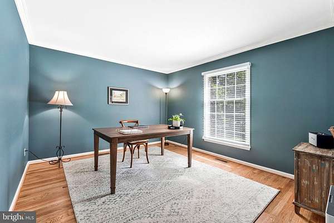
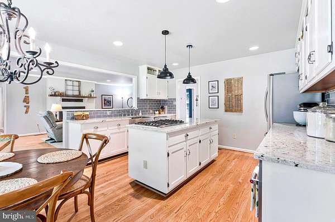
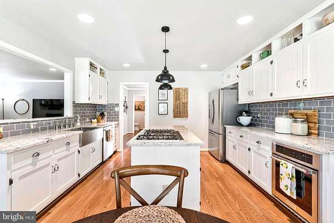
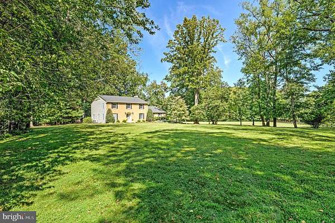
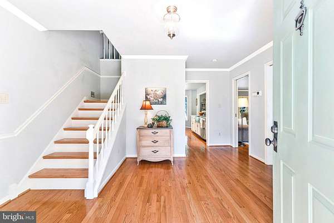
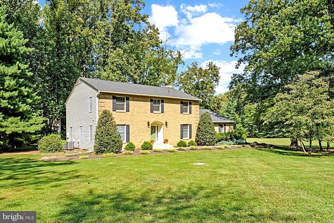
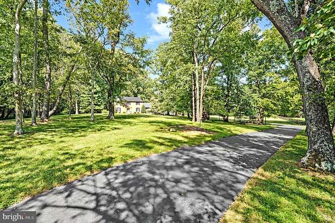
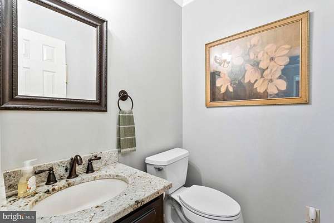
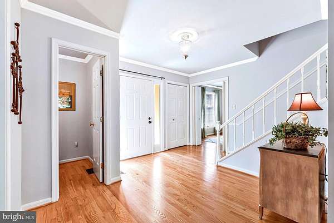
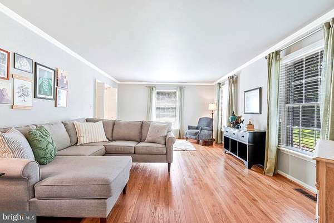
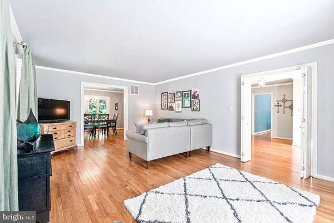
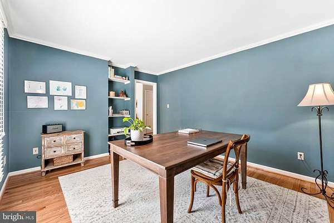
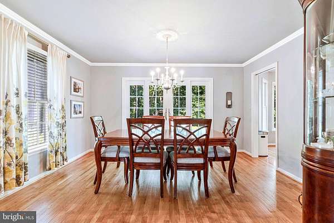
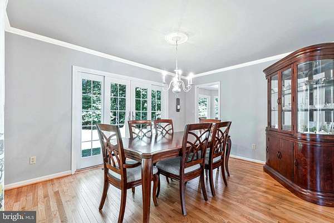
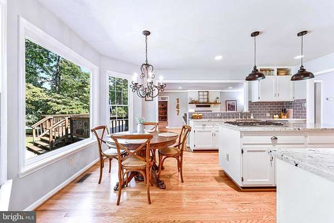
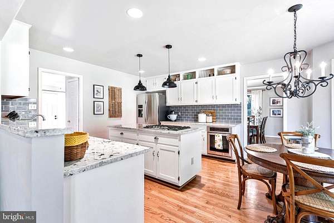
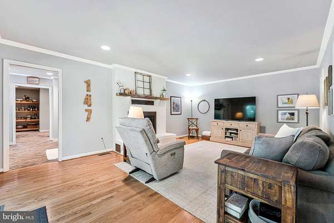
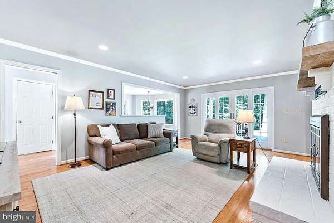
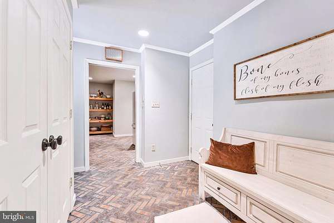
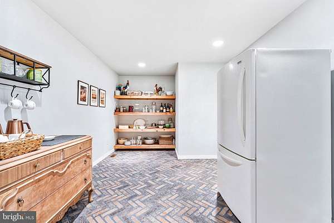
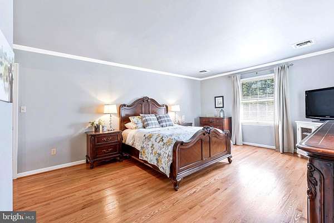
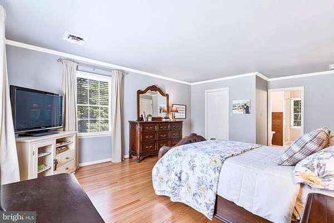
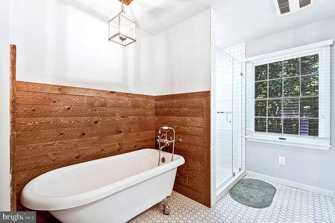
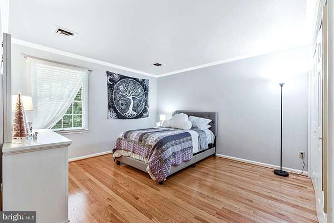
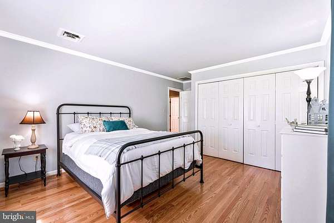
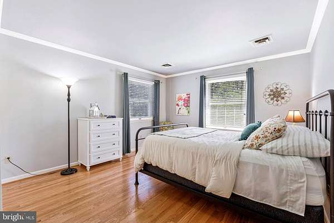
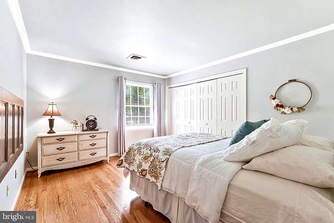
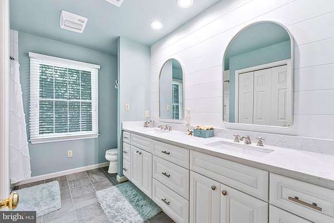
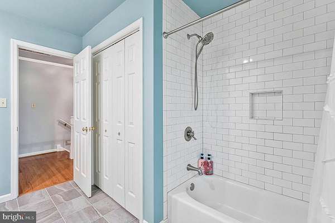
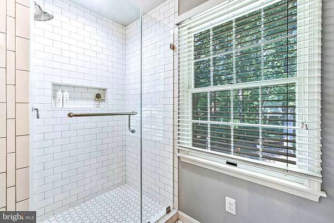
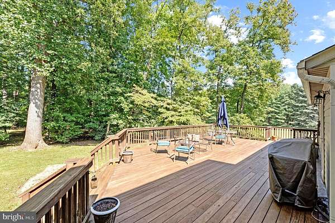
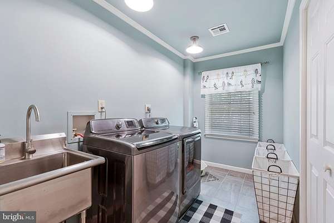
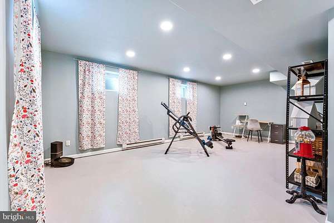
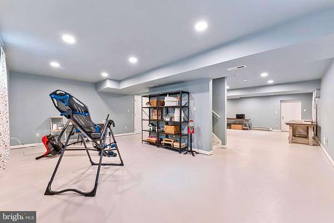
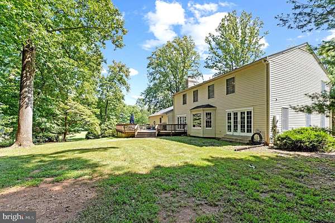
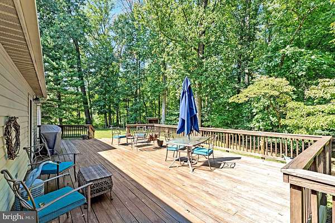
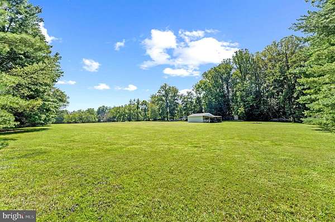
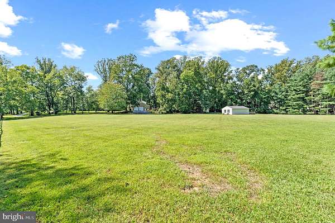
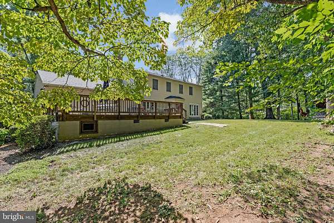
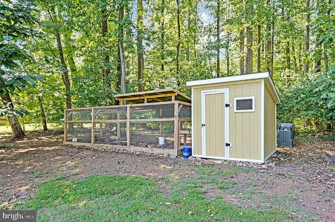
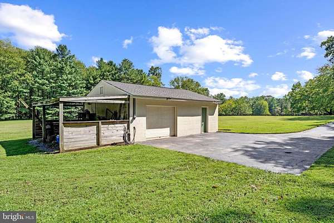
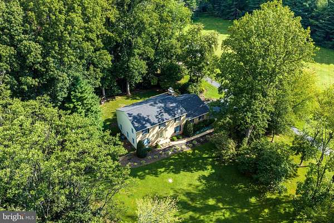
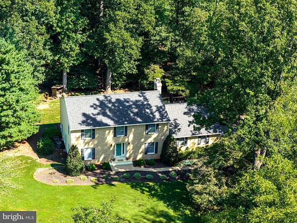
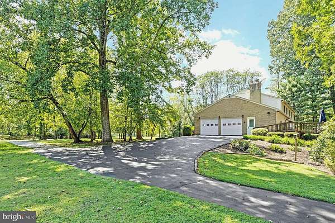
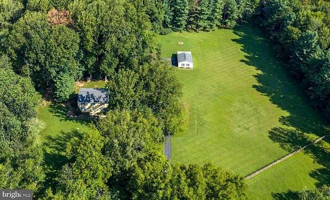
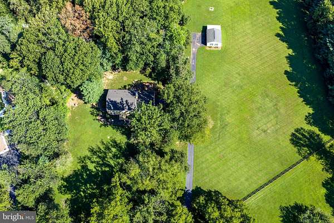
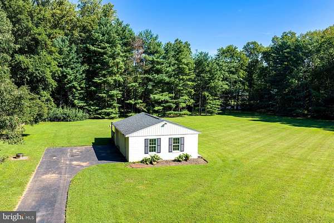
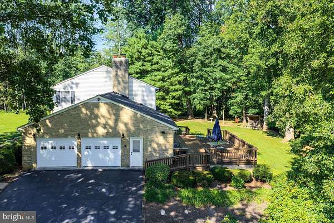
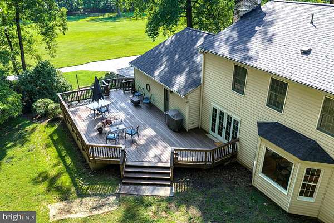
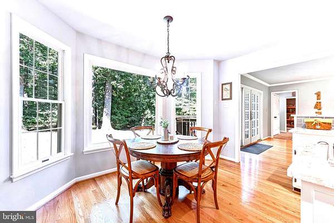
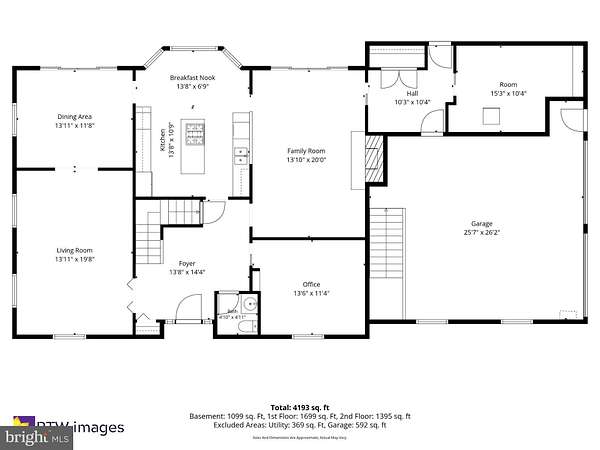
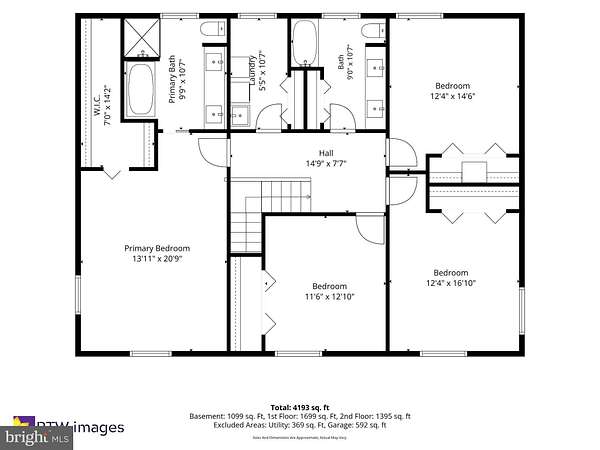
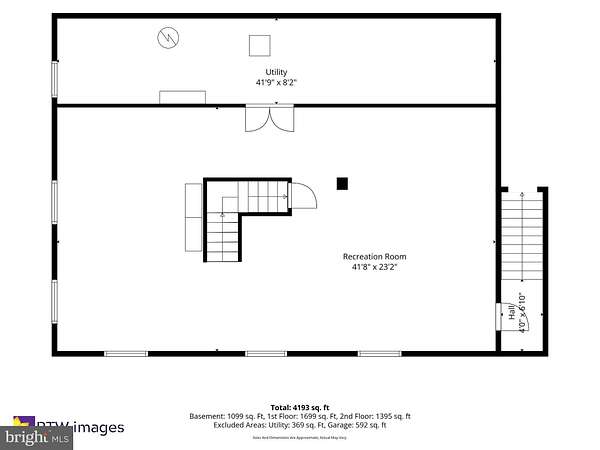
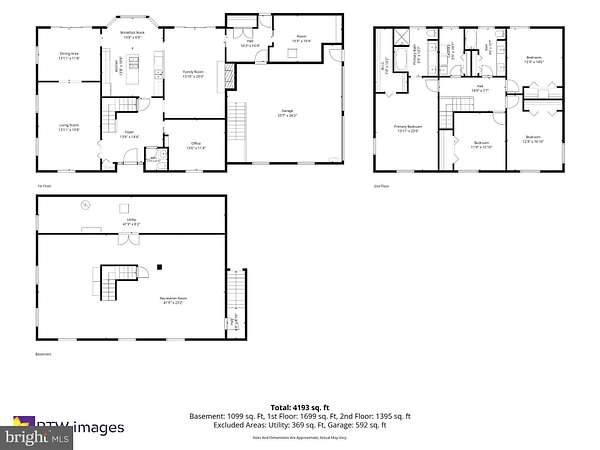
Discover your own private retreat on 4.93 beautifully landscaped acres, approximately half wooded and half open field at the end of a quiet street with no through traffic. This custom-built, meticulously maintained brick-front Colonial offers approximately 4,400 square feet across three levels. The home features four spacious bedrooms, 2.5 fully renovated baths, a beautifully updated gourmet kitchen with Center Island and Cooktop. Oversized Pantry/Wine Room (not just a closet) with Loads of extra Storage. Newer hardwood floors throughout both upper levels. Updated Luxury Baths with free standing soaking tub in Master Suite. Outside includes a separate 2nd building/garage/workshop which provides exceptional flexibility for hobbies, projects, or storage and vehicles. Relax on the oversized deck overlooking the serene private backyard. Located next to Evergreen Country Club golf course, this exceptional home combines privacy, beauty, high quality construction, and convenience to town, Restaurants, shops, etc. yet feels like your on your own estate. Energy-efficient 2x6 construction contributes to average electric utility bills of only $175/month! And gas bill average is only $10/month! Newer roof. Nothing to do but move in and Enjoy!
Location
- Street address
- 4181 Masters Ct
- County
- Prince William County
- Zip code
- 20169
- Community
- Country Club Estates
- School district
- Prince William County Public Schools
- Elevation
- 484 feet
Property details
- Acreage
- 4.93 acres
- MLS #
- TREND VAPW2129996
- Posted
Property taxes
- Recent
- $8,955
Parcels
- 7200-21-7999
Details and features
Listing
- Type
- Residential
- Franchise
- Keller Williams Realty
Exterior
- Parking Spaces
- 7
- Parking
- Driveway, Garage-Attached, Garage-Detached, Off Street
- Structures
- Storage
Structure
- Style
- Colonial
- Stories
- 3
- Heating
- Heat Pump
- Cooling
- Central Air
- Materials
- Brick
Interior
- Rooms
- Basement, Bathroom x 3, Bedroom x 4, Family Room
- Fireplaces
- Yes
- Appliances
- Cooktop, Dishwasher, Refrigerator
- Features
- Breakfast Area, Crown Moldings, Family Room Off Kitchen, Floor Plan-Traditional, Kitchen-Eat-In, Kitchen-Gourmet, Kitchen-Island, Primary Bath(s), Upgraded Countertops, Walk-In Closet(s), Wine Storage, Wood Floors
Nearby schools
| Name | Type | District |
|---|---|---|
| Gravely | Elementary | Prince William County Public Schools |
| Ronald Wilson Regan | Middle | Prince William County Public Schools |
| Battlefield | High | Prince William County Public Schools |
Listing history
| Date | Event | Price | Change | Source |
|---|---|---|---|---|
| Sept 12, 2026 | New listing | $1,099,000 | — | TREND |
Payment calculator