Land with Home for Sale in Ravenna, Michigan
4182 Ensley Rd, Ravenna, MI 49451
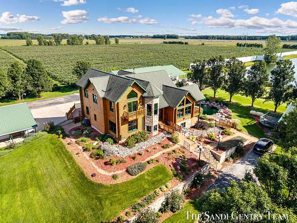
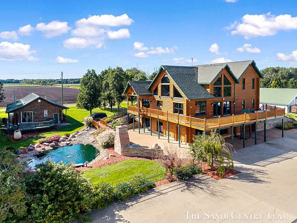
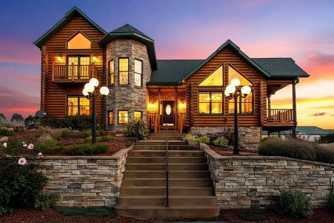
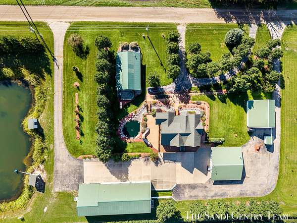
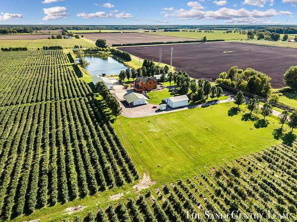
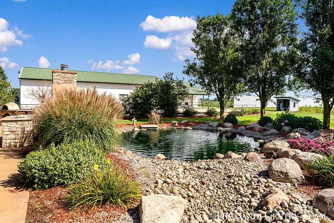
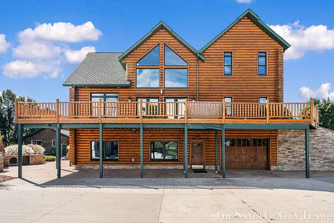
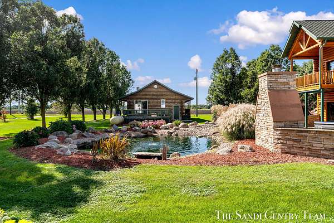
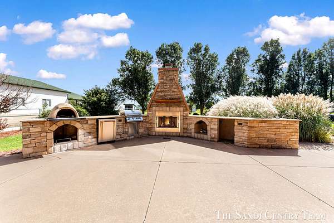
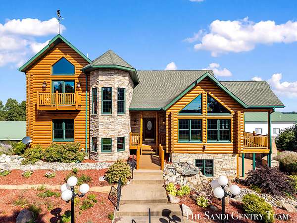
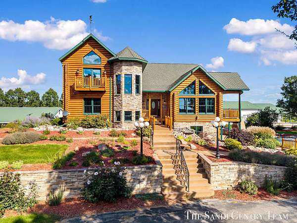
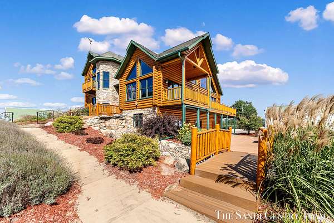
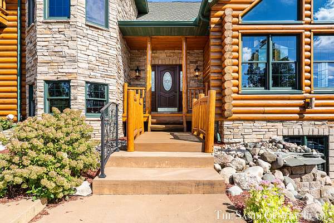
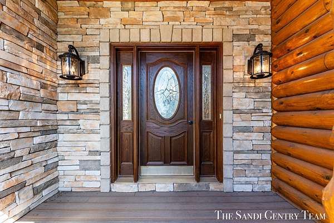
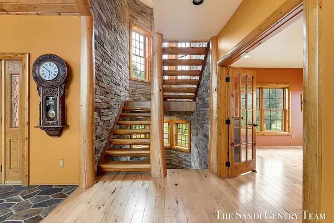
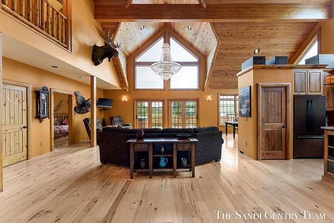
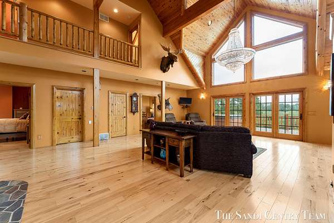
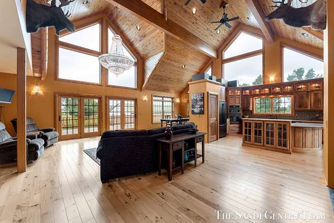
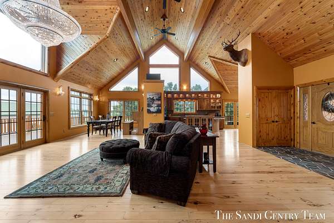
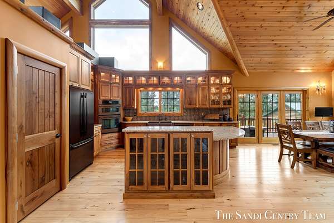
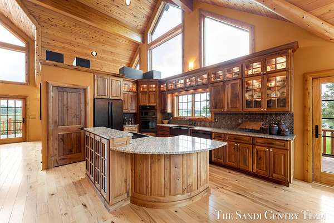
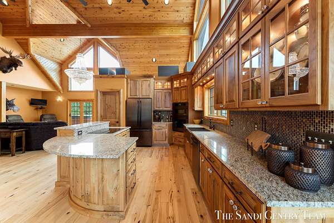
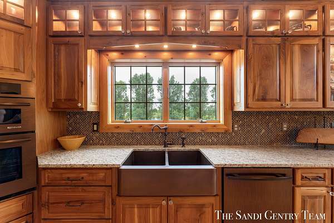
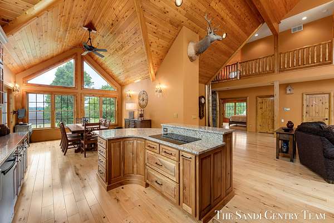
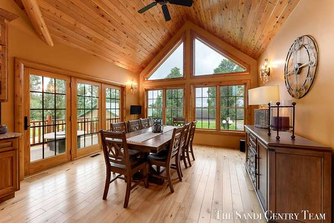
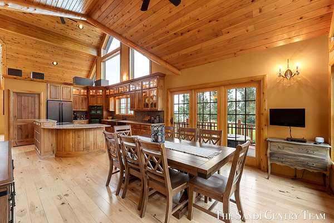
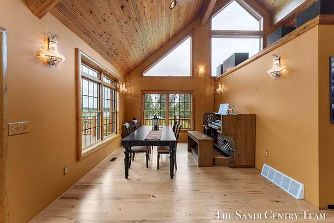
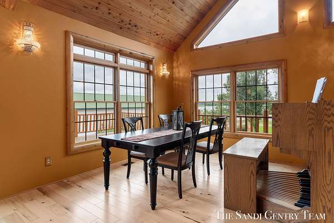
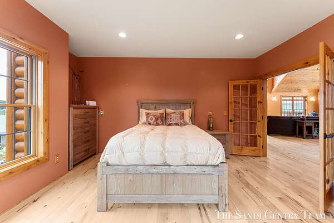
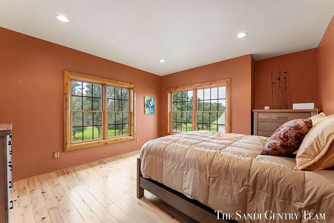
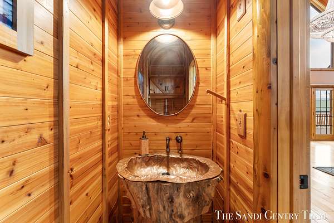
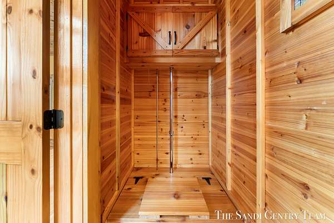
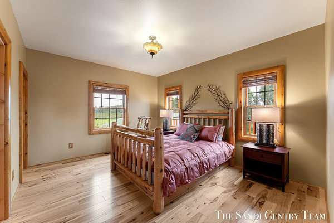
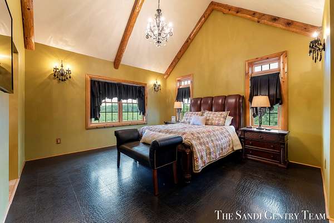
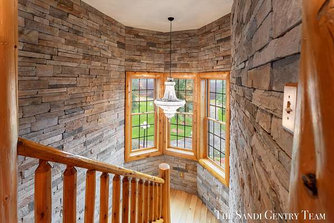
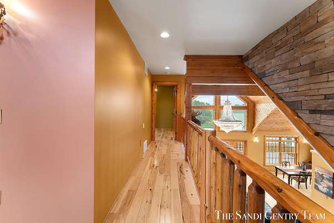
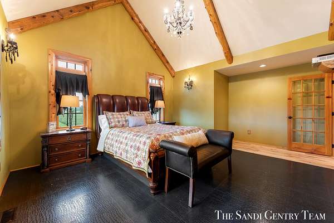
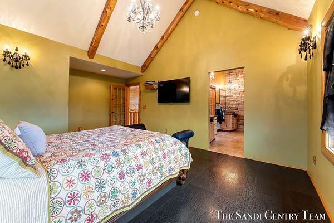
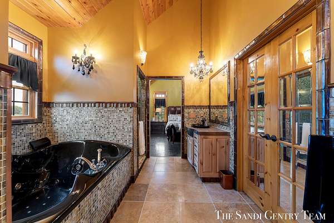
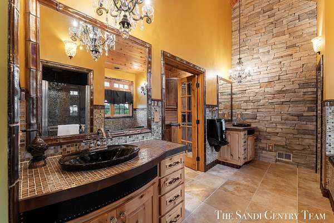
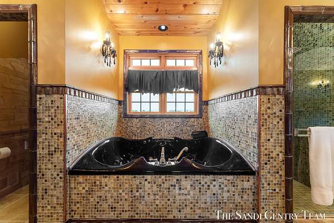
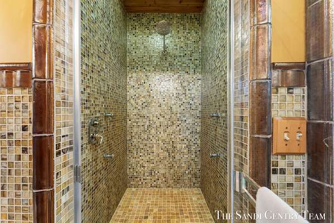
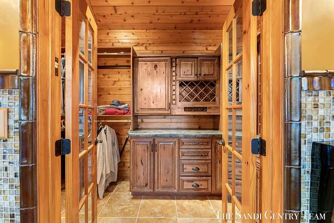
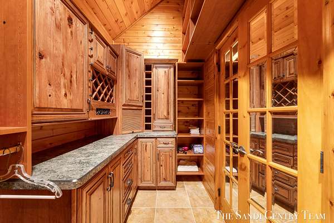
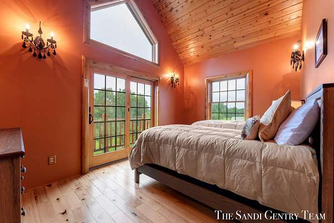
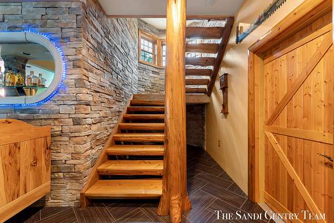
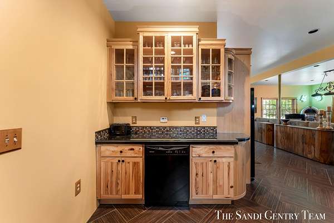
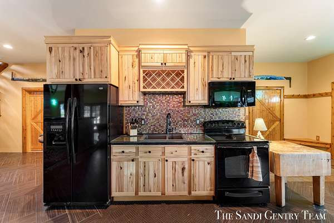
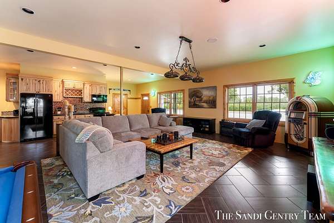
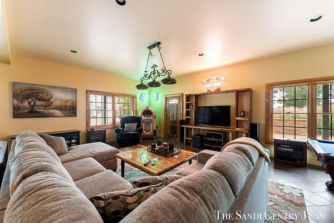
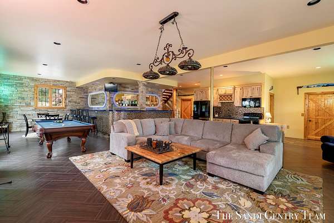
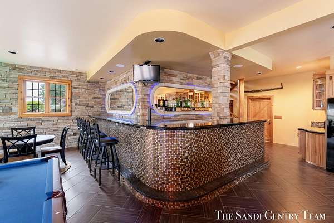
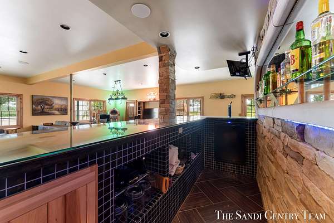
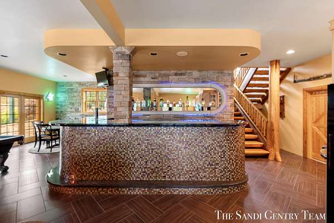
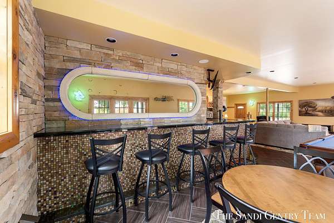
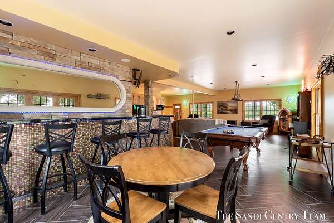
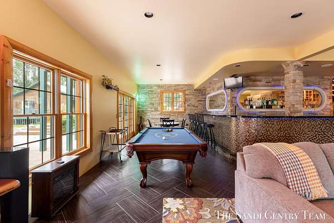
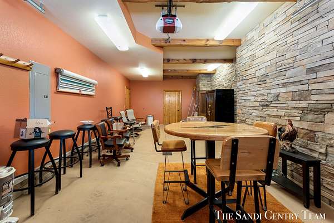
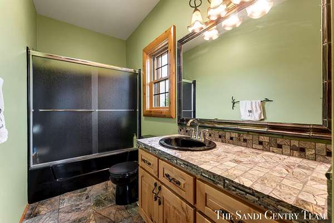
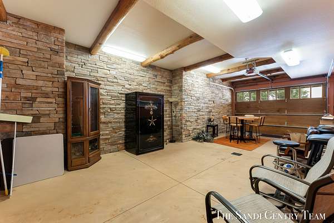
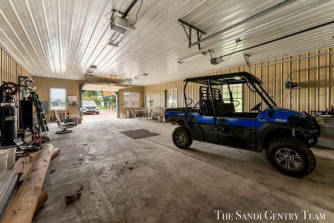
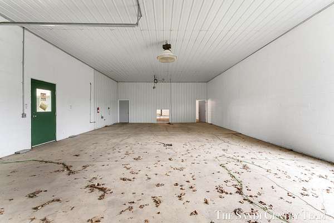
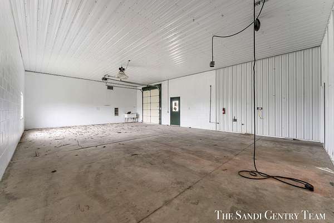
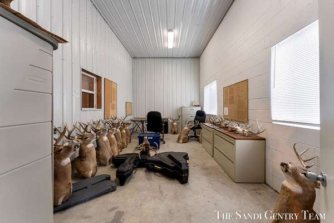
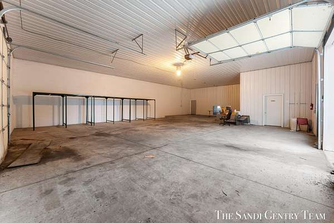
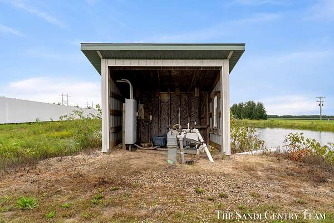
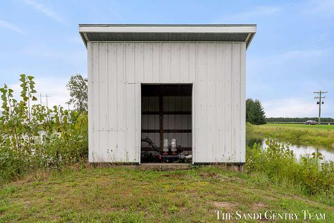
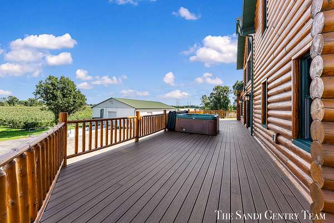
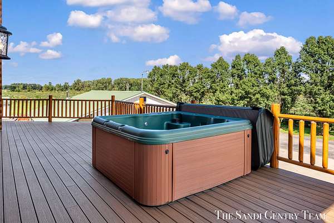
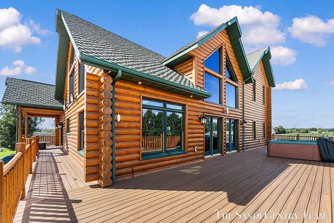
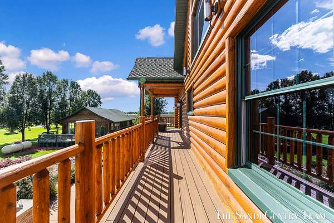
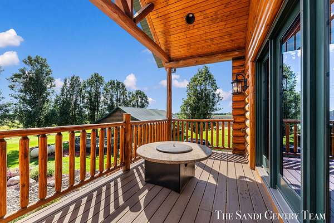
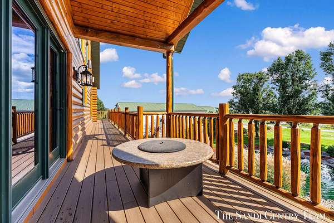
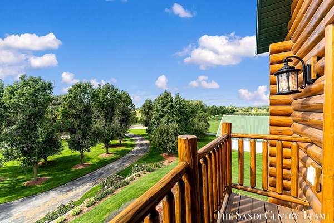
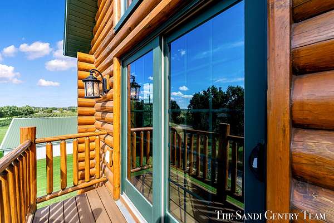
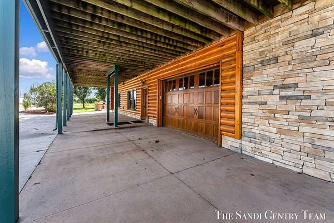
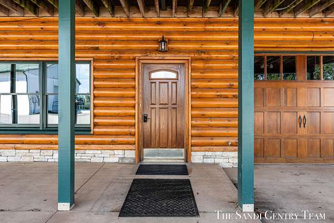
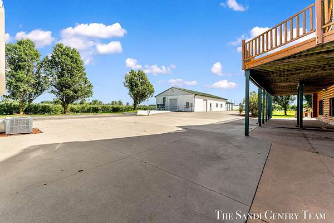
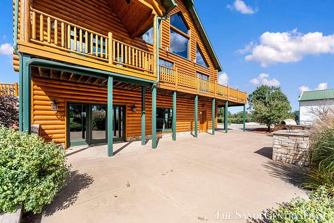
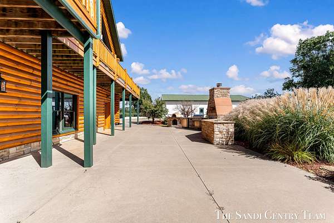
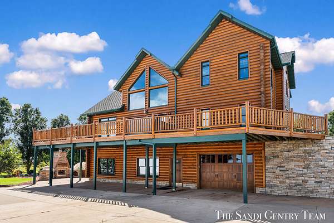
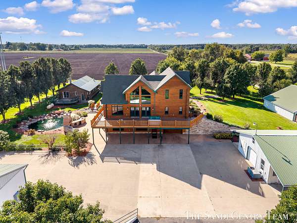
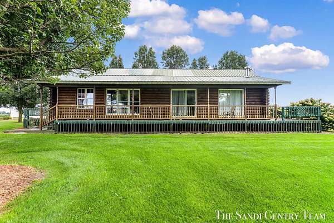
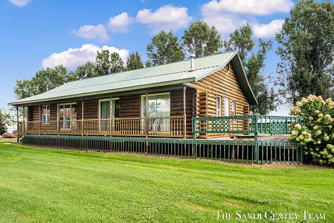
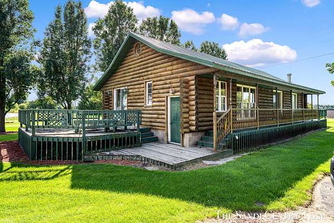
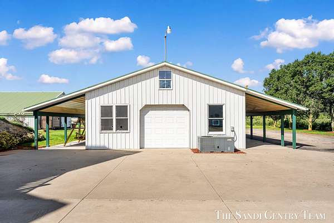
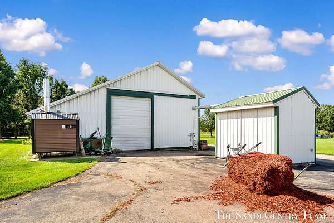
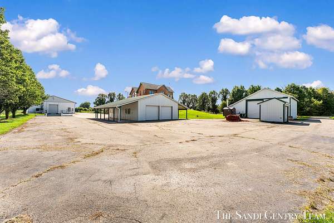
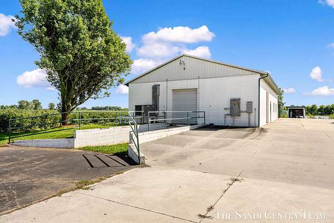
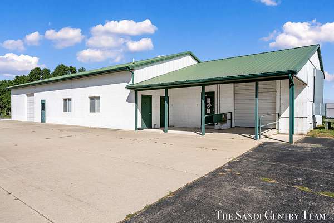
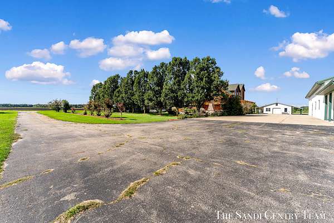
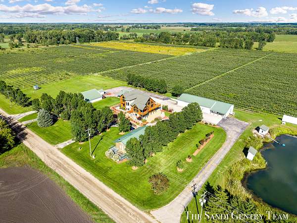
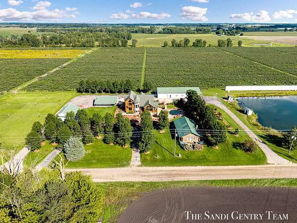
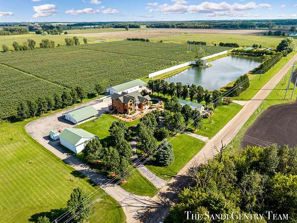
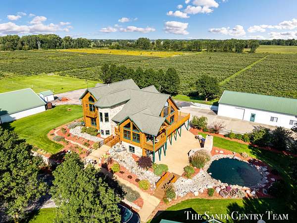
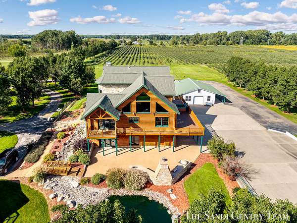
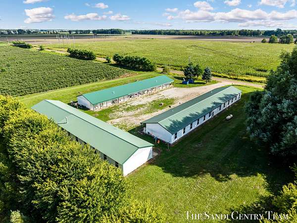
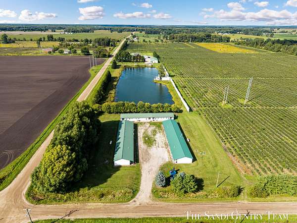
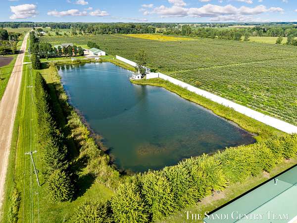
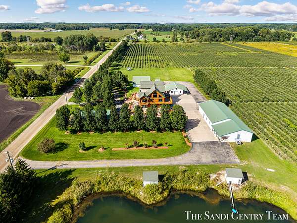
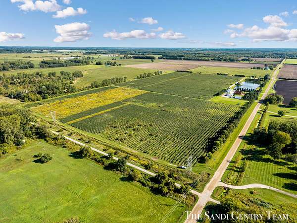
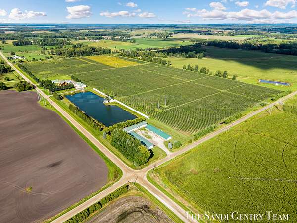
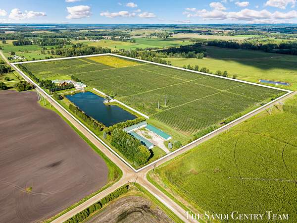
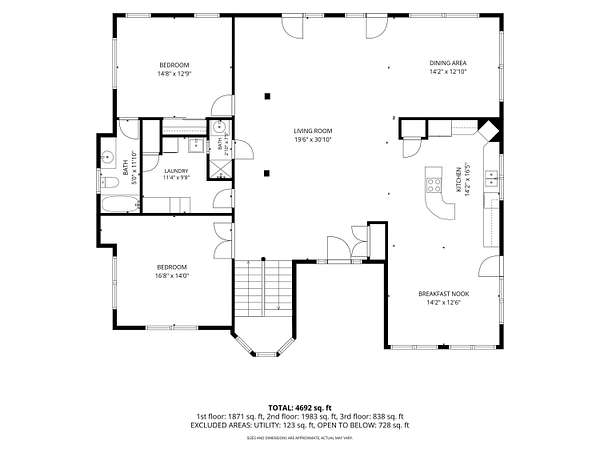
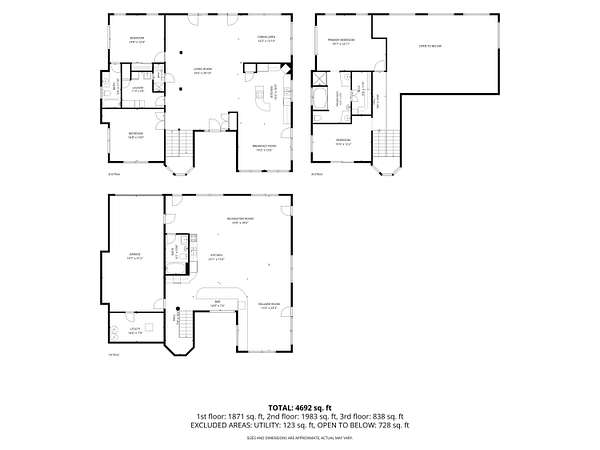
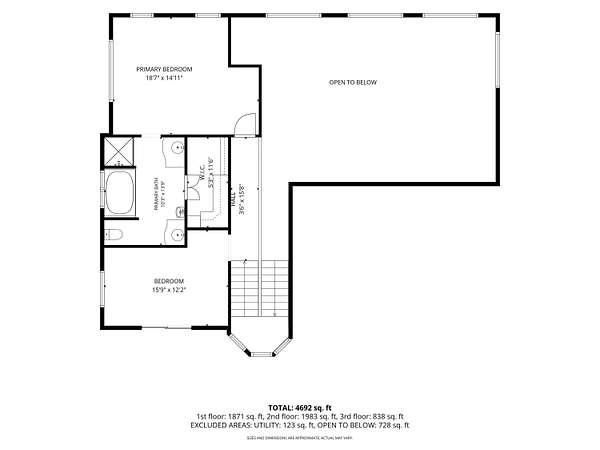
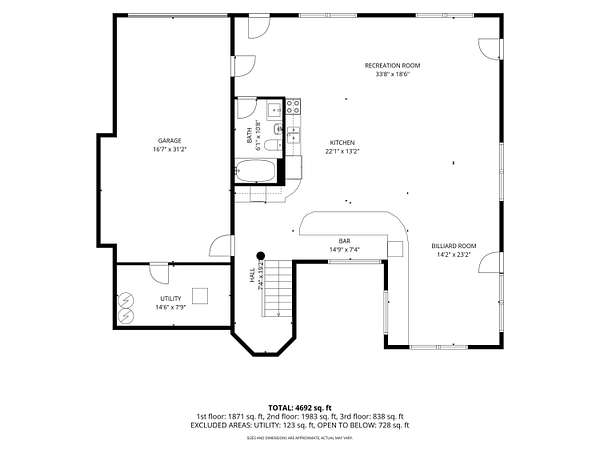
Stunning custom built and designed log home sitting on 77+ acres, this distinctive property blends rustic character with spaces designed for both everyday living and entertaining. The enchanting exterior combines warm log construction with stone accents, multiple gables, covered and uncovered outdoor spaces, and beautifully landscaped grounds. Beyond the home, the property offers sweeping views of the surrounding agricultural landscape, a picturesque koi pond, generous lawn, and multiple outbuildings. Inside, soaring vaulted ceilings, abundant natural light, and rich woodwork create a warm and inviting atmosphere. The open kitchen and dining area features extensive custom cabinetry, a large center island, and direct access to the deck, making indoor-outdoor entertaining effortless. A spacious lower level entertainment area adds another dimension with a full bar, billiards space, and plenty of room to gather. The primary bath offers a dramatic retreat with a jetted soaking tub, detailed tilework, dual vanities, and elegant lighting. From peaceful mornings overlooking the grounds to evenings spent relaxing in front of a beautifully constructed outdoor fireplace, perfect for gatherings and cookouts that utilize the patio's kitchen. Many outbuildings, some with heating and a bathroom, can be suited to any purpose!
Location
- Street address
- 4182 Ensley Rd
- County
- Muskegon County
- Zip code
- 49451
- School district
- Ravenna
- Elevation
- 657 feet
Directions
Heights Ravenna Rd east to Ensley Rd, south on Ensley Rd to property at the corner of Ensley Rd and Cline Rd.
Property details
- Acreage
- 73 acres
- Zoning
- Agricultural
- MLS #
- MichRIC 26049101
- Posted
Property taxes
- 2025
- $14,877
Parcels
- 17-007-300-0003-00
Legal description
R-64 RAVENNA TOWNSHIP SEC 7 T9N R14W W 1/2 OF SW 1/4 EXCEPT RR ALSO EXCEPT N 1/16 OF W 1/2 OF SW 1/4. 73 A.
Details and features
Listing
- Type
- Residential
- Subtype
- Single Family Residence
- Franchise
- RE/MAX International
Lot
- Waterfront
- Pond
- Features
- Corner Lot
Exterior
- Pool
- Deck, Patio, Porch
- Structures
- Guest House
- Features
- Balcony
Structure
- Stories
- 2
- Basement
- Full, Walk-Out Access
- Water
- Well
- Sewer
- Septic Tank
- Heating
- Forced Air
- Cooling
- Central Air
- Materials
- Log, Stone
- Roof
- Composition
- Windows
- Garden Window(s), Insulated Windows
Interior
- Room Count
- 8
- Rooms
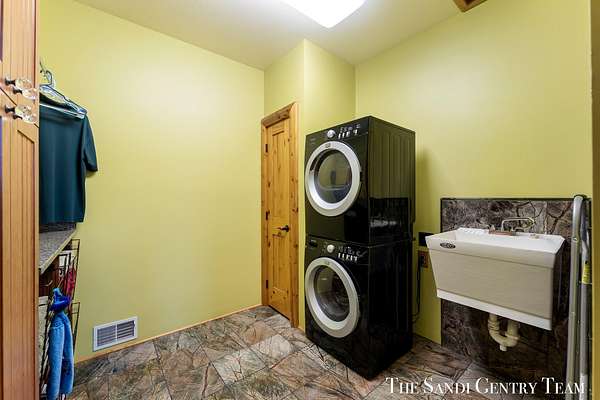
- Basement, Bathroom x 4, Bedroom x 4, Game Room, Laundry Room x 2
- Flooring
- Tile, Wood
- Appliances
- Built-In Electric Oven, Cooktop, Dishwasher, Dryer, Microwave, Refrigerator, Washer
- Features
- Ceiling Fan(s), Center Island, Eat-In Kitchen, Guest Quarters, Hot Tub Spa, Pantry, Wet Bar
Property utilities
| Category | Type | Status |
|---|---|---|
| Power | Grid | Available |
Listing history
| Date | Event | Price | Change | Source |
|---|---|---|---|---|
| Sept 15, 2026 | New listing | $2,859,900 | — | MichRIC |