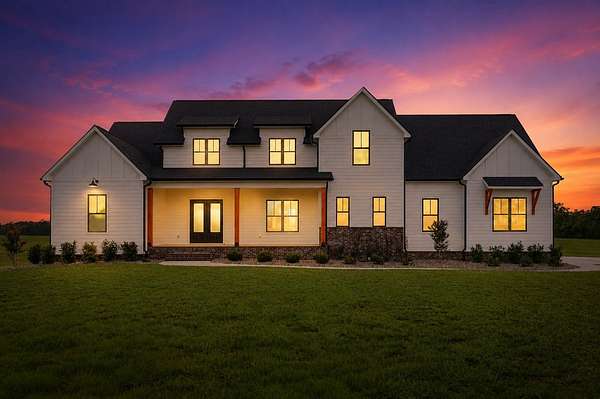
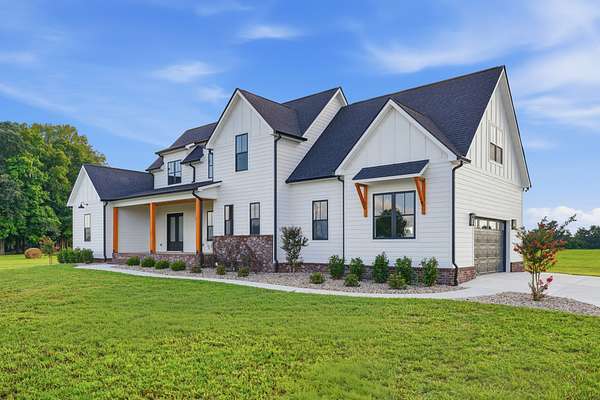
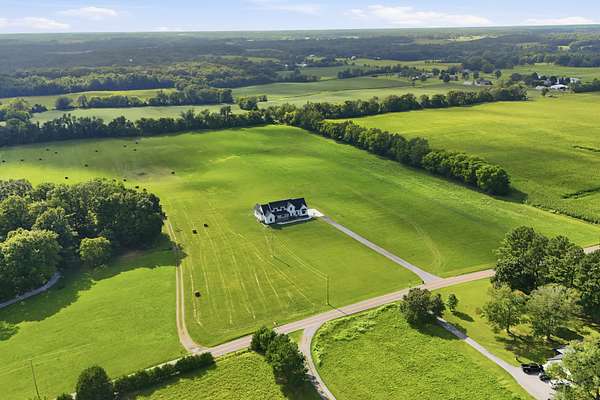
Land with Home for Sale in Springfield, Tennessee
4184 Armstrong Rd, Springfield, TN 37172
Preferred lender offering 1% of the buyer’s loan amount toward closing costs or a rate buydown.
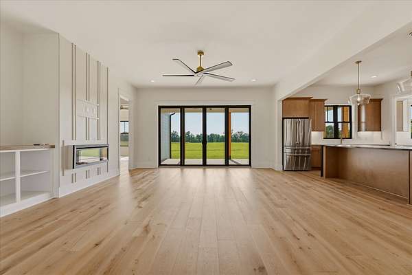
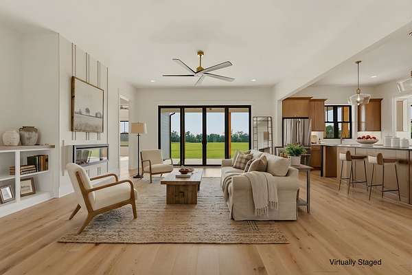
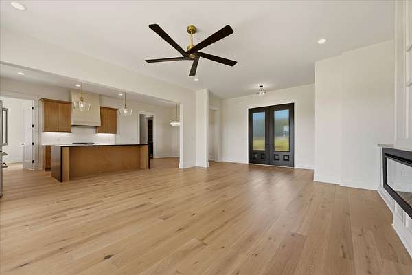
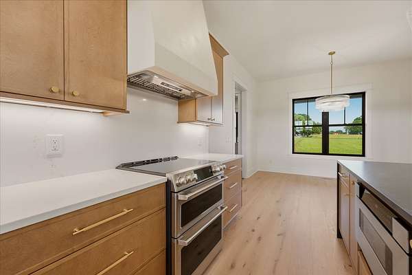
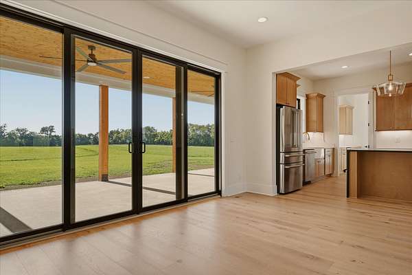
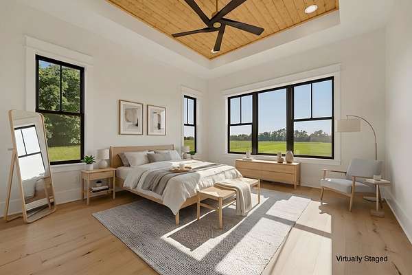
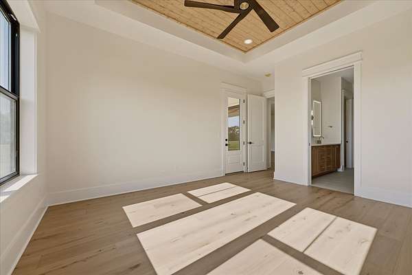
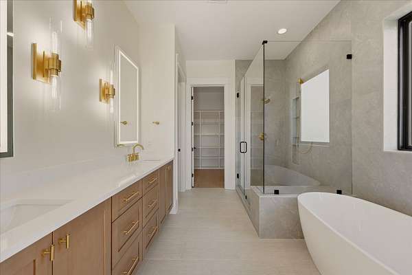
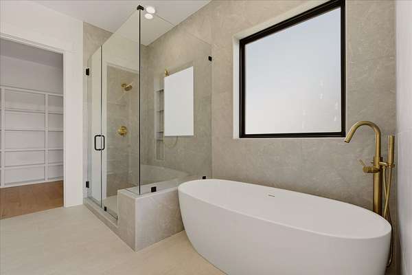
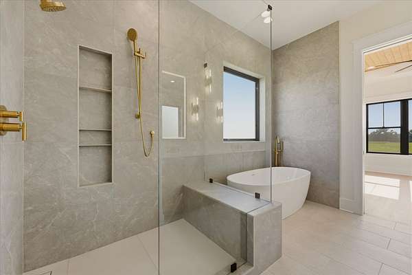
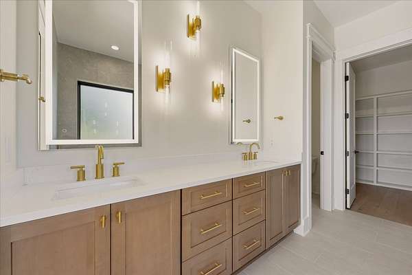
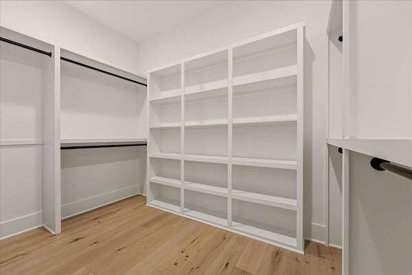
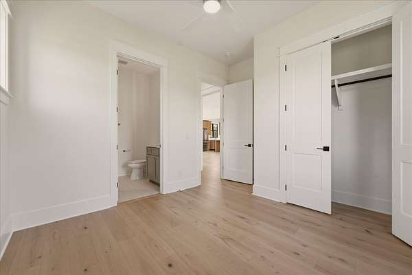
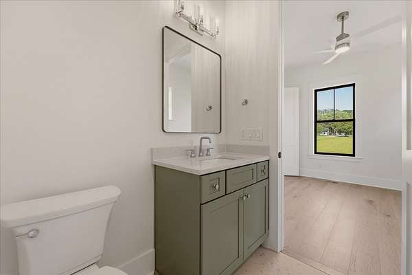
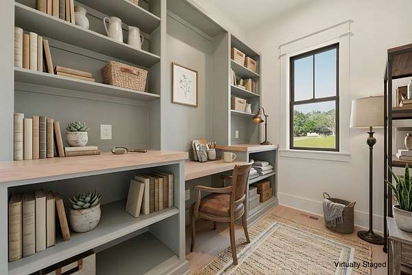
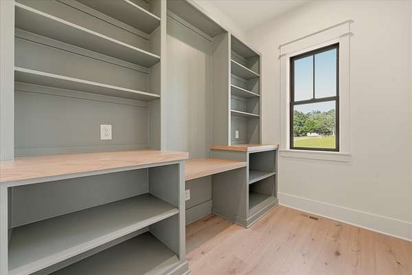
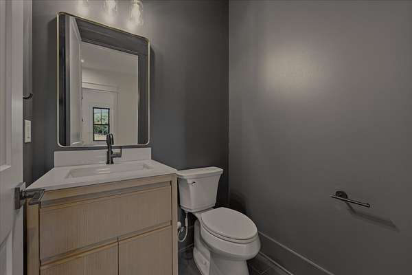
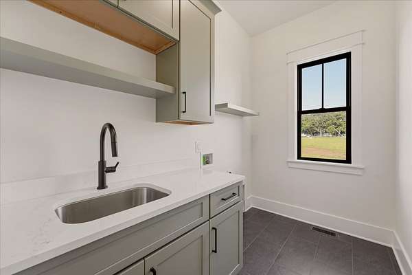
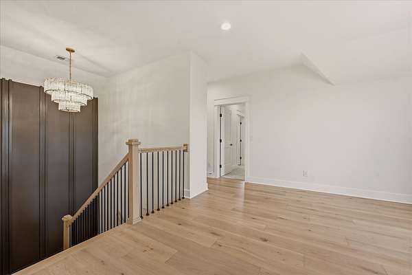
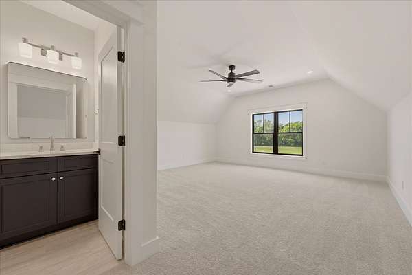
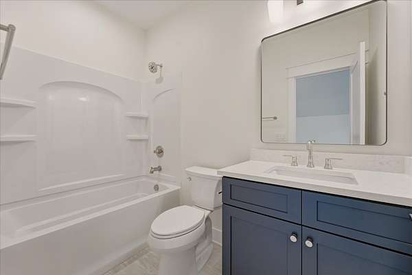
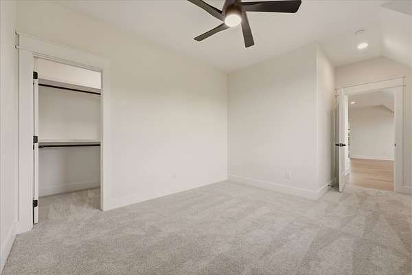
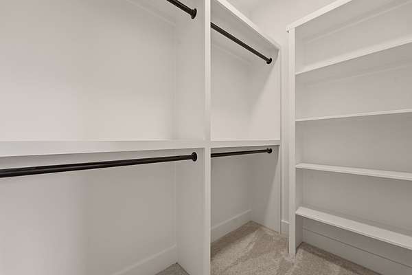
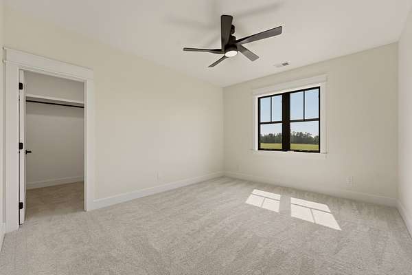
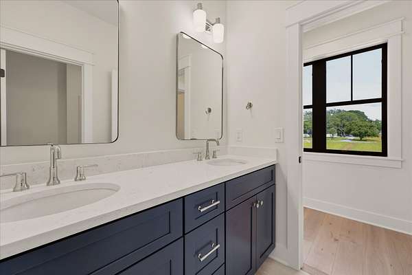
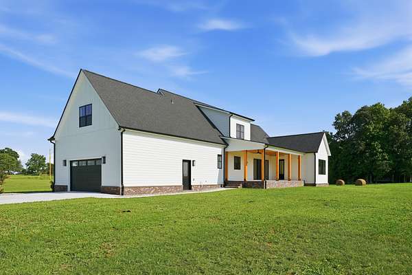
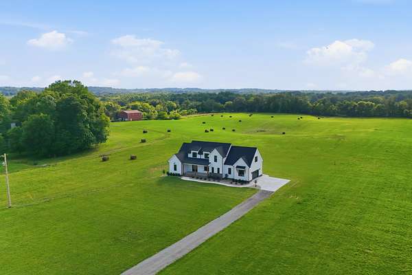
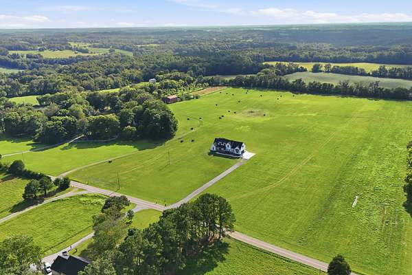
Custom new construction on 5.21-acre homesite featuring 4 bedrooms, 4.5 bathrooms, and a thoughtfully designed floor plan. The main level offers two bedrooms, including the primary suite with a custom walk-in closet, a secondary bedroom with its own full bath, a designated office, and spacious open-concept living areas. Upstairs features two additional bedrooms, a full bath, a loft, and a large bonus/flex room with a walk-in closet and private full bath.
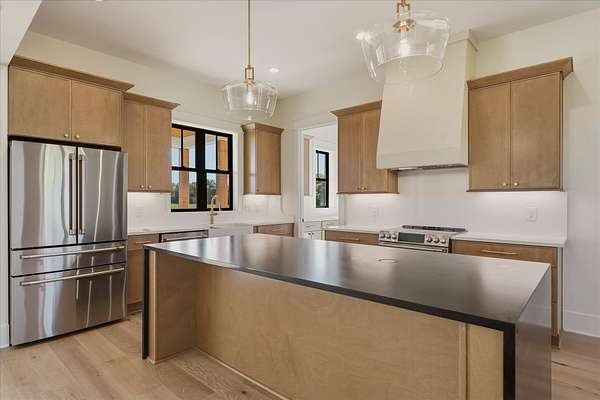
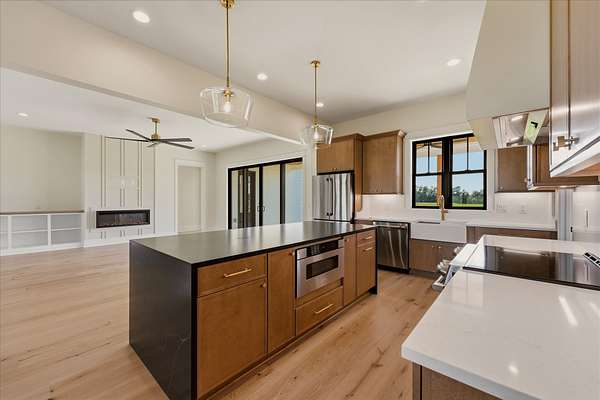
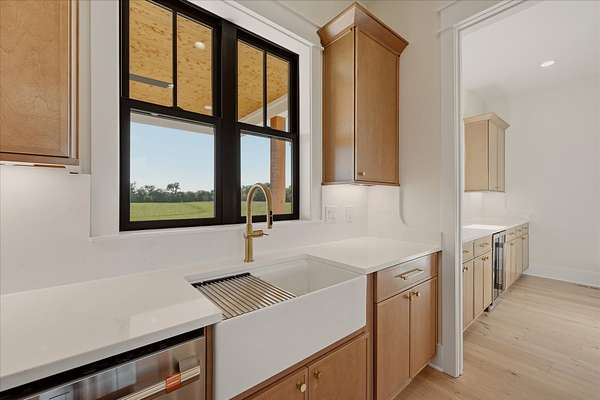
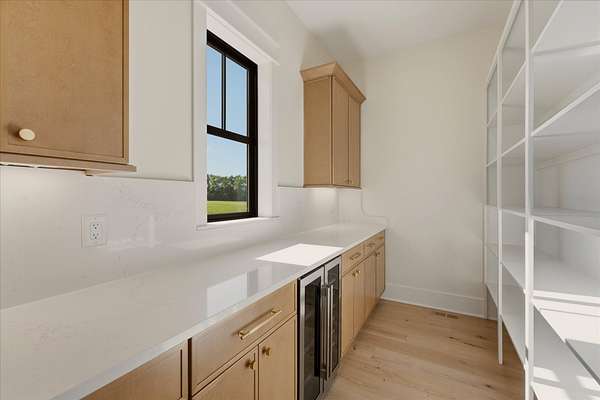
The kitchen features a waterfall island, full-height backsplash, Café appliances including refrigerator, a farmhouse sink, microwave drawer, beverage refrigerator, and a walk-in pantry.
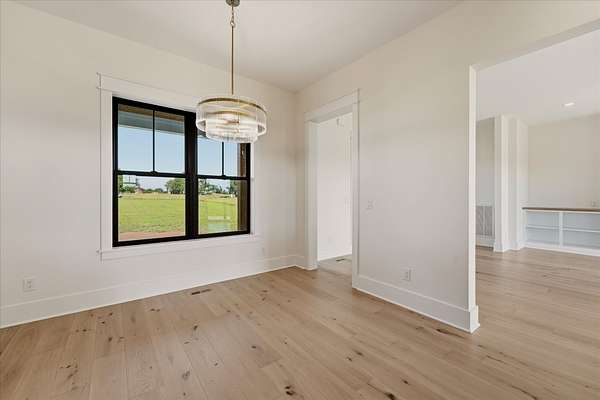
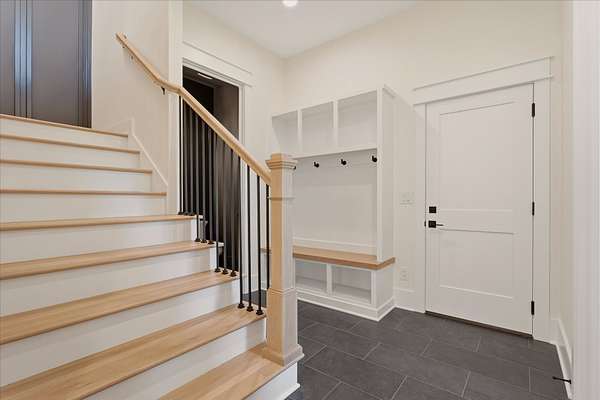
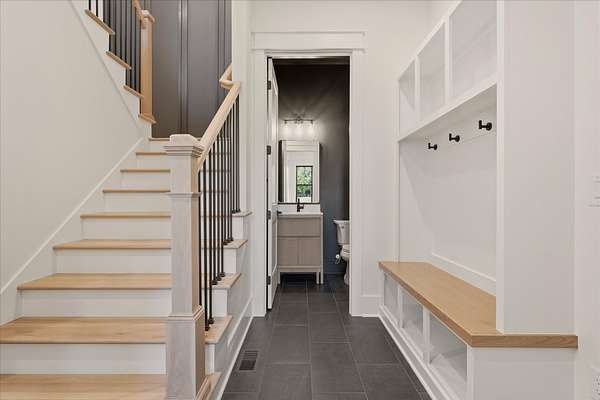
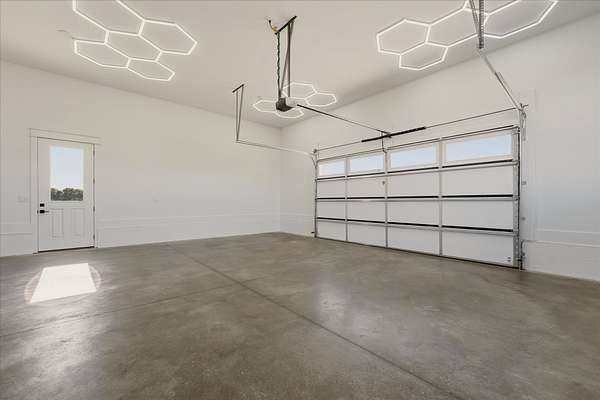
Additional highlights include 10-foot ceilings on the main level, wide-plank white oak flooring throughout the main living areas, an encapsulated crawlspace, and an oversized garage pre-wired for an EV charger or workshop equipment.
Located just 34 miles from downtown Nashville, this home offers the perfect balance of privacy, quality craftsmanship, and everyday convenience.
- Listed by Natasa Milinkovic, (414) 312-3050, Benchmark Realty
Location
- Street address
- 4184 Armstrong Rd
- County
- Robertson County
- Zip code
- 37172
- Elevation
- 726 feet
Directions
From I-65 N, take Exit 108 (TN-76) toward Springfield. Travel west on TN-76 approximately 8 miles, then turn right onto Armstrong Road. Property is on the right.
Property details
- Acreage
- 5.21 acres
- MLS #
- REALTRACS 3335383
- Posted
Property taxes
- Recent
- $2,439
Details and features
Listing
- Type
- Residential
- Subtype
- Single Family Residence
- Possession
- Close of Escrow
Lot
- Size Source
- Survey
Exterior
- Parking Spaces
- 2
- Parking
- Garage Faces Side
- Outdoor Spaces
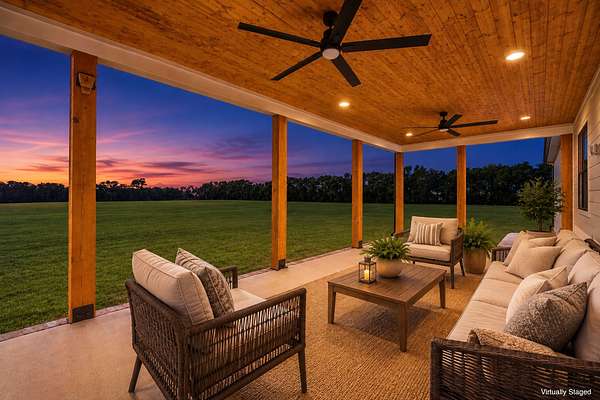
- Covered, Patio, Porch
Structure
- Basement
- Crawl Space
- Water
- Public
- Sewer
- Septic Tank
- Heating
- Central, Heat Pump
- Cooling
- Central Air, Electric
- Materials
- Brick, Fiber Cement
- Roof
- Asphalt
- Foundation
- Block
Interior
- Rooms
- Bedroom x 4, Den, Dining Room, Kitchen, Living Room, Master Bathroom, Recreation Room
- Flooring
- Carpet, Tile, Wood
- Fireplace Count
- 1
- Appliances
- Dishwasher, Electric Range, Microwave, Refrigerator, Stainless Steel Appliance(s)
- Laundry
- Electric Dryer Hookup, Washer Hookup
- Security
- Smoke Detector(s)
- Equipment
- Dehumidifier
- Features
- Bookcases, Built-In Features, Ceiling Fan(s), High Ceilings, High Speed Internet, Open Floorplan, Pantry, Walk-In Closet(s)
Property utilities
| Category | Type | Status |
|---|---|---|
| Power | Grid | Available |
| Water | Public | Available |
| Sewage | Septic System | Connected |
Nearby schools
| Name | Type |
|---|---|
| East Robertson Elementary | Elementary |
| East Robertson High School | Middle |
| East Robertson High School | High |
Listing history
| Date | Event | Price | Change | Source |
|---|---|---|---|---|
| Aug 6, 2026 | New listing | $1,149,900 | — | REALTRACS |
Payment calculator

Based on information submitted to the MLS GRID as of Sept 27, 2026 5:00 pm MT. All data is obtained from various sources and may not have been verified by broker or MLS GRID. Supplied Open House Information is subject to change without notice. All information should be independently reviewed and verified for accuracy. Properties may or may not be listed by the office/agent presenting the information. Some IDX listings have been excluded from this website. View more