Land with Home for Sale in Port Orford, Oregon
41894 Old Mill Rd, Port Orford, OR 97465
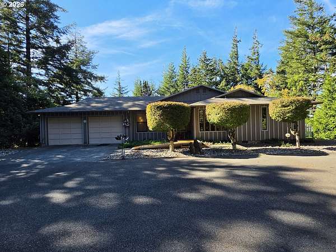
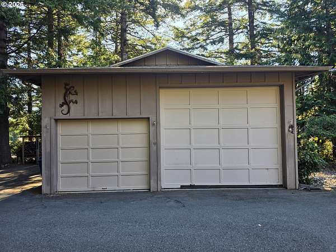
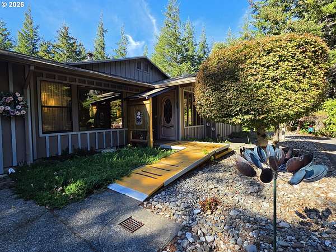
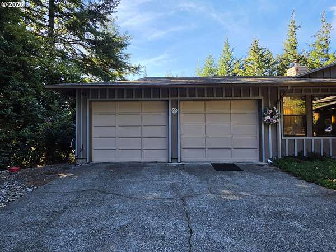
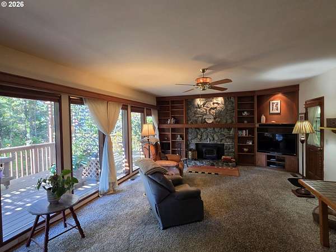
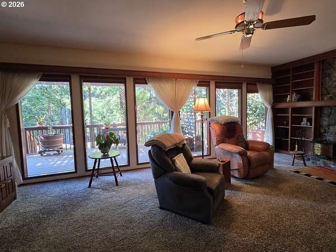
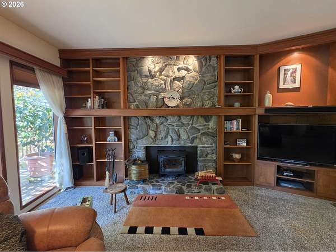
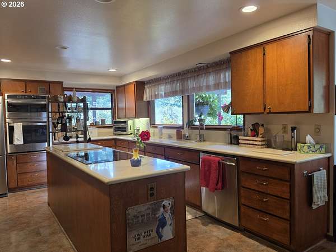
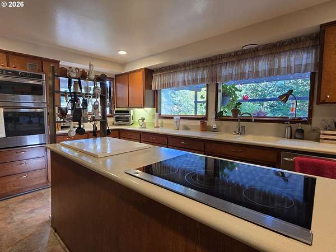
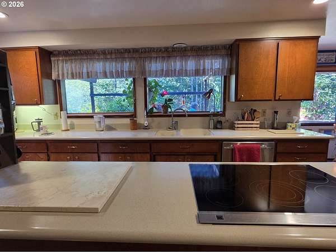
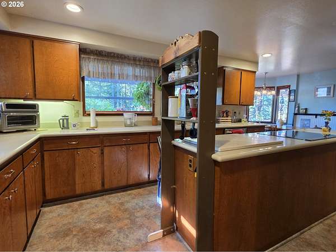
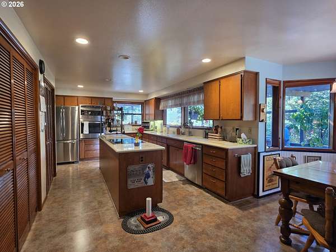
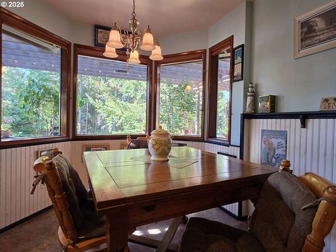
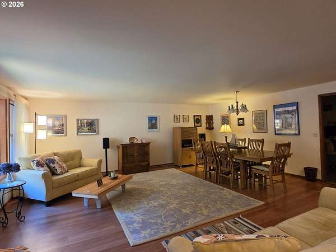
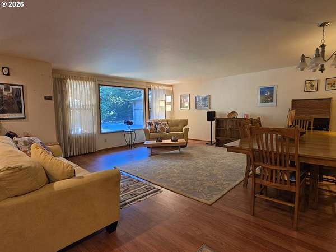
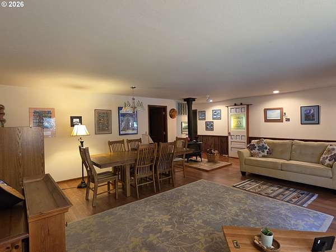
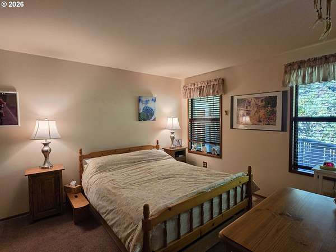
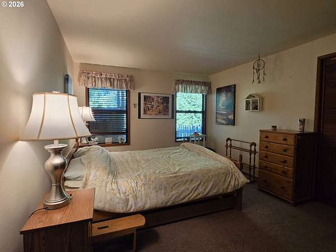
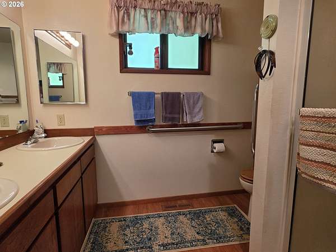
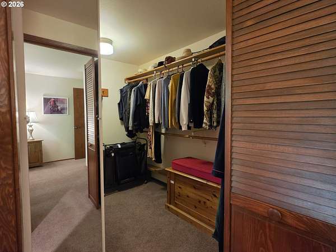
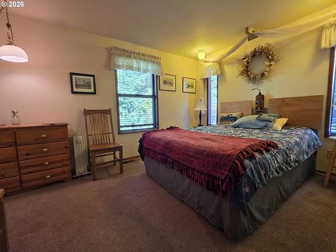
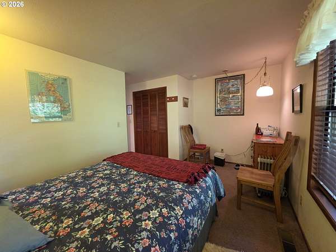
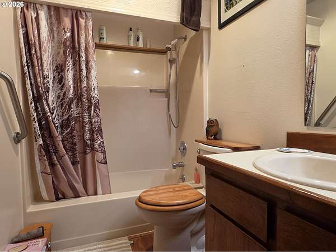
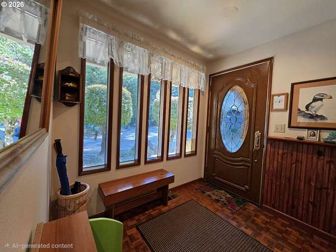
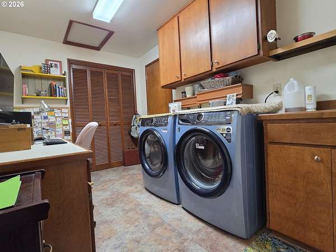
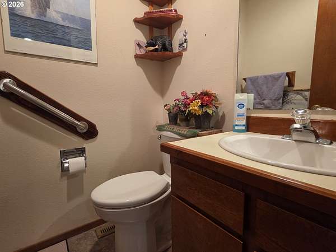
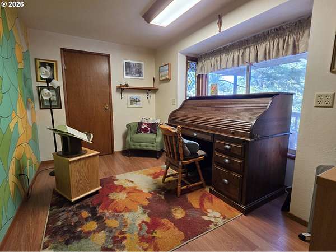
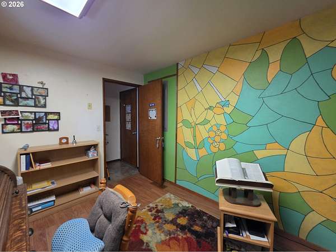
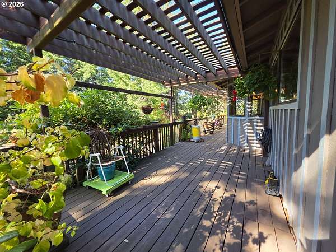
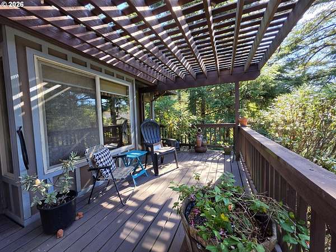
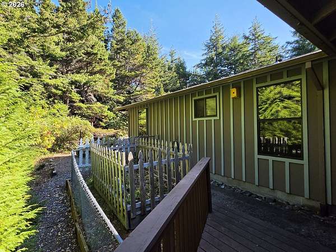
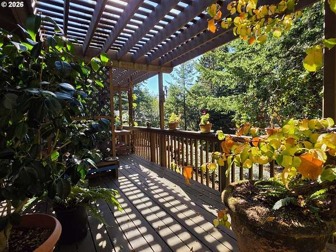
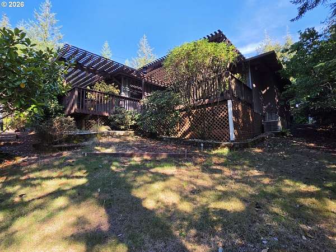
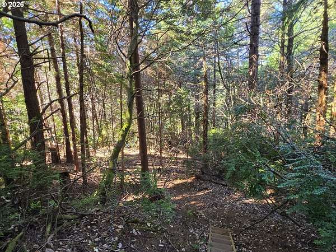
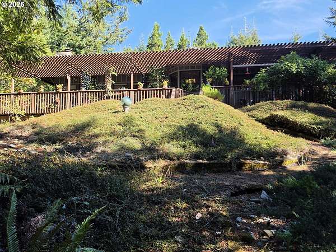
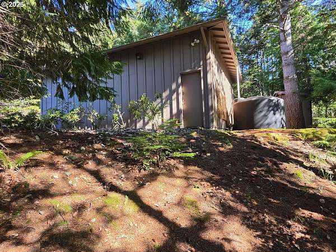
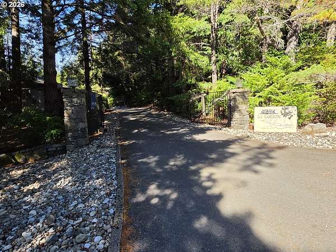
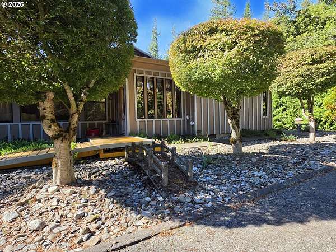
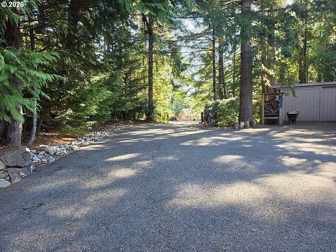
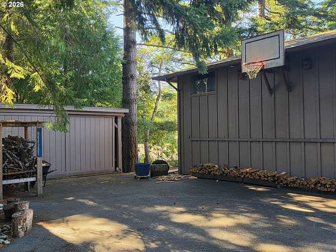
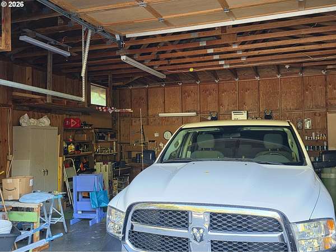
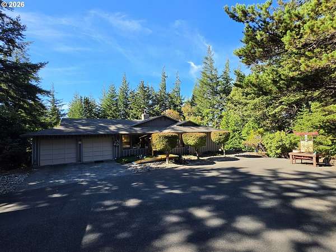
Discover your own private slice of heaven in this beautiful Northwest contemporary home nestled in the hills above town on 2.1 peaceful, wooded acres along the Oregon Coast. This inviting single level home offers 3 bedrooms, 2.5 bathrooms, and a spectacular end-to-end back deck overlooking a serene forest setting. Enjoy privacy, quiet, and a network of winding trails throughout the property. Inside, the living room features a cozy woodstove insert, a stunning rock fireplace with custom built-in shelving, and floor-to-ceiling windows that bring the natural beauty outdoors in. A spacious family room with its own woodstove provides additional living space for relaxing, entertaining, or gathering with friends and family. The bright, cheerful kitchen offers Corian countertops, a pantry, built-in cooktop, and double ovens. The primary suite features a large walk-in closet and an attached bathroom with double sinks and a walk-in shower. Two additional bedrooms and a full bath provide flexibility for guests, family, or a home office. Additional amenities include an attached 2-car garage, a 24' x 30' shop with a 10-foot-high door, a wood shed, a small basketball court, ample parking, and a gated private driveway. Tucked away in a peaceful setting yet conveniently close to town, beautiful Ocean Beaches, and numerous State Parks, this special property offers the perfect blend of privacy, space, and Coastal living.
Location
- Street address
- 41894 Old Mill Rd
- County
- Curry County
- Zip code
- 97465
- Community
- Cedar Terraces
- Elevation
- 253 feet
Directions
Hwy 101 to Cemetery Loop Rd to Old Mill Rd.
Property details
- Acreage
- 2.1 acres
- Zoning
- R2
- MLS #
- RMLS 248075354
- Posted
Property taxes
- Recent
- $3,491 - TRS 3315-04B-00700
Parcels
- R15264
Details and features
Listing
- Type
- Residential
- Subtype
- Single Family Residence
Lot
- View
- Territorial
Exterior
- Pool
- Deck
- Structures
- Arena, Outbuilding, Storage, Workshop
- Features
- Covered Arena, RV Boat Storage, RV Parking, Second Garage, Yard
Structure
- Style
- Contemporary, Craftsman
- Stories
- 1
- Heating
- Forced Air, Heat Pump
- Roof
- Composition
- Windows
- Aluminum Frames
Interior
- Rooms
- Bathroom x 2, Bedroom x 3, Dining Room, Family Room, Laundry Room x 2
- Appliances
- Builtin Oven, Cooktop, Dishwasher, Double Oven, Down Draft, Free Standing Refrigerator, Solid Surface Countertop, Stainless Steel Appliance, Tile
- Features
- Ceiling Fan, Garage Door Opener, Hardwood Floors, High Ceilings, High Speed Internet, Laminate Flooring, Laundry, Solar Tube, Tile Floor, Wainscoting, Wallto Wall Carpet, Washer Dryer, Wood Floors
Nearby schools
| Name | Type |
|---|---|
| Driftwood | Elementary |
| Driftwood | Middle |
| Pacific | High |
Listing history
| Date | Event | Price | Change | Source |
|---|---|---|---|---|
| Oct 20, 2026 | New listing | $599,000 | — | RMLS |