Land with Home for Sale in Erin, Tennessee
419 John Ross Hollow Rd, Erin, TN 37061
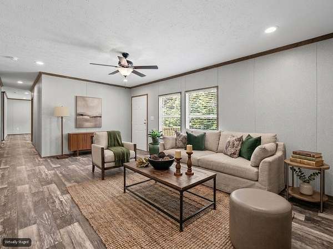
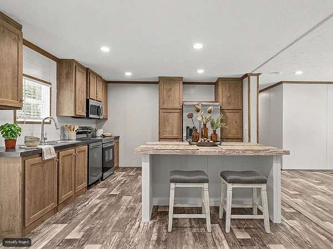
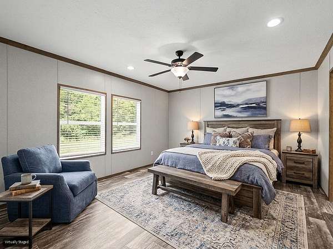
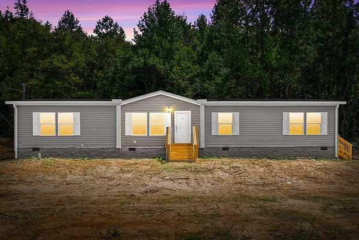
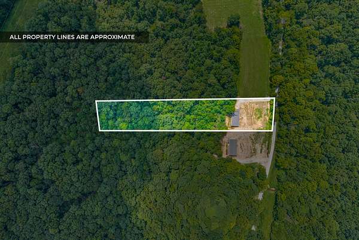
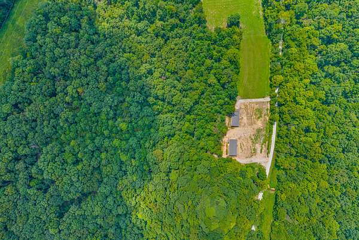
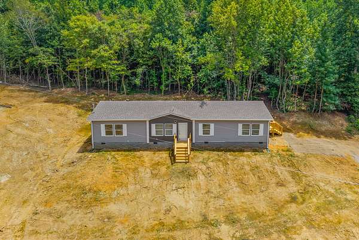
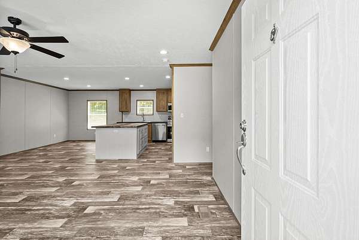
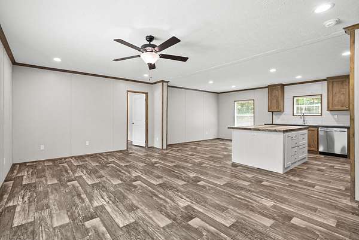
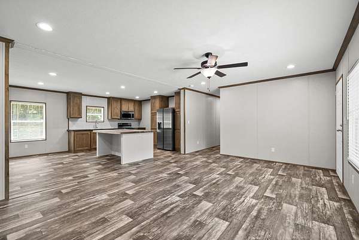
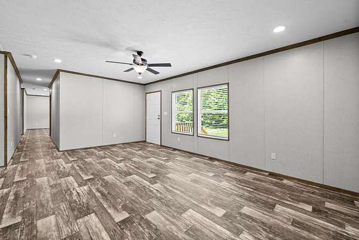
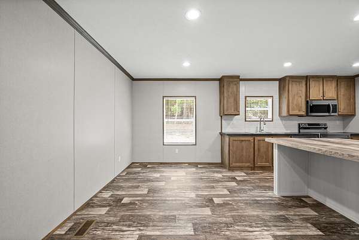
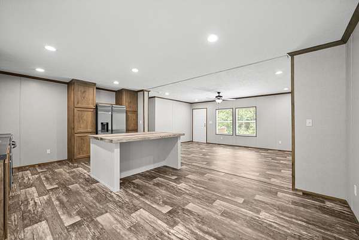
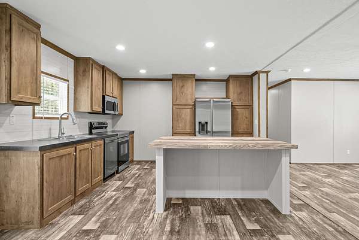
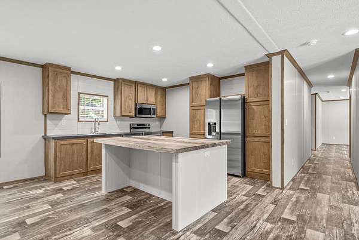
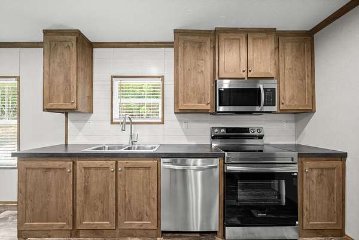
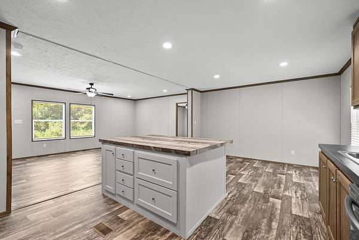


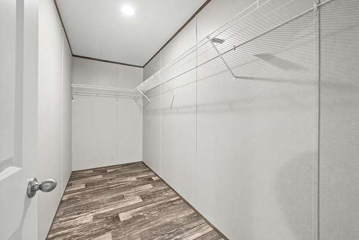
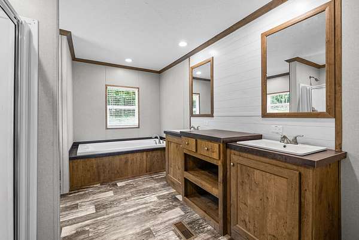
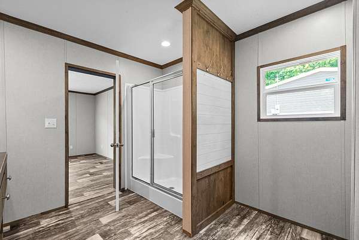
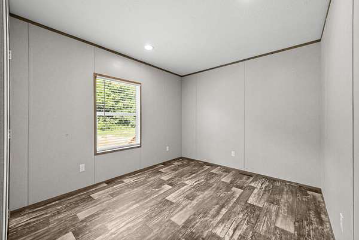
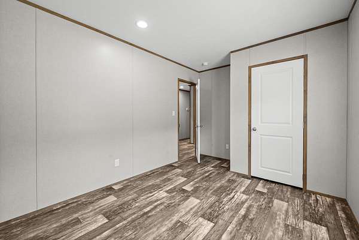
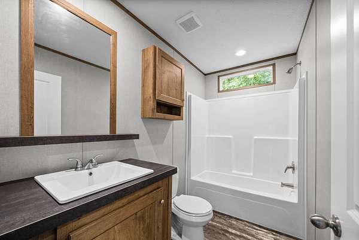
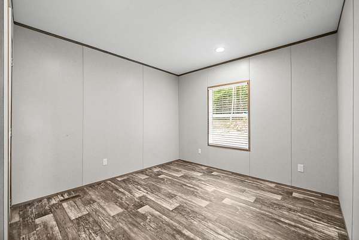
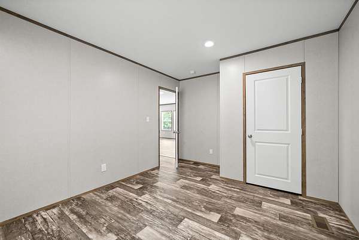
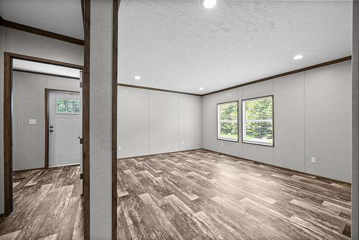
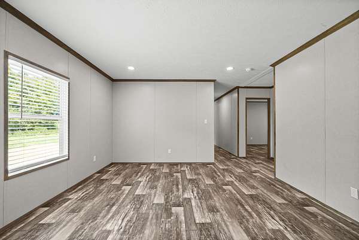
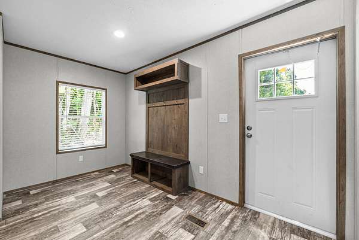
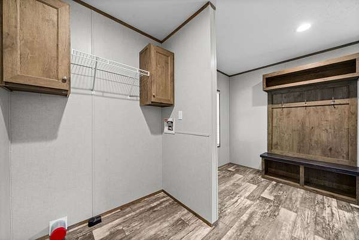
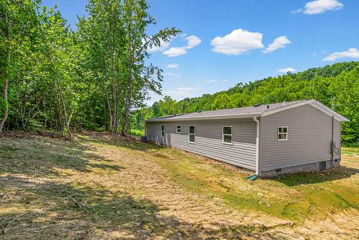
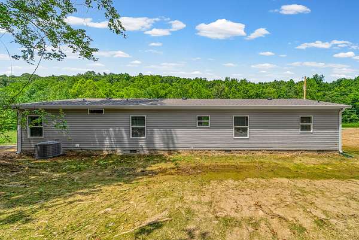
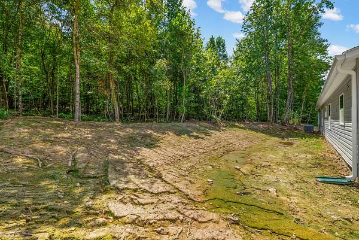
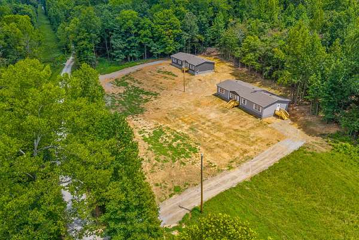
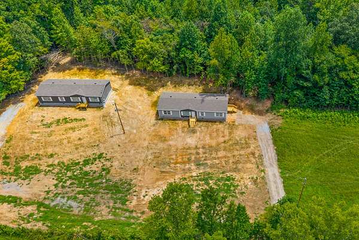
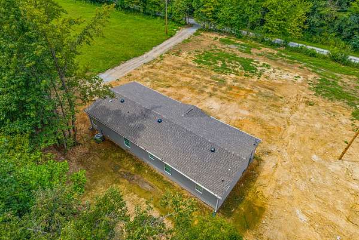
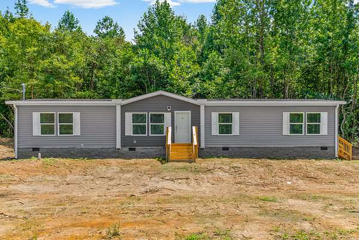
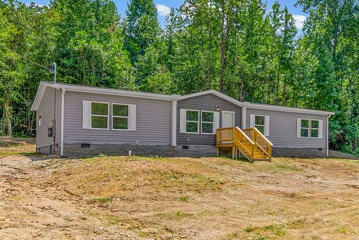
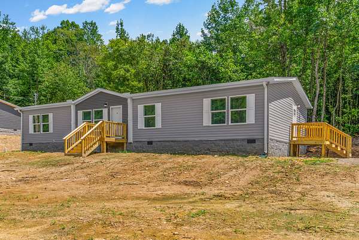
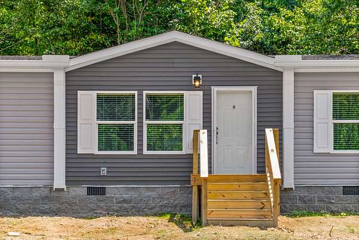
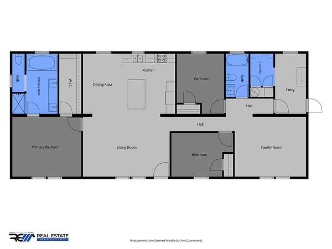
Seller is offering $8300 in closing expenses!!! Welcome to this newly constructed 1749 sq ft manufactured home offering 3 bedrooms and 2 full baths. Situated on 2.6 acres, this home has an open floor plan with no carpet & minimal steps and thresholds throughout. The kitchen features a 6-foot island, two cabinet-style pantries, stainless steel appliances & a side-by-side refrigerator. You will find a mudroom (5x7) off the side porch and spacious laundry room with cabinetry to provide additional storage. The primary bath includes an oversized soaking tub, 13 ft closet, dual vanities w/ plenty of room to get ready each morning & a separate shower with bench seating. The den/office offers flexible space that offers endless opportunities. Outside, enjoy wooded acreage to make trails, add a fire pit or just enjoy the space for hunting and outdoor recreation. No city taxes or backyard neighbors! Ask for a preferred lender to get qualified. Less than 45 minutes to Clarksville or Dickson. Home is on permanent foundation and would qualify for FHA, 100% USDA w/ $0 down and 100% VA loans w/ $0 down.
Location
- Street address
- 419 John Ross Hollow Rd
- County
- Houston County
- Zip code
- 37061
- Elevation
- 603 feet
Directions
From Hwy 13, turn onto Deep Cut Rd, right onto John Ross Hollow Rd. Home sits on the left hand side.
Property details
- Acreage
- 2.6 acres
- MLS #
- REALTRACS 3500853
- Posted
Property taxes
- Recent
- $600
Details and features
Listing
- Type
- Residential
- Subtype
- Manufactured On Land
- Possession
- Close of Escrow
Lot
- Size Source
- Calculated From Plat
- Terrain
- Cleared, Level, Rolling Slope, Wooded
- Features
- Cleared, Level, Rolling Slope, Wooded
Structure
- Stories
- 1
- Basement
- Crawl Space
- Water
- Public
- Sewer
- Septic Tank
- Heating
- Central, Electric
- Cooling
- Ceiling Fan(s), Central Air
- Materials
- Vinyl Siding
- Foundation
- Block
Interior
- Rooms
- Bedroom x 3, Den, Dining Room, Kitchen, Living Room, Master Bathroom
- Flooring
- Vinyl
- Appliances
- Dishwasher, Electric Oven, Electric Range, Microwave, Refrigerator, Stainless Steel Appliance(s)
- Laundry
- Electric Dryer Hookup, Washer Hookup
- Security
- Smoke Detector(s)
- Features
- Ceiling Fan(s), Extra Closets, High Speed Internet, Kitchen Island, Open Floorplan, Pantry, Walk-In Closet(s)
Property utilities
| Category | Type | Status |
|---|---|---|
| Power | Grid | Available |
| Water | Public | Available |
| Sewage | Septic System | Connected |
Nearby schools
| Name | Type |
|---|---|
| Erin Elementary | Elementary |
| Houston Co Middle School | Middle |
| Houston Co High School | High |
Listing history
| Date | Event | Price | Change | Source |
|---|---|---|---|---|
| Sept 10, 2026 | Price drop | $279,900 | $5,100 -1.8% | REALTRACS |
| Aug 22, 2026 | Price drop | $285,000 | $10,000 -3.4% | REALTRACS |
| Aug 8, 2026 | New listing | $295,000 | — | REALTRACS |
Payment calculator

Based on information submitted to the MLS GRID as of Sept 28, 2026 1:00 am MT. All data is obtained from various sources and may not have been verified by broker or MLS GRID. Supplied Open House Information is subject to change without notice. All information should be independently reviewed and verified for accuracy. Properties may or may not be listed by the office/agent presenting the information. Some IDX listings have been excluded from this website. View more