Land with Home for Sale in Franklin, Tennessee
419 Lewisburg Pike, Franklin, TN 37064
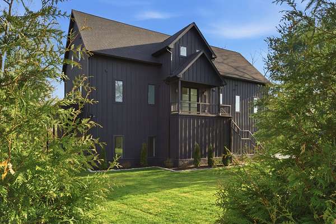
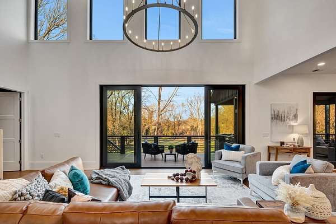
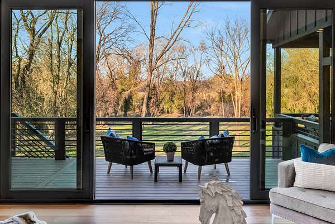
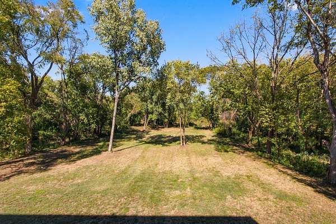
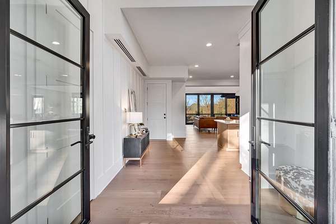
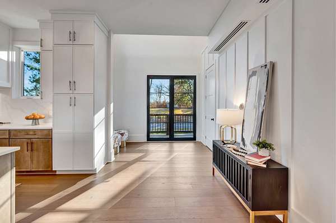
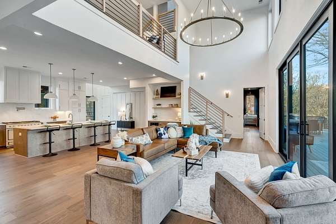
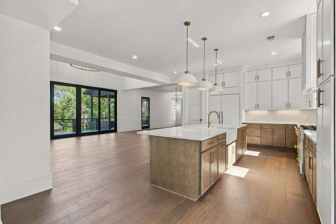
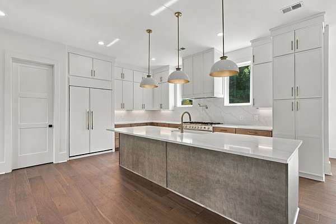
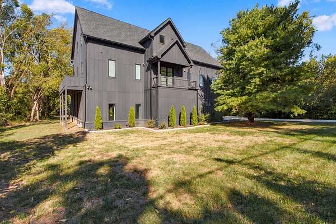
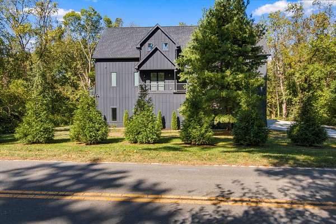
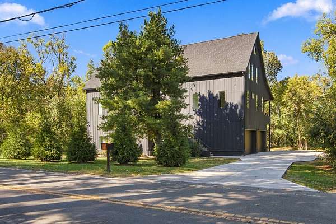
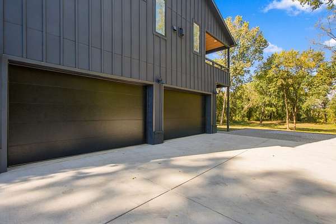
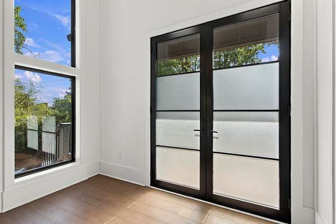
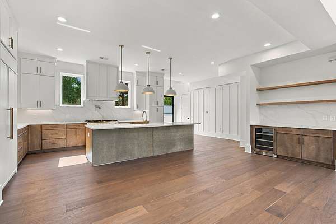
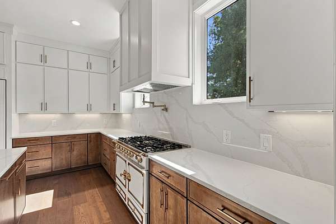
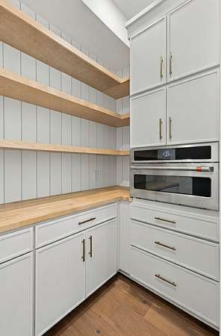
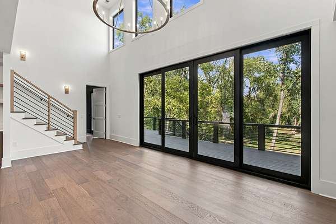
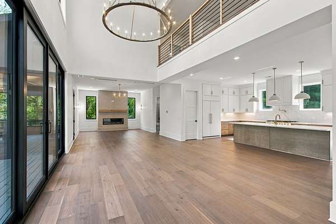
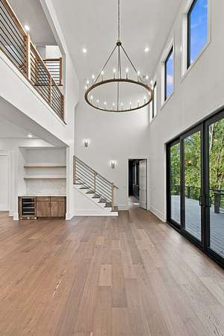
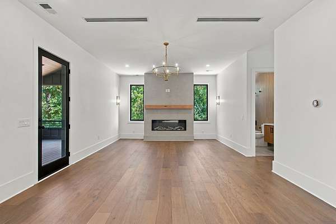
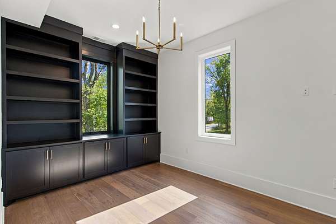
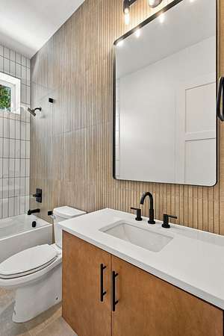
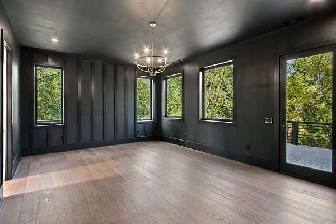
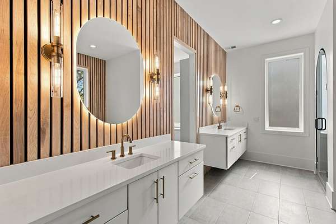
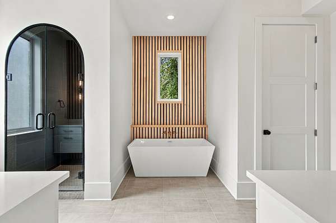
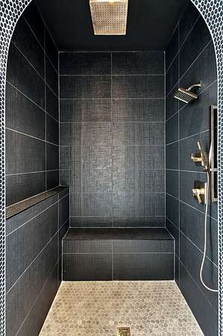
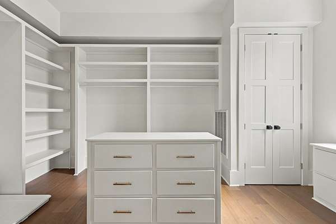
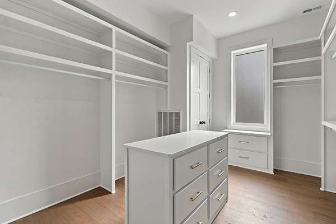
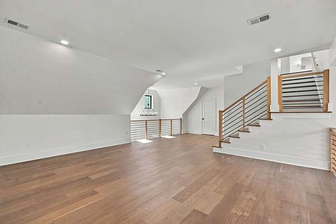
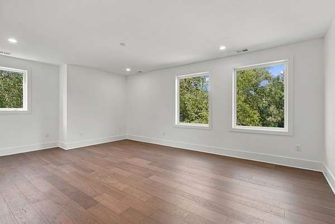
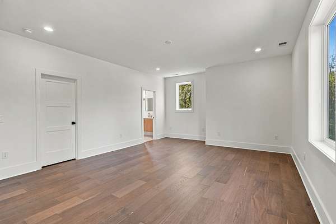
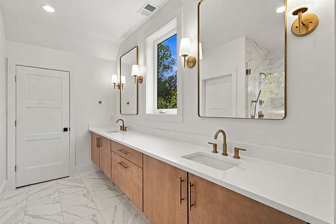
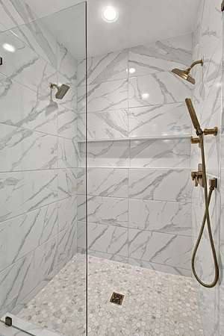
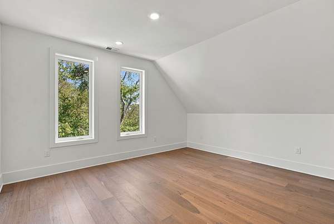
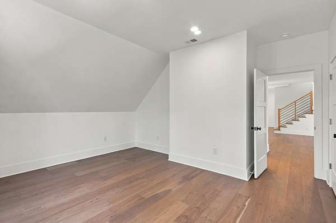
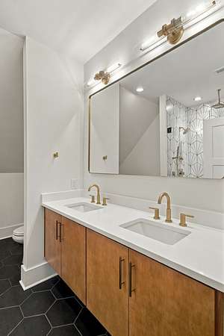
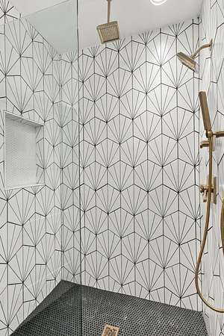
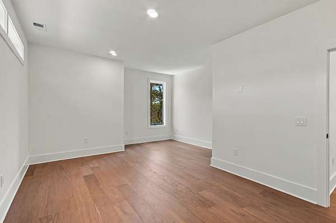
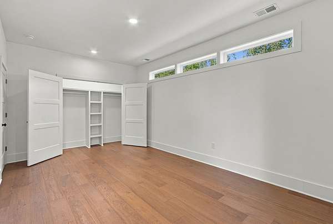
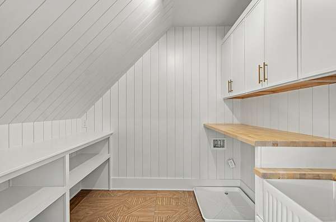
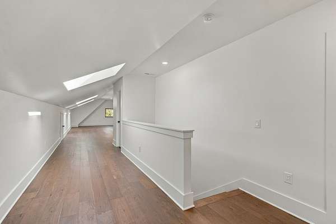
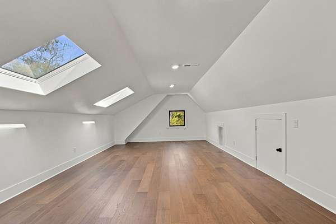
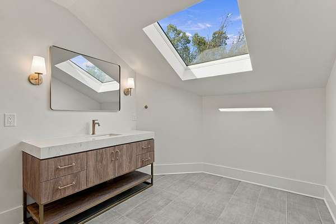
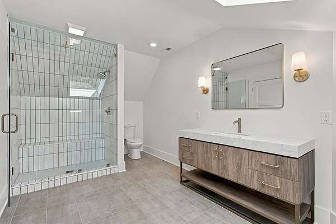
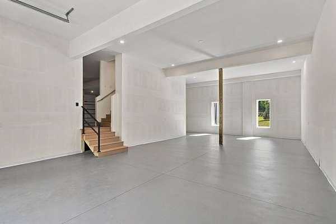
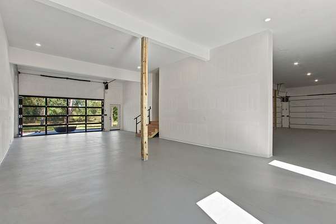
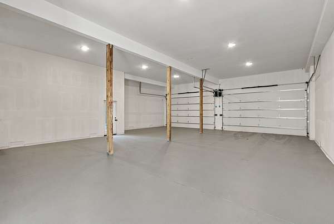
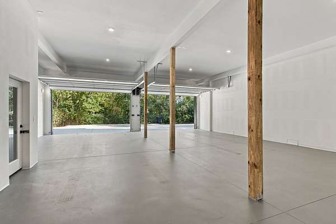
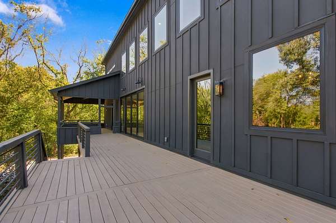
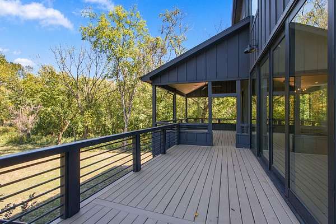
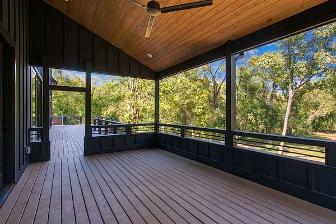
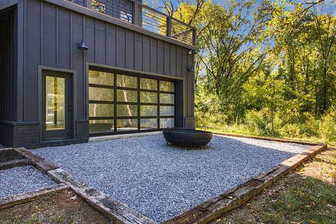
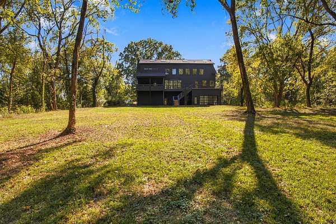
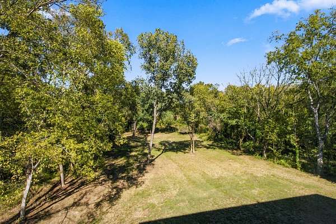
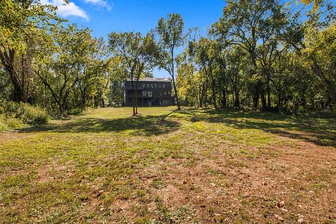
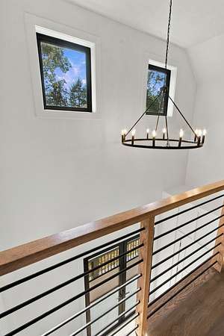
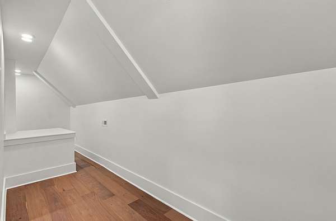
Have you ever wanted to live in a DREAM? Well this is it! Walkable to downtown Franklin, New Construction Beautiful and Peaceful with a bit of edge for the enjoyment of everything under the sky and this gorgeous property lives big on 1.5 acre. NO HOA. Enjoy convenience to downtown Franklin. 5 bedrooms, plus an extra bedroom/office/flex space with 5 full baths, Gourmet Kitchen to enjoy cooking with gas stove, island for entertaining, and oversized pantry. 2 laundry washer dryer hook ups, peace of mind with 1 year warranty on New Construction/appliances/mechanics. And the Best Part Park up to 6-7 cars in your new garage. Come enjoy a tour. Seller Concessions Apply! Backyard Oasis, for Tennis courts or basketball court. Any pool may be put in within the 50 feet of the home. Builder will do it after close, for an additional agreed upon price. Park like backyard for music parties, picnics, and nights out gazing at the stars. This home will give the best benefits for home/run a home business from this location. ROOM FOR IT ALL! Come MAKE AN OFFER #FRANKLINTN #WALKABLEintoTOWN #MOVEINREADY
- Listed by Johnna Scott, (615) 707-1260, Fridrich & Clark Realty
Location
- Street address
- 419 Lewisburg Pike
- County
- Williamson County
- Zip code
- 37064
- Community
- Collins Farm
- Elevation
- 668 feet
Directions
From downtown W Main Street head east on Fifth Ave S to Lewisburg Ave and 419 Lewisburg Pike is on North Side.
Property details
- Acreage
- 1.5 acres65,340 sq ft
- MLS #
- REALTRACS 3621863
- Posted
Property taxes
- Recent
- $4,800
Resources
Details and features
Listing
- Type
- Residential
- Subtype
- Single Family Residence
- Financing
- Conventional, USDA
- Possession
- Immediate
Lot
- Size Source
- Owner
Exterior
- Parking Spaces
- 10
- Parking
- Attached, Garage Door Opener
- Garage Spaces
- 6
- Features
- Balcony
Structure
- Stories
- 4
- Basement
- Exterior Entry
- Water
- Public
- Sewer
- Public Sewer
- Heating
- Central
- Cooling
- Ceiling Fan(s), Central Air, Electric
- Materials
- Fiber Cement, Frame, Hardboard Siding
- Foundation
- Concrete Perimeter
Interior
- Rooms
- Bedroom x 4, Kitchen, Living Room, Recreation Room
- Flooring
- Luxury Vinyl, Tile
- Fireplace Count
- 1
- Fireplaces
- Family Room
- Appliances
- Dishwasher, Disposal, Gas Oven, Microwave, Refrigerator
- Laundry
- Electric Dryer Hookup, Washer Hookup
- Features
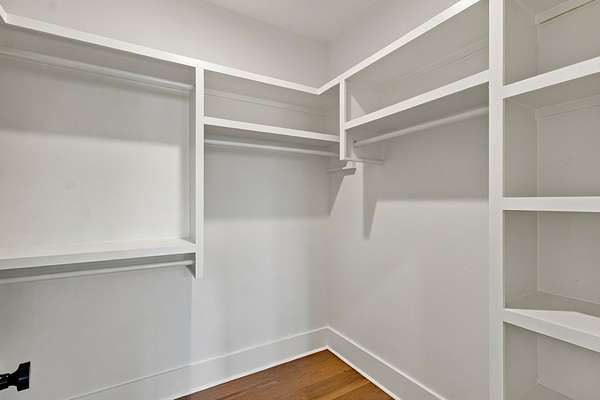
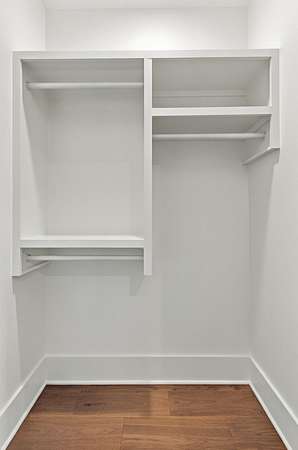
- Bookcases, Built-In Features, Ceiling Fan(s), Entrance Foyer, Extra Closets, High Ceilings, Open Floorplan, Pantry, Smart Thermostat, Walk-In Closet(s)
Property utilities
| Category | Type | Status |
|---|---|---|
| Power | Grid | Available |
| Sewage | Sewer | Connected |
| Water | Public | Available |
Nearby schools
| Name | Type |
|---|---|
| Oak View Elementary School | Elementary |
| Legacy Middle School | Middle |
| Independence High School | High |
Listing history
| Date | Event | Price | Change | Source |
|---|---|---|---|---|
| Oct 17, 2026 | New listing | $2,100,000 | — | REALTRACS |
Payment calculator

Based on information submitted to the MLS GRID as of Oct 20, 2026 9:00 pm MT. All data is obtained from various sources and may not have been verified by broker or MLS GRID. Supplied Open House Information is subject to change without notice. All information should be independently reviewed and verified for accuracy. Properties may or may not be listed by the office/agent presenting the information. Some IDX listings have been excluded from this website. View more