

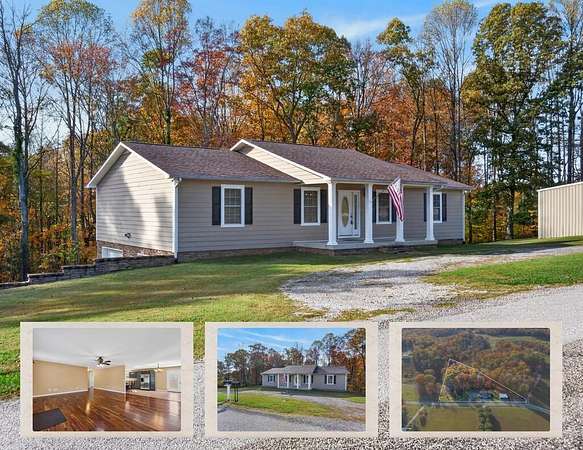
Land with Home for Sale in Livingston, Tennessee
419 O'Neal Rd, Livingston, TN 38570
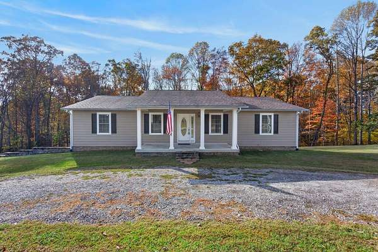
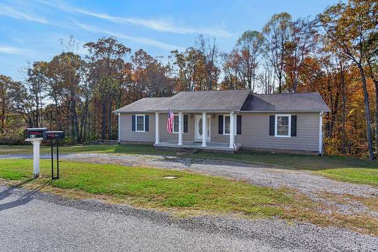
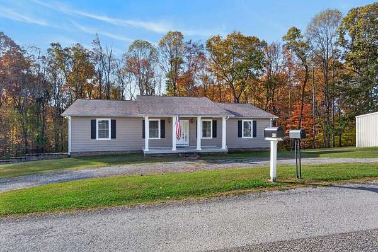
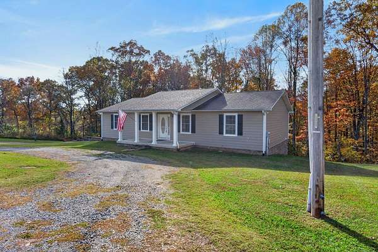
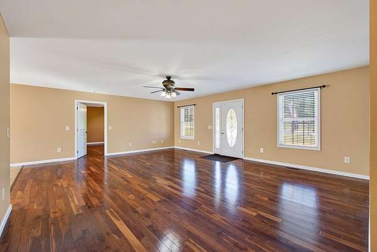
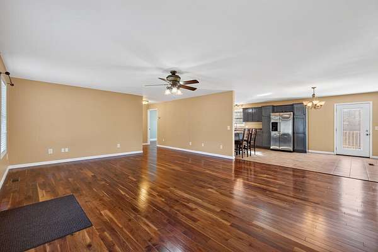
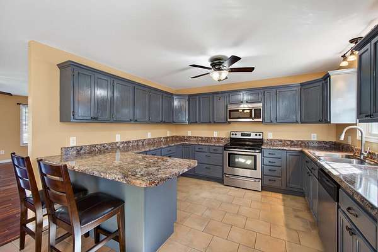
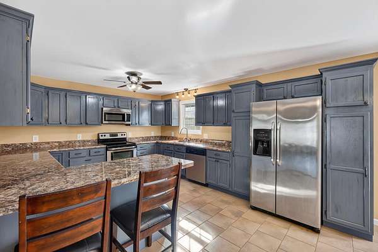
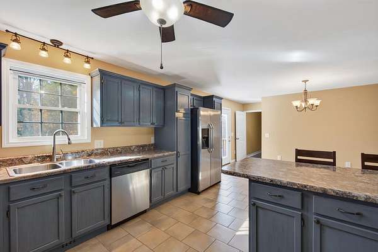
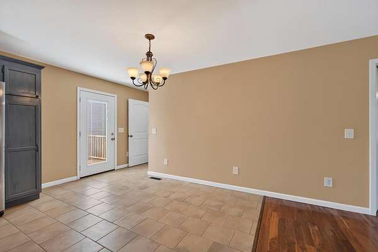
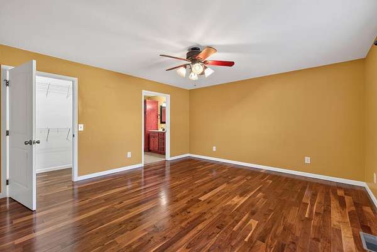
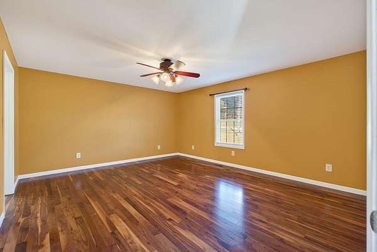
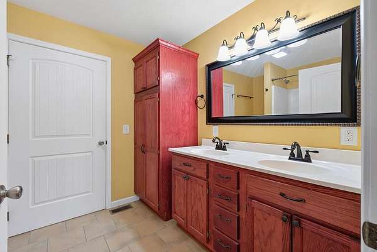
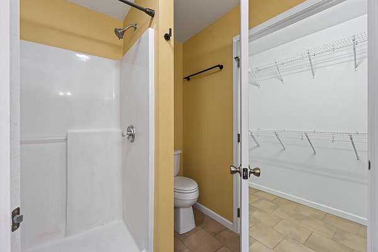
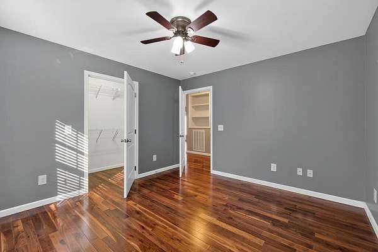
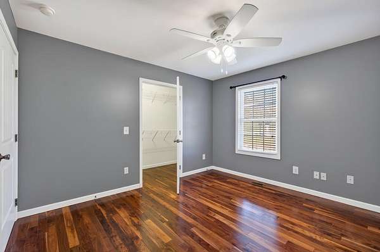
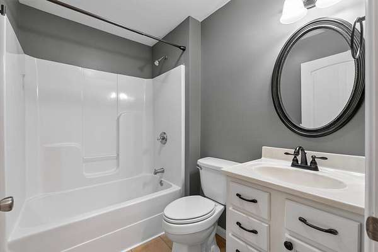
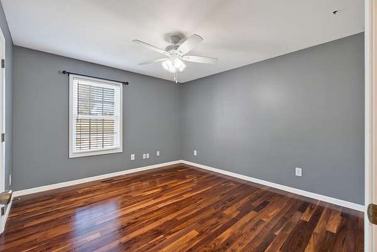
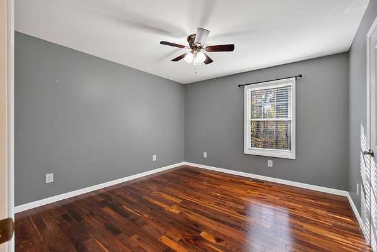
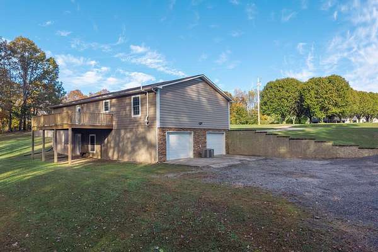
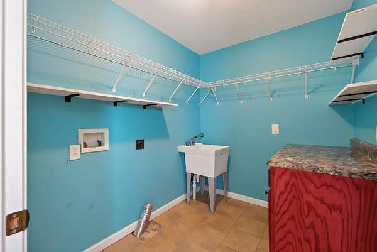
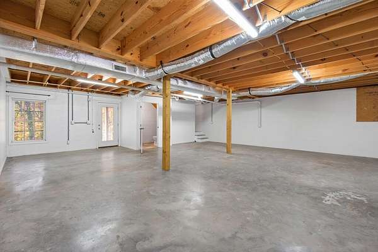
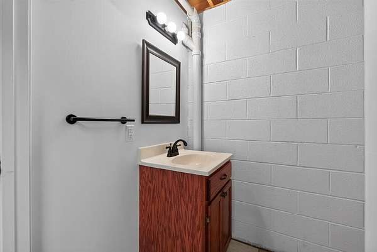
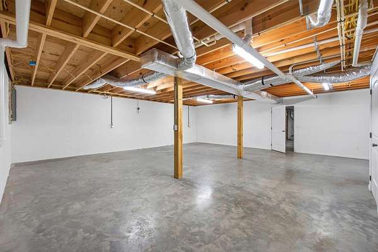
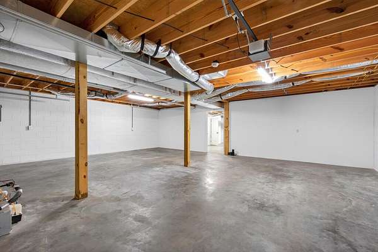
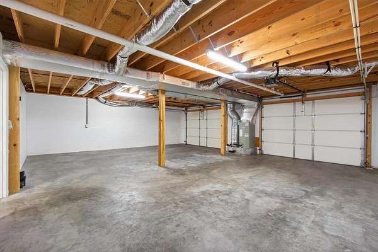
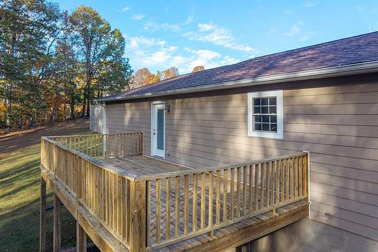
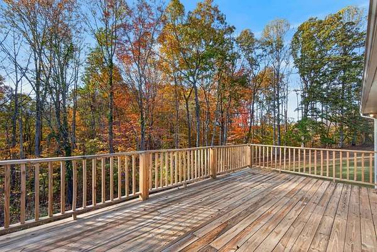
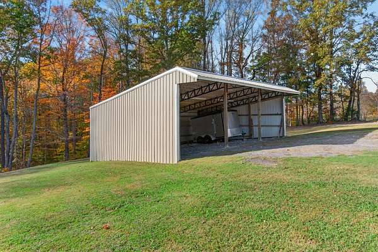
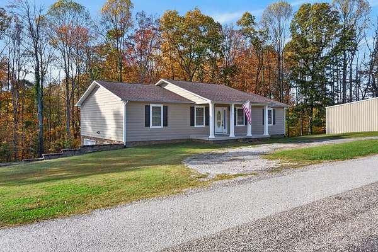
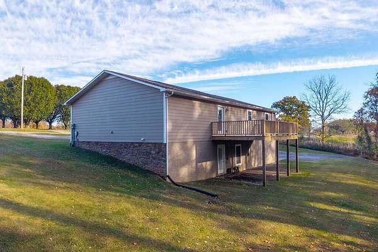
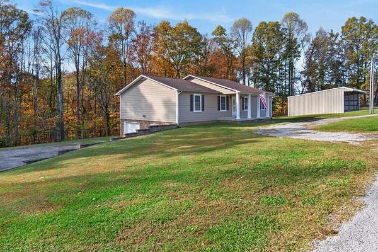
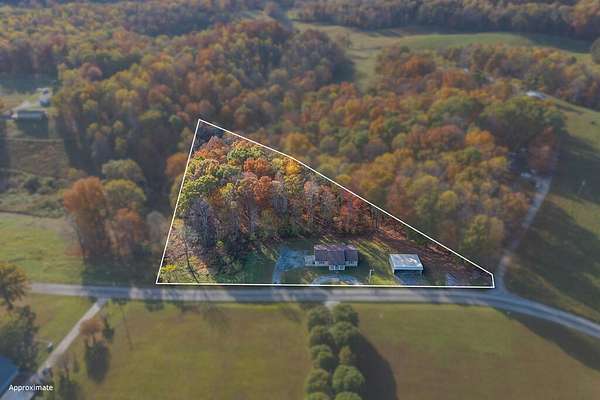
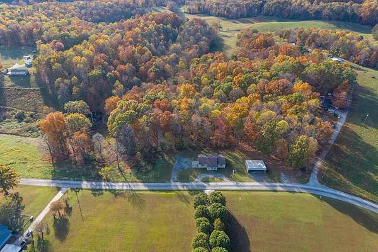
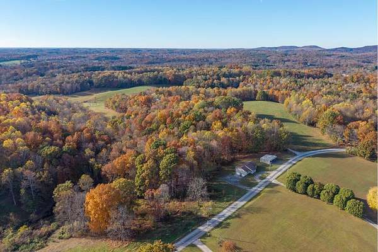
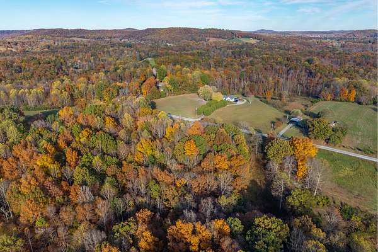
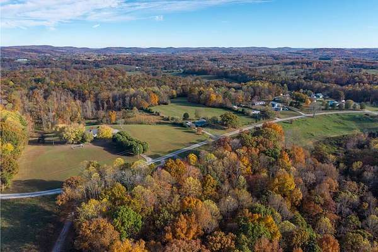
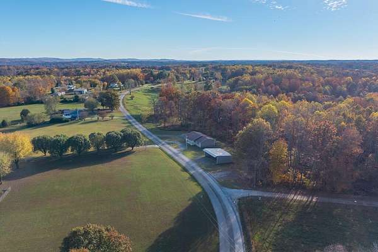
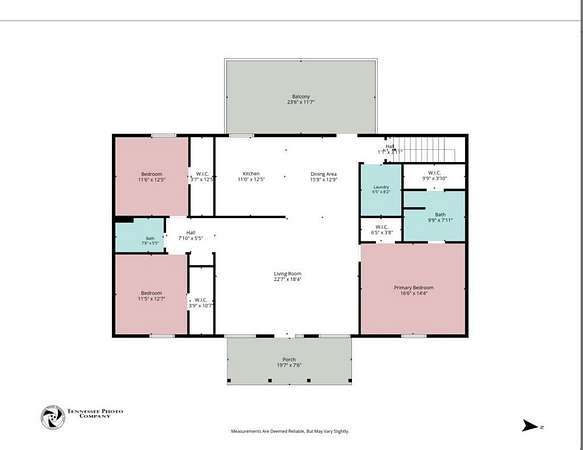
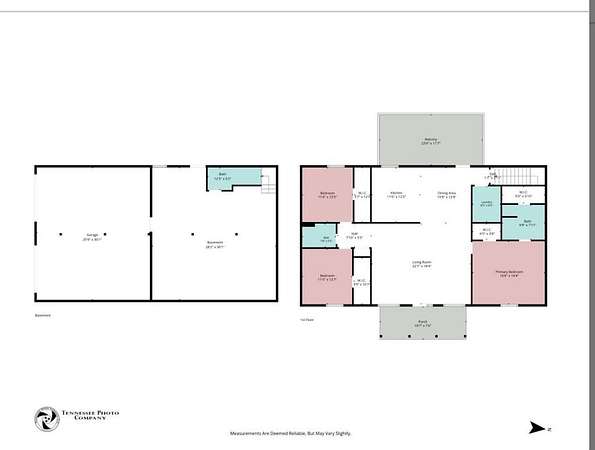
Take a scenic drive down a shady country lane, just 5 minutes from downtown Livingston, to this attractive, well-maintained ranch on 2.82 UNRESTRICTED acres! Built in 2013, this charming one-level home features durable HardiePlank siding in warm gray, a desirable split-bedroom floor plan and spacious open living areas. You'll love the large kitchen with abundant cabinetry and bar seating! Flooring is gleamin hardwood throughout living areas with tile baths and kitchen. Bedrooms are spacious with good closet space. BIG BONUS: A partially finished basement with bath and an oversized 2-car garage with plenty of workshop space! Relax on the covered front porch or rear deck overlooking your peaceful countryside. A handy 3-bay detached shed/carport offers extra storage for vehicles and equipment. Bring your chickens, goats, horses or even a cow and create your own MINI FARM! A small creek runs through the rear of the property. Country living with city conveniences just minutes away! A wonderful place to call HOME! Livingston only 8 minutes away for shopping and health care. Cookeville city 30 minutes. State parks and Dale Hollow Lake close by for tons of recreation opps. Beautiful area!
Location
- Street address
- 419 O'Neal Rd
- County
- Overton County
- Zip code
- 38570
- Community
- Overton Co NW
- Elevation
- 1,053 feet
Directions
From Overton County Courthouse-Go West on Main St, R on Hwy 85(Hilham Hwy) L on Campround Rd, L on Oneal Rd, Home on Right with sign.
Property details
- Acreage
- 2.82 acres
- MLS #
- UCAR 248316
- Posted
Property taxes
- Recent
- $1,177
Parcels
- 079.10
Details and features
Listing
- Type
- Residential
Lot
- Waterfront
- Stream
- Features
- Horse Property, Trees
Exterior
- Parking Spaces
- 5
- Parking
- Carport, Garage, Open, RV, Underground/Basement
- Pool
- Deck, Porch
- Features
- Garden, Horses Allowed
Structure
- Stories
- 1
- Water
- Public
- Sewer
- Septic Tank
- Heating
- Central, Electric
- Cooling
- Central Air
- Materials
- Frame, Hardi Plank Type, Stone
- Roof
- Composition
- Windows
- Blinds, Double Pane Windows
Interior
- Rooms
- Basement, Bathroom x 3, Bedroom x 3, Dining Room
- Flooring
- Hardwood, Tile
- Appliances
- Dishwasher, Electric Oven, Electric Range, Electric Water Heater, Microwave, Range Hood, Refrigerator
- Features
- Ceiling Fan(s), Walk-In Closet(s)
Nearby schools
| Name | Type |
|---|---|
| Hilham Elementary School | Elementary |
| Hilham Elementary School | Middle |
| Livingston Academy | High |
Listing history
| Date | Event | Price | Change | Source |
|---|---|---|---|---|
| Nov 7, 2026 | New listing | $389,900 | — | UCAR |