Land with Home for Sale in Auburn, Maine
419 Sopers Mill Rd, Auburn, ME 04210
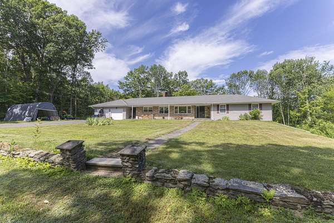
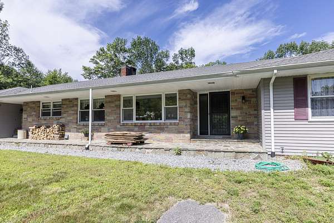
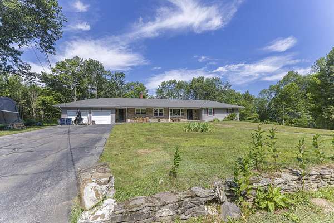
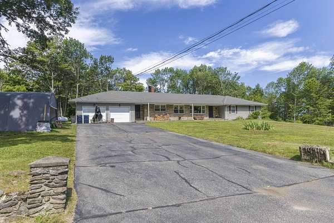
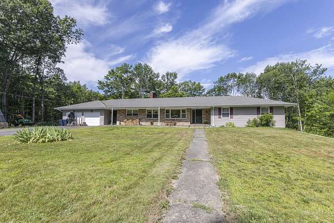
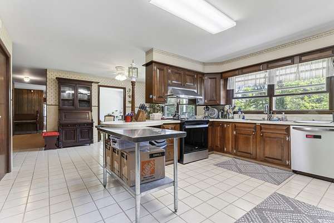
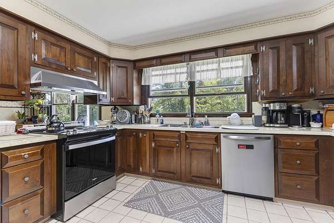
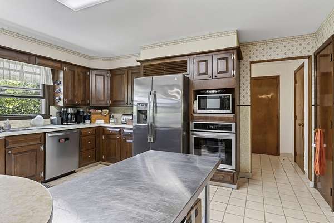
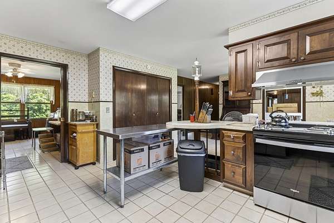
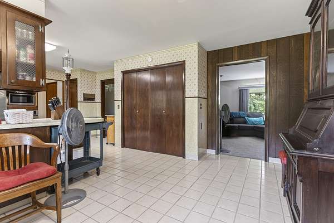
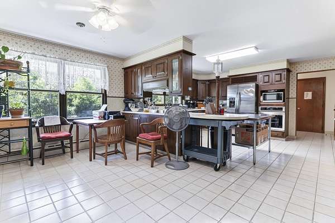
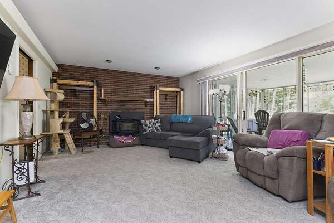
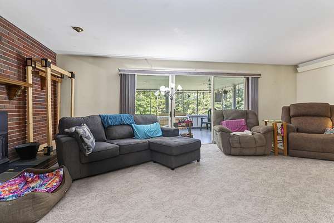
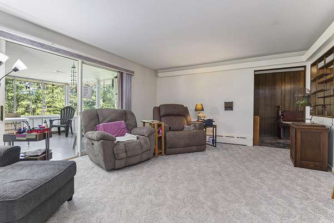
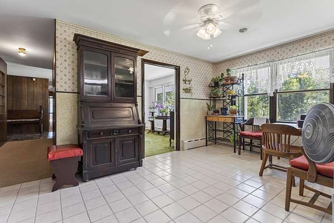
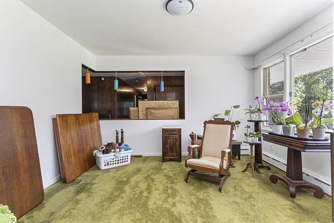
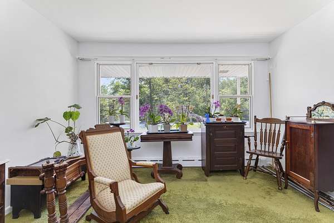
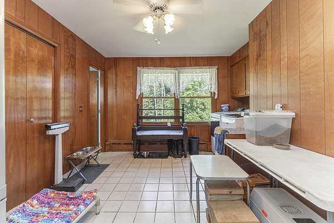
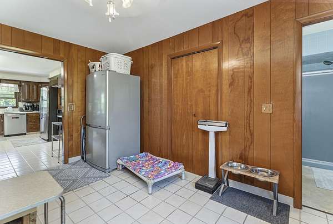
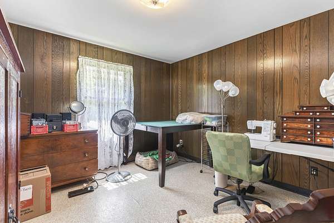
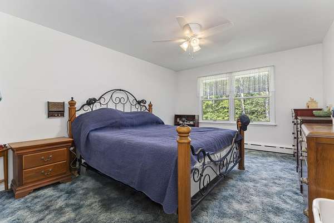
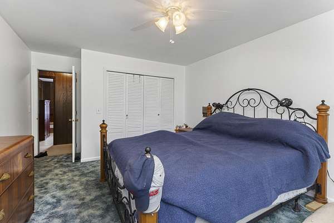
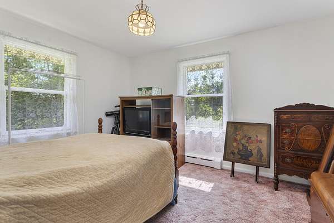
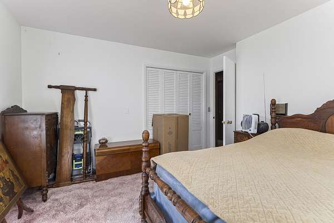
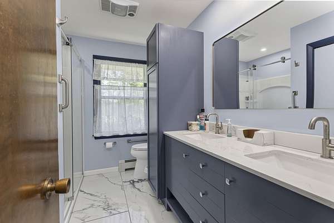
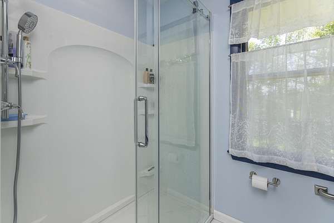
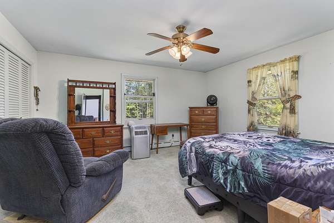
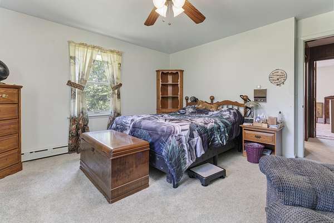
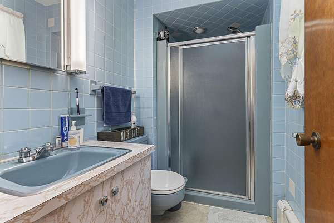
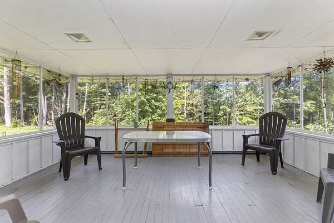
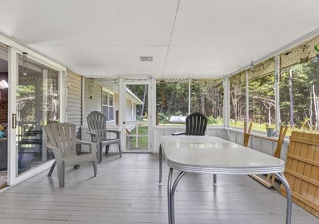
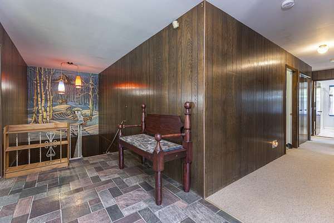
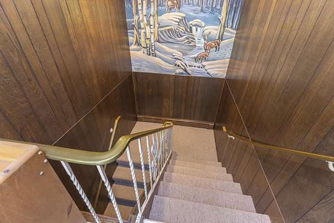
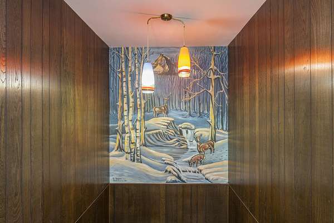
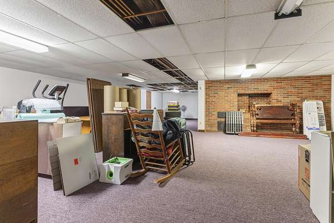
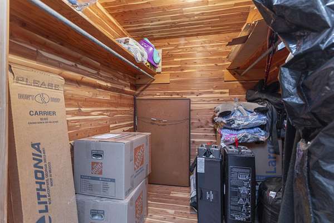
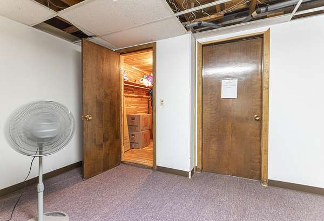
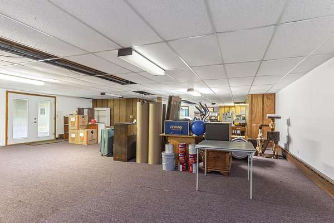
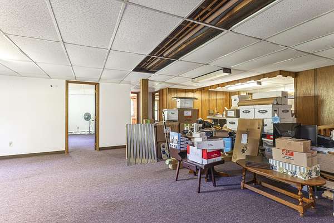
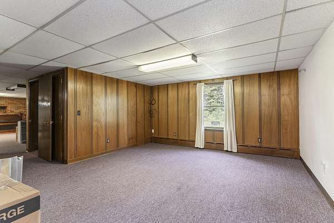
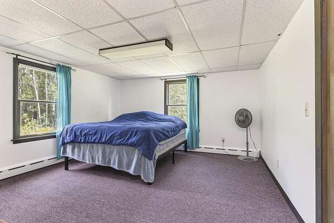
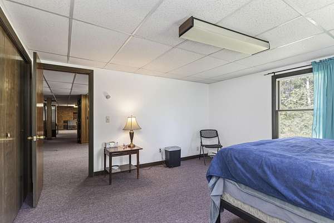
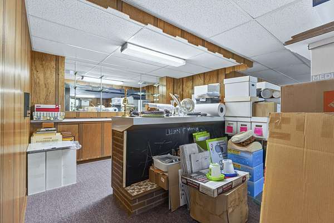
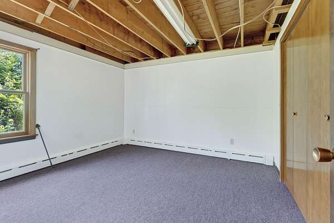
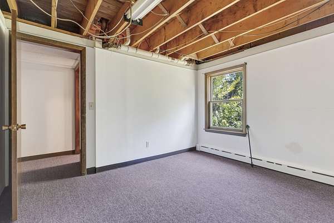
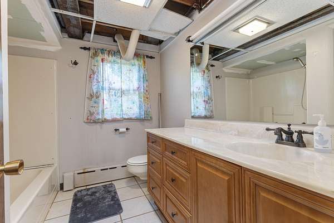
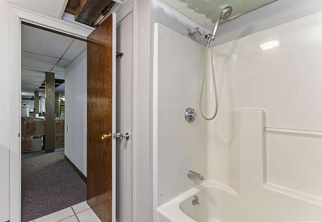
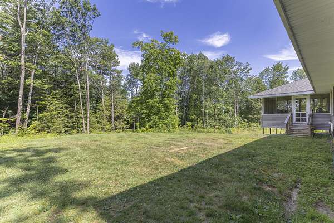
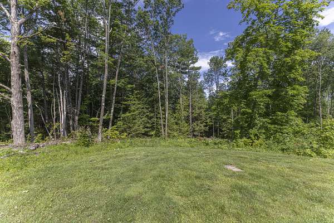
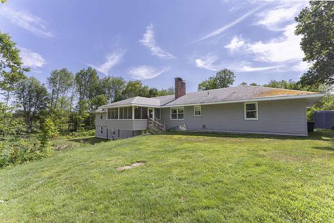
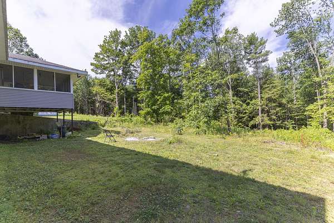
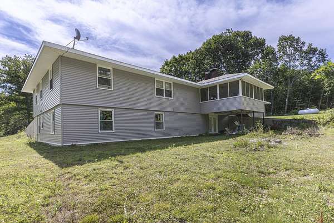
Welcome home to 419 Sopers Mill Rd. This spacious home is perfect for a large family or multigenerational use. The possibilities are endless. The first floor boasts a mudroom with walk in closet off the garage into the kitchen. The kitchen features a large island with lots of cabinet storage and countertops and pantry storage. There is a cozy breakfast nook and formal dining room. There are lots of windows and light flowing into the home. The living room has a woodstove insert with blower for additional source of heat. From the living room you can step out onto a sizable screened in porch where you can sit and enjoy the wildlife and nature. 4 bedrooms and 2 full baths on the first floor. One of the baths is custom renovated. The lower level offers a large living space with bar, 2 bedrooms and another full bath. There is a walk in cedar closet for storage. The 4-car garage is oversized for a workshop and has a pull-down attic for additional storage. Additional features include a 4 zone Buderus high efficiency heating system. Upgraded electrical panel. The propane tanks is owned by the Seller. New convention wall oven. Built in bar and sink in lower level. 40 Minutes to Portland and to the Jetport.
Location
- Street address
- 419 Sopers Mill Rd
- County
- Androscoggin County
- Zip code
- 04210
- Elevation
- 215 feet
Property details
- Acreage
- 10 acres
- Zoning
- AG
- MLS #
- MREIS 1672051
- Posted
Parcels
- AUBN-000085-000000-000008
Details and features
Listing
- Type
- Residential
- Subtype
- Single Family Residence
Lot
- Features
- Agricultural, Level, Near Golf Course, Near Shopping, Near Turnpike/Interstate, Open, Pasture/Field, Rolling/Sloping, Rural, Wooded
Exterior
- Parking
- Tandem
- Pool
- Porch
- Structures
- Storage
Structure
- Style
- Ranch
- Basement
- Daylight, Finished, Full, Sump Pump, Unfinished, Walk-Out Access
- Water
- Private, Well
- Sewer
- Private Sewer, Septic Tank
- Heating
- Baseboard, Hot Water, Natural Gas, Propane, Wood, Wood Stove
- Materials
- Brick Veneer, Vinyl Siding, Wood Frame
- Roof
- Shingle
Interior
- Room Count
- 10
- Rooms
- Basement, Bathroom x 3, Bedroom x 6, Family Room, Laundry Room x 2
- Flooring
- Carpet, Laminate, Tile
- Fireplaces
- Yes
- Features
- 1st Floor Bedroom, One-Floor Living, Pantry, Shower
Property utilities
| Category | Type | Status |
|---|---|---|
| Gas | Natural Gas | Connected |
| Gas | Propane | Connected |
Listing history
| Date | Event | Price | Change | Source |
|---|---|---|---|---|
| July 15, 2026 | New listing | $549,000 | — | MREIS |