Land with Home for Sale in Antioch, Illinois
41924 N Tammi Ter, Antioch, IL 60002
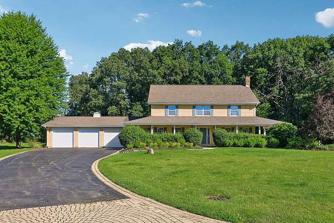
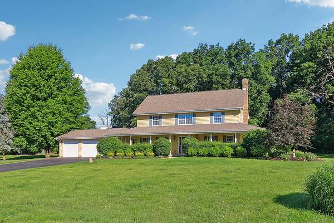
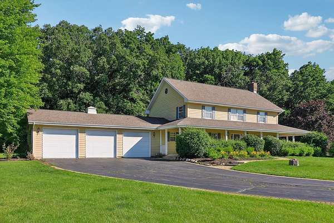
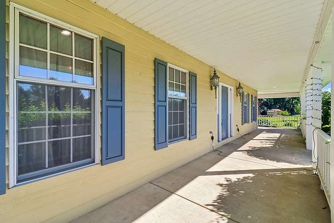
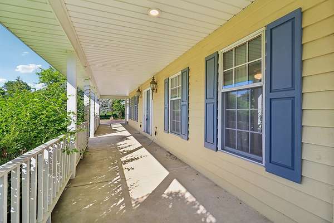
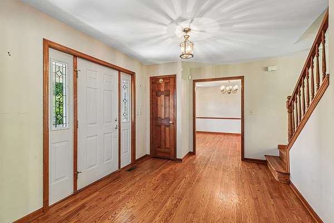
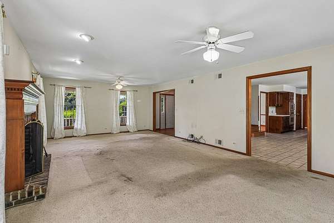
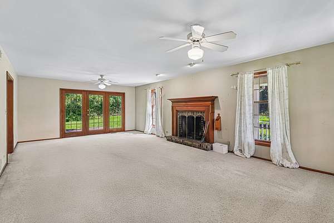
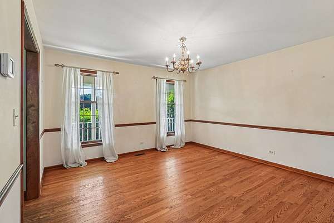
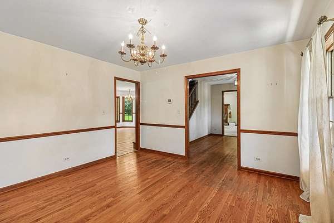
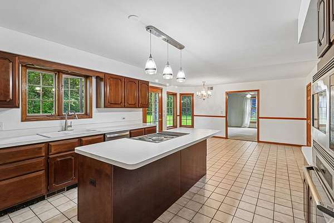
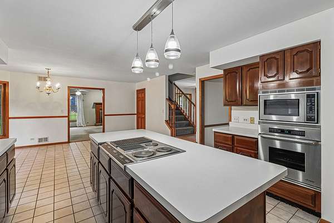
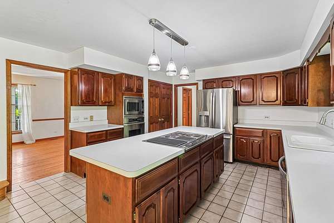
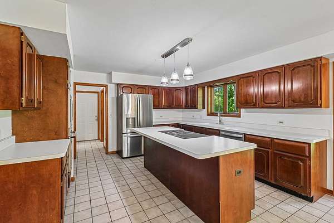
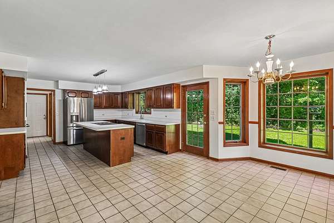
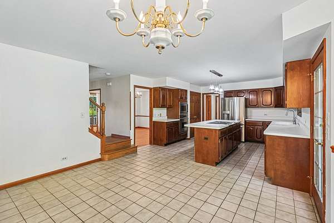
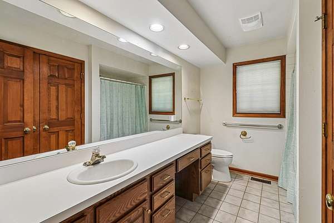
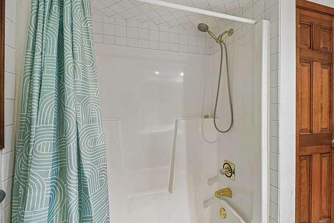
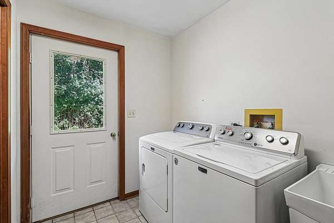
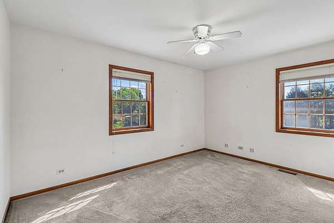
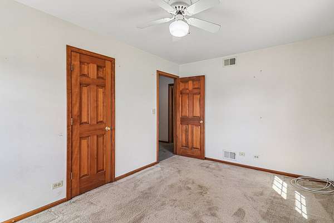
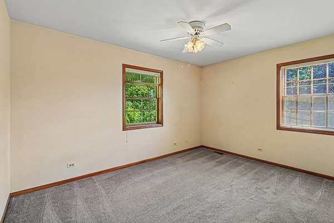
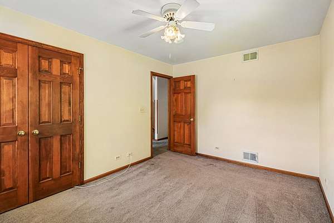
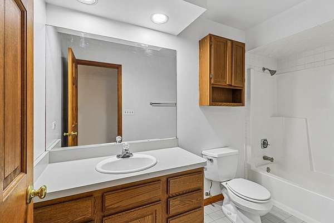
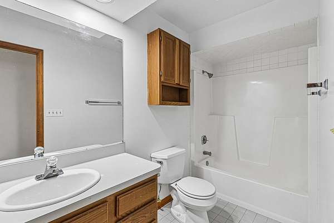
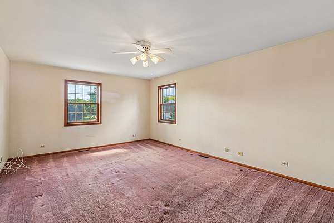
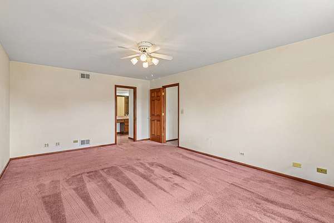
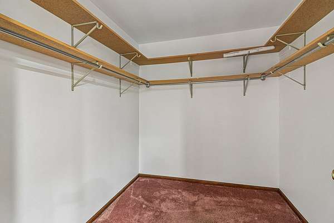
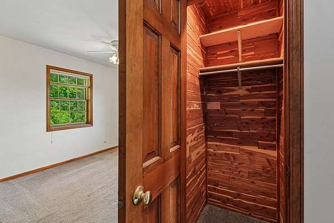
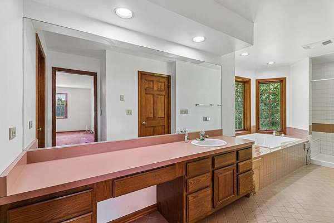
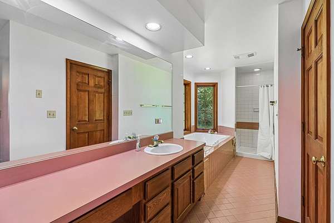
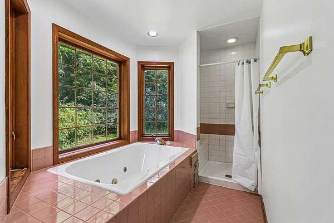
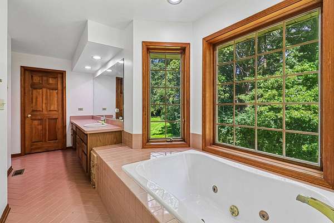
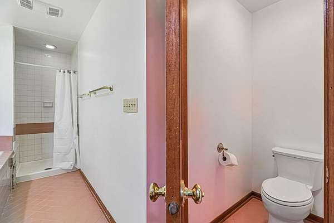
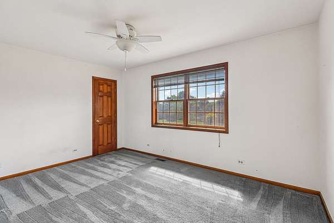
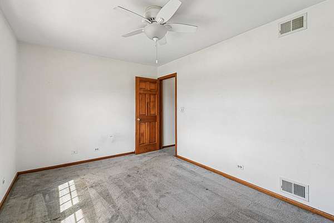
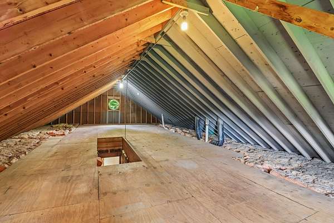
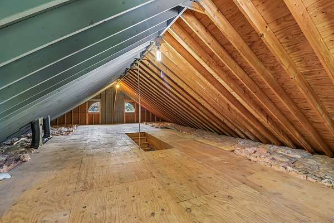
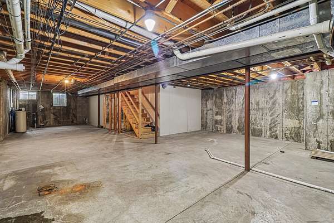
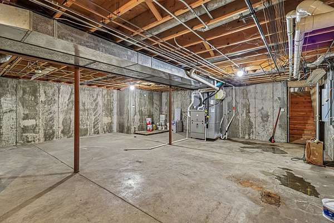
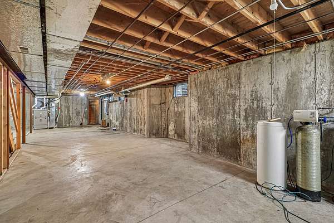
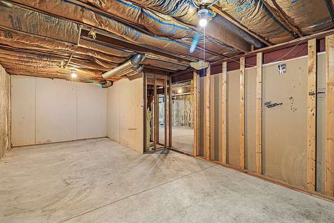
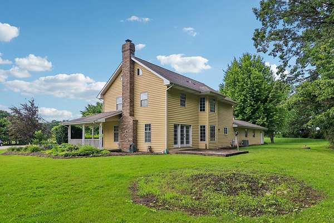
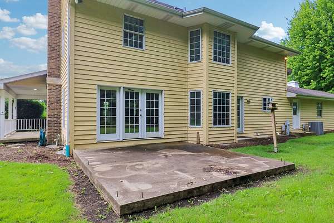
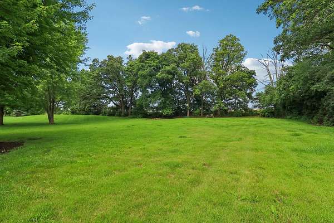
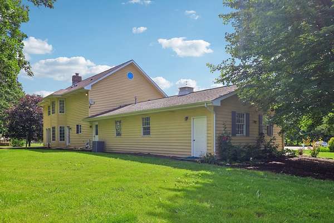
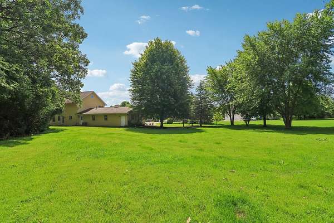
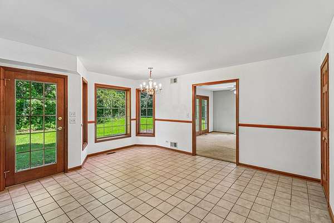
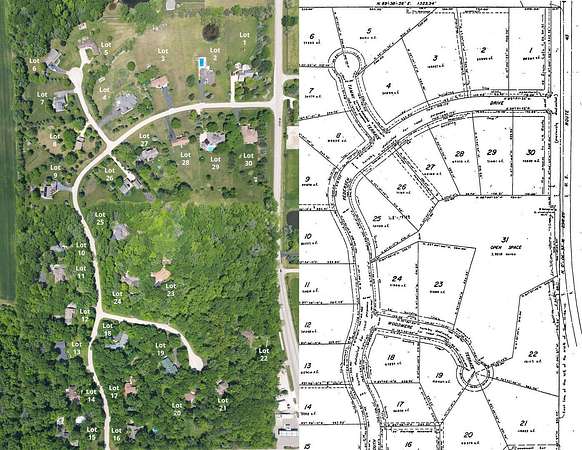
Custom-built and well maintained by its original owners, this 4-bedroom, 3-bath home is tucked away at the end of a quiet cul-de-sac in desirable Hickory Woods. Situated on a beautifully landscaped 1.72-acre wooded lot, this property offers privacy, curb appeal, and a convenient location just 3 miles from downtown Antioch and 1 mile from I-94. Inside, quality craftsmanship is evident throughout with Pella windows featuring decorative muntins, 3/4-inch oak hardwood flooring in the foyer and formal dining room, cherry wood cabinetry, Kohler plumbing fixtures, and a wood-burning fireplace with a striking brick chimney. The spacious primary suite features a whirlpool tub accented by custom marble architectural details, while a cedar closet in the upstairs hallway adds a unique touch. Additional highlights include French doors in the great room, first-floor laundry, a partial wrap-around porch, stained cedar siding, and a 3-car garage. The walk-out basement is stubbed for a future bathroom, the walk-up attic offers expansion potential, and the existing 16' x 14' foundation off the great room provides the perfect footprint for a future 3-4 season room addition. House is being professionally cleaned on 6/24 and the carpets professionally cleaned 6/25. A rare opportunity to own a custom-built, one-owner home on one of Hickory Woods' most desirable lots.
Location
- Street address
- 41924 N Tammi Ter
- County
- Lake County
- Zip code
- 60002
- Community
- Hickory Woods
- School district
- 34
- Elevation
- 798 feet
Directions
Take IL 173 to N Pedersen Dr S to Left onto Tammi Terrace
Property details
- Acreage
- 1.72 acres74,923 sq ft
- MLS #
- MRED 12684814
- Posted
Property taxes
- 2024
- $12,396
Expenses
- Homeowner Association Fee
- $200 annually
Parcels
- 02131010010000
Details and features
Listing
- Type
- Residential
Lot
- Features
- Backs to Trees/Woods, Cul-De-Sac, Landscaped, Wooded
Exterior
- Parking Spaces
- 3
- Parking
- Garage, Open
- Pool
- Porch
Structure
- Stories
- 2
- Basement
- Unfinished, Walk-Out Access, Walk-Up Access
- Water
- Well
- Sewer
- Septic Tank
- Heating
- Forced Air
- Cooling
- Central Air
- Materials
- Cedar
Interior
- Room Count
- 7
- Rooms
- Basement, Bathroom x 3, Bedroom x 4, Dining Room, Family Room, Great Room, Laundry Room
- Flooring
- Hardwood
- Fireplaces
- Yes
- Appliances
- Dishwasher, Disposal, Dryer, Microwave, Range, Refrigerator, Washer, Water Softener
- Features
- Separate Dining Room, Special Millwork
Nearby schools
| Name | Type | District |
|---|---|---|
| Hillcrest Elementary School | Elementary | 34 |
| Antioch Upper Grade School | Middle | 34 |
Listing history
| Date | Event | Price | Change | Source |
|---|---|---|---|---|
| July 24, 2026 | Under contract | $529,999 | — | MRED |
| July 6, 2026 | New listing | $529,999 | — | MRED |