









Land with Home for Sale in Berwick, Maine
42 Buttonwood Dr, Berwick, ME 03901
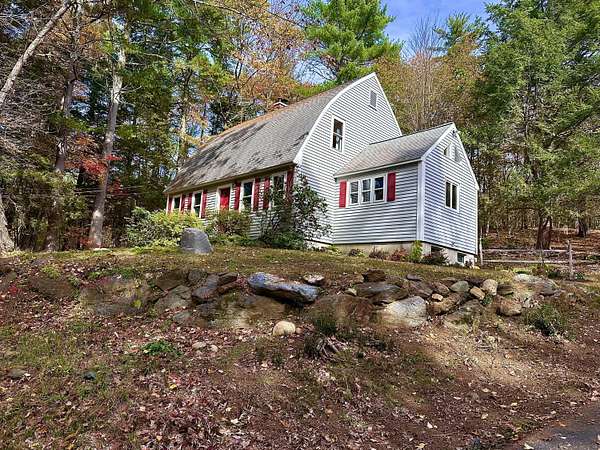
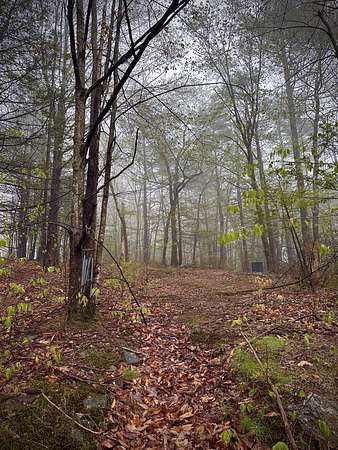
Nestled on a wooded hillside in a quiet, established neighborhood, this charming four-bedroom gambrel welcomes you with warmth, character, and a peaceful setting just minutes from downtown Berwick. The 3.54-acre property features striking natural stone ledges and mature trees that create a distinctive New England landscape. The home showcases a graceful bowed roofline and a cozy, inviting interior. Cathedral ceilings add architectural interest to the kitchen, which includes an induction stove, while a wood-burning stove creates a welcoming gathering place in the living room during New England's colder months. The first-floor primary bedroom with an adjoining full bath provides the convenience of main-level living. A laundry room tucked behind sliding barn doors just off the downstairs bathroom adds everyday practicality. Upstairs, three additional bedrooms provide flexible space for family, guests, or a home office, including one with a generously sized walk-in closet. Thoughtful improvements include mini-split heat pumps for heating and air conditioning, a heat pump water heater, and wiring for a generator. A detached two-car garage provides convenient parking and additional storage. Outside, the wooded hillside creates a peaceful natural backdrop and wonderful opportunities for birdwatching and enjoying the changing seasons. With its distinctive architecture, practical improvements, and opportunities for personalized updates, this home combines classic New England character with modern conveniences, all within a short drive of downtown Berwick. Professional photos coming soon!
Location
- Street address
- 42 Buttonwood Dr
- County
- York County
- Zip code
- 03901
- Elevation
- 377 feet
Property details
- Acreage
- 3.54 acres
- Zoning
- MDL-01
- MLS #
- MREIS 1685347
- Posted
Parcels
- BERW-000031R-000001-000053
Details and features
Listing
- Type
- Residential
- Subtype
- Single Family Residence
- Franchise
- Keller Williams Realty
Lot
- Features
- Near Town, Neighborhood, Rolling/Sloping, Rural, Well Landscaped, Wooded
Exterior
- Parking
- Off Street
Structure
- Style
- Cape Cod, Colonial
- Basement
- Full
- Water
- Private, Well
- Sewer
- Private Sewer, Septic Tank
- Heating
- Electric, Heat Pump, Hot Water, Oil, Wood, Wood Stove
- Materials
- Vinyl Siding, Wood Frame
- Roof
- Shingle
Interior
- Room Count
- 7
- Rooms
- Basement, Bathroom x 2, Bedroom x 3, Bonus Room, Dining Room
- Flooring
- Tile
- Features
- 1st Floor Primary Bedroom w/ Bath
Listing history
| Date | Event | Price | Change | Source |
|---|---|---|---|---|
| Oct 26, 2026 | New listing | $549,900 | — | MREIS |