Land with Home for Sale in Senoia, Georgia
42 Meadows Ln, Senoia, GA 30276
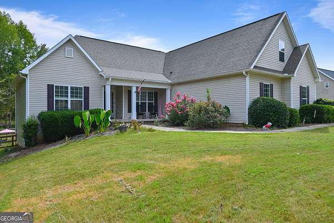
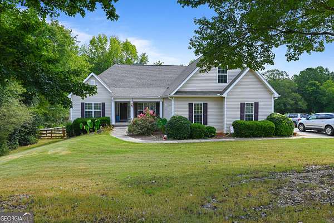
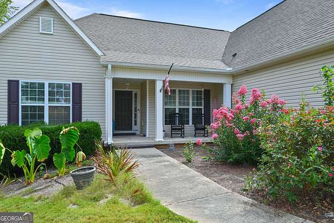
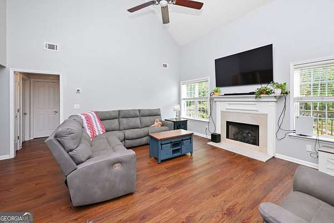
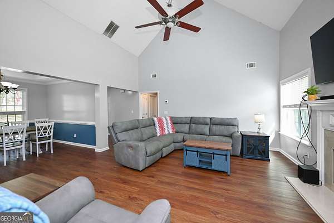
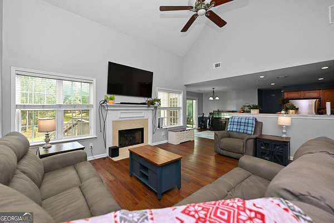
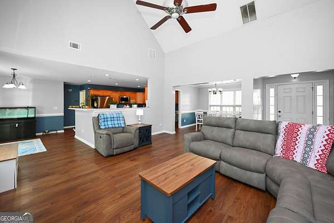
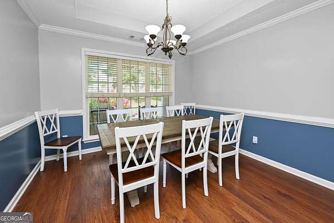
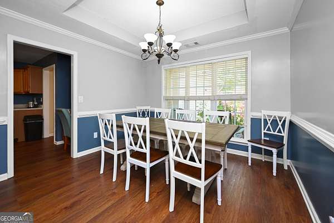
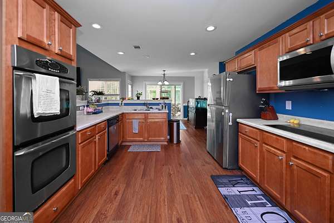
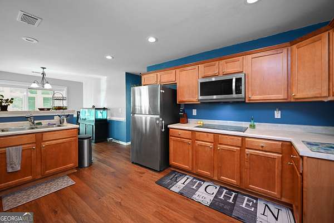
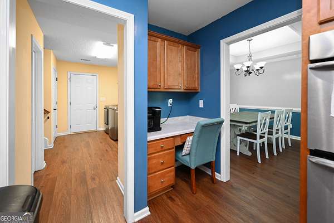
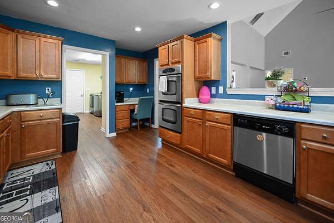
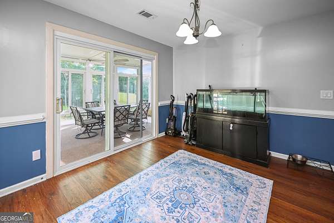
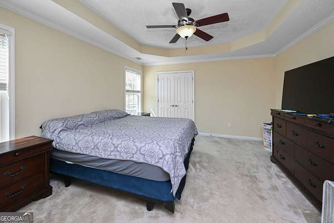
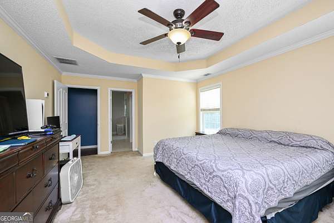
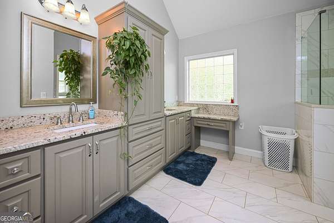
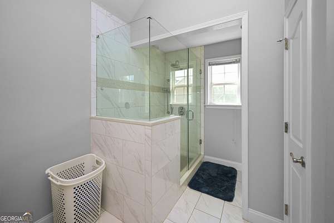
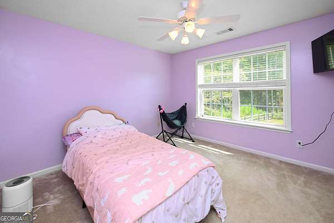
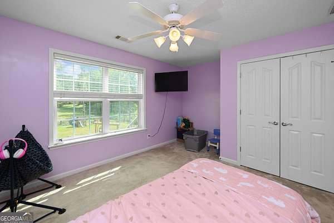
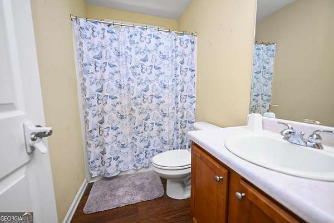
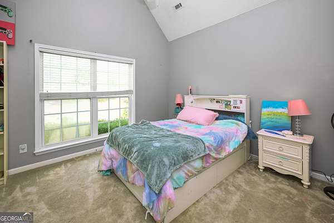
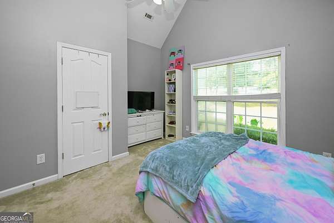
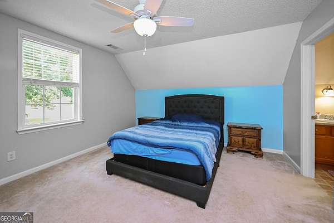
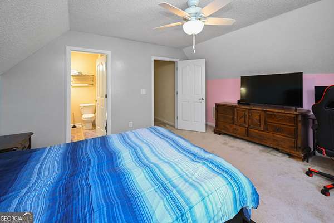
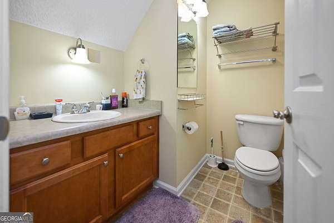
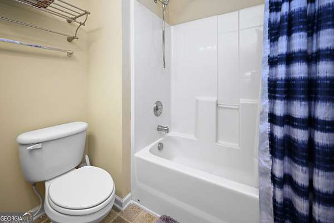
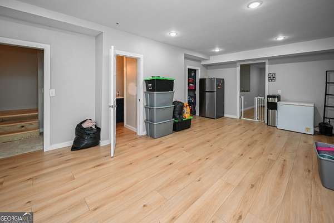
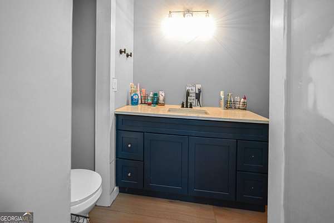
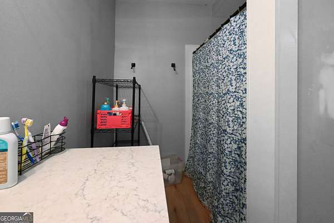
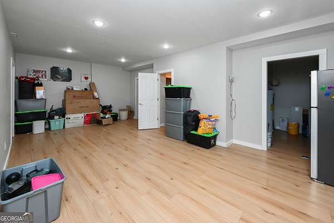
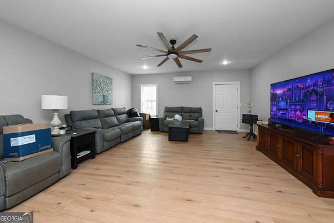
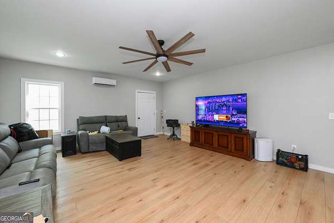
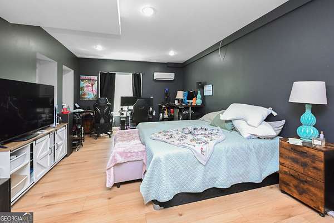
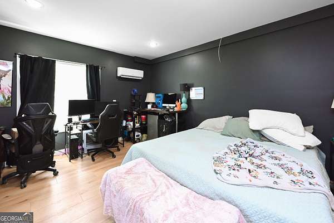
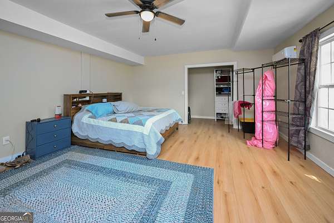
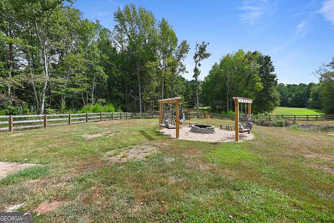
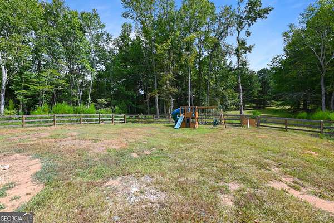
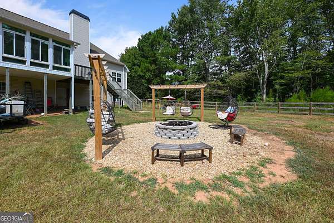
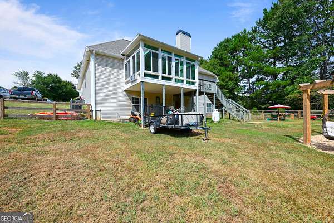
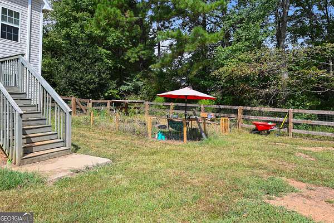
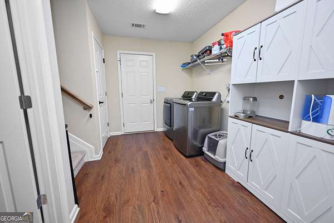
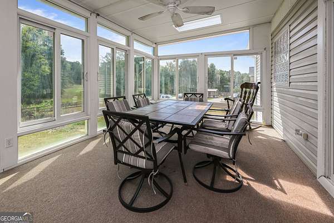
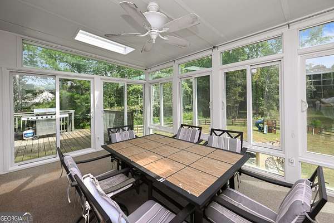
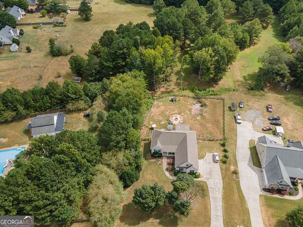
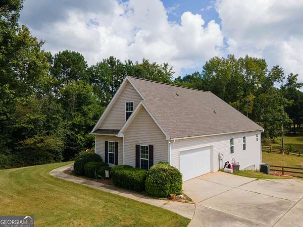
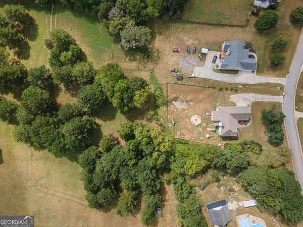
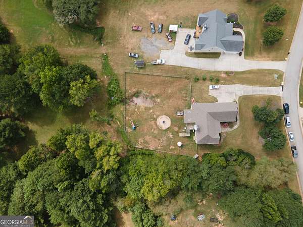
Welcome home to this beautifully designed five bedroom, four full bath home with a Bonus room privately situated on 2.33 secluded acres. Conveniently located just off of Highway-16 and only minutes from downtown Senoia this move-in ready home offers space, comfort and privacy. The desirable split-bedroom floor plan provides privacy while the inviting entrance flows seamlessly into the dining area and spacious family room creating an open concept feel. The kitchen is filled with natural light and features an abundance to cabinetry, stainless steel appliances and a convenient breakfast area. Just off of the kitchen the sunroom overlooks the oversized deck and private backyard-perfect for relaxing and entertaining. A walk-in pantry and laundry room are conveniently located adjacent to the kitchen. The spacious master suite features a trey ceiling, two walk-in closets, and beautifully appointed bath with double vanities and a separate glass enclosed shower. The newly finished basement is a must see and offers two additional oversized bedrooms, a full bath, family room and walk-in closet, provides plenty of space for guests, a growing family, or a separate living area. With abundant natural light, generous living space, and a peaceful setting on 2.33 acres, this home truly offers the perfect combination of privacy, comfort and convenience.
Location
- Street address
- 42 Meadows Ln
- County
- Coweta County
- Zip code
- 30276
- Community
- The Meadows of Senoia
- Elevation
- 819 feet
Property details
- Acreage
- 2.33 acres
- MLS #
- GAMLS 10845791
- Posted
Property taxes
- 2025
- $4,589
Expenses
- Homeowner Association Fee
- $250 annually
Parcels
- 168 1293 061
Details and features
Listing
- Type
- Residential
- Subtype
- Single Family Residence
Lot
- Features
- Level, Private
Exterior
- Parking
- Garage, Open
Structure
- Style
- Craftsman
- Stories
- 2
- Water
- Public
- Sewer
- Septic Tank
- Heating
- Central
- Cooling
- Central Air
- Materials
- Vinyl Siding
- Roof
- Composition
Interior
- Rooms
- Basement, Bathroom x 4, Bedroom x 5, Family Room, Laundry Room
- Flooring
- Carpet, Hardwood, Tile
- Fireplaces
- Yes
- Appliances
- Cooktop, Dishwasher, Disposal, Double Oven, Gas Water Heater
- Features
- High Ceilings, In-Law Floorplan, Master On Main Level, Separate Shower, Soaking Tub, Tile Bath, Vaulted Ceiling(s), Walk-In Closet(s)
Nearby schools
| Name | Type |
|---|---|
| Eastside | Elementary |
| East Coweta | Middle |
| East Coweta | High |
Listing history
| Date | Event | Price | Change | Source |
|---|---|---|---|---|
| Sept 14, 2026 | New listing | $579,900 | — | GAMLS |