

Land with Home for Sale in Ruckersville, Virginia
42 River Ridge Ln, Ruckersville, VA 22968
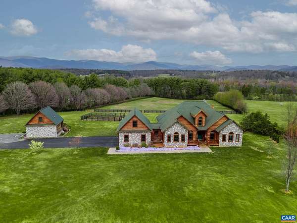
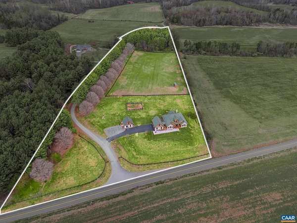
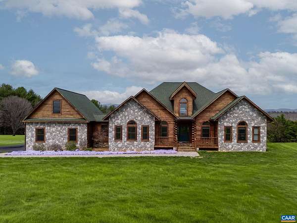
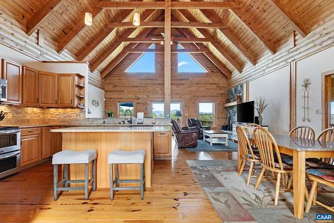
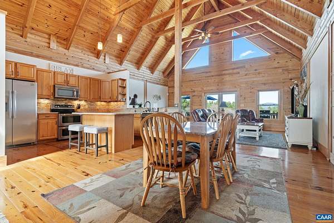
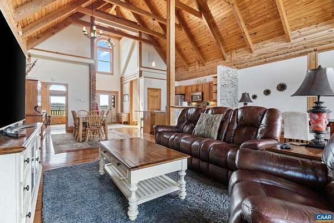
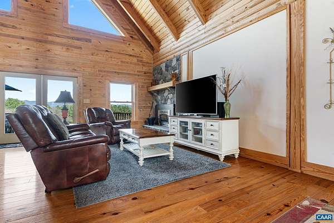
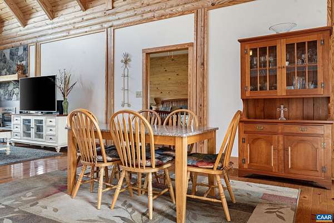
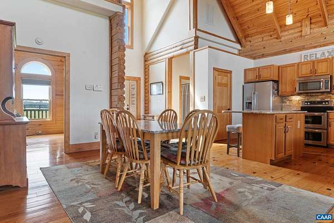
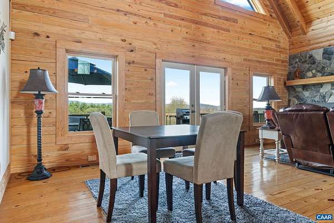
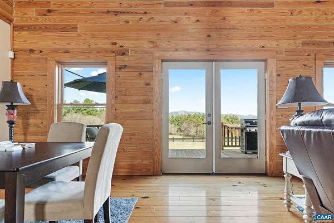
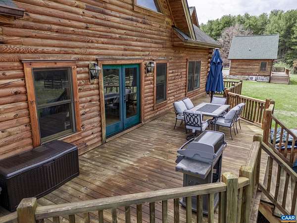
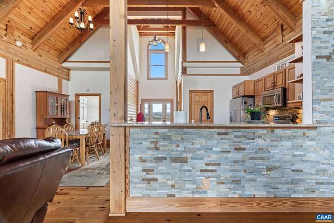
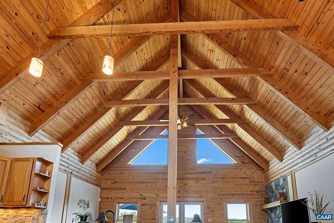
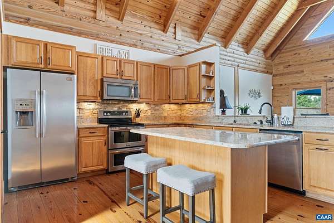
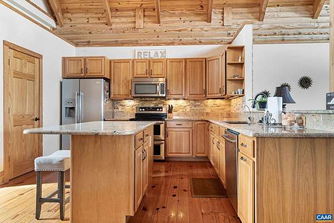
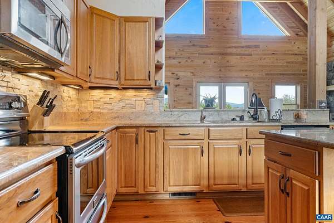
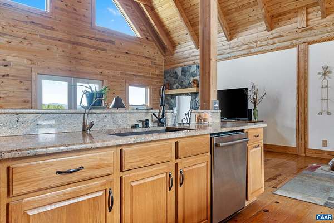
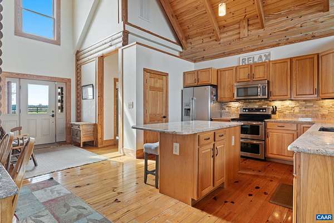
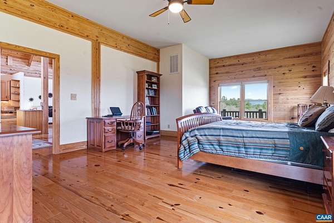
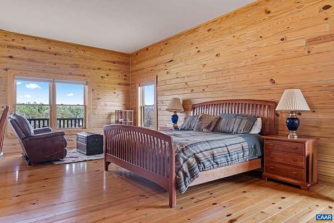
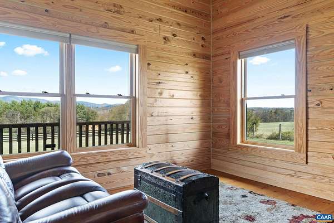
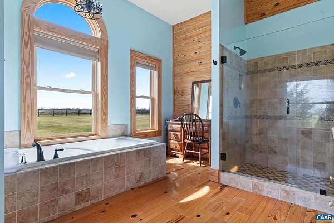
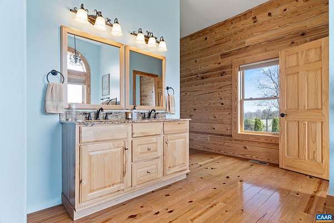
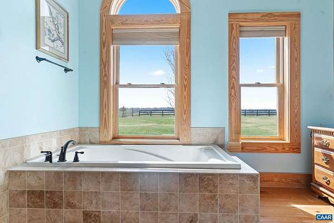
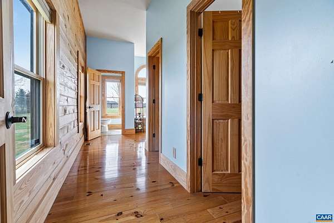
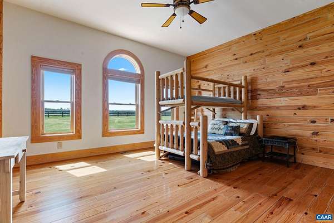
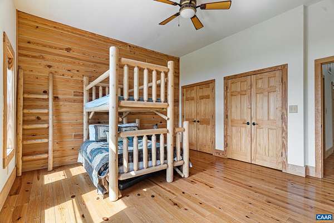
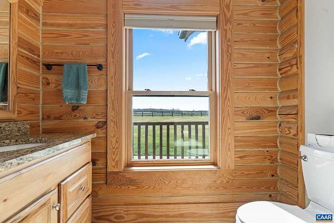
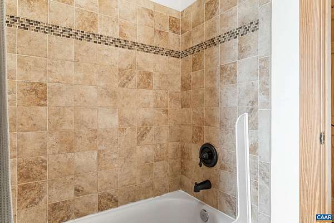
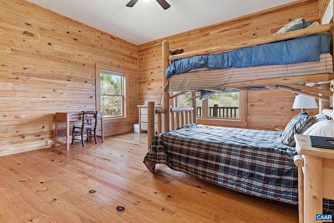
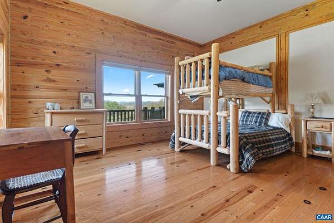
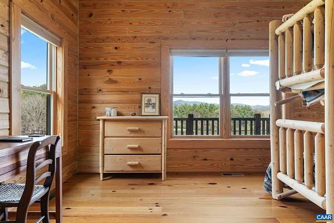
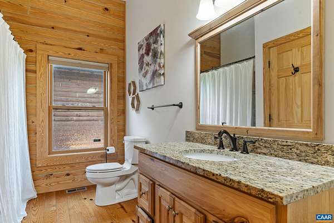
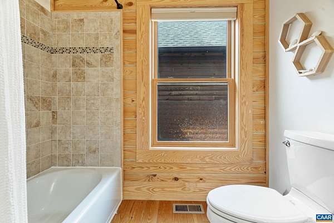
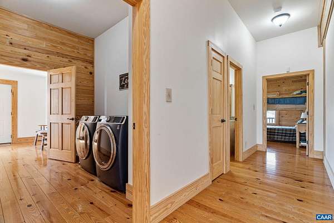
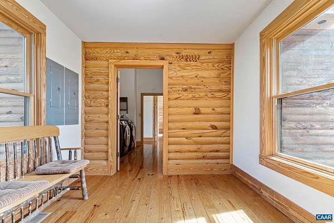
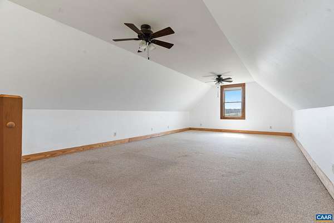
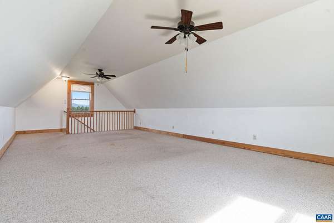
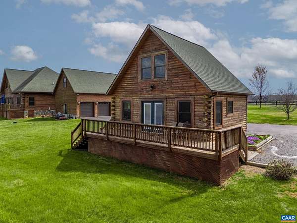
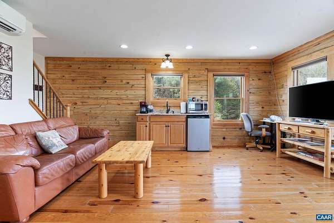
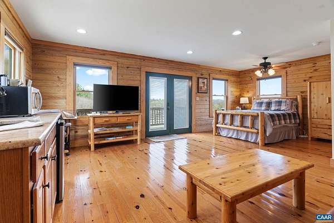
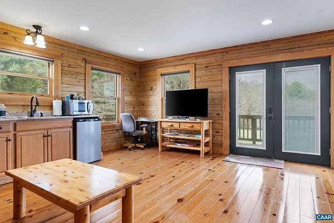
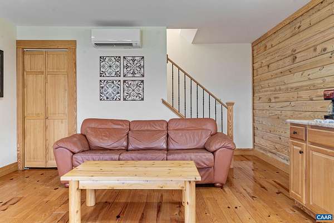
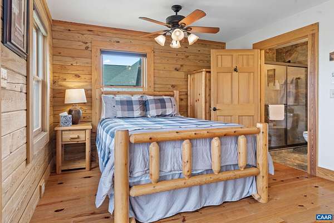
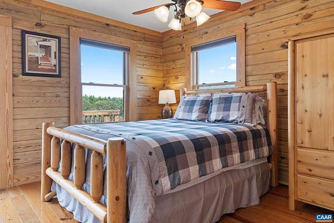
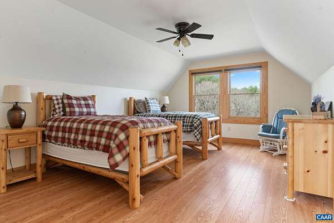
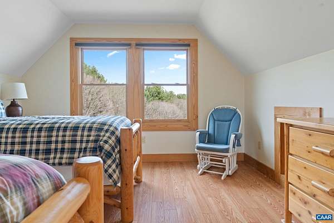
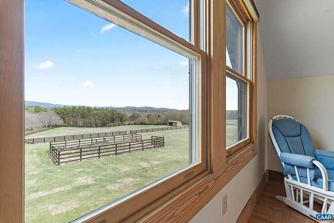
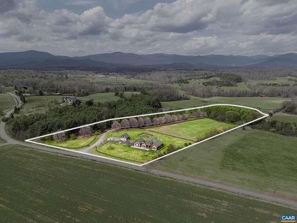
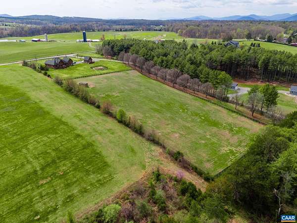
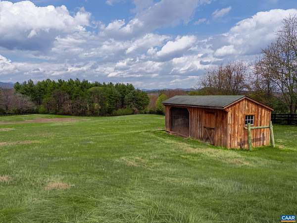
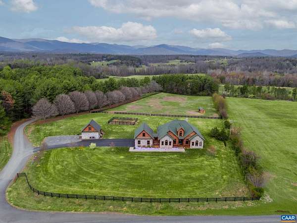
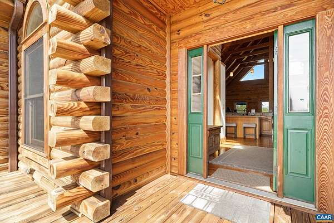
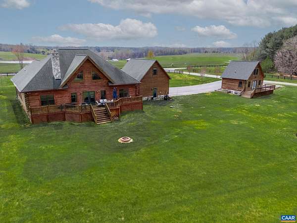
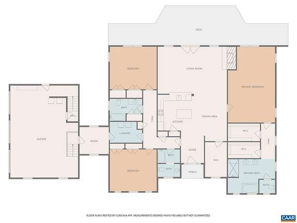
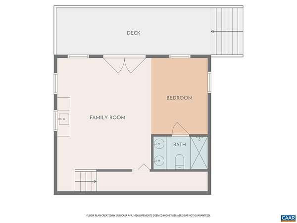
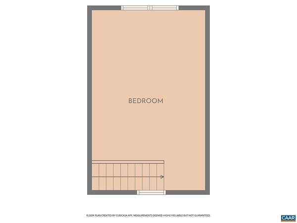
This premier rural retreat offers a total of 5 bedrooms and 4 full baths on 10 open and level acres, including 4 bedrooms and 3 baths in the main home, plus a detached guest cottage with its own bedroom and bath. Set against a backdrop of sweeping mountain views, this luxurious log home offers the kind of setting most people only dream about. The heart of the home is a stunning open-concept great room showcasing dramatic vaulted ceilings with exposed timber trusses and warm tongue-and-groove wood finishes throughout. Floor-to-ceiling windows flood the space with light and frame spectacular mountain views. Rooms are generously sized, and the quality of construction is evident throughout. All the Rocky Top log furniture conveys (an $8,000 value), as well as everything in the guest house. The guest cottage provides consistent rental income, but is also ideal for multi-generational living or a private space for guests. The pastoral 10-acre property is horse-ready with a fenced pasture and run-in shed already in place. Enjoy incredible mountain views from nearly every rear-facing window-an ever-changing backdrop you'll never tire of.
Location
- Street address
- 42 River Ridge Ln
- County
- Greene County
- Zip code
- 22968
- Community
- Greene
- Elevation
- 600 feet
Directions
From Route 29, turn West on Fredericksburg Road. Go 2.2 miles and turn Right on River Ridge Lane. First driveway on the right. Home faces Fredericksburg Rd.
Property details
- Acreage
- 10.08 acres
- Zoning
- A-1 Agricultural
- MLS #
- CAARMLS 675595
- Posted
Property taxes
- 2025
- $9,719
Parcels
- 39 A 2A
Legal description
RIVER RIDGE LOT 1 10.08 AC
Details and features
Listing
- Type
- Residential
Lot
- Features
- Fenced Part, Garden Spot, Gently Rolling, Horses, Open, Partly Wooded
Exterior
- Pool
- Deck, Porch
Structure
- Stories
- 1
- Water
- Well
- Sewer
- Septic Tank
- Heating
- Heat Pump
- Cooling
- Ductless, Zoned
- Roof
- Composition
- Windows
- Insulated Windows
Interior
- Rooms
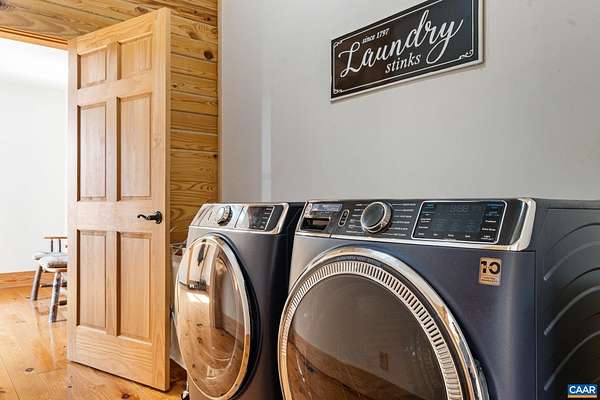
- Bathroom x 4, Bedroom x 5, Dining Room, Game Room, Laundry Room
- Flooring
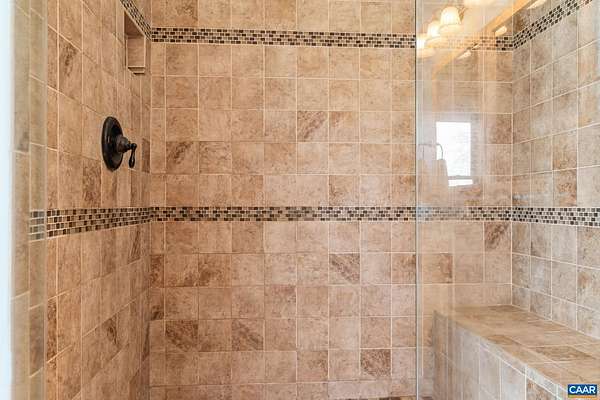
- Hardwood, Tile-Ceramic
- Fireplaces
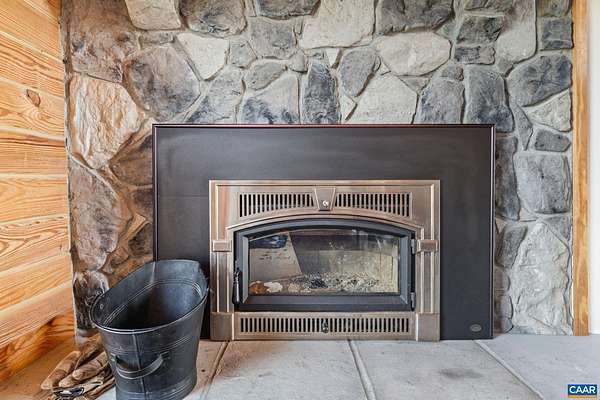
- Yes
- Appliances
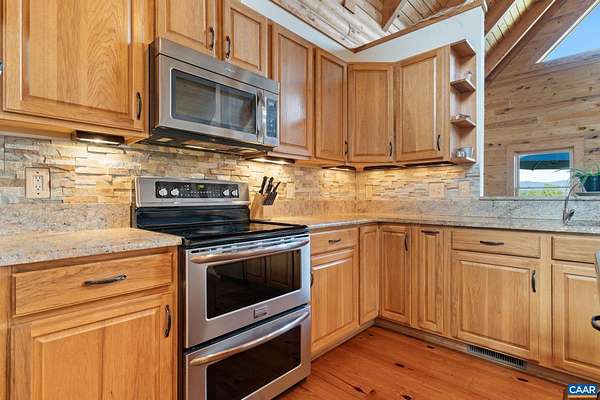
- Breakfast Bar, Dishwasher, Double Oven, Electric Range, Microwave, Recessed Light, Refrigerator
- Features
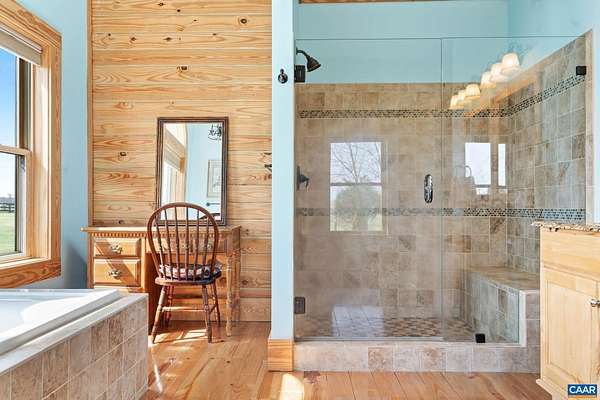
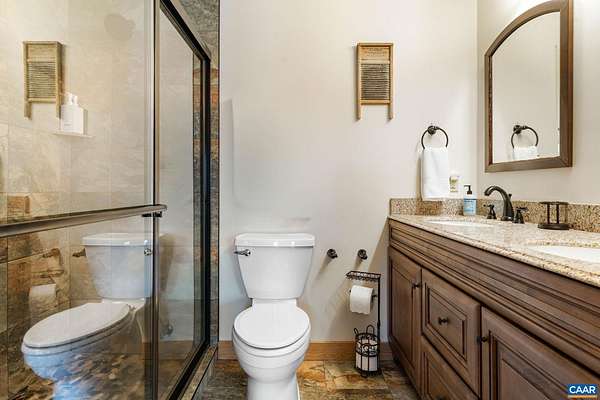
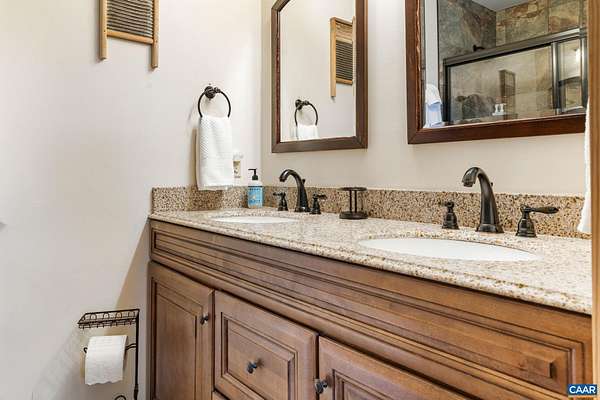
- Dual Vanities, MBR Sitting Area, Separate Living Quarters, Two Kitchens, Walk-In Closet
Nearby schools
| Name | Type |
|---|---|
| Nathanael Greene | Elementary |
| William Monroe | Middle |
| William Monroe | High |
Listing history
| Date | Event | Price | Change | Source |
|---|---|---|---|---|
| July 15, 2026 | Price drop | $1,399,000 | $46,000 -3.2% | CAARMLS |
| May 26, 2026 | Price drop | $1,445,000 | $50,000 -3.3% | CAARMLS |
| Apr 16, 2026 | New listing | $1,495,000 | — | CAARMLS |