Land with Home for Sale in Weaverville, North Carolina
420 Chimney Rock Dr, Weaverville, NC 28787
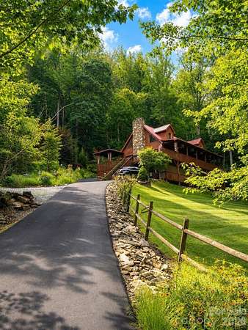
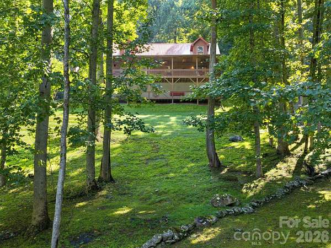
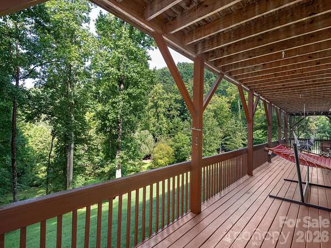
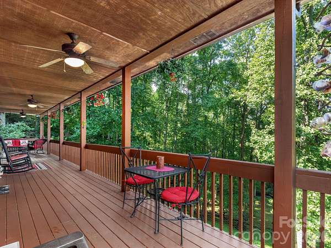
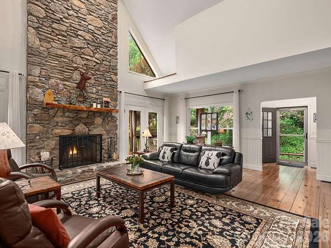
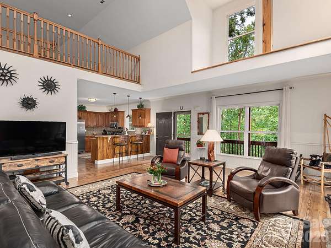
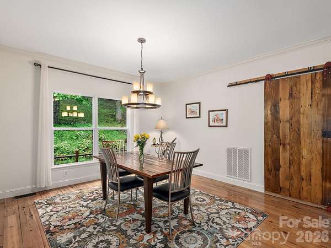
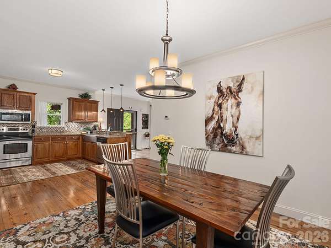
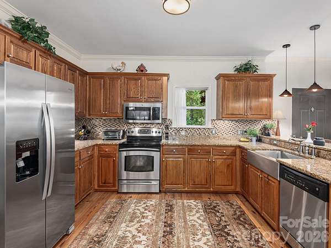
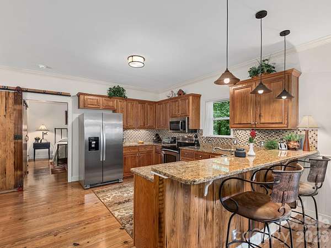
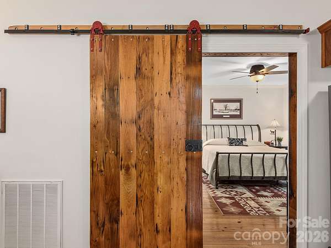
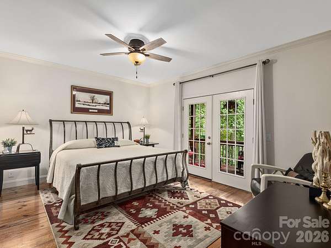
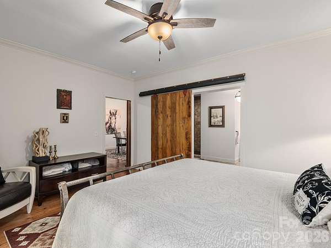
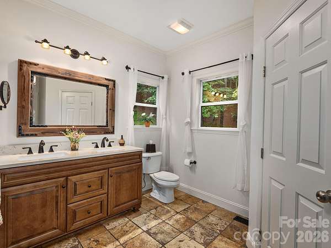
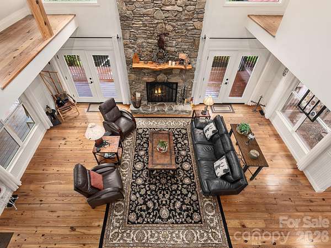
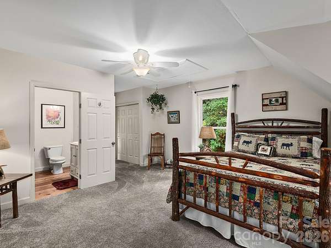
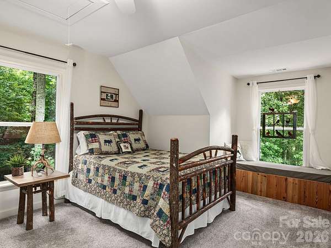
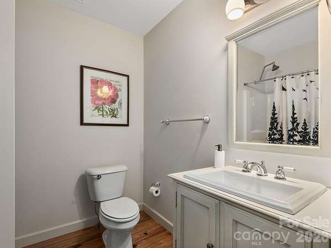
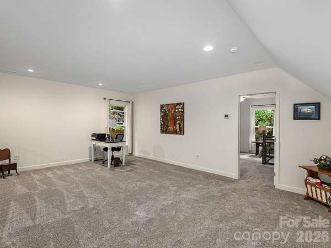
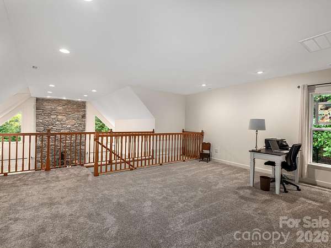
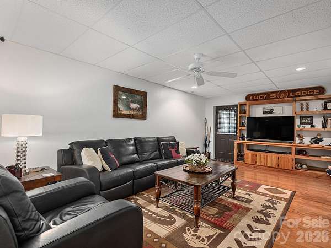
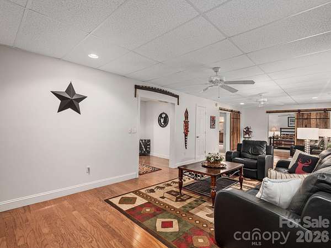
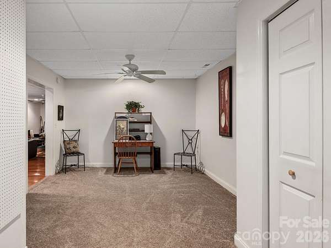
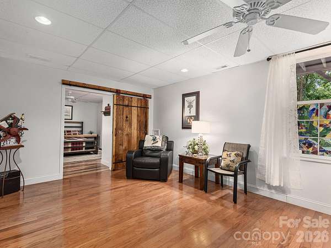
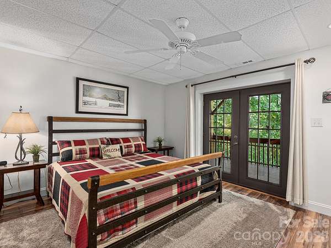
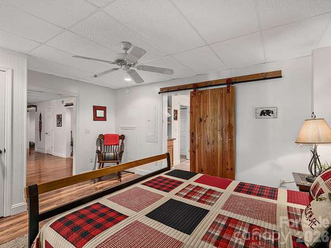
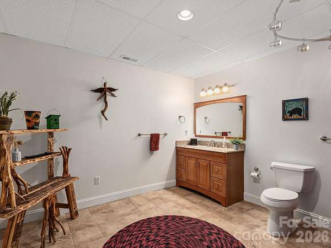
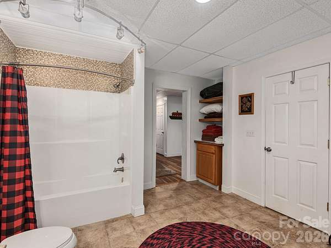
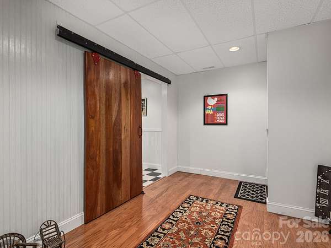
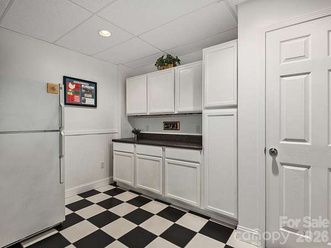
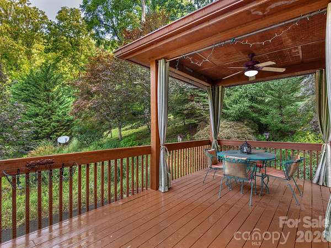
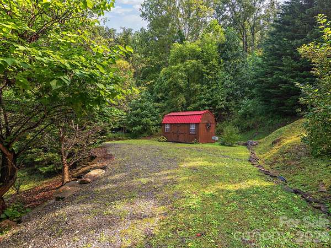
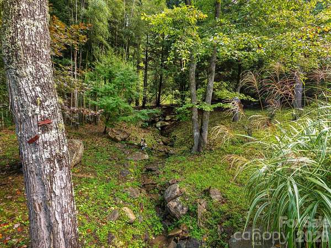
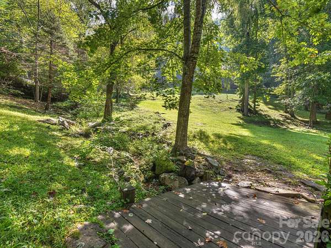
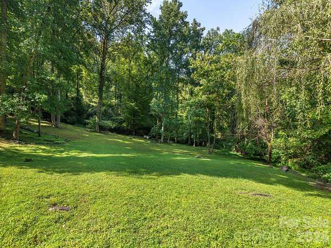
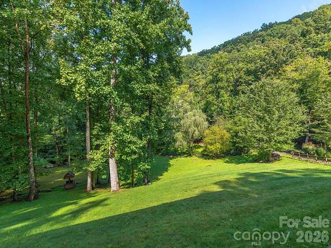
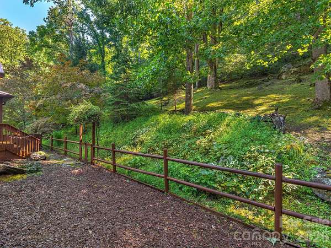
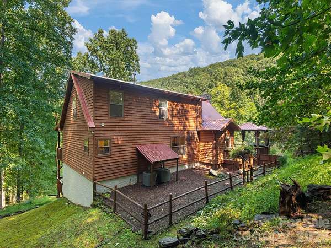
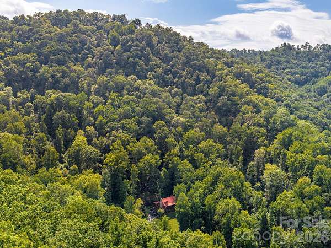
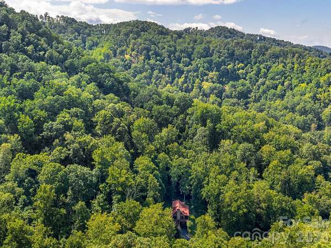
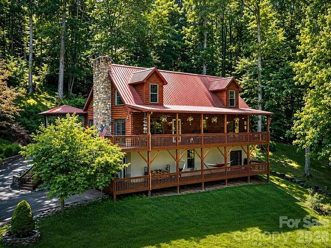
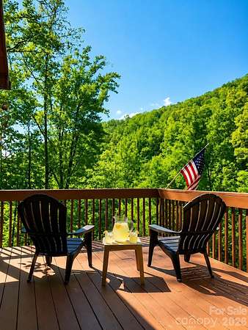
Dragonfly Hill - Where Mountain Living Feels Like It Should Nearly 12 private acres. The end of a cul-de-sac. 20 minutes to downtown Asheville - a world away from everywhere else. This is the mountain home you've been picturing. Wormy Chestnut barn doors roll open to reveal 6-inch Heart Pine floors and a 20 foot fieldstone fireplace anchoring the living room. Cathedral ceilings and walls of glass pull the mountains inside from every angle. 4 bedrooms. 3 ensuites. A primary suite with its own private deck for coffee at sunrise. A second kitchen and full living space downstairs for guests who never want to leave. Upper level has an oversized loft/office and a large ensuite bedroom. Outside, enjoy 100 feet of covered deck, a gazebo made for dinner under the stars, and rolling green space that's genuinely rare to find - even in Seven Glens. Meticulously maintained. Deeply loved. Ready for its next chapter. Homes like this don't wait. Schedule your private showing today.
Location
- Street address
- 420 Chimney Rock Dr
- County
- Madison County
- Zip code
- 28787
- Community
- Seven Glens
- Elevation
- 2,675 feet
Directions
From Downtown Asheville take I-26 E to Exit 15 for Barnardsville; Turn Right onto NC-197; Left onto Holcombe Branch Rd; Turn right into Seven Glens subdivision onto Seven Glens Dr; Turn left onto Cove Creek Lane; Make slight left onto Spring Hollow Dr; Turn right onto Chimney Rock Dr.; Property will be at the end of the cul-de-sac with the driveway on the right.
Property details
- Acreage
- 11.83 acres
- Zoning
- RA
- MLS #
- CMLS 4362209
- Posted
Expenses
- Homeowner Association Fee
- $600 annually
Parcels
- 9776-17-1724
Legal description
Lots 100 & 101 as recorded in Plat Book 4, page 473
Details and features
Listing
- Type
- Residential
- Subtype
- Single Family Residence
- Zoning
- Res
- Franchise
- Keller Williams Realty
Lot
- Features
- Cleared, Creek/Stream, Green Area, Level, Sloped, Views, Wooded
Exterior
- Parking
- Driveway
- Pool
- Deck, Porch
- Structures
- Storage
Structure
- Style
- Bungalow
- Stories
- 2
- Basement
- Exterior Entry, Finished, Full, Interior Entry, Walk-Out Access, Walk-Up Access
- Water
- Well
- Heating
- Central, Electric, Heat Pump, Zoned
- Cooling
- Central Air
- Materials
- Wood
- Roof
- Metal
Interior
- Room Count
- 14
- Rooms
- Basement, Bathroom x 3, Bedroom x 4, Dining Room, Family Room, Laundry Room, Living Room
- Flooring
- Carpet, Laminate, Tile
- Fireplaces
- Yes
- Appliances
- Dishwasher, Disposal, Electric Cooktop, Electric Oven, Electric Water Heater, Microwave, Refrigerator, Self Cleaning Oven, Washer/Dryer
- Features
- Breakfast Bar, Built-In Features, Open Floorplan, Walk-In Closet(s)
Listing history
| Date | Event | Price | Change | Source |
|---|---|---|---|---|
| July 2, 2026 | Price drop | $875,000 | $100,000 -10.3% | CMLS |
| Apr 2, 2026 | New listing | $975,000 | — | CMLS |