Land with Home for Sale in Castalian Springs, Tennessee
420 Rock Springs Rd, Castalian Springs, TN 37031
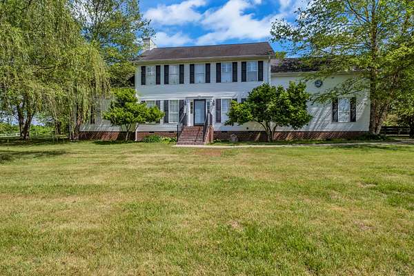
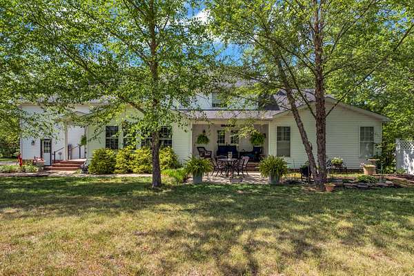
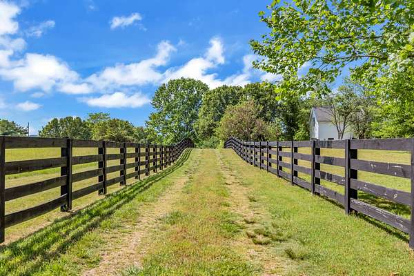
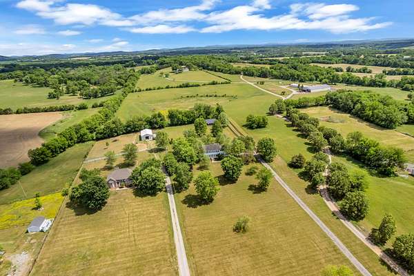
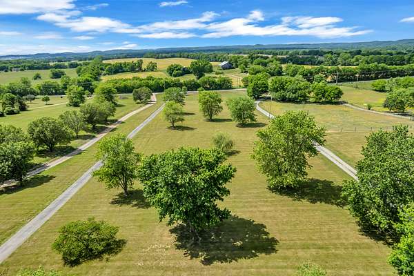
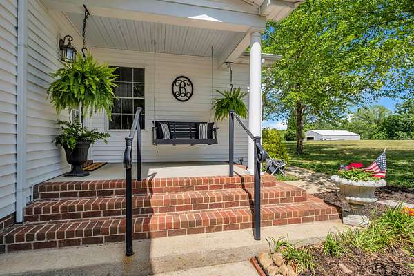
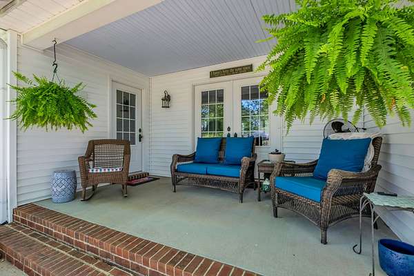
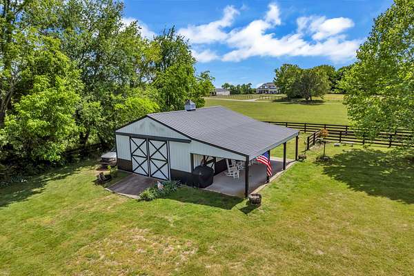
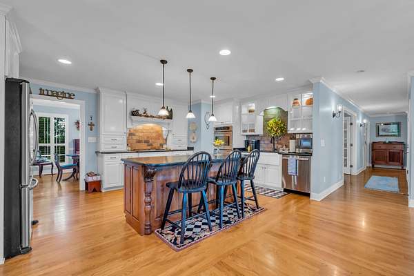
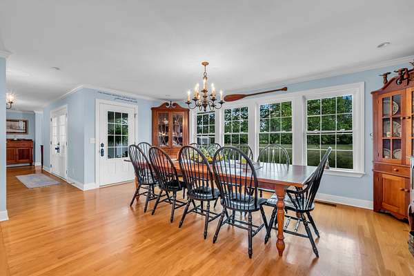
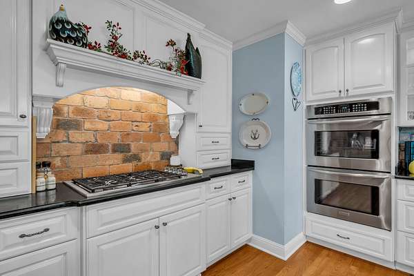
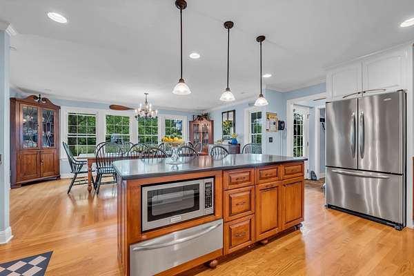
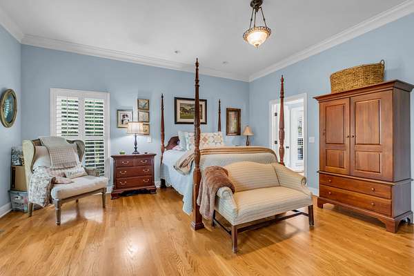
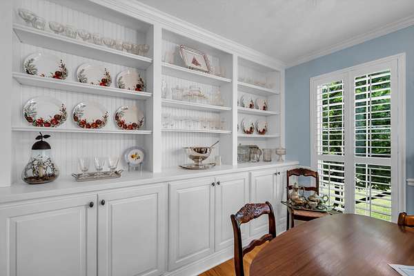
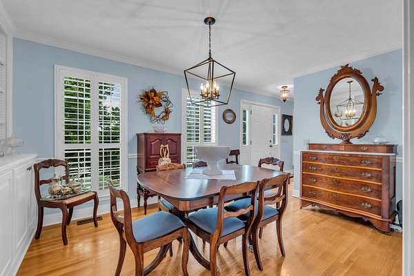
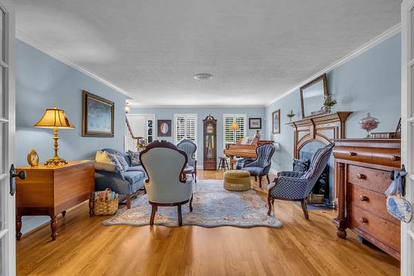
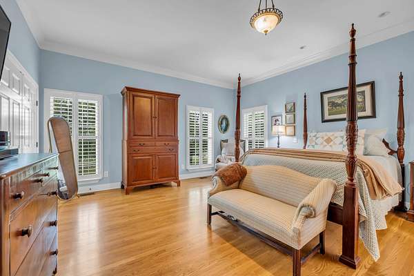
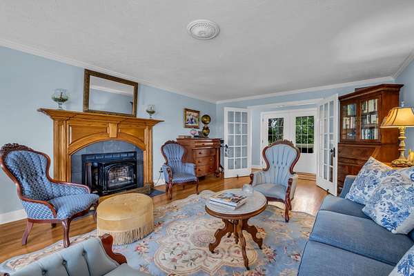
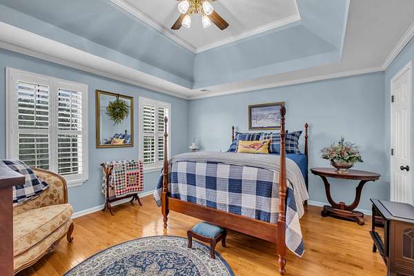
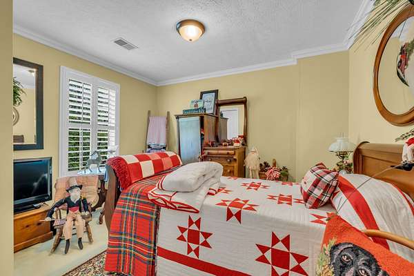
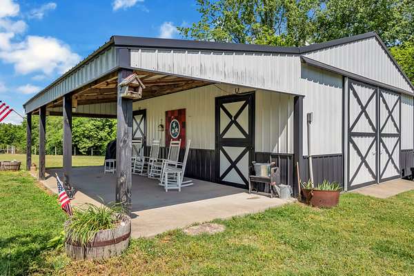
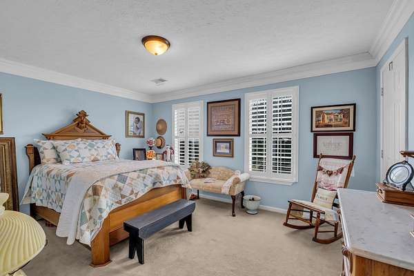
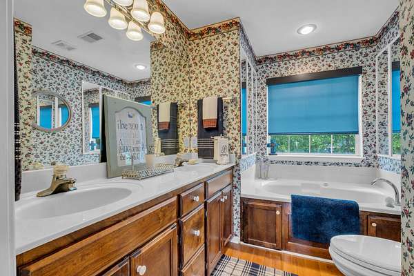
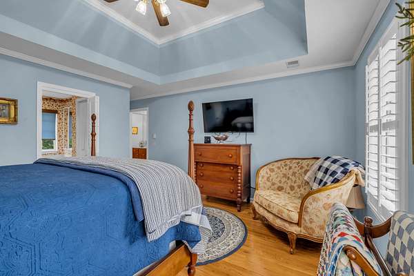
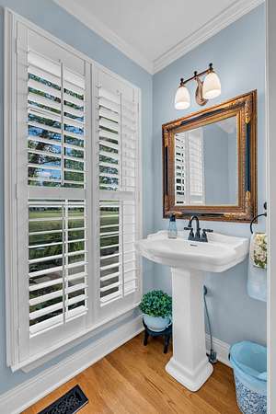
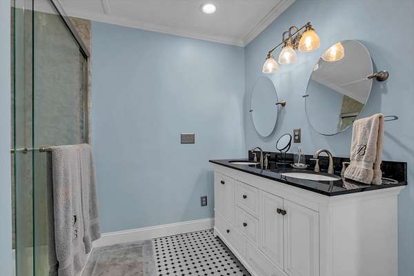
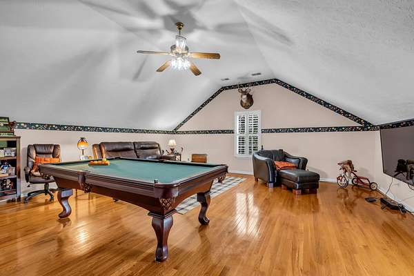
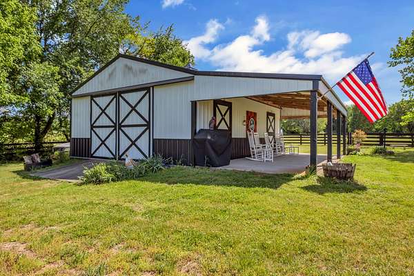
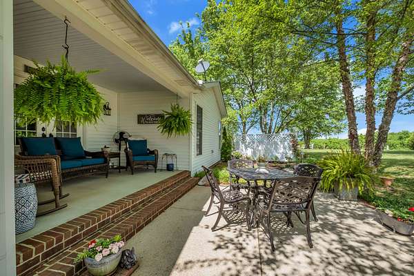
Set on 5 scenic acres dotted with mature trees, this single-family home at 420 Rock Springs Road delivers the kind of space and flexibility buyers crave. With 3,257 square feet of living space there is an abundance of room to spread out. With large eat-in country kitchen overlooking the peace and serenity of the spacious backyard and two covered porches, this house was built for entertaining. The custom barn offers another covered porch, with loads of extra storage space and that workshop that you have always dreamed of. Two primary suites and walk-in showers, plenty of closet space, a bonus room that includes a wall mounted TV and space for a home office, loads of custom cabinetry that makes this home a buyer's dream. Come enjoy the benefits of country living within a short drive of Nashville and the surroundings areas. If you enjoy the water, Castalian Springs is home of many lakes and streams, and a state park full of beauty nature has to hold. You will fall in love with this lovely historic community. So, welcome to 420 Rock Springs Road and start enjoying living at its best.
- Listed by Connie Gaither, (888) 885-1088, Reliant Realty ERA Powered
Location
- Street address
- 420 Rock Springs Rd
- County
- Sumner County
- Zip code
- 37031
- Community
- WB Bate Prop
- Elevation
- 639 feet
Directions
Hartsville Pike/Hwy 25 past Hospital to Rock Springs Rd on right. Property on right.
Property details
- Acreage
- 5 acres
- MLS #
- REALTRACS 3183695
- Posted
Property taxes
- Recent
- $2,280
Parcels
- 107 02300 000
Details and features
Listing
- Type
- Residential
- Subtype
- Single Family Residence
- Possession
- Negotiable
Lot
- Size Source
- Assessor
Exterior
- Parking Spaces
- 1
- Parking
- Garage Faces Side
- Fencing
- Partial
- Outdoor Spaces
- Covered, Patio, Porch
- Structures
- Barn(s)
Structure
- Style
- Colonial
- Stories
- 2
- Basement
- None
- Water
- Public
- Sewer
- Septic Tank
- Heating
- Central, Electric
- Cooling
- Central Air
- Materials
- Aluminum Siding
- Roof
- Shingle
Interior
- Rooms
- Bedroom x 3, Dining Room, Kitchen, Living Room, Master Bathroom, Recreation Room
- Flooring
- Carpet, Wood
- Fireplaces
- Living Room
- Appliances
- Dishwasher, Double Oven, Electric Oven, Gas Range, Microwave, Refrigerator, Stainless Steel Appliance(s)
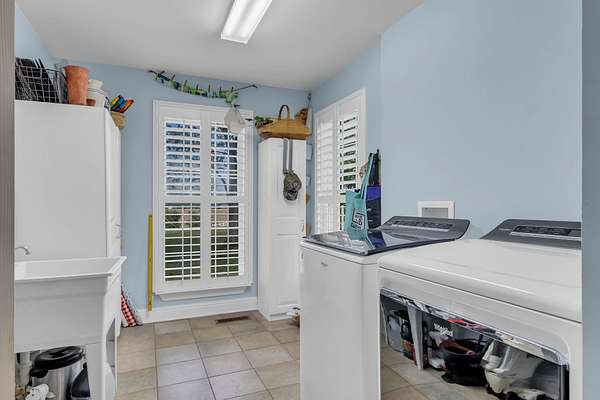
- Laundry
- Electric Dryer Hookup, Washer Hookup
- Features
- Bookcases, Built-In Features, Extra Closets, High Ceilings, Redecorated
Property utilities
| Category | Type | Status |
|---|---|---|
| Power | Grid | Available |
| Water | Public | Available |
| Sewage | Septic System | Connected |
Nearby schools
| Name | Type |
|---|---|
| Benny C. Bills Elementary School | Elementary |
| Joe Shafer Middle School | Middle |
| Gallatin Senior High School | High |
Listing history
| Date | Event | Price | Change | Source |
|---|---|---|---|---|
| June 25, 2026 | Price drop | $998,000 | $102,000 -9.3% | REALTRACS |
| Apr 28, 2026 | New listing | $1,100,000 | — | REALTRACS |
Payment calculator

Based on information submitted to the MLS GRID as of Aug 4, 2026 9:00 pm MT. All data is obtained from various sources and may not have been verified by broker or MLS GRID. Supplied Open House Information is subject to change without notice. All information should be independently reviewed and verified for accuracy. Properties may or may not be listed by the office/agent presenting the information. Some IDX listings have been excluded from this website. View more