
Land with Home for Sale in Geneva, Florida
420 Valley Stream Dr, Geneva, FL 32732
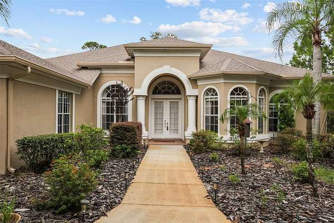
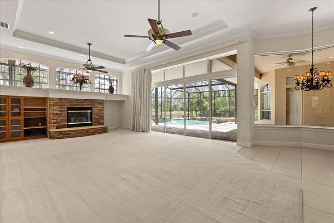
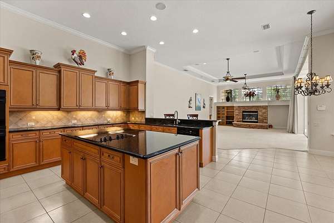
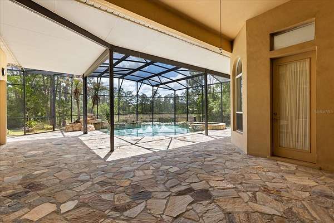
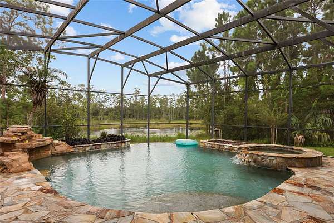
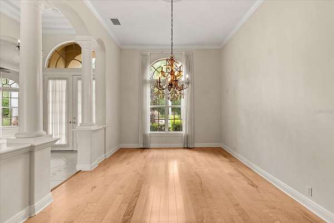
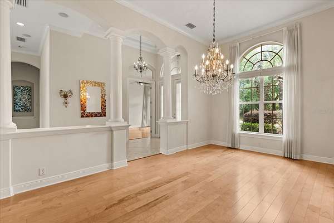
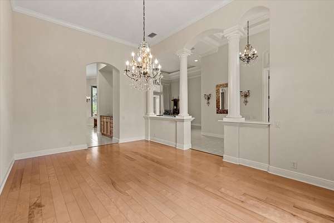
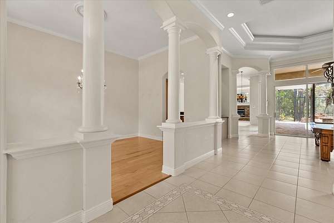
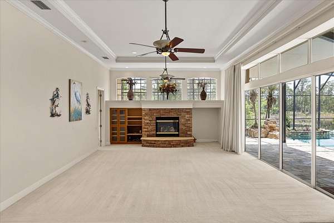
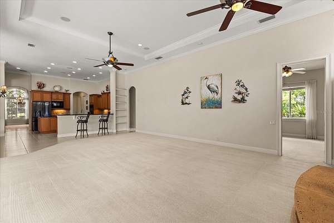
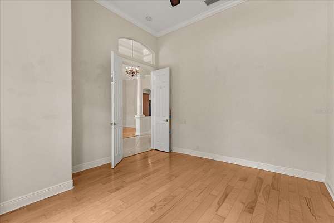
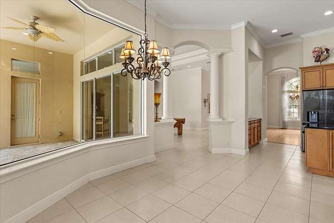
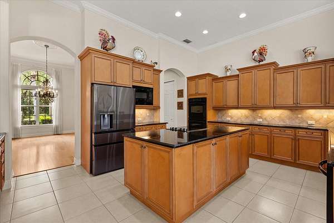
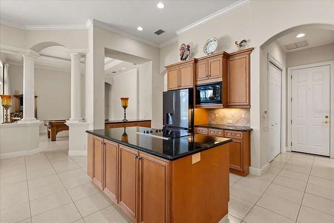
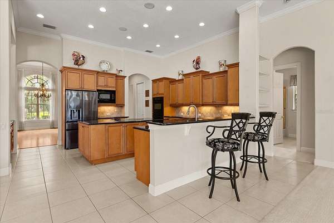
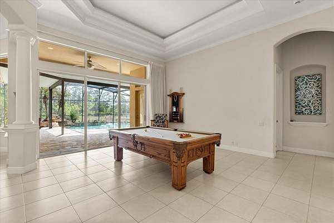
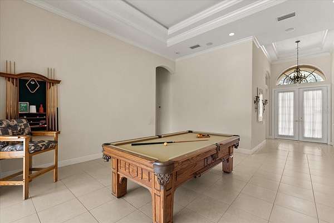
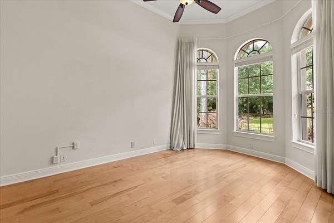
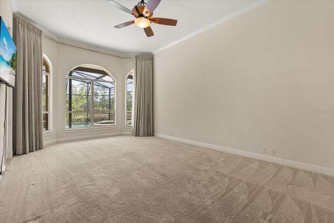
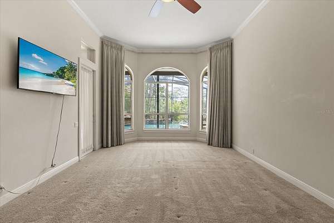
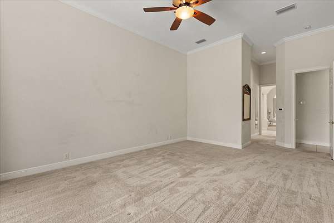
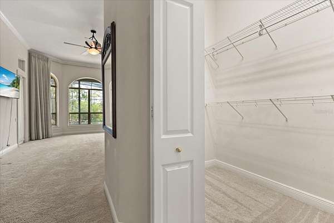
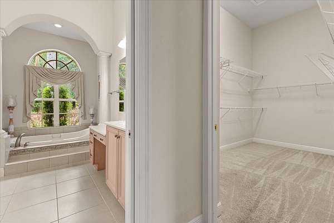
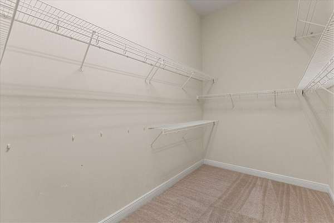
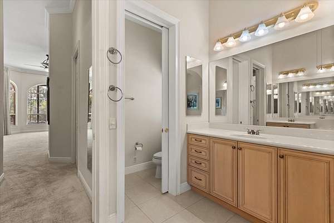
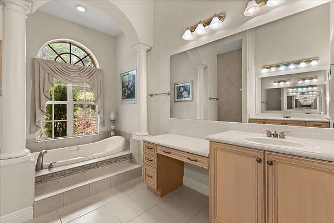
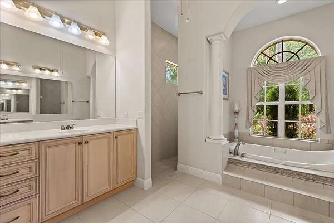
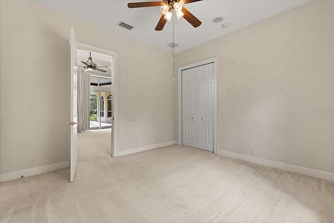
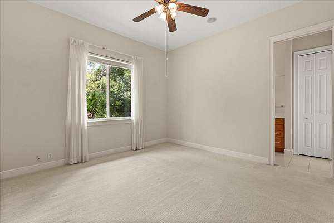
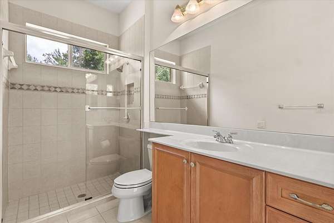
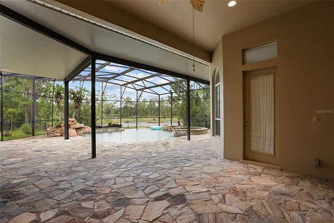
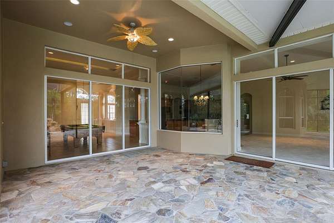
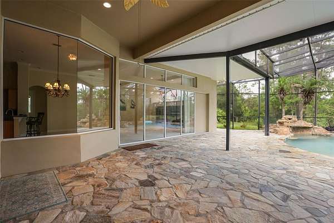
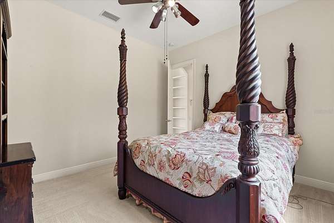
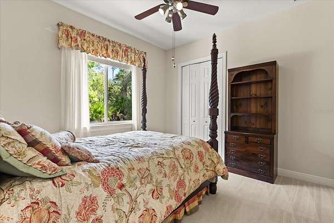
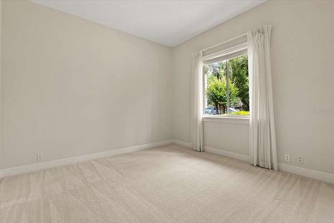
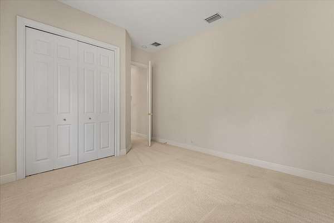
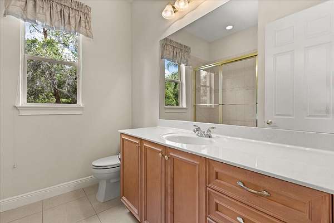
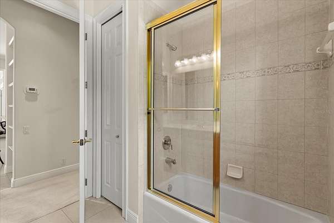
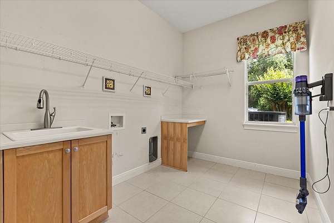
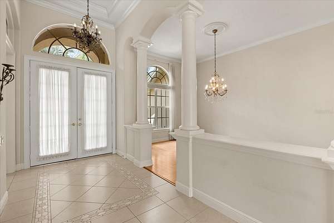
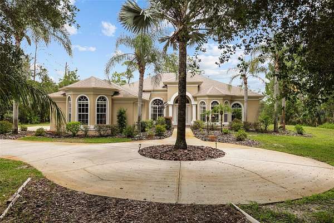
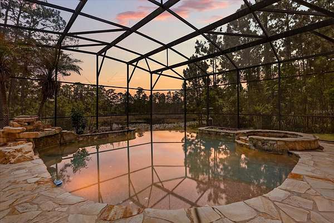
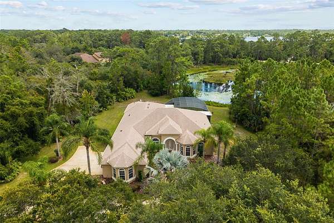
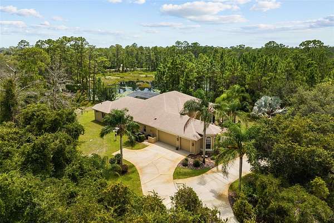
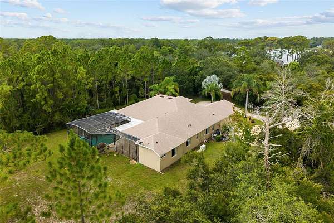
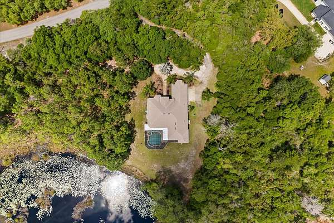
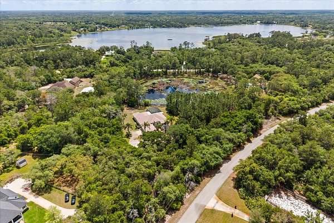
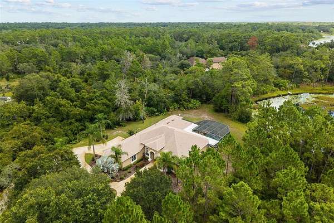
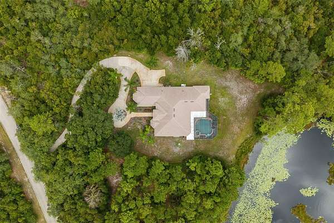
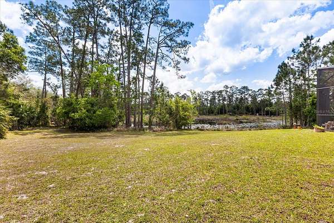
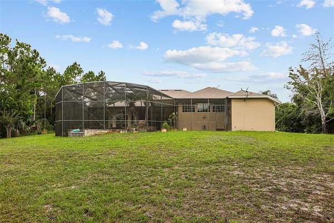
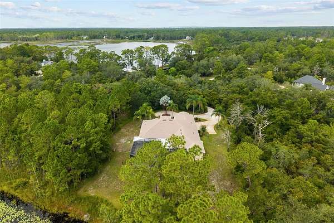
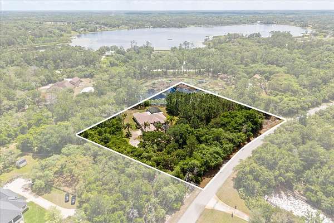
HUGE PRICE REDUCTION --- Welcome to Seminole Woods and to the intriguing design of this Arthur Rutenberg built home on five wooded acres with over 200 feet of frontage on a private picturesque pond. As you approach this home for the first time you're struck by the lovely Tuscan influenced front elevation: pillars at the entryway, high arches over windows and the front door, and two lovely full bay windows. This spacious single-story home offers a well placed split bedroom floor plan, a designated front-of-the-home office, a large dining room, living room, kitchen and an incredible family room you've just got to see. The many upgraded and well planned custom features continue as you discover the interior: please notice such designer upgrades as the high recessed tray ceilings, a continuation of the pillared theme, the rich crown molding throughout, the wall niches, built-in shelves, butler pantry, beautiful water resistant marble window sills, and more than expected closet space throughout. From the living room, breakfast nook, kitchen and family room you can enjoy the panoramic view of the pool, the covered lanai, and beyond it, down the hill, the private nature-framed pond. The screen enclosed infinity edged pool has for added ambiance a decorative rock fountain and heated in-ground spa, all surrounded by genuine fieldstone decking. For your peace of mind, major updates include a new roof in November 2021; the exterior was just professionally painted last month; the two air conditioners new in 2020 & 2024; the Generac whole-house generator installed in May, 2025; the pool heater in 2022, and a brand new two-speed pool pump in July 2026. The pool and decking were leak checked, serviced and renovated early this year. Seminole Woods is an equestrian community and a nature lover's dream. Amenities include miles of trails for horses and hikers, a gated park on full-use skiable Buck Lake with a dock and boat launch, a picnic pavilion available for residents' events, sports courts (yes pickleball too) and a large playground.
Location
- Street address
- 420 Valley Stream Dr
- County
- Seminole County
- Zip code
- 32732
- Community
- Seminole Woods 5 Ac Dev
- Elevation
- 29 feet
Directions
You can take Geneva Rd. either from SR-46 north of Seminole Woods or from Oviedo on the south. Take Geneva Rd to west onto Seminole Woods Blvd. Enter there at the guard gate. (Remember, you can't enter without a pre-registered appointment.) Take Seminole Woods Blvd. to the first right turn on Pine Hill Blvd. Take Pine Hill (past the first sign that says Valley Stream) and go to the SECOND stop sign (almost a mile), then turn left on Valley Stream Dr. , and take it about a third of a mile to the house on the right.
Property details
- Acreage
- 5 acres
- Zoning
- A-5
- MLS #
- MFRMLS O6400938
- Posted
Property taxes
- 2024
- $6,884
Parcels
- 20-20-32-3AF-0830-0000
Legal description
SEC 28 TWP 20S RGE 32E FROM NW COR RUN S 449.22 FT S 68 DEG 41 MIN 17 SEC E 190.60 FT S 35 DEG 28 MIN 12 SEC E 865.01 FT S 51 DEG 15 MIN 47 SEC E 200 FT S 192.47 FT TO POB RUN S 495.57 FT S 68 DEG 46 MIN 26 SEC W 483.65 FT NLY ALONG CURVE 528.82 FT N 71 DEG 41 MIN 55 SEC E 465.51 FT TO BEG (5 AC)
Details and features
Listing
- Type
- Residential
- Subtype
- Single Family Residence
Lot
- View
- Park, Water
- Waterfront
- Pond
- Features
- Conservation Area, Greenbelt, Landscaped, Paved, Private
Exterior
- Parking
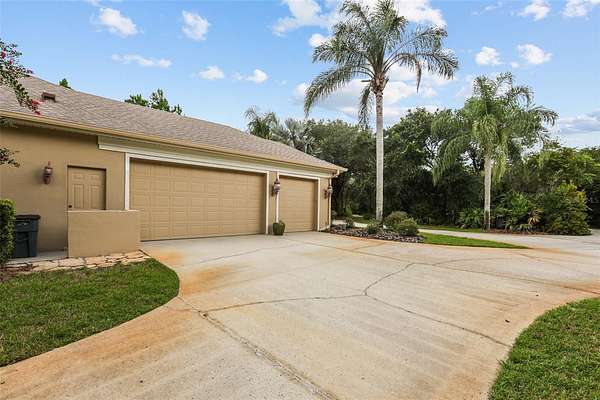
- Driveway, Garage, Golf Cart, Off Street, Open, Oversize, RV
- Pool
- Deck, Porch
- Hot Tub
- Yes
- Features
- Private Mailbox, Sprinkler Metered
Structure
- Style
- Contemporary
- Stories
- 1
- Sewer
- Septic Tank
- Heating
- Electric, Heat Pump
- Cooling
- Central Air
- Materials
- Stucco
- Roof
- Shingle
- Windows
- Window Treatments
Interior
- Room Count
- 13
- Rooms
- Bathroom x 3, Bedroom x 4, Dining Room, Family Room, Laundry Room x 2
- Flooring
- Carpet, Hardwood, Tile-Ceramic
- Appliances
- Built-In Oven, Cooktop, Dishwasher, Disposal, Electric Water Heater, Gas Water Heater, Microwave, Refrigerator
- Features
- Built-In Features, Ceiling Fans(s), Crown Molding, Eat-In Kitchen, High Ceilings, Open Floorplan, Primary Bedroom Main Floor, Solid Surface Counters, Split Bedroom, Stone Counters, Tray Ceiling(s), Walk-In Closet(s)
Listing history
| Date | Event | Price | Change | Source |
|---|---|---|---|---|
| Sept 20, 2026 | Price drop | $1,070,000 | $50,000 -4.5% | MFRMLS |
| Aug 22, 2026 | Price drop | $1,120,000 | $55,000 -4.7% | MFRMLS |
| May 26, 2026 | Price drop | $1,175,000 | $75,000 -6% | MFRMLS |
| Apr 23, 2026 | New listing | $1,250,000 | — | MFRMLS |