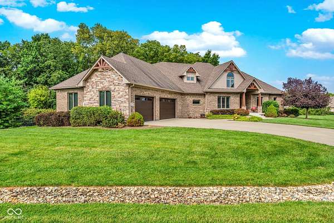
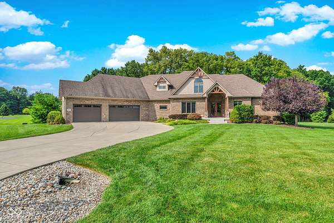
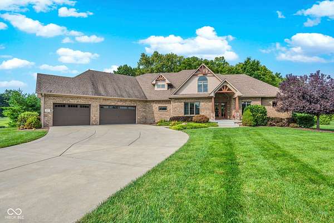
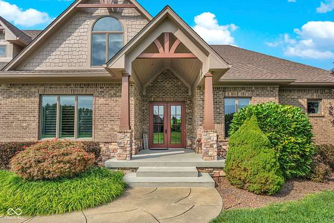
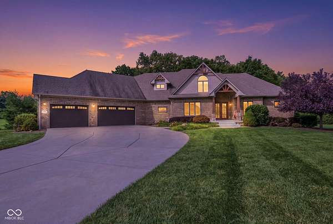
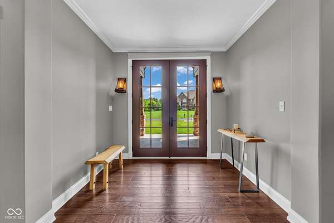
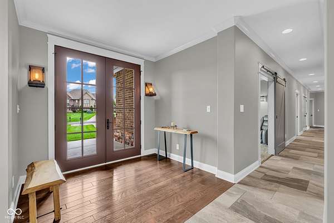
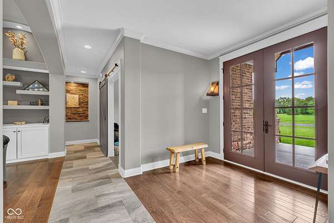
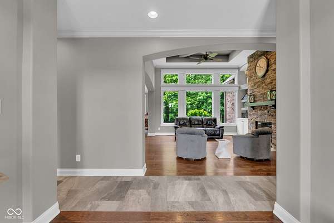
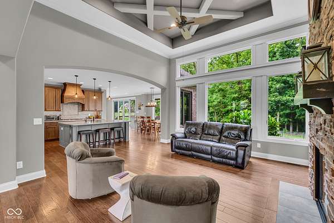
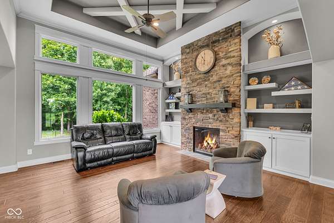
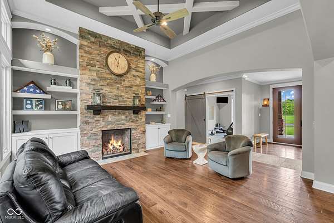
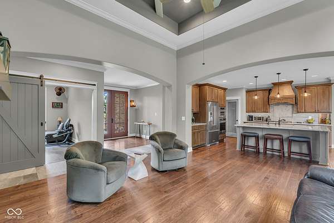
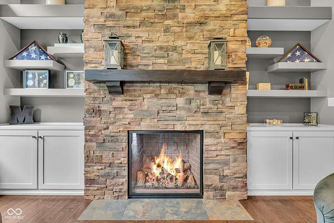
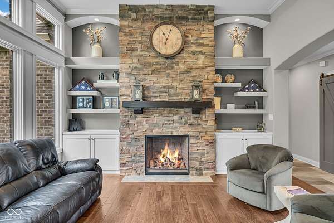
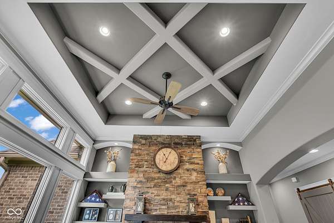
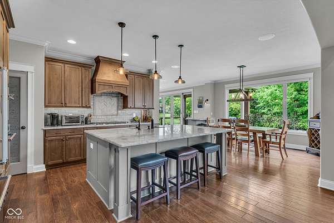
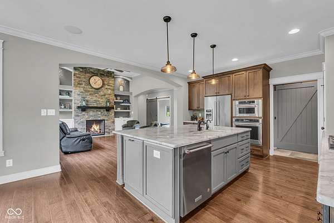
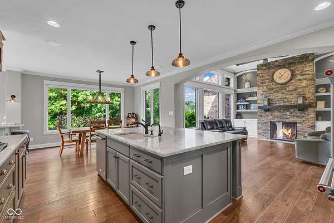
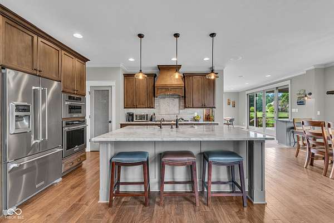
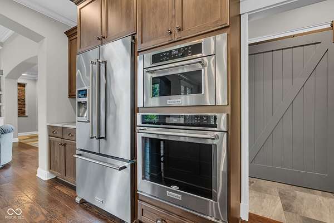
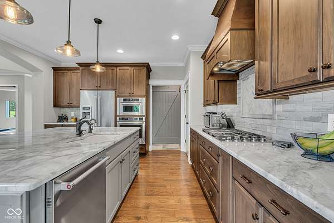
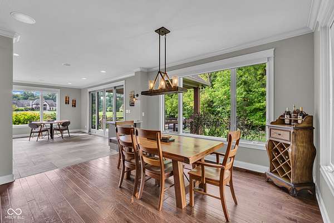
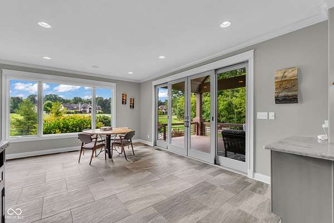
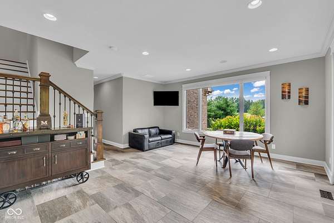
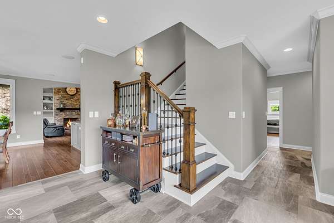
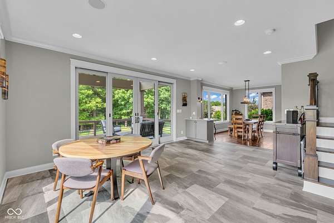
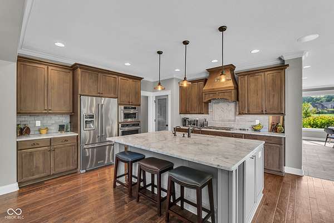
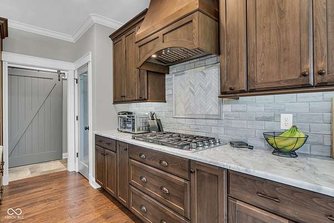
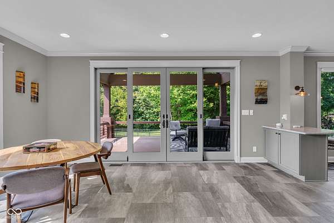
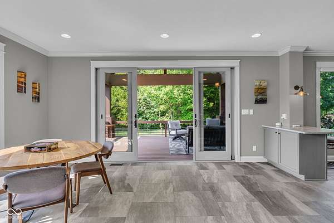
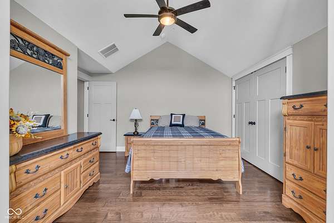
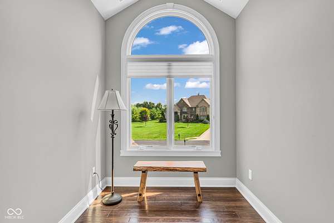
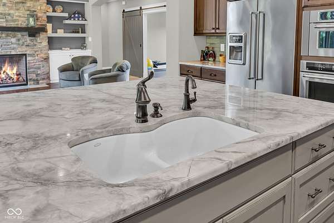
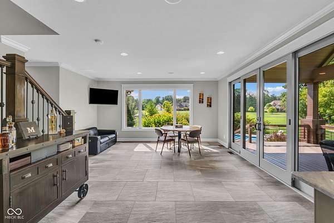
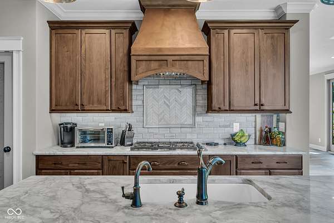
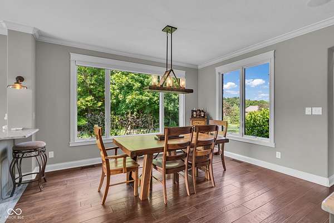
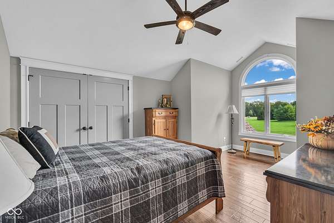
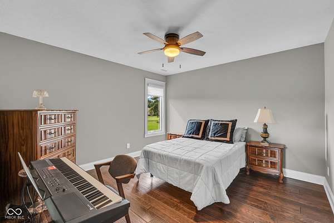
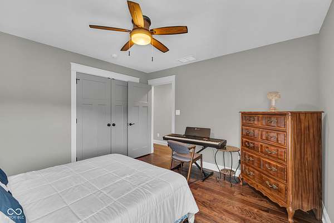
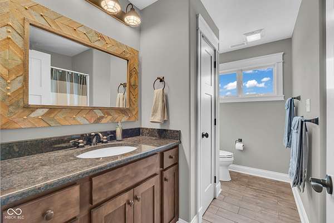
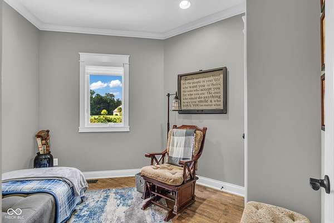
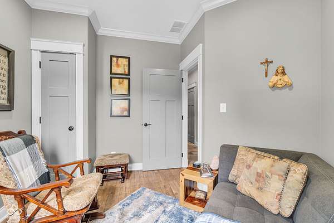
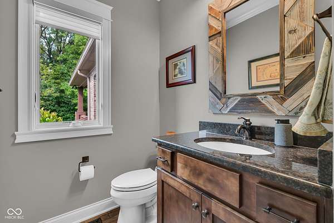
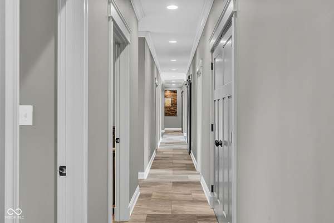
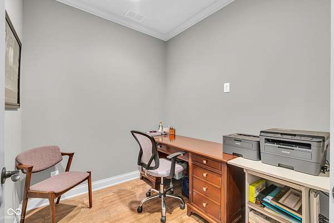
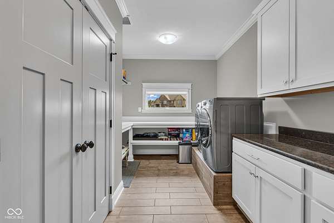
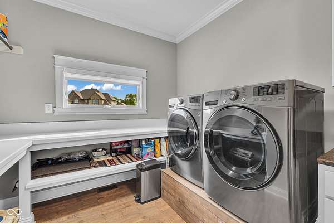
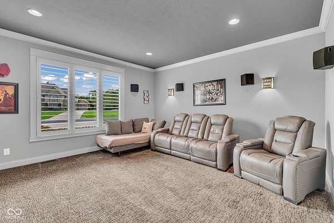
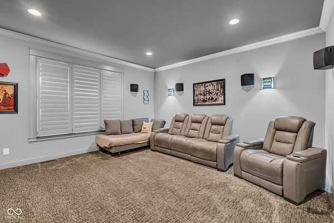
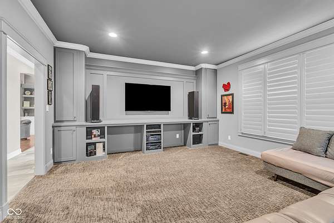
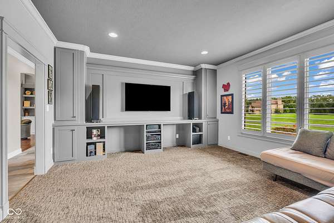
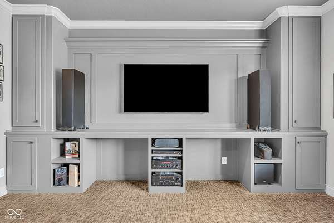
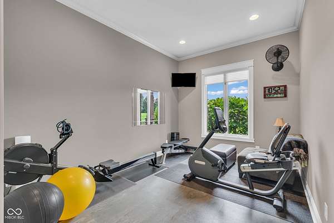
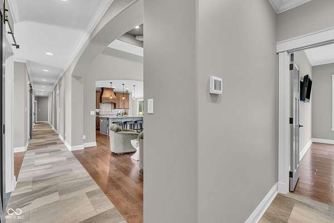
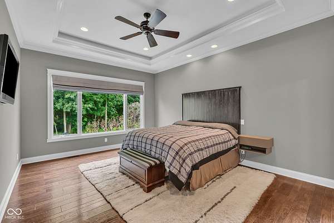
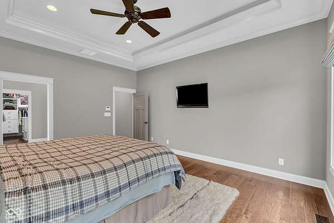
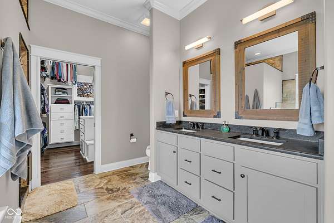
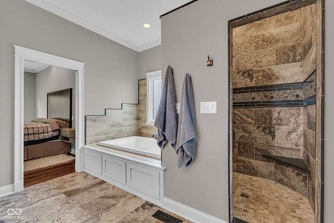
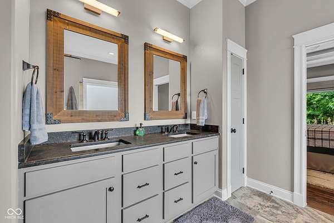
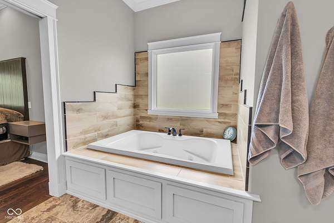
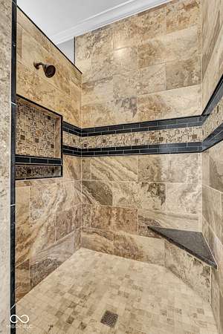
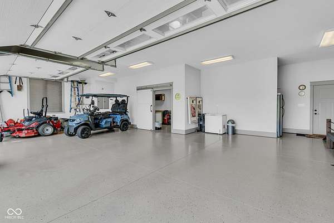
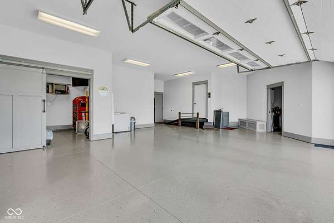
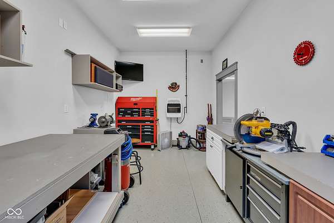
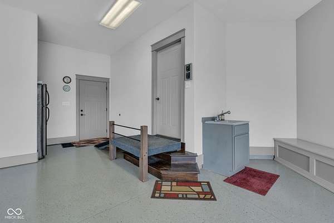
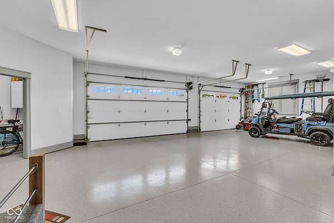
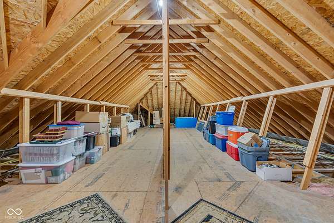
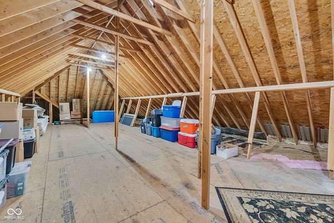
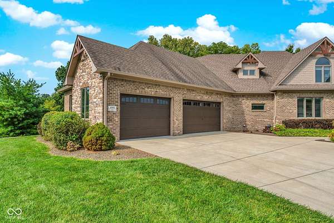
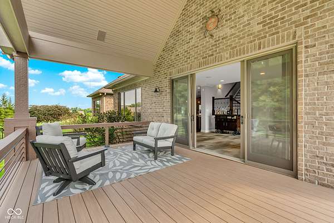
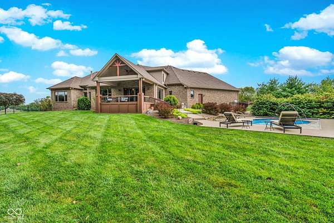
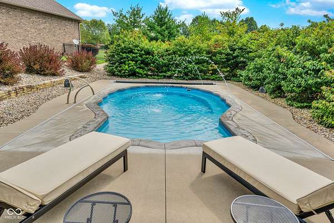
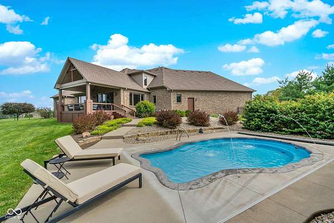
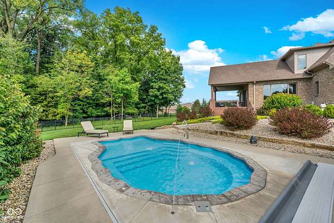
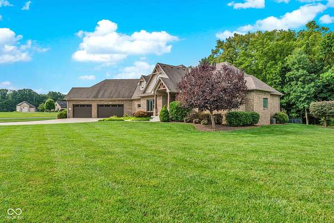
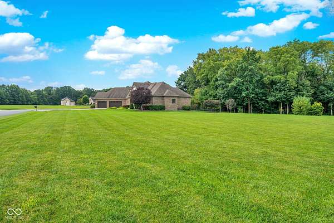
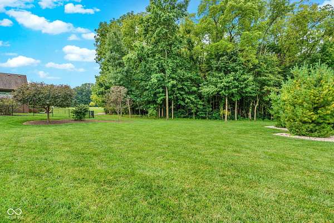
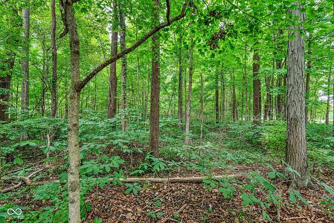
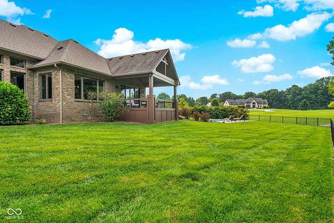
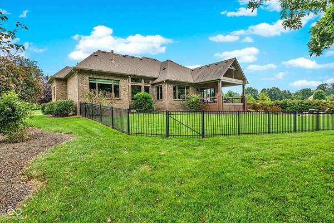
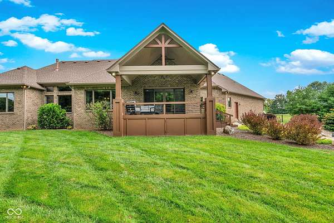
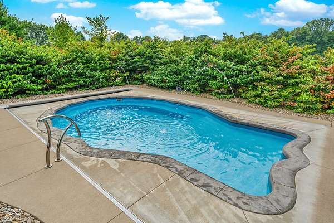
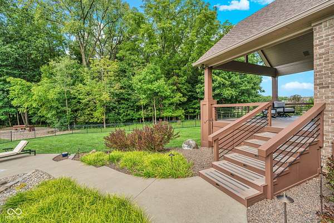
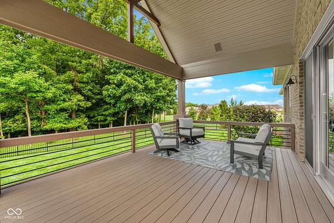
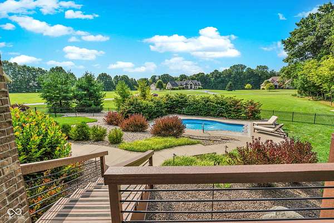
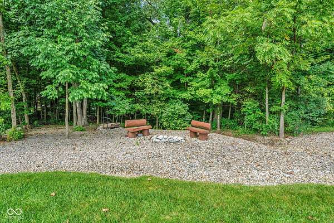
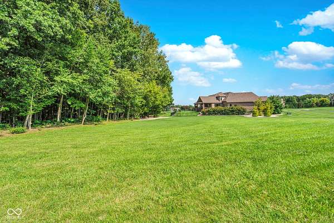
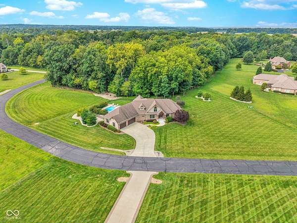
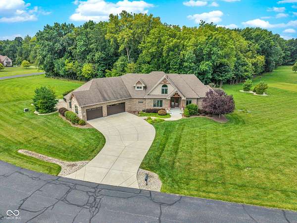
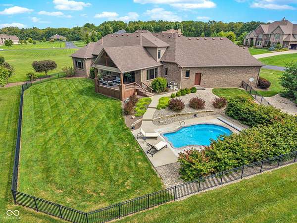
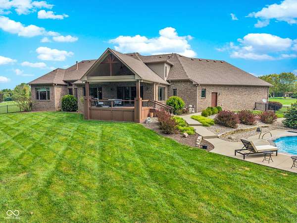
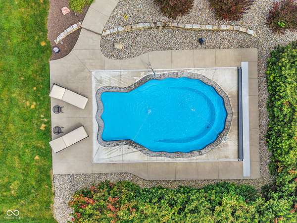
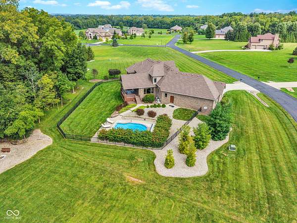
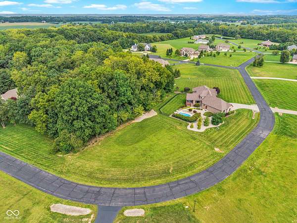
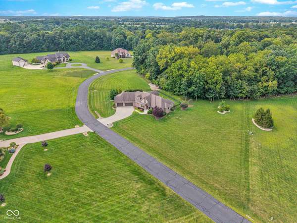
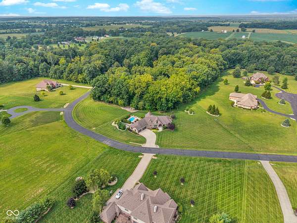
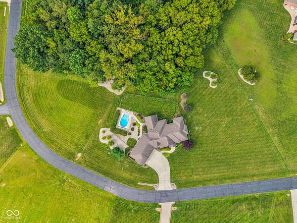
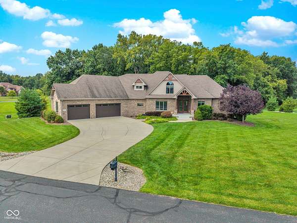
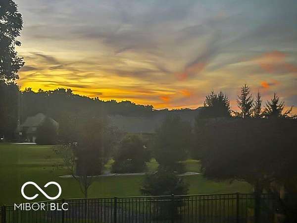
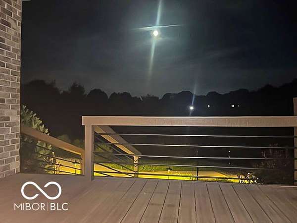
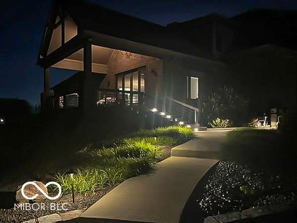
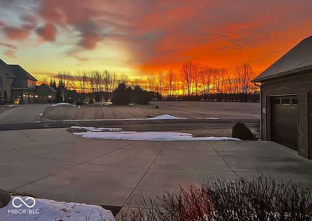
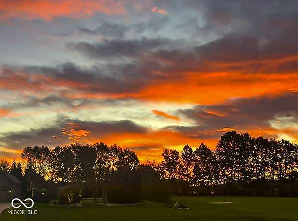
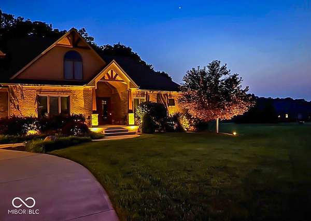
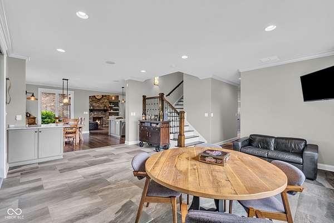
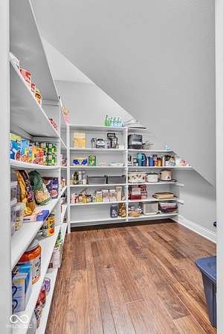
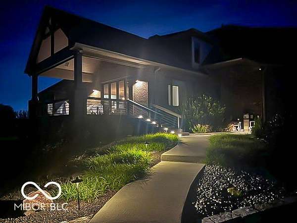
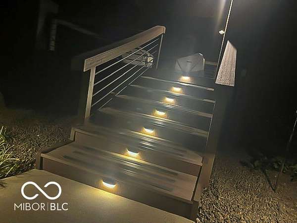
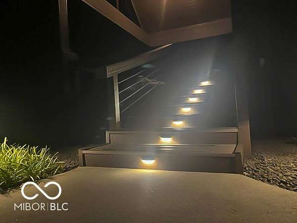
Rare opportunity in Whitetail Woods, an exclusive gated neighborhood offering privacy, natural beauty, and a peaceful, park-like setting. Situated on 2.63 acres, this immaculate Rick Campbell custom home is surrounded by mature trees and abundant wildlife, creating a private retreat just minutes from everything. The thoughtfully designed floor plan features a main-level primary suite, beautifully maintained living spaces, large custom walk-in pantry, whole-home audio, and a spacious theatre room ideal for entertaining or additional recreation space. The main-level floor plan offers flexibility to create an additional bedroom or customize the living space to suit your needs, with ample attic space above the main level offering further expansion potential. Outdoors, enjoy your own private retreat featuring a heated inground jetted pool, decorative deck jets with automatic pool cover, expansive concrete decking, a partially fenced backyard, professionally landscaped grounds with irrigation, and a secluded fire pit and seating area tucked along the wooded tree line. The expansive lot offers ample room for additional amenities, such as a pool house, pergola, or separate RV garage. The over 1,200-square-foot garage includes a heated workshop with a custom barn door, cabinetry, and a large workbench. Approximately 485 square feet of walk-in unfinished space upstairs offers an additional opportunity for future finished living space. Additional features include a covered deck, reverse osmosis system, whole-house air purifier and humidifier, security system, and an energy-efficient, fully encapsulated crawlspace. Conveniently located near I-69, Bargersville, Franklin, and Greenwood, with Mallow Run Winery and Waverly Park just around the corner. A truly rare find combining custom craftsmanship, acreage, privacy, exceptional amenities, and outstanding potential in a desirable location.