Land with Home for Sale in Mogadore, Ohio
421 Pontius Rd, Mogadore, OH 44260
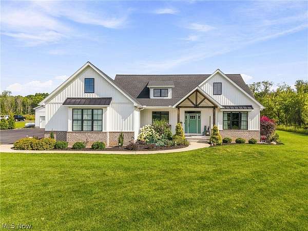
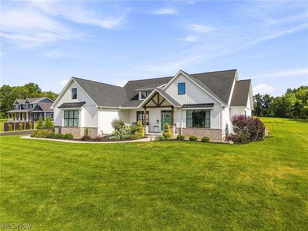
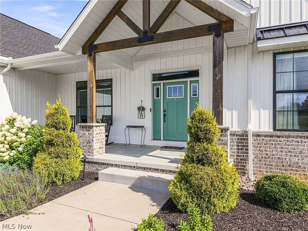
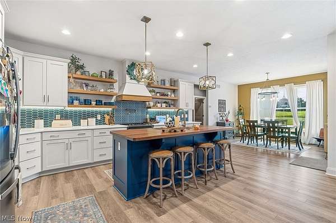
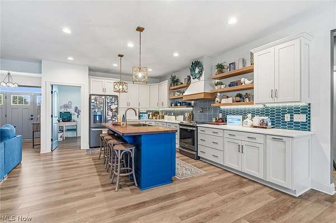
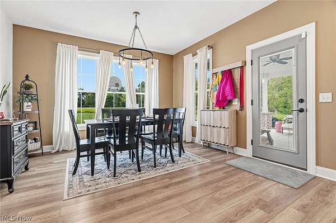
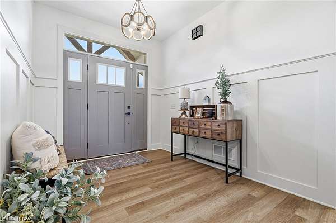
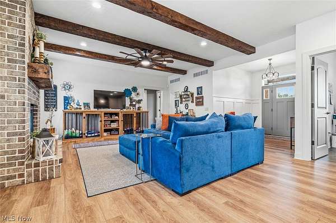
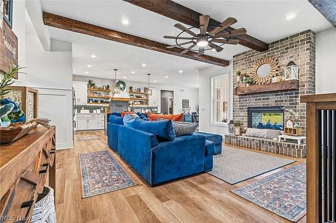
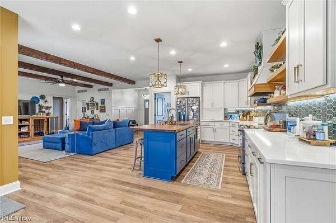
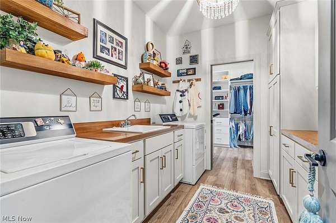
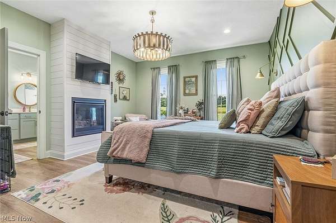
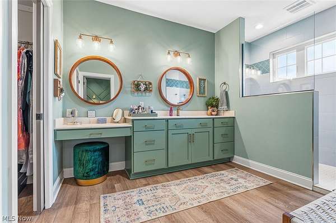
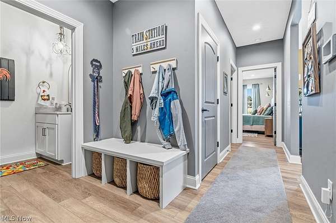
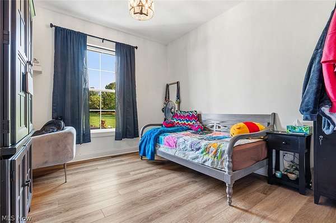
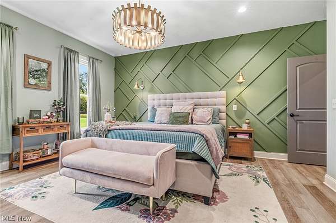
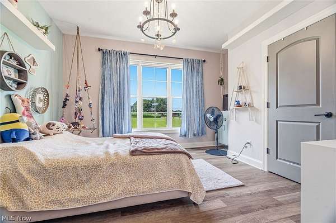
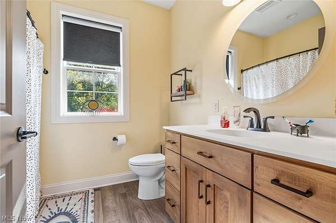
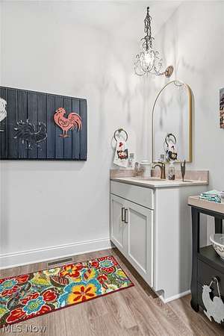
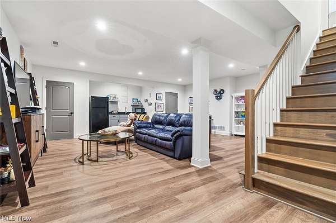
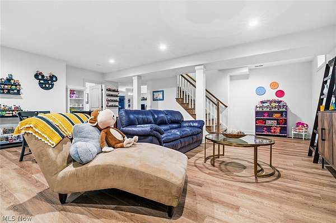
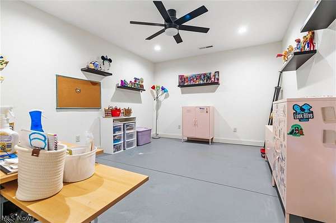
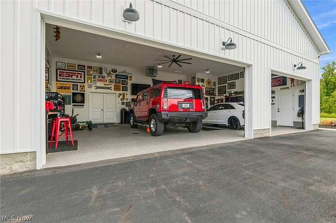
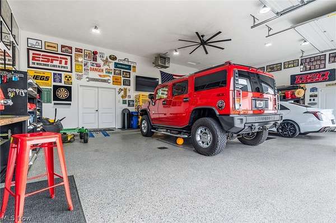
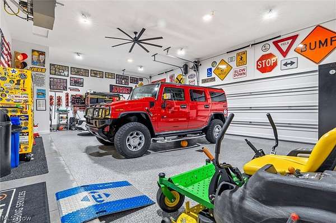
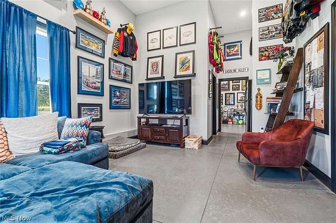
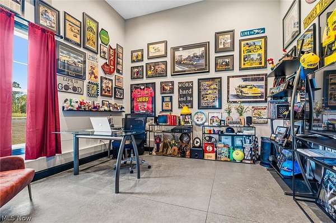
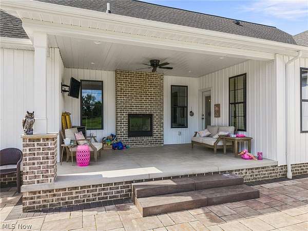
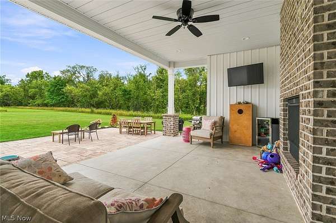
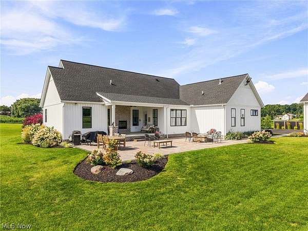
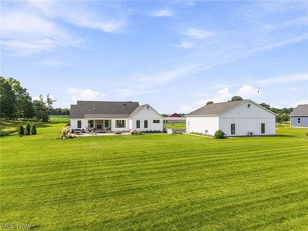
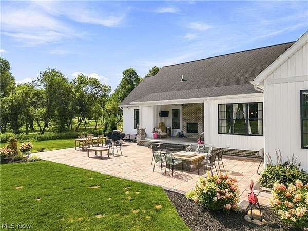
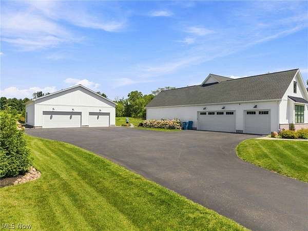
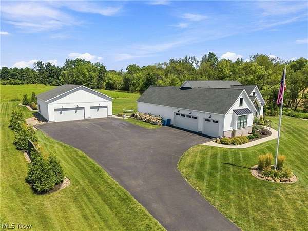
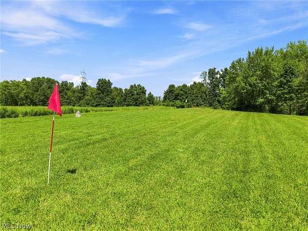
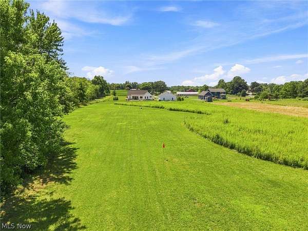
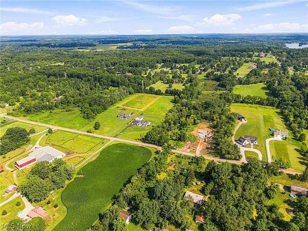
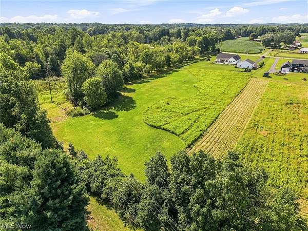
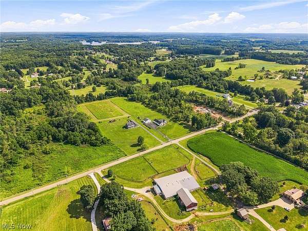
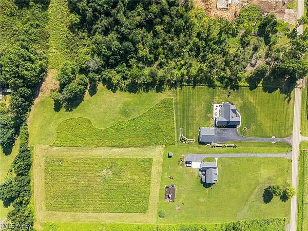
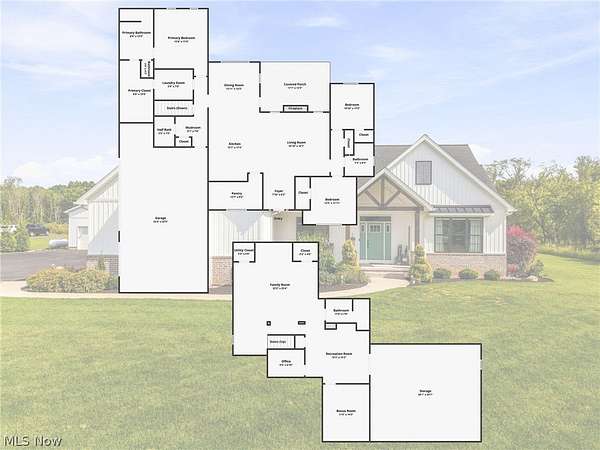
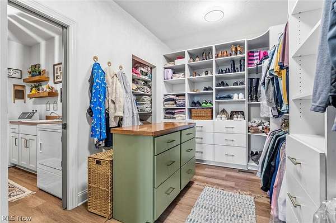
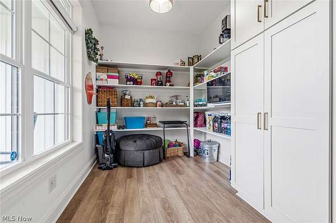
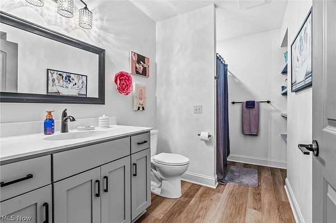
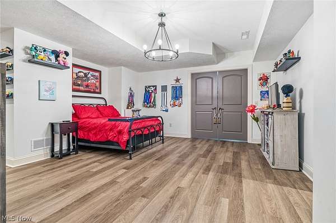
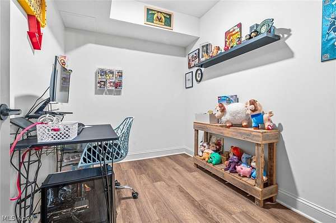
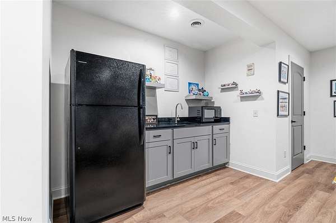
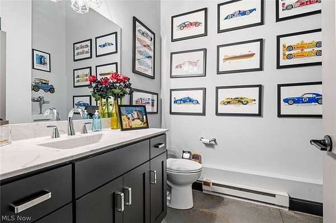
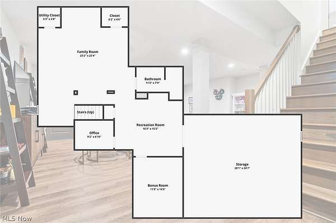
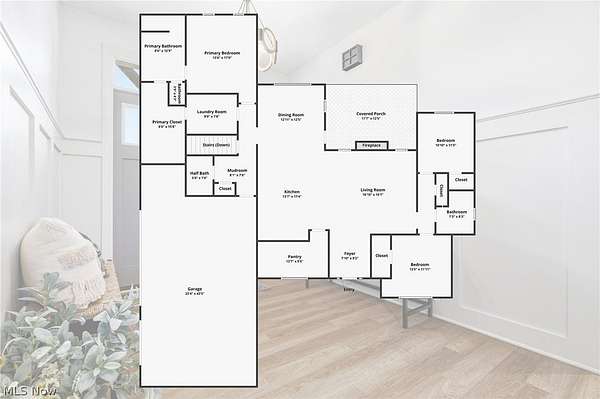
Welcome to 421 Pontius Road a thoughtfully designed, 2021-built ranch situated on 4 acres. The main level offers 2,231 square feet with three bedrooms, two full baths, one half bath and a 3 car attached garage. Inside, the open floor plan features a spacious kitchen with white cabinetry, a large contrasting island, wood countertops, open shelving and a distinctive tile backsplash. The kitchen flows into the dining area and inviting living room, where exposed wood beams and a full brick fireplace add warmth and character. The private primary wing includes a generous bedroom, ensuite bath, walk-in closet and convenient access to the laundry room. Two additional bedrooms are located on the opposite side of the home, giving everyone a little extra privacy. The finished lower level adds even more flexibility with a large family room, recreation area, office, bonus room, full bath and plenty of storage. The layout could work well for extended family, guests or a potential mother-in-law suite. Outside, enjoy the covered porch, large backyard, with its own driving range, plenty of wildlife and peaceful setting. Then there's the 40-by-40 outbuilding and it's far more than a pole barn. With a living room, half bath, office and laundry, it's ideal for a home business, workshop, studio, hobby space or private retreat. From the thoughtful split-bedroom layout to the finished lower level, expansive acreage and one-of-a-kind outbuilding, every detail was carefully planned. Designed by the owners as a home they could enjoy for years to come, it was built with lasting comfort, quality and timeless style in mind.
Location
- Street address
- 421 Pontius Rd
- County
- Portage County
- Zip code
- 44260
- School district
- Field LSD - 6703
- Elevation
- 1,141 feet
Directions
Take Cleveland Avenue north to Pontius Road. Turn east onto Pontius Road, and the property will be on the north side at 421 Pontius Road.
Property details
- Acreage
- 4.031 acres
- MLS #
- NEOHREX 5241526
- Posted
Property taxes
- 2025
- $9,194 - LOT 41
Parcels
- 36-041-02-00-014-007
Details and features
Listing
- Type
- Residential
- Subtype
- Single Family Residence
- Franchise
- Keller Williams Realty
Exterior
- Parking
- Garage
- Pool
- Patio, Porch
Structure
- Style
- Ranch
- Stories
- 1
- Water
- Well
- Sewer
- Septic Tank
- Heating
- Propane
- Cooling
- Central Air
- Materials
- Vertical Siding
- Roof
- Asphalt, Fiberglass
Interior
- Room Count
- 7
- Rooms
- Basement, Bathroom x 4, Bedroom x 4, Dining Room, Laundry Room x 2
- Fireplaces
- Yes
- Appliances
- Dishwasher, Microwave, Range, Refrigerator
Property utilities
| Category | Type | Status |
|---|---|---|
| Gas | Propane | Connected |
Listing history
| Date | Event | Price | Change | Source |
|---|---|---|---|---|
| Sept 18, 2026 | Under contract | $875,000 | — | NEOHREX |
| Sept 3, 2026 | New listing | $875,000 | — | NEOHREX |