Land with Home for Sale in Cottontown, Tennessee
4210 Highway 76, Cottontown, TN 37048
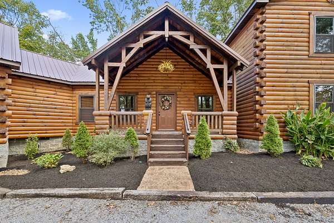
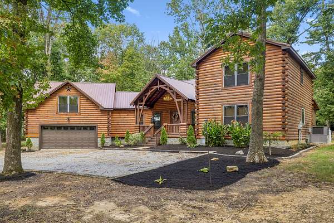
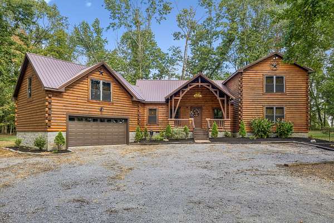
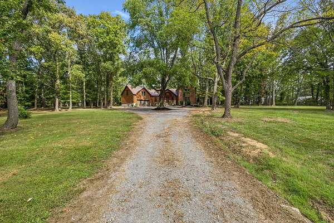
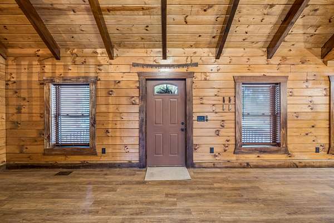
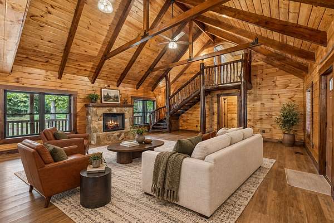
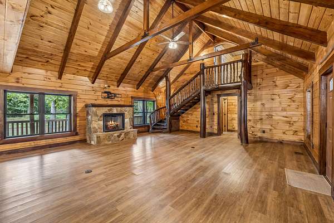
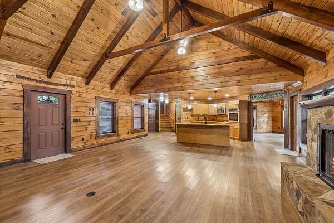
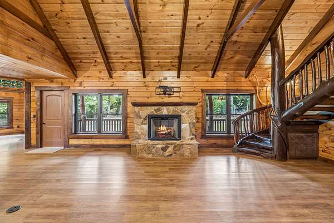
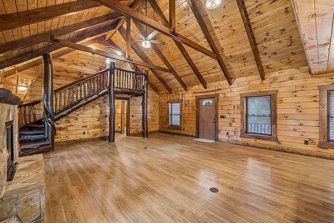
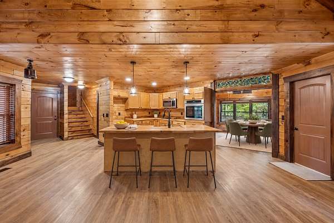
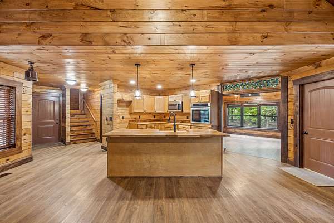
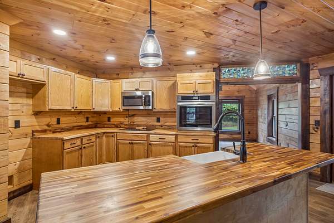
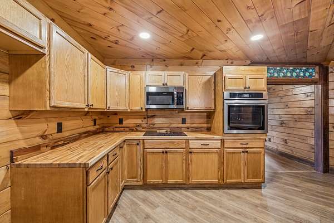
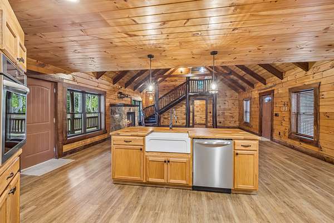
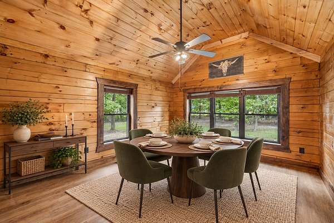
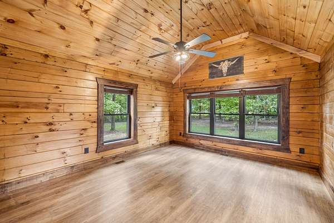
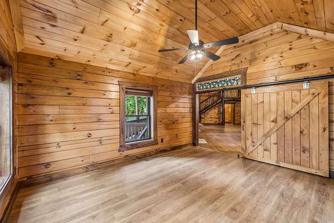
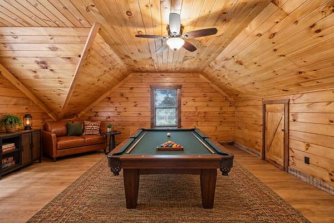
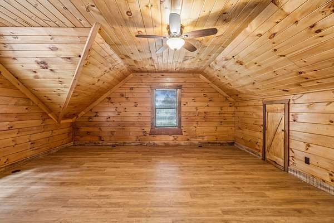
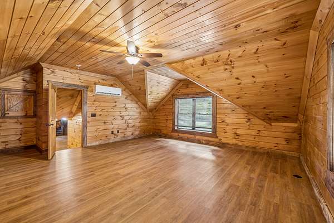
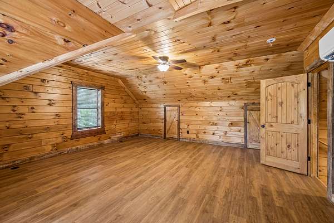
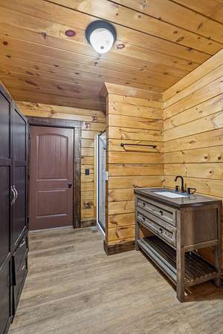
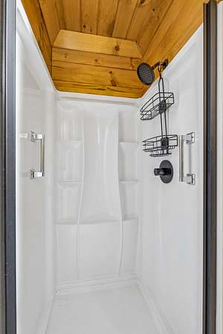
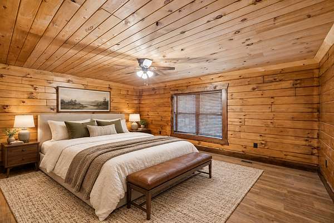
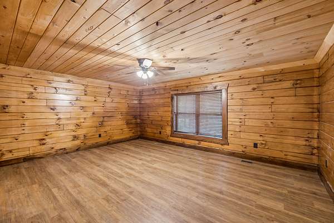
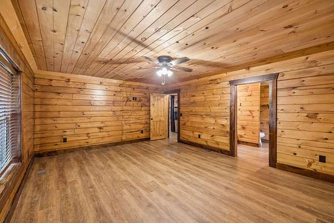
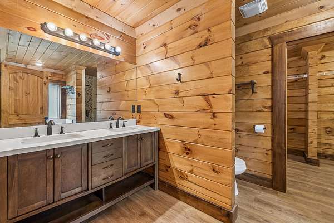
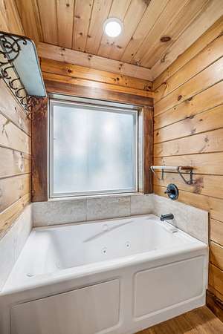
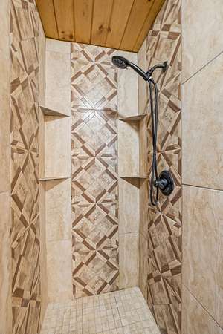
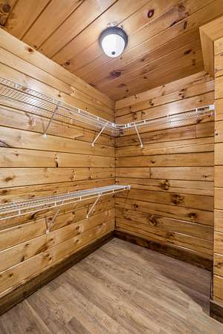
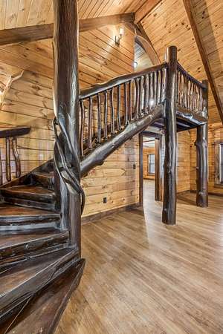
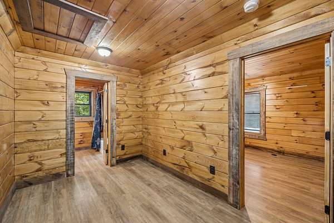
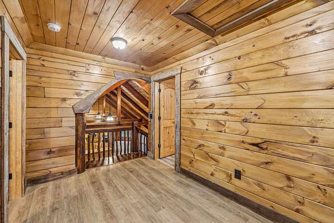
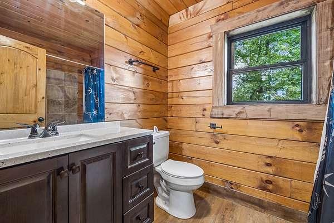
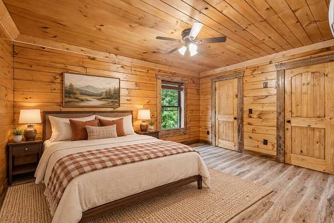
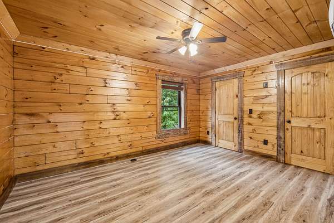
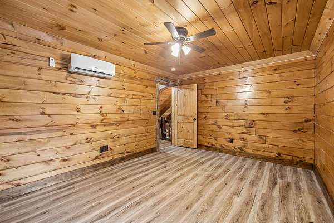
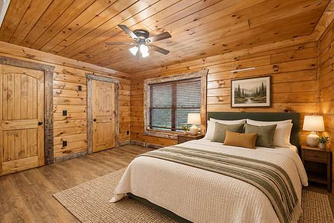
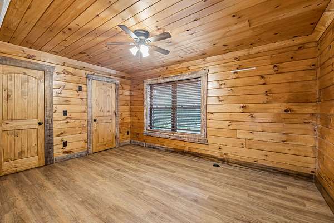
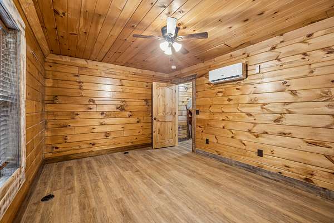
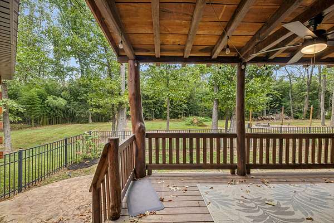
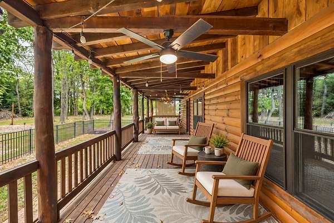
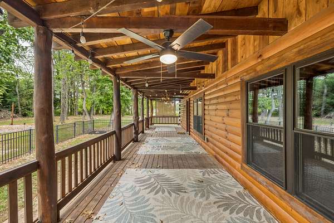
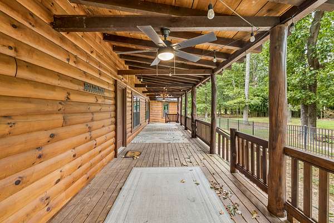
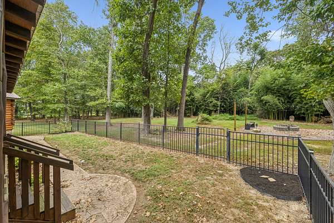
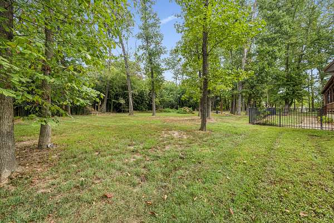
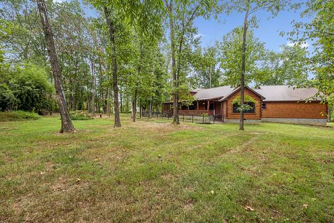
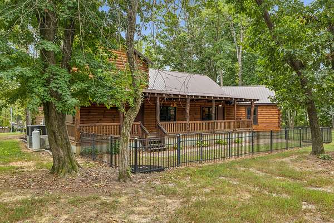
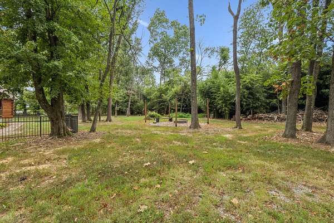
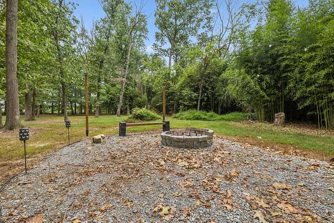
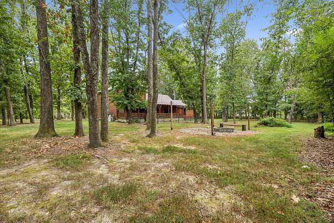
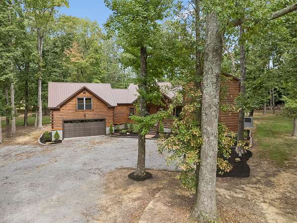
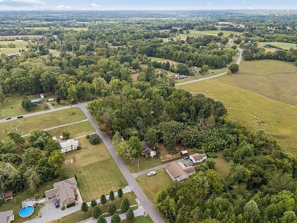
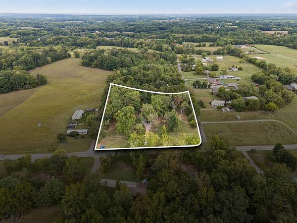
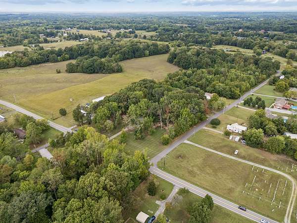
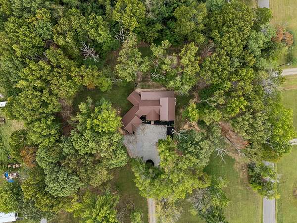
Welcome to your private rustic retreat just outside the White House city limits! Tucked away down a long private driveway on over three wood-filled acres, this stunning log home blends peaceful country living with effortless functionality. Step inside to an open-concept living and dining area with lots of natural light, high ceilings, and warm wood tones. The kitchen is built for entertaining, featuring a large center island, stainless steel appliances, and plenty of room for family and guests to gather. The spacious primary suite sits on the ground floor, paired with a dedicated home office or flex space right down the hall. Upstairs you will find two additional bedrooms and a versatile loft space perfect for a play area or second living room. Out back, unwind on the covered porch while looking out over your peaceful, fenced in backyard. With a two-car garage, room to park your toys, and no HOA restrictions, this home delivers true freedom and room to breathe.
- Listed by Tim Houk, (225) 768-1839, Keller Williams Realty Nashville/Franklin
Location
- Street address
- 4210 Highway 76
- County
- Sumner County
- Zip code
- 37048
- Elevation
- 887 feet
Directions
Hwy I-65 North to Exit 108, right onto Hwy 76, left onto 31 W at light, right onto Hwy 76. House will be on the left.
Property details
- Acreage
- 3.14 acres
- MLS #
- REALTRACS 3599483
- Posted
Property taxes
- Recent
- $2,581
Parcels
- 074 09600 000
Details and features
Listing
- Type
- Residential
- Subtype
- Single Family Residence
- Financing
- Conventional, VA
- Possession
- Close of Escrow
Lot
- Size Source
- Calculated From Plat
- Terrain
- Level
Exterior
- Parking Spaces
- 2
- Parking
- Garage Faces Front
- Garage
- Attached
- Fencing
- Back Yard
- Outdoor Spaces
- Covered, Patio, Porch
Structure
- Style
- Log
- Basement
- None
- Water
- Public
- Sewer
- Septic Tank
- Heating
- Central
- Cooling
- Central Air
- Roof
- Metal
- Foundation
- Slab
Interior
- Rooms
- Bedroom x 3, Living Room, Master Bathroom, Recreation Room
- Flooring
- Laminate
- Fireplace Count
- 1
- Fireplaces
- Living Room
- Appliances
- Dishwasher, Microwave, Oven, Range, Stainless Steel Appliance(s)
- Features
- Ceiling Fan(s), High Ceilings, Open Floorplan, Walk-In Closet(s)
Property utilities
| Category | Type | Status |
|---|---|---|
| Water | Public | Available |
| Sewage | Septic System | Connected |
Nearby schools
| Name | Type |
|---|---|
| Harold B. Williams Elementary School | Elementary |
| White House Middle School | Middle |
| White House High School | High |
Listing history
| Date | Event | Price | Change | Source |
|---|---|---|---|---|
| Sept 25, 2026 | New listing | $750,000 | — | REALTRACS |
Payment calculator

Based on information submitted to the MLS GRID as of Sept 27, 2026 5:00 pm MT. All data is obtained from various sources and may not have been verified by broker or MLS GRID. Supplied Open House Information is subject to change without notice. All information should be independently reviewed and verified for accuracy. Properties may or may not be listed by the office/agent presenting the information. Some IDX listings have been excluded from this website. View more