Land with Home for Sale in Benton, Arkansas
4212 Harrison Rd, Benton, AR 72019
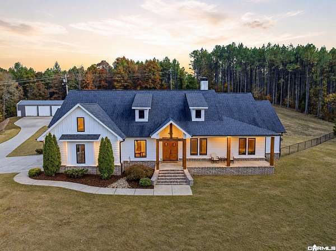
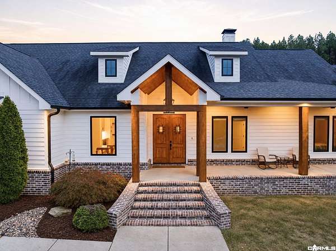
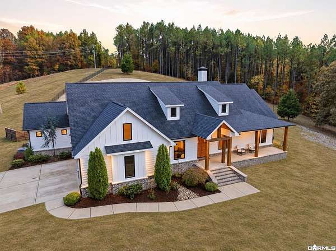
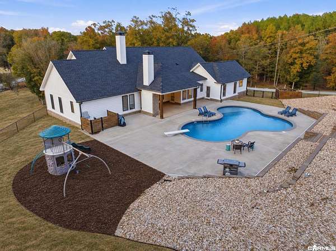
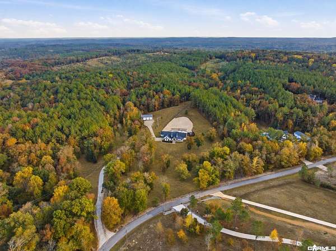
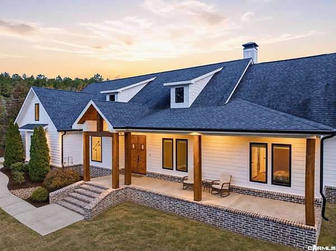
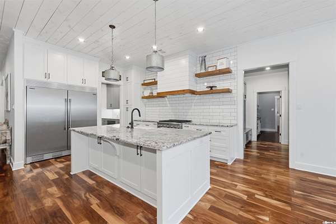
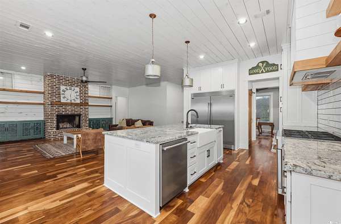
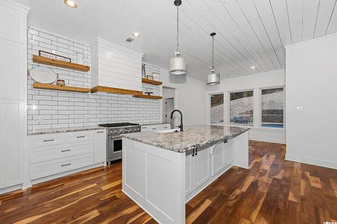
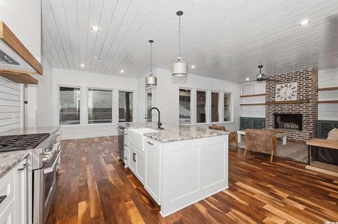
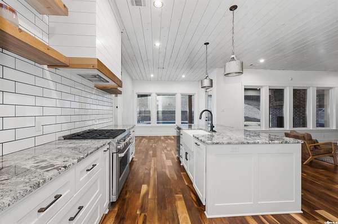
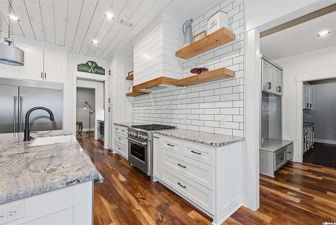
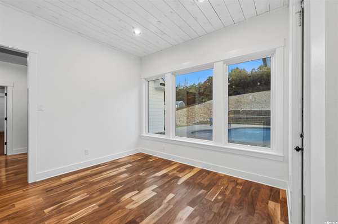
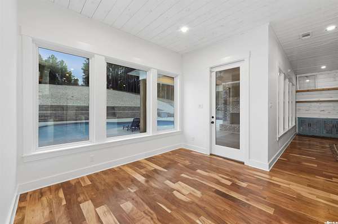
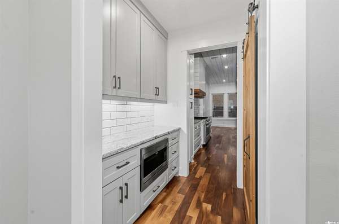
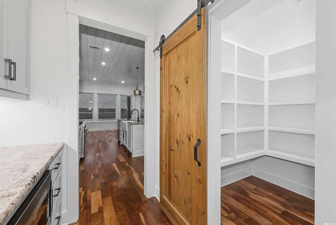
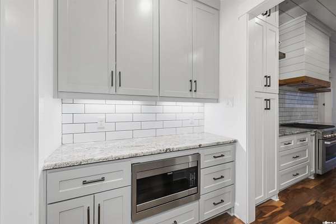
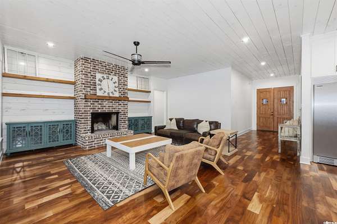
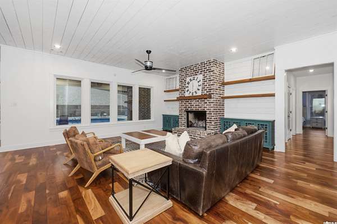
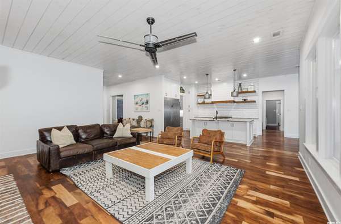
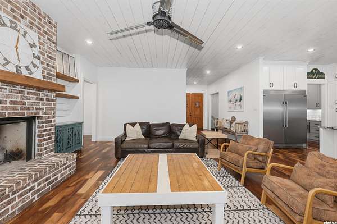
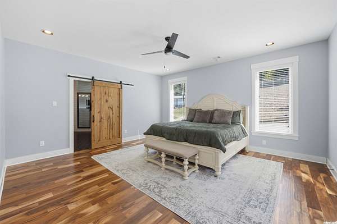
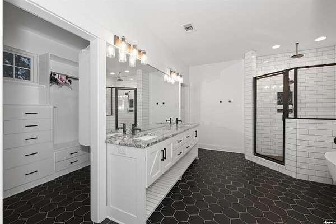
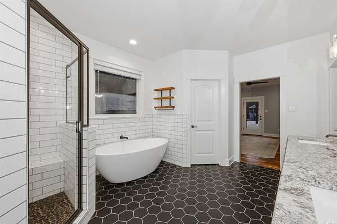
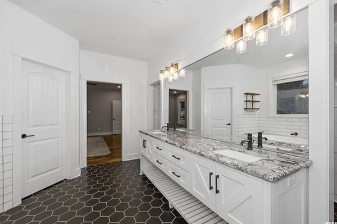
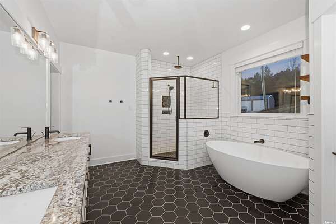
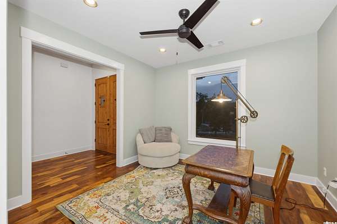
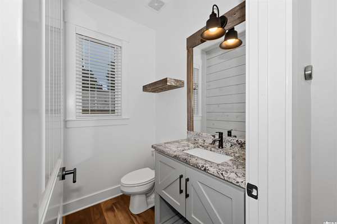
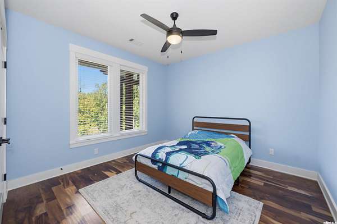
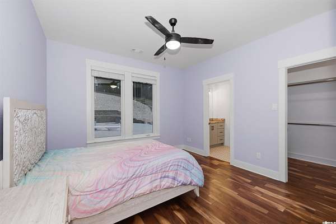
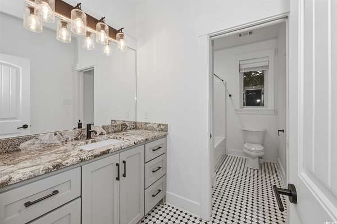
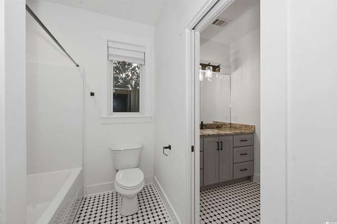
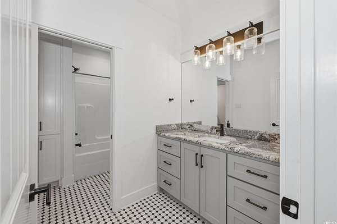
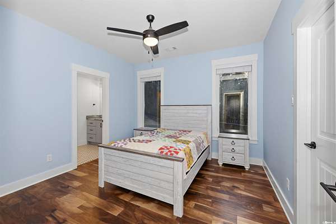
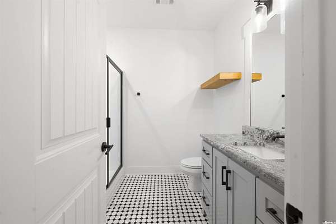
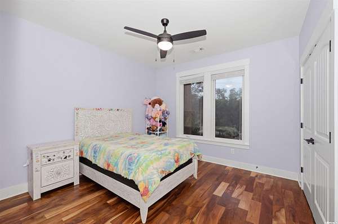
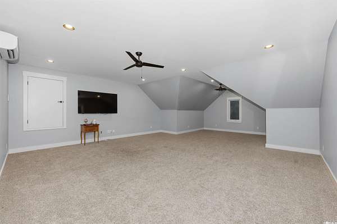
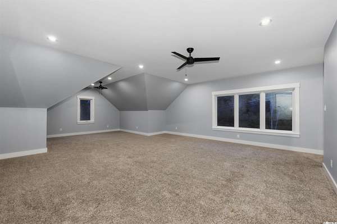
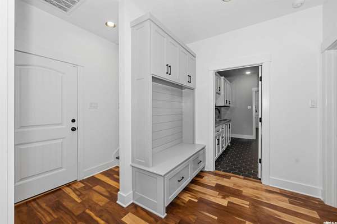
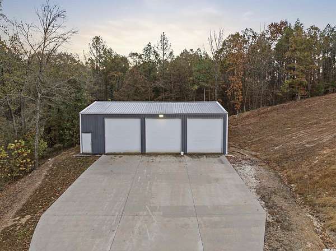
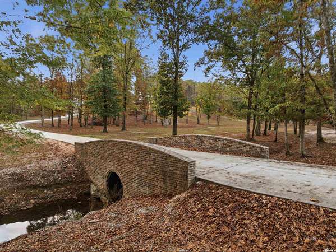
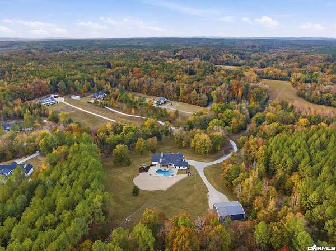
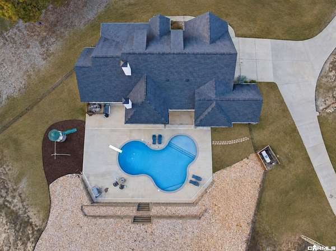
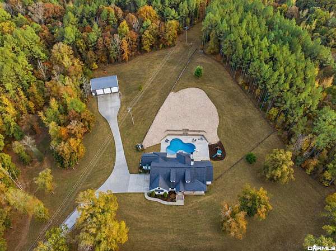
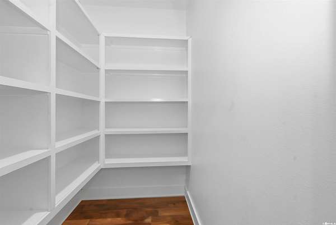
Some homes give you room to spread out. This one gives you room to spread out, a pool to spend summer in, and a shop that can handle the big projects. Set on 10.84 acres just off Highway 5 in a sought-after Benton location, this 5-bedroom, 3.5-bath home brings together open gathering spaces and room to do your own thing. The living area centers around a brick fireplace, with wood floors and a shiplap ceiling adding warmth throughout. In the kitchen, granite countertops, stainless appliances, a gas range, and a large island make everyday meals and get-togethers feel easy. A dedicated office, dining room, and upstairs bonus room give you options as life changes. Outside, the saltwater pool has a tanning ledge and diving board, while the 36' * 50' insulated shop offers three powered 12' * 12' overhead doors and room for projects, equipment, or hobbies. There's also a 3-car garage, a 50-amp generator hookup, a propane tankless water heater, and active AT&T fiber internet. With space for the things you love and room to make it your own, this is country living with the conveniences of Benton close by.
Location
- Street address
- 4212 Harrison Rd
- County
- Saline County
- Zip code
- 72019
- Elevation
- 399 feet
Directions
From I-30, take Exit 117 and head north on Hwy 5 (Hot Springs Hwy). Go approximately 6.8 miles, then turn left onto Harrison Rd. Continue to 4212 Harrison Rd, on the left side of the road.
Property details
- Acreage
- 10.84 acres
- MLS #
- CARMLS 26044685
- Posted
Property taxes
- 2025
- $4,984
Parcels
- 001-11039-003
Legal description
PT SESE-E OF RD 2016-003921
Details and features
Listing
- Type
- Residential
Lot
- Features
- Cleared, Sloped, Wooded
Exterior
- Parking
- Garage
- Fencing
- Chain Link, Partial
- Pool
- Patio, Porch
- Features
- Covered Patio, Guttering, Inground Pool, Partially Fenced, Pool-Unspecified, Shop
Structure
- Style
- Craftsman
- Stories
- 2
- Roof
- Shingle
Interior
- Rooms
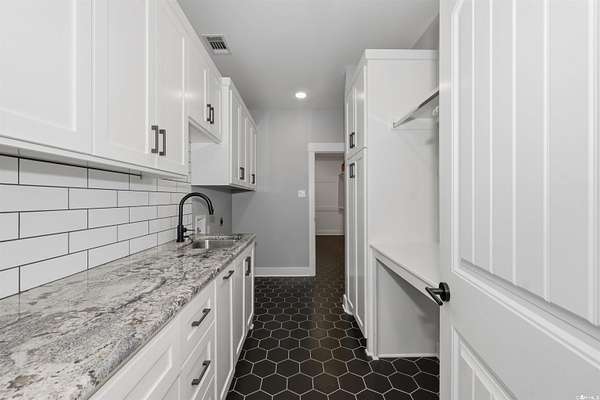
- Bathroom x 4, Bedroom x 5, Bonus Room, Game Room, Laundry Room
- Flooring
- Carpet, Tile, Wood
- Fireplaces
- Yes
- Appliances
- Dishwasher, Disposal, Free-Standing Stove, Gas Range, Microwave, Pantry, Refrigerator-Stays
- Security
- Security System
- Features
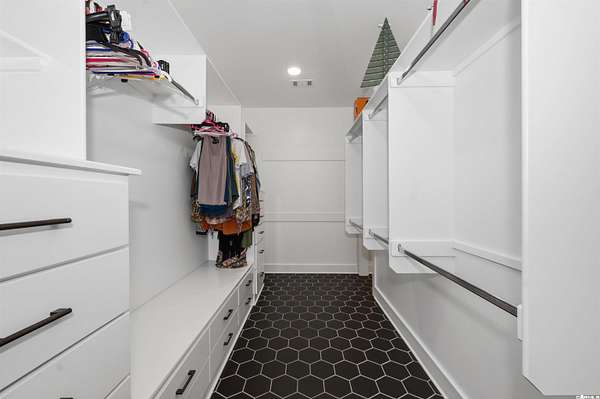
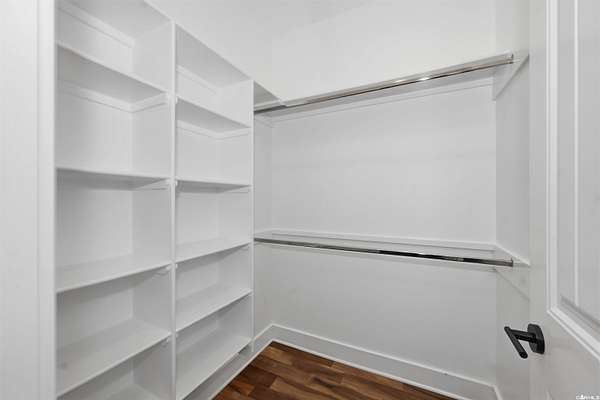
- Dryer Connection-Electric, Kit Counter-Granite Slab, Walk-In Closet(s), Walk-In Shower, Washer Connection, Water Heater-Gas, Wired For Highspeed Inter
Property utilities
| Category | Type | Status |
|---|---|---|
| Gas | Propane | Connected |
Nearby schools
| Name | Type |
|---|---|
| Mountain View | Elementary |
| Benton | Middle |
| Benton | High |
Listing history
| Date | Event | Price | Change | Source |
|---|---|---|---|---|
| Nov 6, 2026 | New listing | $999,999 | — | CARMLS |