Agricultural Land with Home for Sale in Burnsville, North Carolina
422 Heart Stone Way, Burnsville, NC 28714
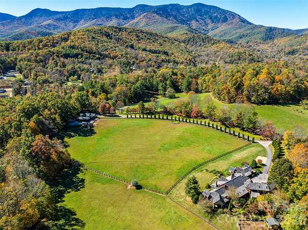
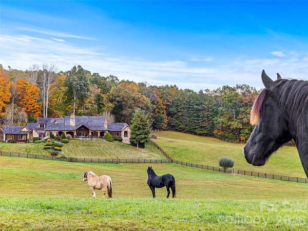
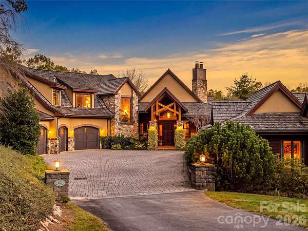
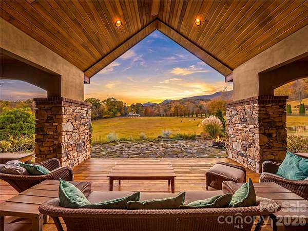
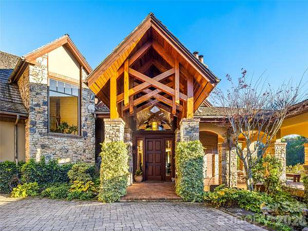
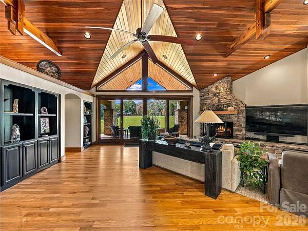
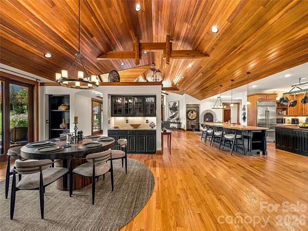
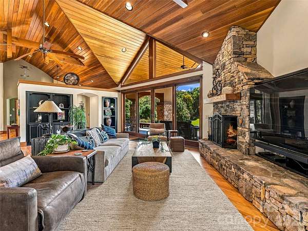
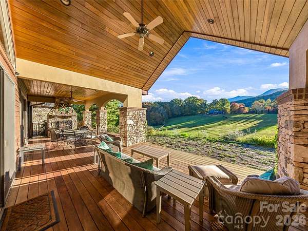
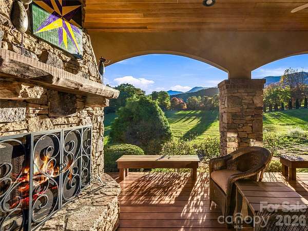
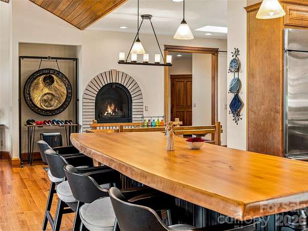
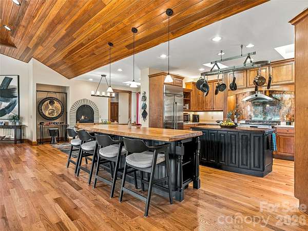
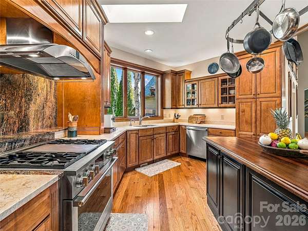
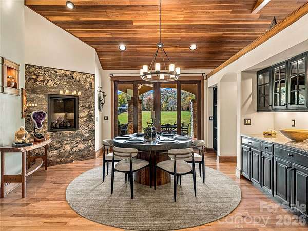
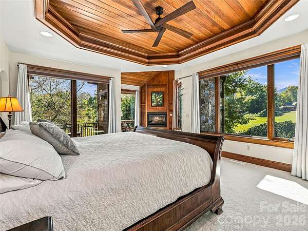
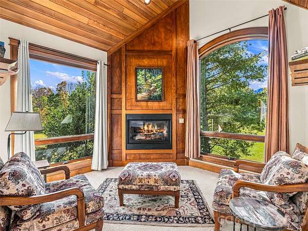
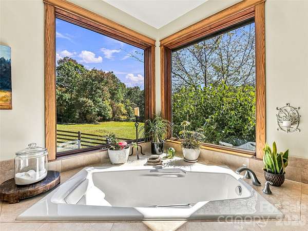
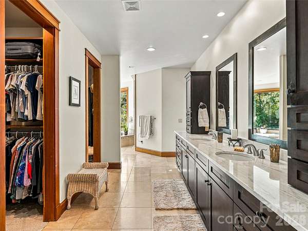
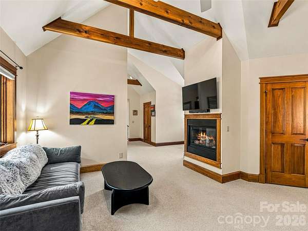
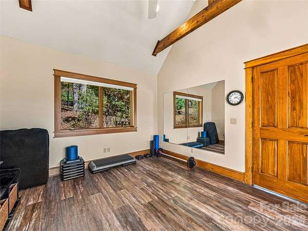
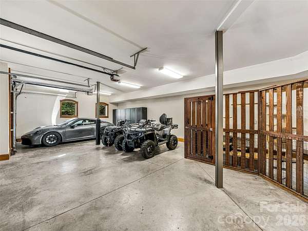
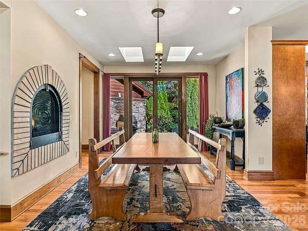
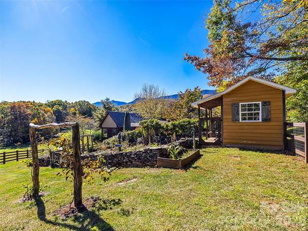
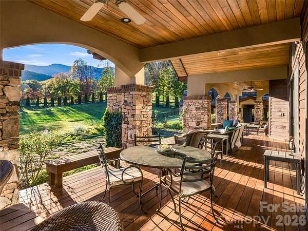
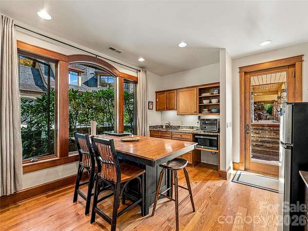
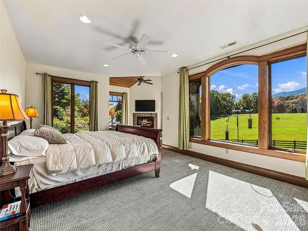
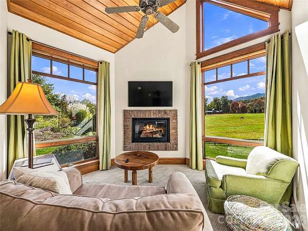
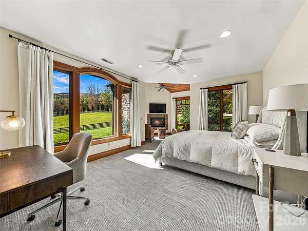
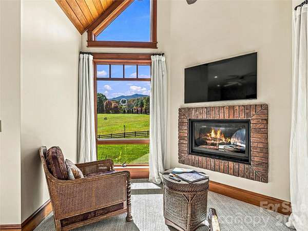
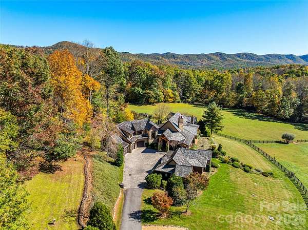
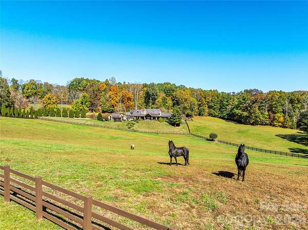
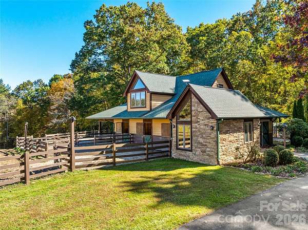
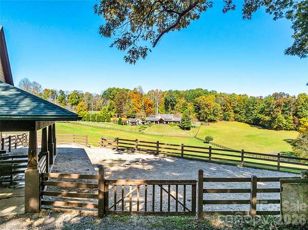
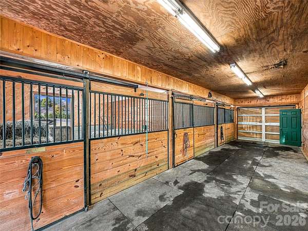
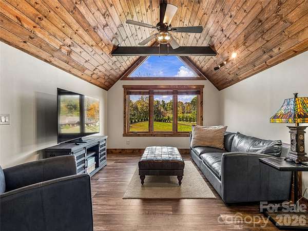
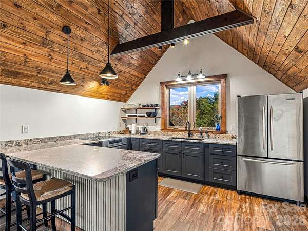
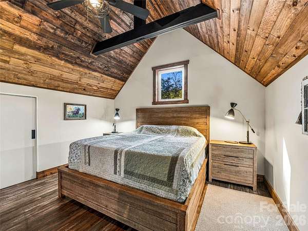
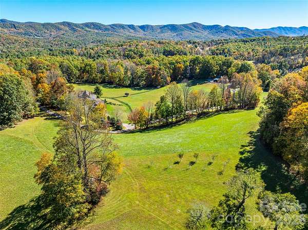
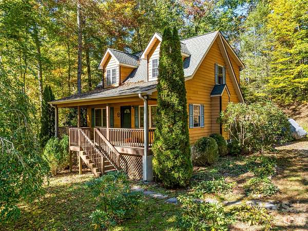
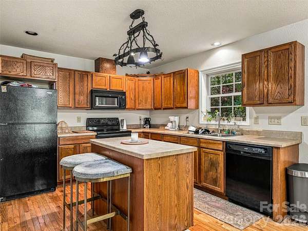
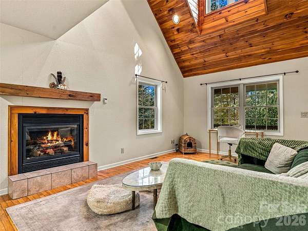
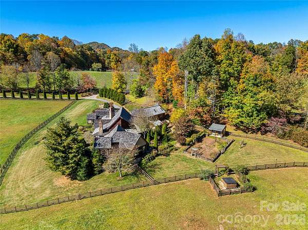
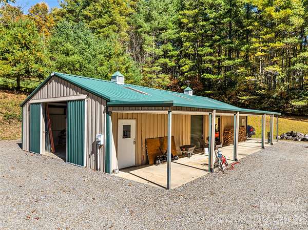
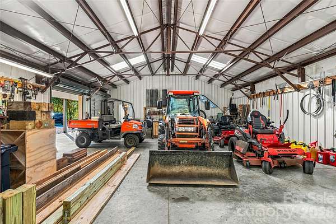
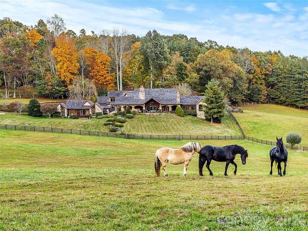
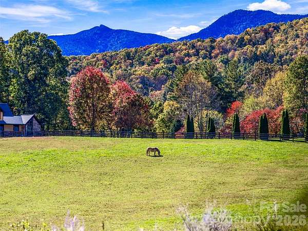
Welcome to Heart Stone Farm. Perfectly set below the majestic Black Mountains, this exceptional property offers one of the finest horse farms in the Carolinas. Beyond the private, gated entrance, a paved driveway meanders past a 2br/2ba gatehouse, equestrian stables with a studio apartment, and farm outbuildings. The drive culminates at the magnificent main residence with European-inspired finishes, modern architecture, and quality craftsmanship. Inside, custom knotless cedar cathedral ceilings and exquisite woodwork create a pleasing environment, complemented by cozy fireplaces, a designer kitchen, three-car garage, and joyful entertaining spaces. Connected by a covered breezeway, the guesthouse offers additional accommodations with two generous ensuite bedrooms, ideal for family and friends. The expansive porch showcases spectacular west-facing views of the tallest mountain range in the Eastern US and the fenced equestrian pastures below, creating an incomparable setting for your morning coffee or sunset gatherings. Equestrian enthusiasts will appreciate the stables, fenced pastures, and plentiful trails for riding and recreation, while a metal farm building with RV storage and a dedicated workshop adds further versatility. All considered, this turn-key property is truly one of a kind, showcasing an impressive combination of luxury finishes, farm and equestrian versatility, splendid mountain scenery, and privacy - combining to create a lifestyle property that few can match.
Location
- Street address
- 422 Heart Stone Way
- County
- Yancey County
- Zip code
- 28714
- Elevation
- 2,785 feet
Directions
GPS Works. Use 422 Heart Stone Way Burnsville, NC 28714
Property details
- Acreage
- 58 acres
- MLS #
- CMLS 4437137
- Posted
Parcels
- 075701482294000
- 075701498534000
Legal description
422, 248 and 45 Heart Stone Way PB 4 Pg 587
Details and features
Listing
- Type
- Residential
- Subtype
- Single Family Residence
- Franchise
- Keller Williams Realty
Lot
- Features
- Cleared, Creek Front, Green Area, Orchard(s), Pasture, Private, Rolling Slope, Views
Exterior
- Parking
- Driveway, Garage-Attached, Garage-Detached, RV
- Fencing
- Cross Fenced, Fenced
- Pool
- Patio
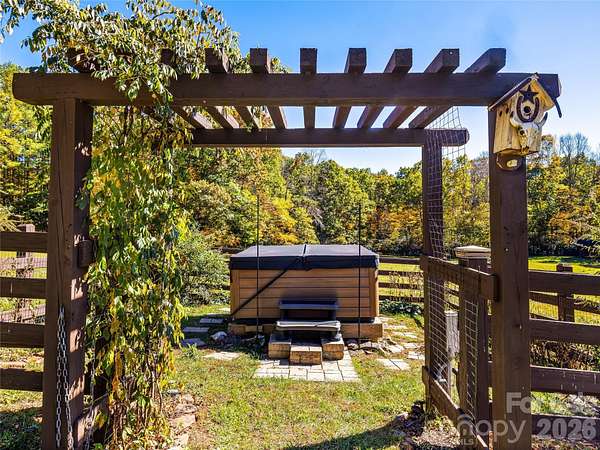
- Hot Tub
- Yes
- Structures
- Gazebo
- Features
- Above Ground Hot Tub/Spa, Fence
Structure
- Style
- French
- Stories
- 2
- Water
- Well
- Heating
- Central, Heat Pump, Propane, Radiant, Radiant Floor, Wood, Wood Stove
- Cooling
- Central Air
- Materials
- Hard Stucco, Stone
- Windows
- Insulated Windows
Interior
- Room Count
- 1
- Rooms
- Bathroom x 9, Bedroom x 7, Laundry Room
- Flooring
- Tile
- Appliances
- Dishwasher, Dryer, Exhaust Hood, Filtration System, Gas Cooktop, Gas Range, Microwave, Oven, Propane Water Heater, Refrigerator With Ice Maker, Washer
- Security
- Security System
- Features
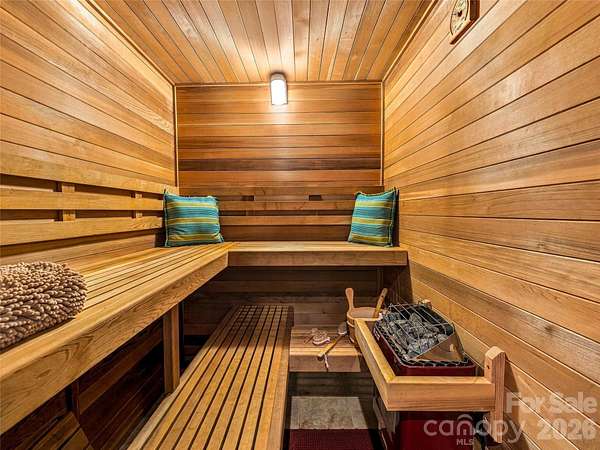
- Attic Stairs Pulldown, Entrance Foyer, Garden Tub, Kitchen Island, Open Floorplan, Sauna, Split Bedroom, Walk-In Closet(s), Walk-In Pantry
Property utilities
| Category | Type | Status |
|---|---|---|
| Gas | Propane | Connected |
Listing history
| Date | Event | Price | Change | Source |
|---|---|---|---|---|
| Oct 23, 2026 | New listing | $5,495,000 | — | CMLS |
