
Land with Home for Sale in Wilderville, Oregon
422 Onion Mountain Rd, Wilderville, OR 97543
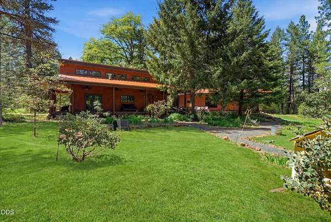
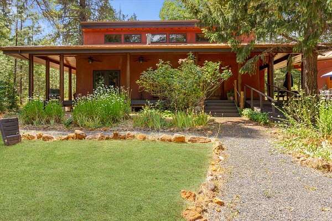
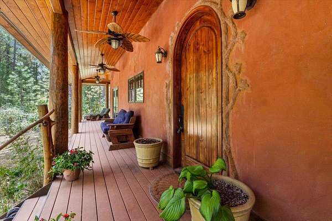
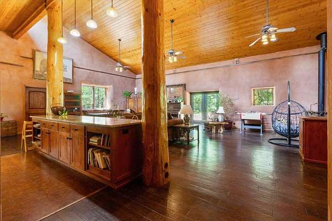
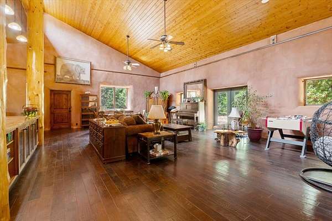
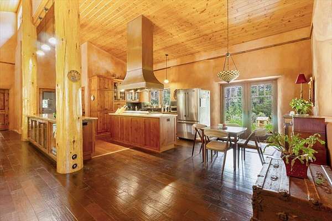
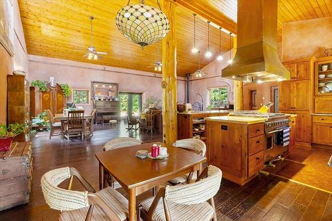
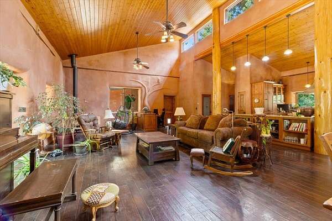
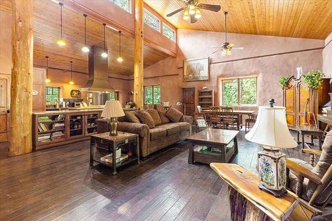
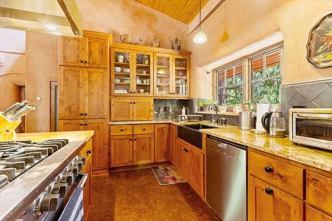
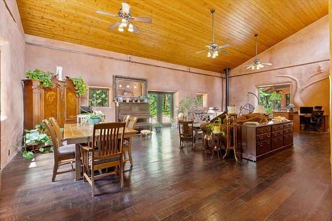
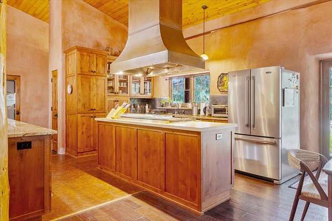
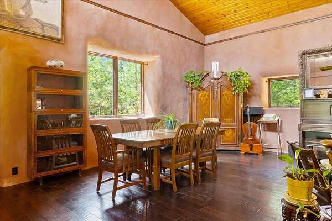

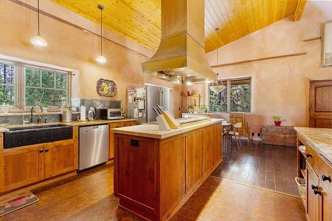
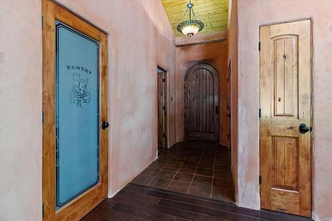
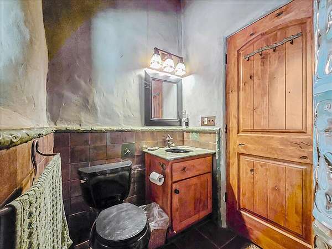

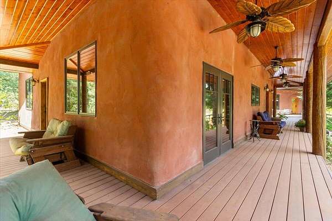
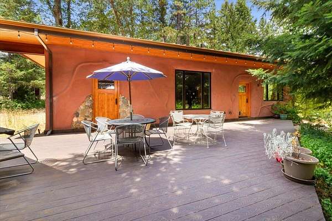
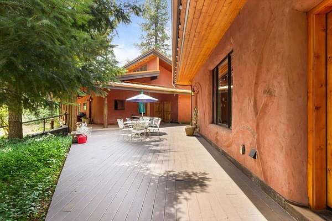
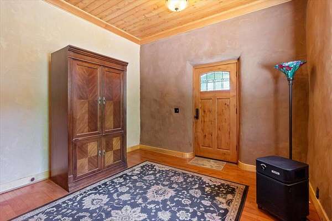
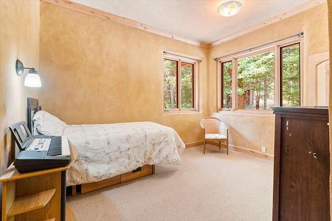
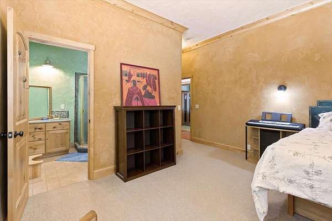
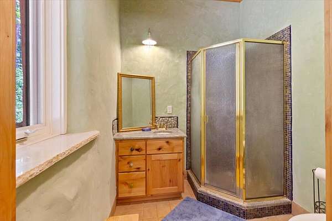

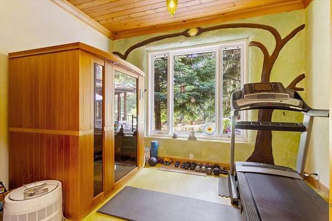
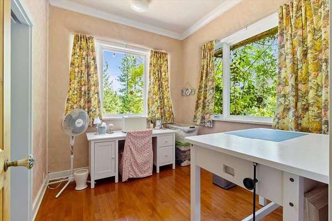
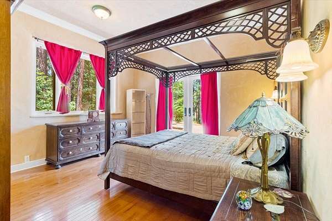
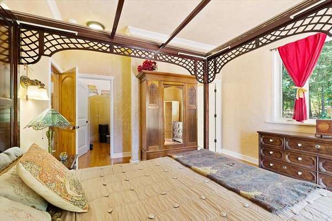
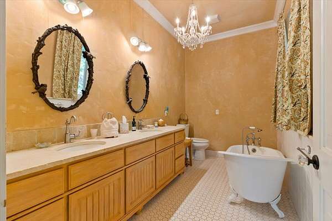
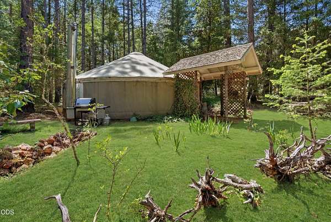
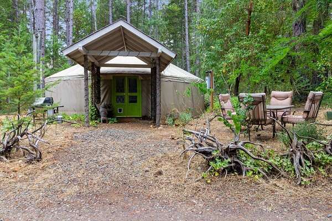
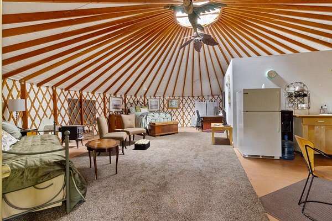
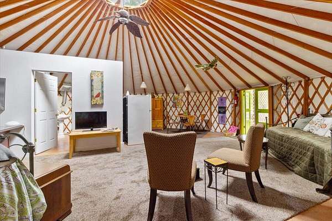
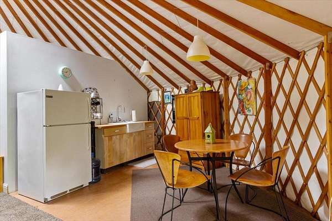
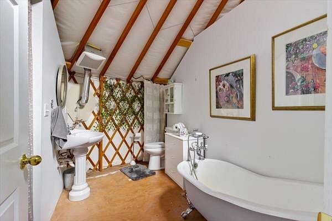
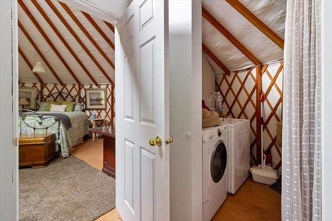
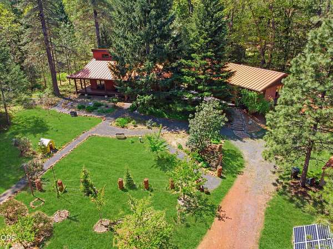
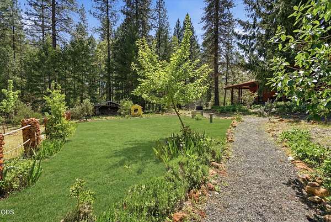
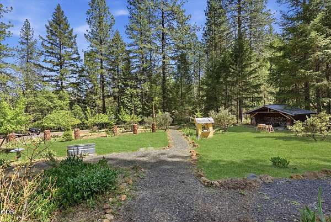

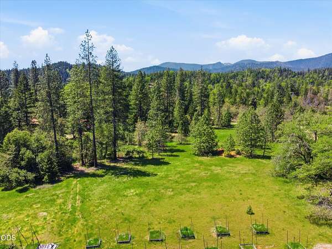
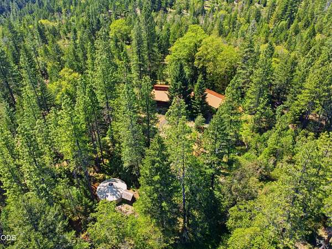
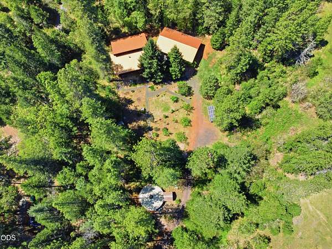
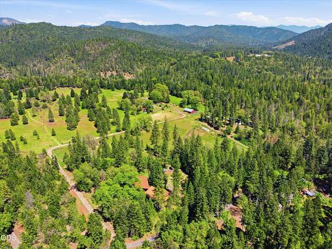
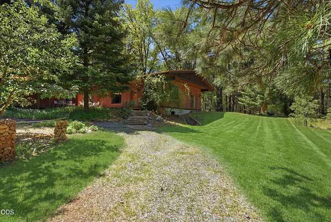
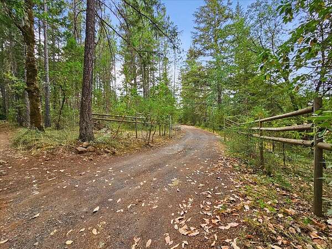
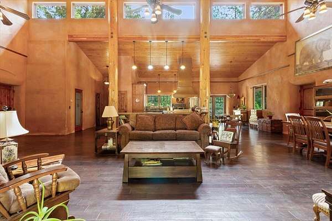
Here on Onion Mt, you can breathe. It feels secluded and peaceful in a way you can't quite put your finger on. Designed to eventually offer sanctuary to multiple family members, and built with as many low toxin products as possible, there is something for everyone here. The home is built with low toxin materials and constructed of straw bales making deep adobe like walls reminiscent of the southwest, which also creates a serene atmosphere and a feeling of calm that soothes your soul. Want luxury? There is a stellar kitchen with granite counters, room for multiple cooks, custom cabinetry, a Viking stove and 2 dining areas. Plus soaring ceilings, windows, passive solar, and a gated entry. Or make this a prepper's dream with privacy, your own well, solar panels, raised beds and room to raise animals, you can isolate from the world. Or just relax and enjoy the afternoon breeze under the ceiling fans on your covered porch. A studio style yurt is an additional dwelling unit.
Location
- Street address
- 422 Onion Mountain Rd
- County
- Josephine County
- Zip code
- 97543
- Elevation
- 3,304 feet
Directions
Exit Hwy 199 1/2 mile west of milemarker at wide turnout in the road on the right, at sign Butcherknife Creek Rd. Follow gravel road to right, stay on ''Old Onion Mt Rd'' go uphill to address on righ
Property details
- Acreage
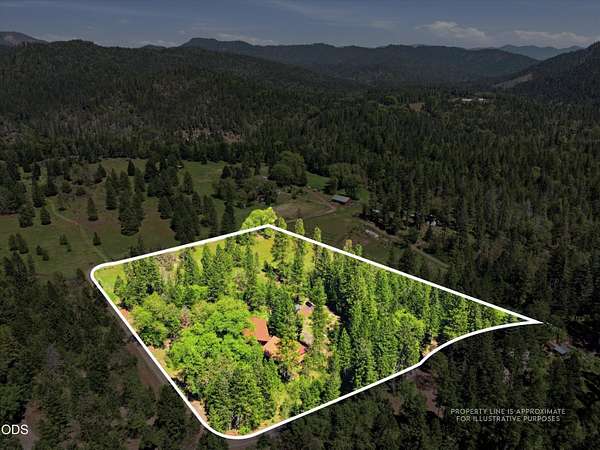
- 6.01 acres
- Zoning
- RR5
- MLS #
- ODS 220186761
- Posted
Property taxes
- 2023
- $3,066
Parcels
- R325907
Details and features
Listing
- Type
- Residential
- Subtype
- Single Family Residence
- Franchise
- Keller Williams Realty
Lot
- View
- Forest, Territorial
- Features
- Drip System, Fenced, Landscaped, Pasture, Sloped, Wooded
Exterior
- Parking
- Driveway, Gated
- Pool
- Deck
- Structures
- Guest House
Structure
- Stories
- 1
- Water
- Well
- Sewer
- Septic Tank
- Heating
- Geothermal, Heat Pump, Wood
- Materials
- Concrete, Frame, Straw
- Roof
- Metal
- Windows
- Double Pane Windows, Vinyl Frames, Wood Frames
Interior
- Rooms
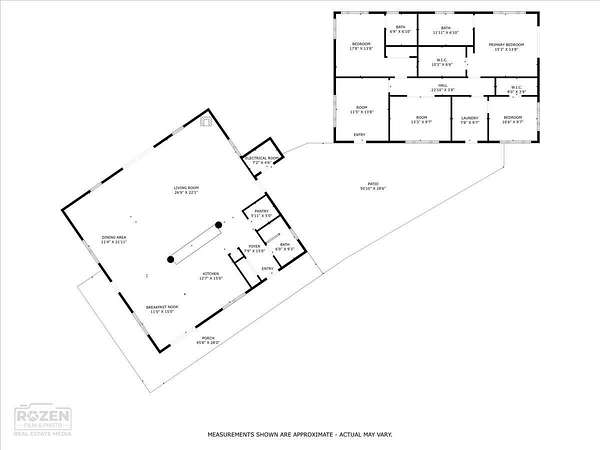
- Bathroom x 3, Bedroom x 3, Laundry Room
- Flooring
- Carpet, Cork, Hardwood, Laminate, Stone, Tile
- Fireplaces
- Yes
- Appliances
- Dishwasher, Disposal, Double Oven, Dryer, Instant Hot Water, Oven, Range, Range Hood, Refrigerator, Washer, Water Heater, Water Purifier, Water Softener
- Accessibility
- Accessible Approach With Ramp
- Features
- Ceiling Fan(s), Double Vanity, Dual Flush Toilet(s), Kitchen Island, Open Floorplan, Pantry, Primary Downstairs, Smart Thermostat, Soaking Tub, Stone Counters, Tile Shower, Vaulted Ceiling(s), Walk-In Closet(s)
Nearby schools
| Name | Type |
|---|---|
| FT Vannoy Elem | Elementary |
| Fleming Middle | Middle |
| North Valley High | High |
Listing history
| Date | Event | Price | Change | Source |
|---|---|---|---|---|
| July 1, 2026 | Relisted | $895,000 | — | ODS |
| July 1, 2026 | Removed | $895,000 | — | Listing agent |
| June 3, 2026 | Price drop | $895,000 | $55,000 -5.8% | ODS |
| Jan 15, 2026 | Price drop | $950,000 | $30,000 -3.1% | SORMLS |
| Dec 8, 2024 | Price drop | $980,000 | $120,000 -10.9% | SORMLS |
| July 21, 2024 | New listing | $1,100,000 | — | SORMLS |