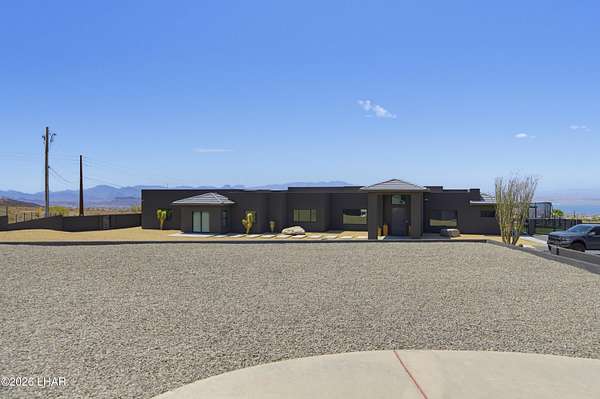
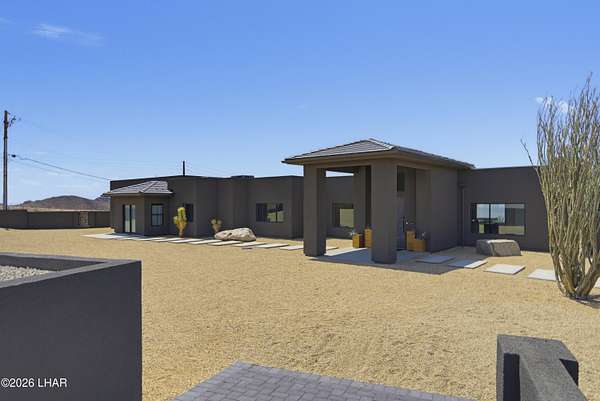
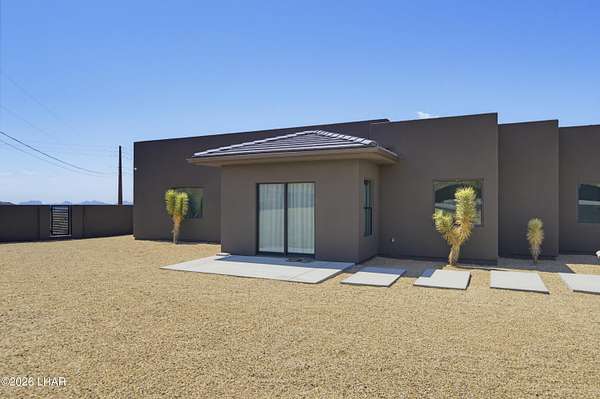
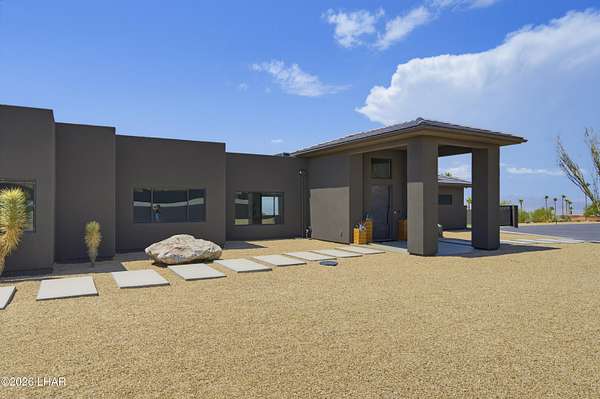
Land with Home for Sale in Lake Havasu City, Arizona
4221 Colt Dr, Lake Havasu City, AZ 86404
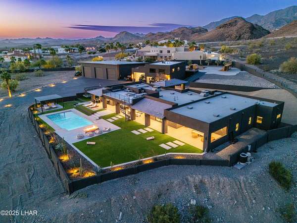
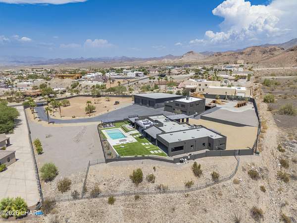
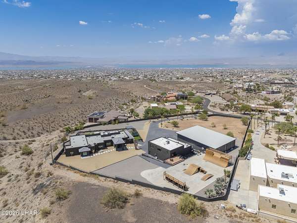
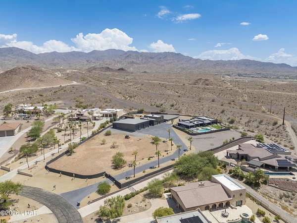
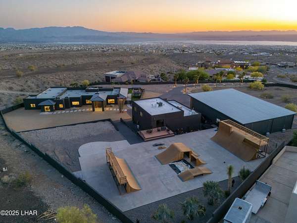
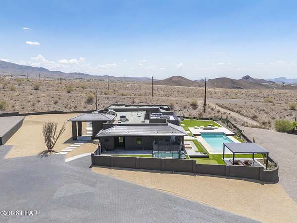
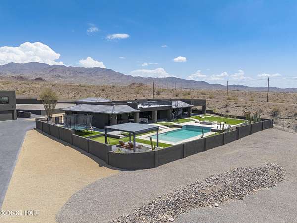
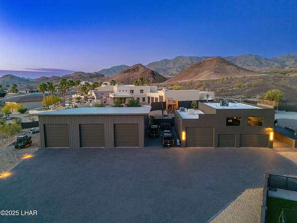
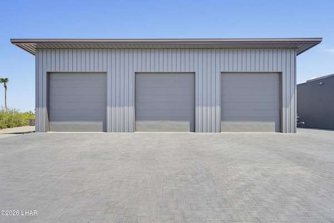
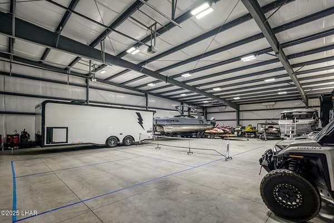
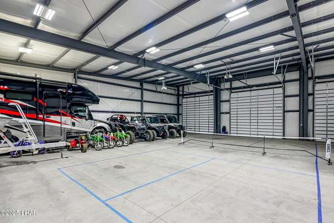
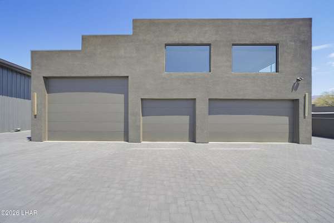
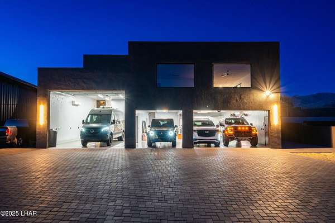
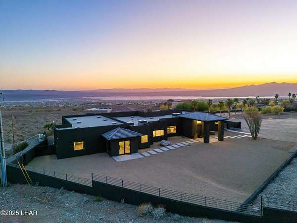
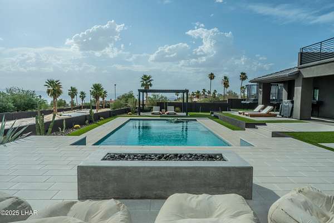
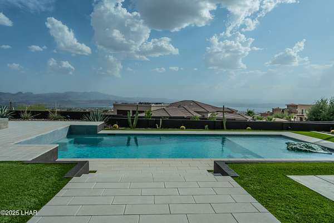
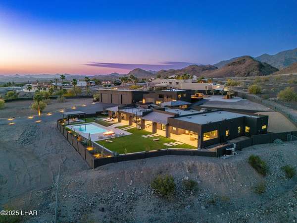
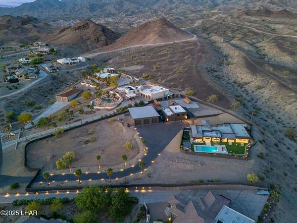
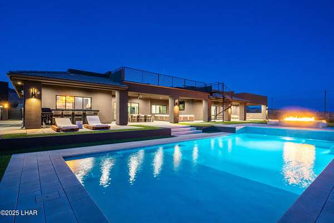
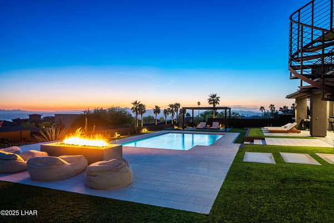
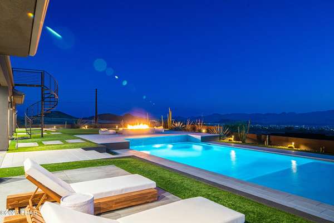
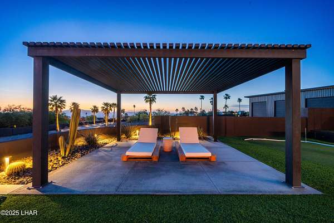
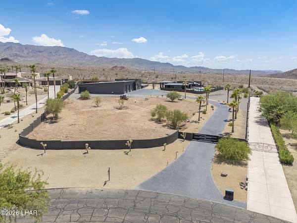
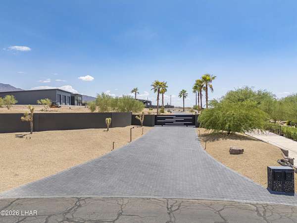
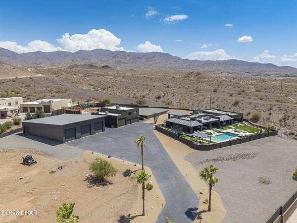
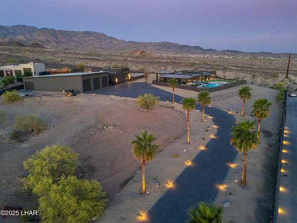
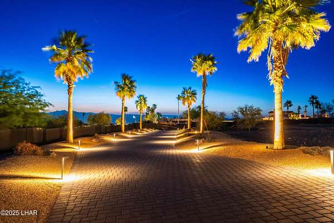
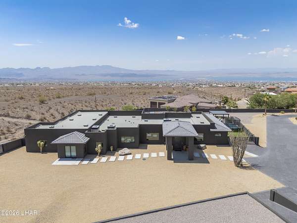
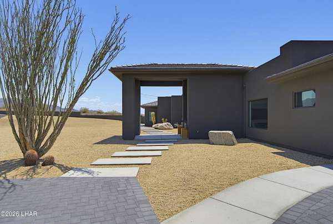
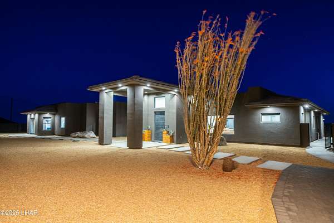
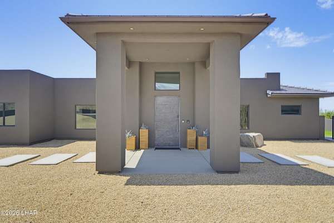
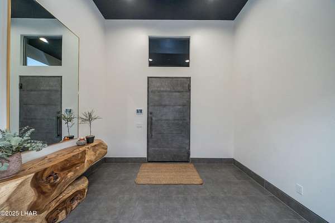
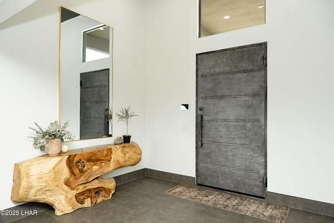
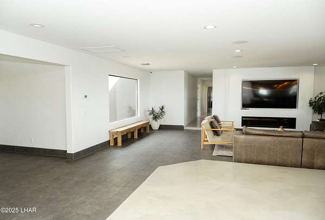
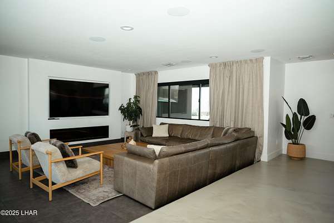
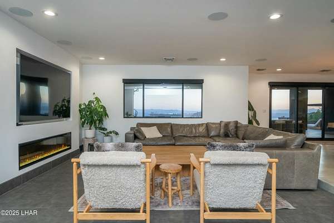
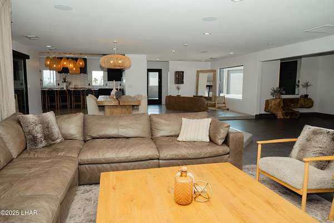
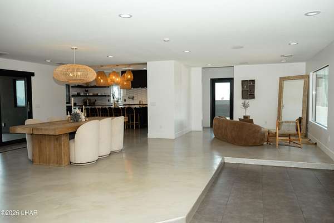
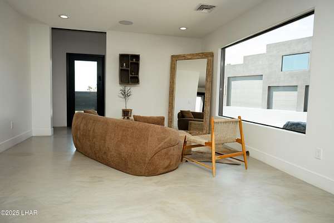
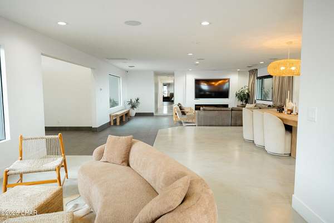
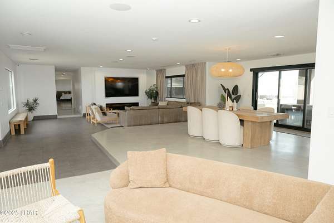
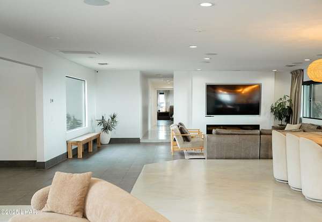
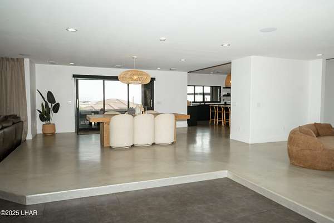
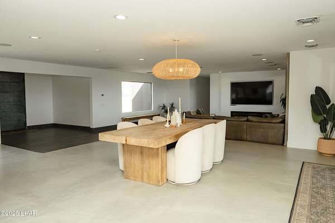
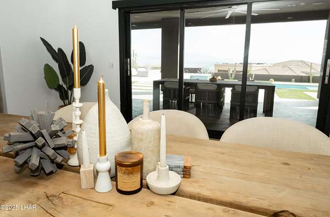
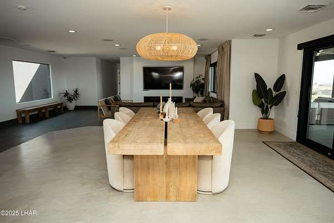
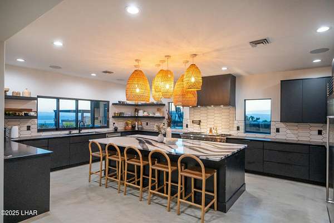
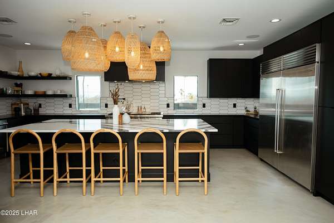
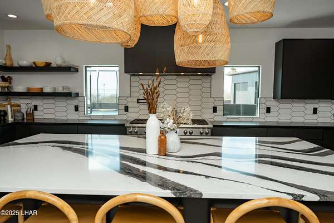
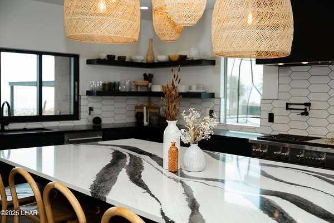
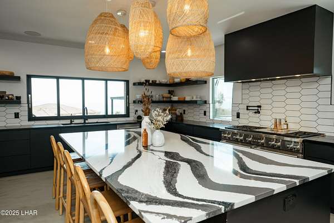
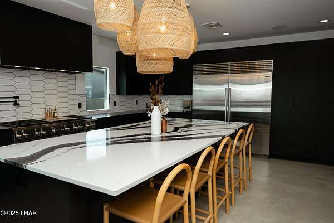
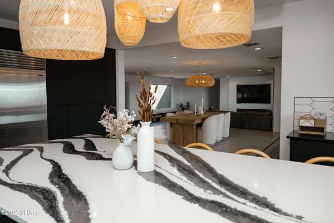
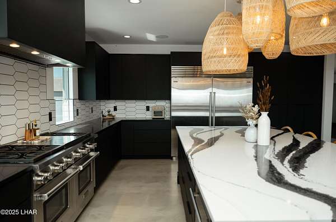
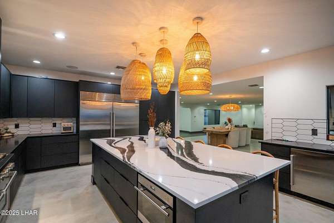
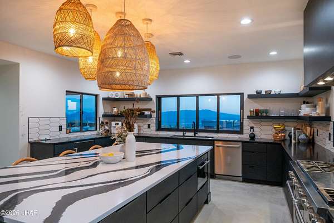
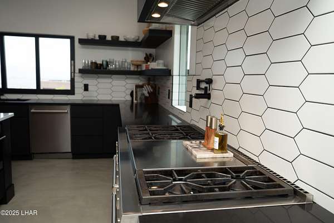
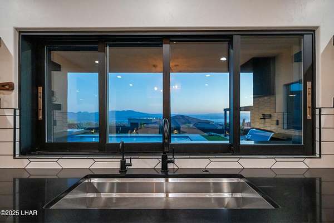
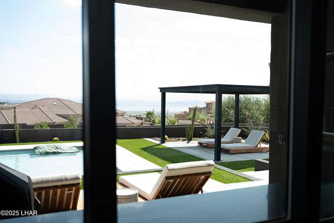
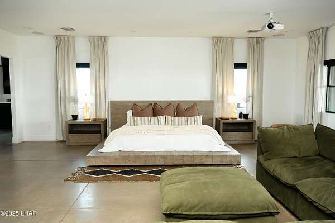
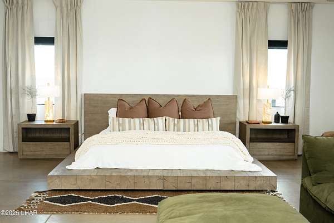
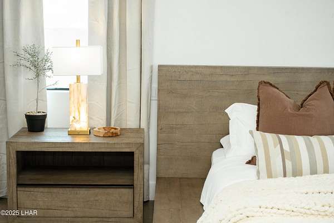
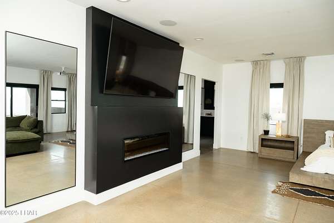
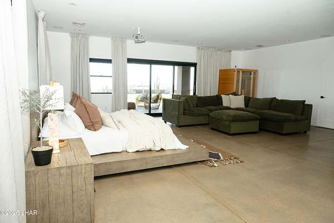
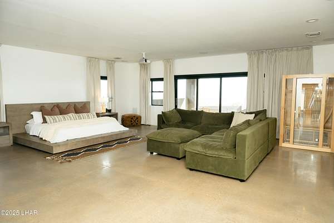
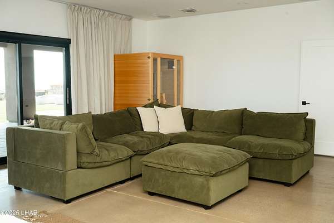
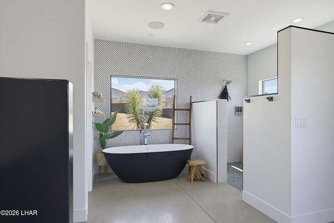
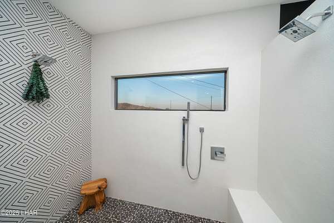
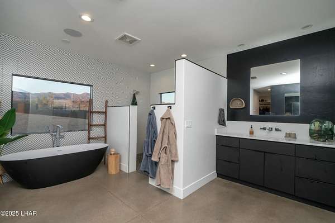
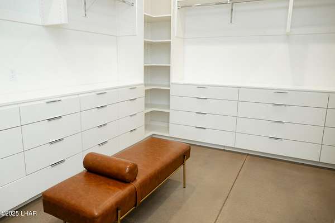
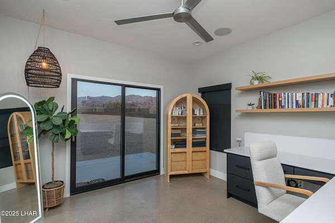
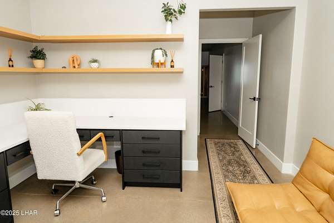
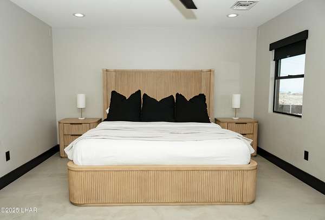
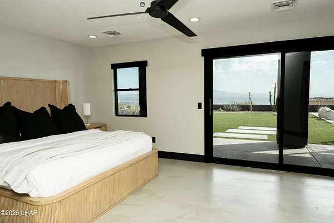
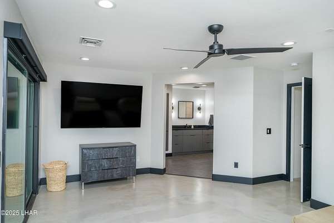
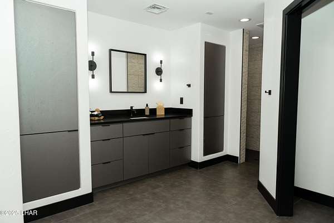
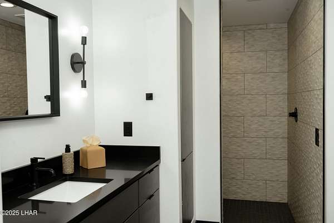
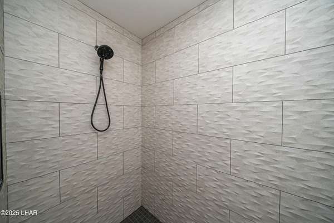
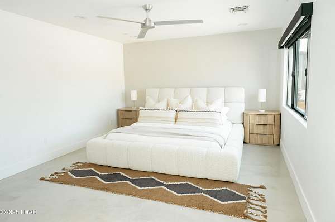
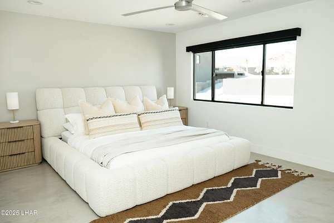
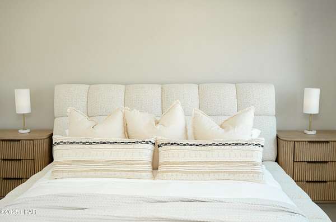
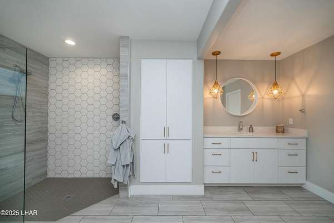
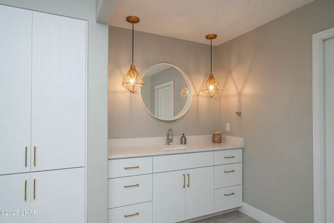
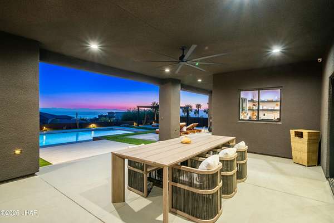
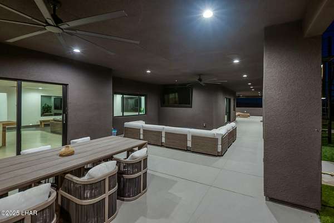
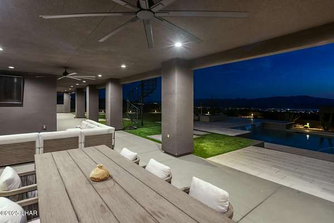
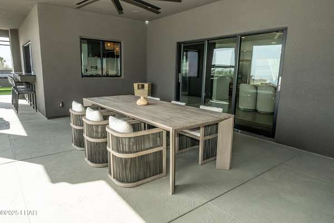
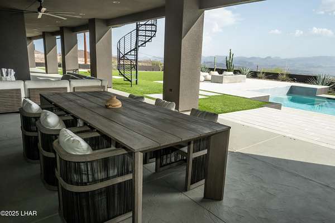
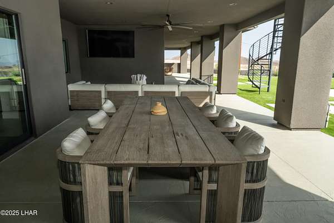
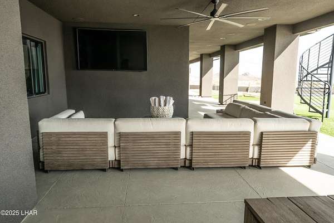
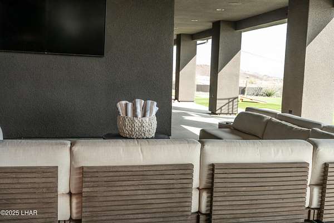
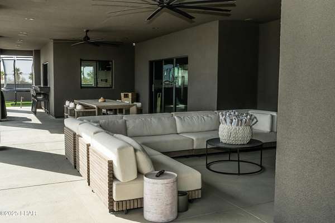
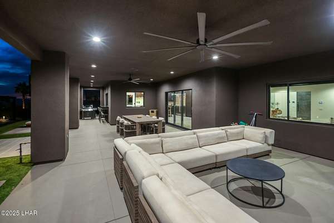
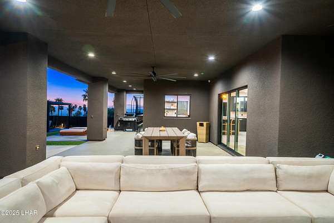
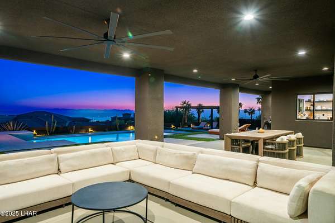
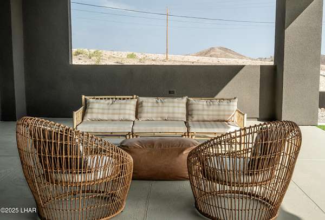
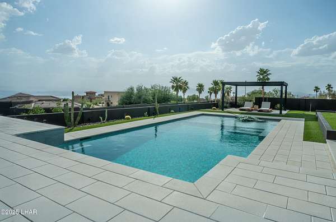
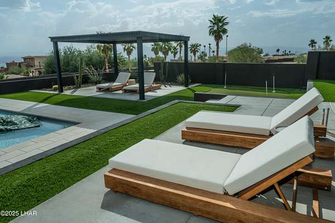
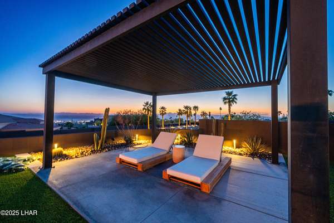
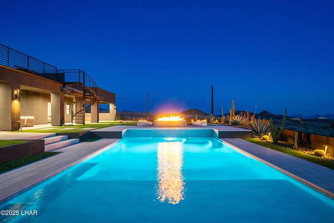
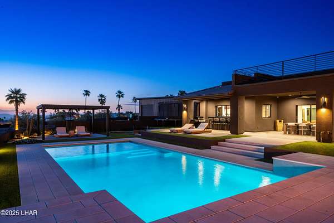
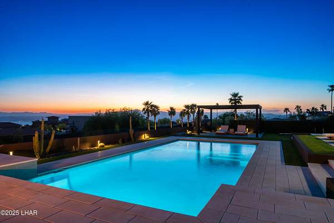
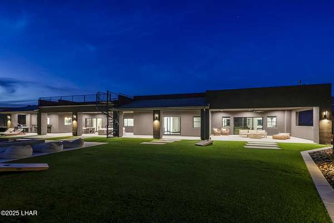
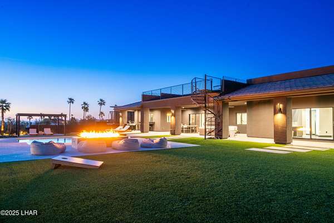
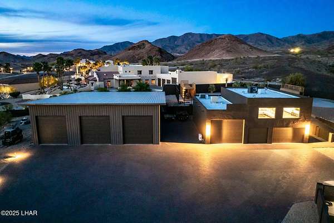
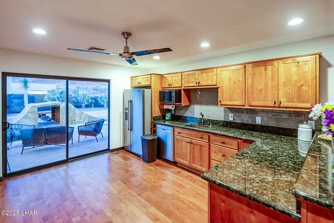
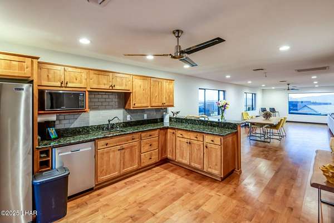
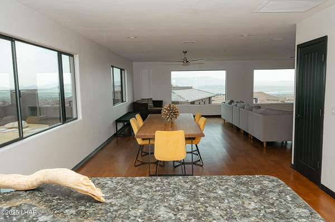
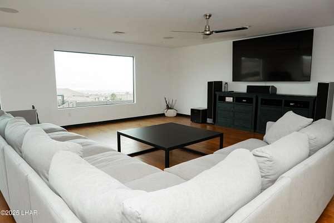
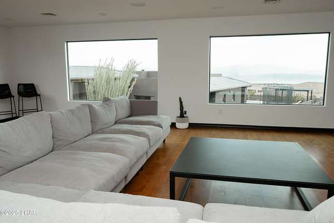
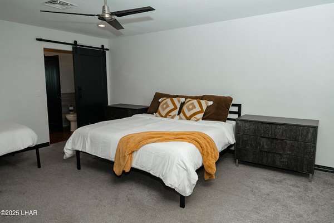
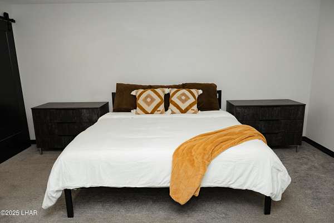
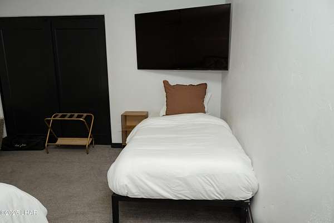
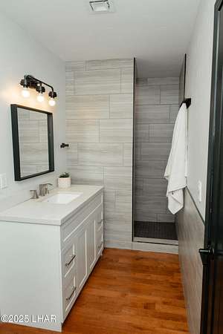
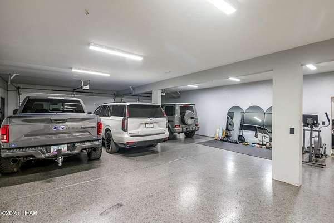
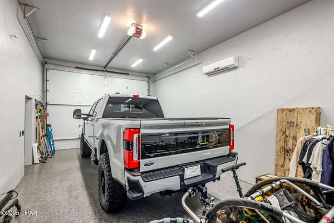
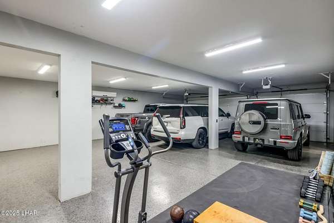
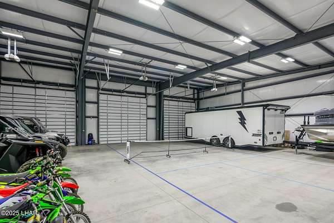
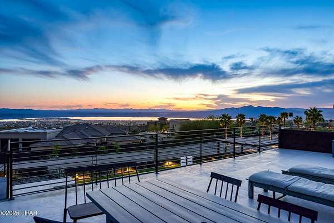
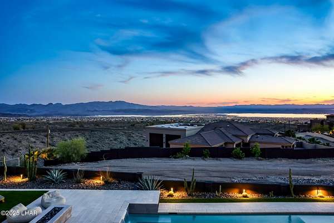
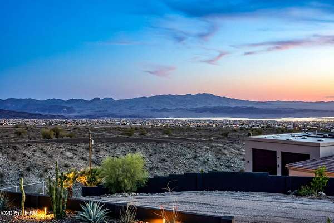
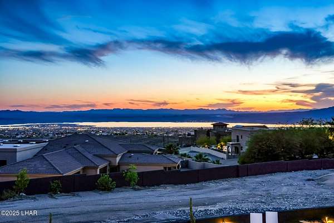
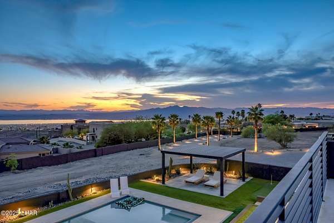
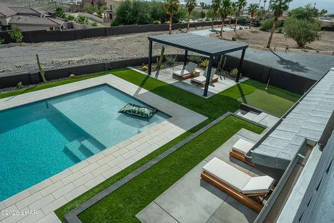
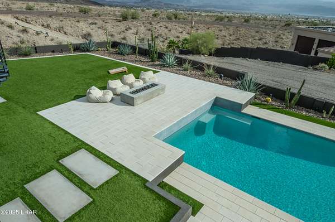
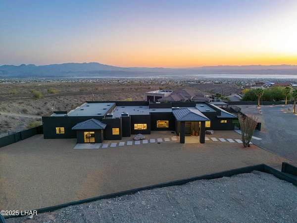
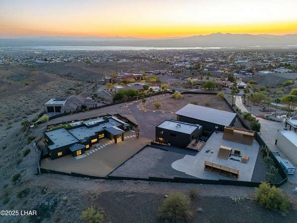
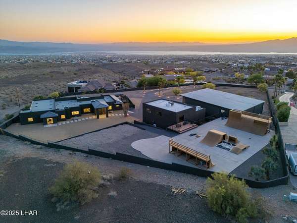
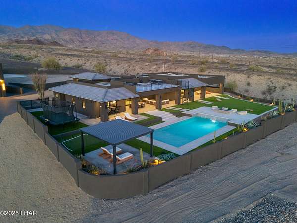
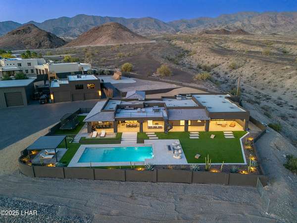
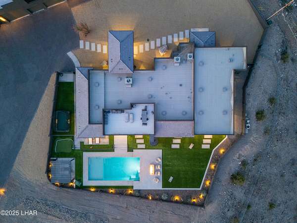
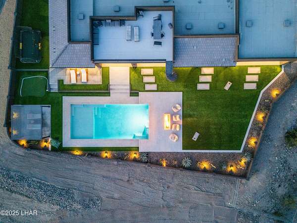
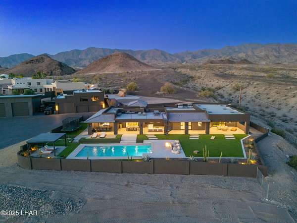
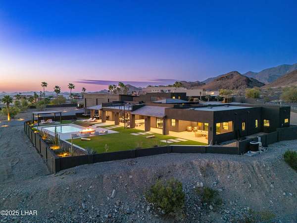
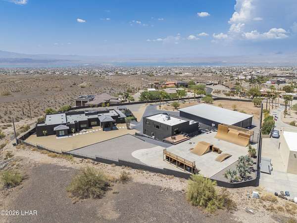
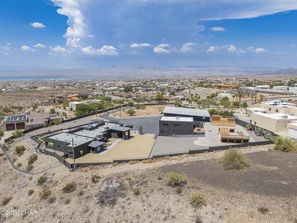
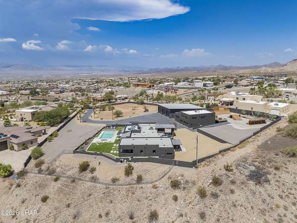
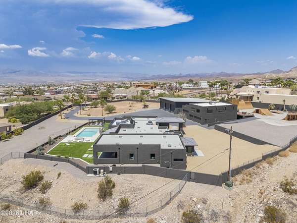
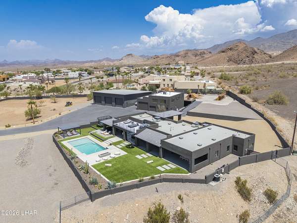
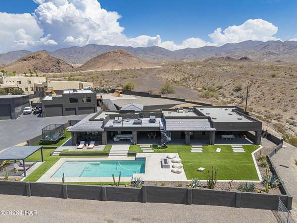
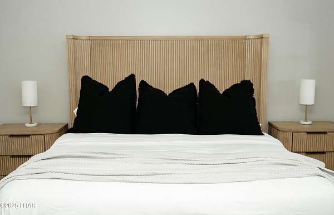
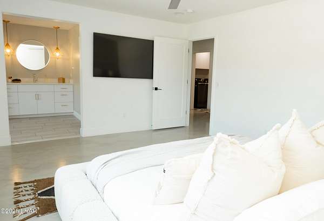
7,400+ Square Foot Garage!! Introducing a one-of-a-kind Luxury Desert Estate on 3.4 acres in Lake Havasu City's exclusive Residential Agricultural district. Showcasing breathtaking lake and mountain views, this extraordinary compound offers the perfect blend of modern elegance, privacy, and endless possibilities. The stunning 5,637 sqft main residence features three spacious en-suite bedrooms, private office and thoughtfully designed living spaces that seamlessly connect indoor and outdoor entertaining. A detached guest house offers a full kitchen, living room, bedroom and spectacular lake views, ideal for extended family or guests. The resort-inspired backyard offers a sparkling pool, expansive covered patio and a custom skatepark that can be transformed into three pickleball courts if desired. Fully walled for exceptional privacy, the property also provides ample room to add workshops, horse facilities, RV amenities, or additional guest accommodations. Completing this incredible estate is an impressive 7,400+ sqft climate-controlled garage with 14 tons of cooling, offering unparalleled space for vehicles, boats, RVs, and collectibles. A Rare Lake Havasu Luxury Estate Awaits!
Location
- Street address
- 4221 Colt Dr
- County
- Mohave County
- Zip code
- 86404
- Community
- Lake Havasu City
- Elevation
- 1,612 feet
Directions
Kiowa Blvd S. to Bison Blvd. to Colt Dr.
Property details
- Acreage
- 3.41 acres
- Zoning
- L-R-A Residential Agricultural
- MLS #
- LAAR 1041534
- Posted
Property taxes
- 2025
- $8,092
Parcels
- 113-13-047c
Legal description
TRACT: 2295 LAKE HAVASU CITY BLK 5 LOTS 4A & 4B (SRV 1701) 3/15/1 992 92-11478 CONT 148540 SQ FT OR 3.41 ACRES 113-13-04
Details and features
Listing
- Type
- Residential
- Subtype
- Single Family Residence
Lot
- View
- Lake
- Features
- Backs to A Wash, Cul-De-Sac, Horses Allowed, Res Ag
Exterior
- Parking
- Open, Oversize, RV
- Pool
- Deck, Patio
- Structures
- Guest House
- Features
- Balcony, Fruit Trees, Watering System
Structure
- Style
- Contemporary, Modern
- Stories
- 1
- Water
- Public
- Sewer
- Septic Tank
- Heating
- Heat Pump, Zoned
- Cooling
- Ductless, Multi Units
- Materials
- Stucco, Wood Frame
- Roof
- Rolled Hot Mop
- Windows
- Window Coverings
Interior
- Rooms
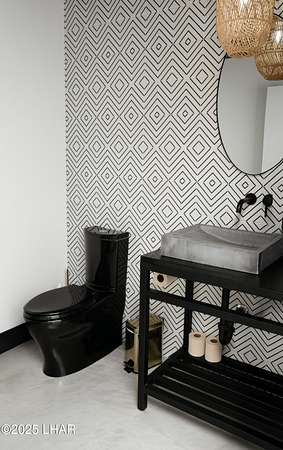
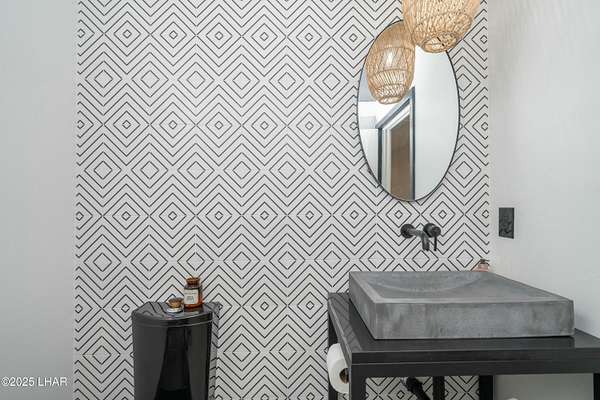
- Bathroom x 6, Bedroom x 4, Dining Room
- Flooring
- Concrete, Tile
- Appliances
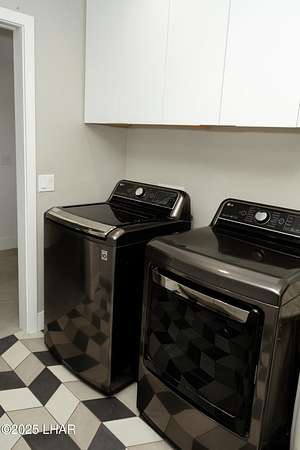
- Built in Microwave, Electric Dryer, Propane Water Heater, Tankless Hot Water Heater, Water Softener Owned
- Features
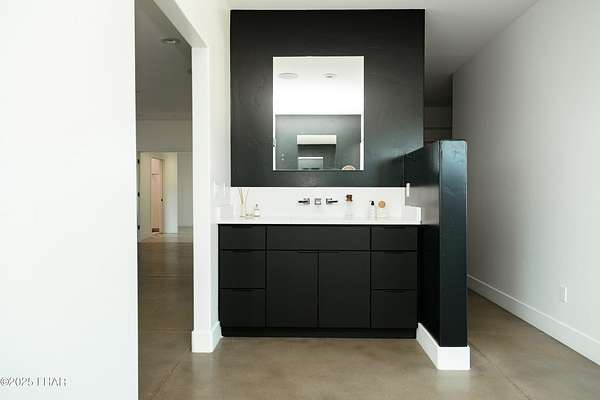
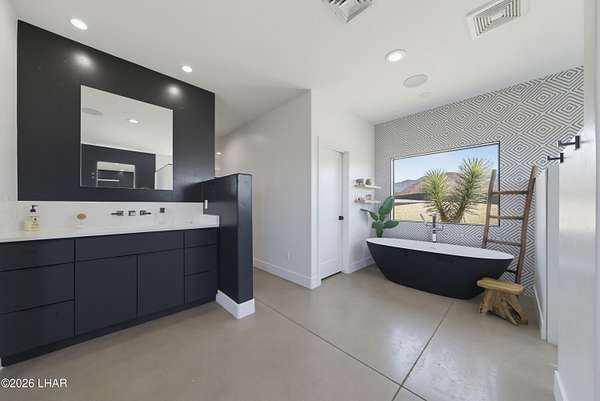
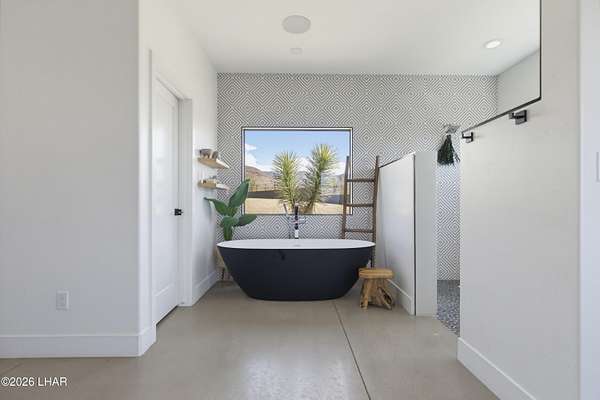
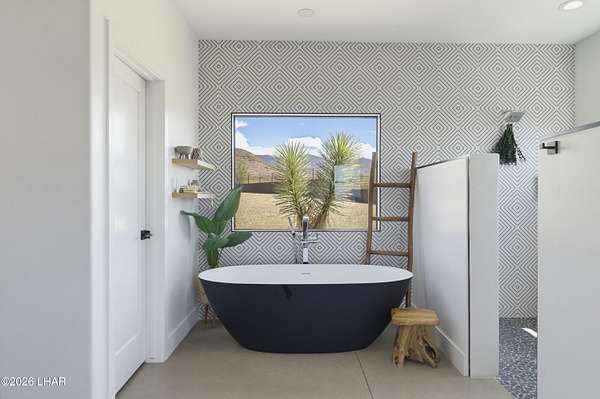
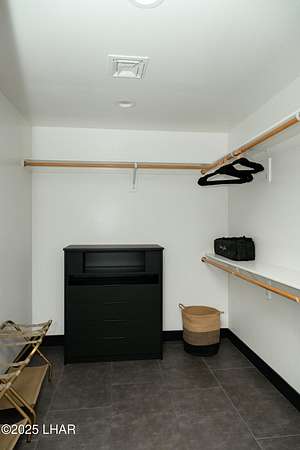
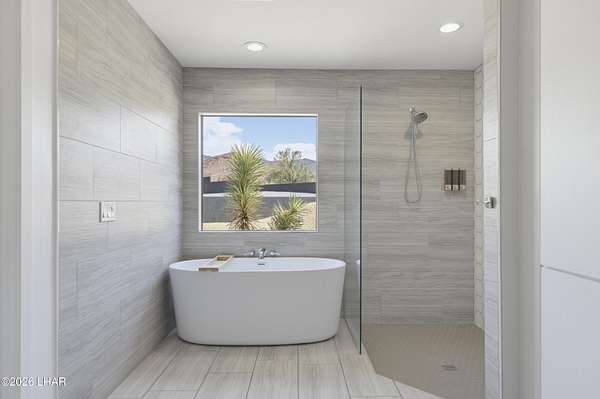
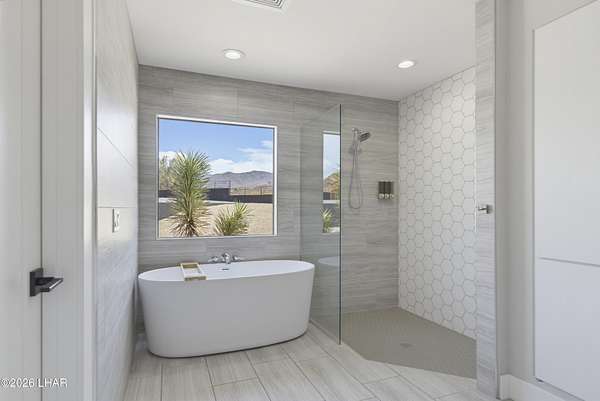
- Casual Dining, Ceiling Fan(s), Counters-Granite/Stone, Counters-Solid Surface, Kitchen Island, Open Floorplan, Pantry, Rear Kitchen, Soaking Tub, Walk-In Closet(s), Wired For Sound
Property utilities
| Category | Type | Status |
|---|---|---|
| Gas | Propane | Connected |
Listing history
| Date | Event | Price | Change | Source |
|---|---|---|---|---|
| Sept 3, 2026 | Back on market | $3,879,000 | — | LAAR |
| Aug 30, 2026 | Under contract | $3,879,000 | — | LAAR |
| Aug 7, 2026 | Price drop | $3,879,000 | $120,000 -3% | LAAR |
| July 3, 2026 | New listing | $3,999,000 | — | LAAR |