
Land with Home for Sale in Morganton, North Carolina
4223 Gouge Ave, Morganton, NC 28655
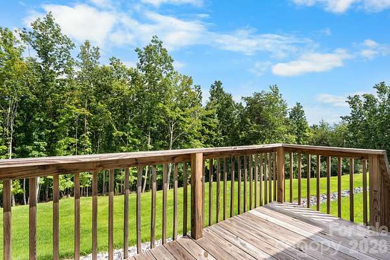
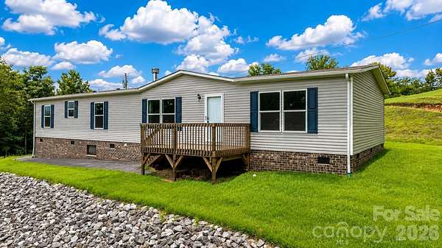
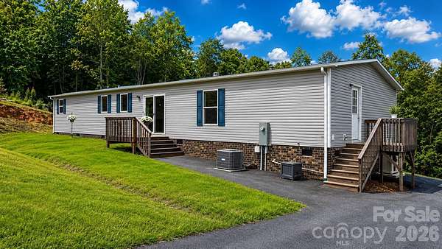
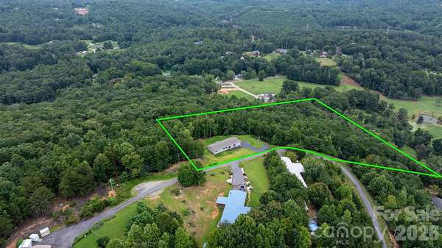
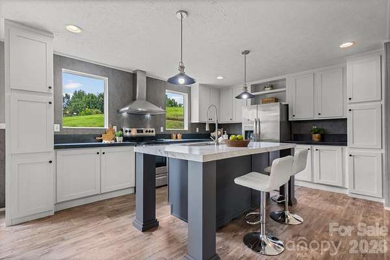
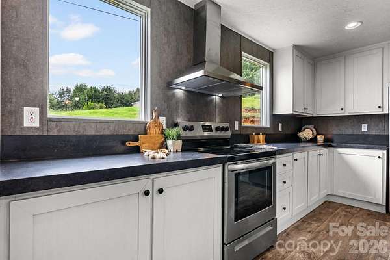
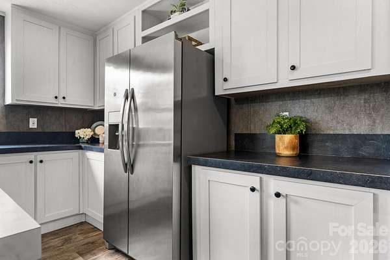
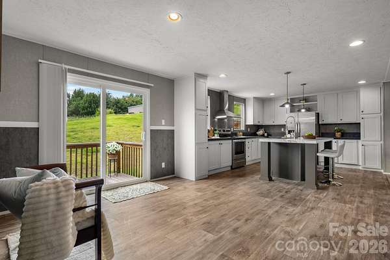
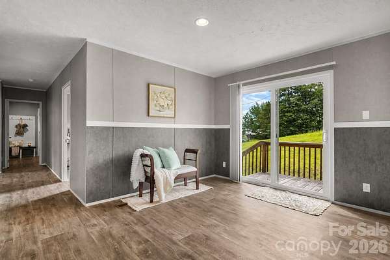
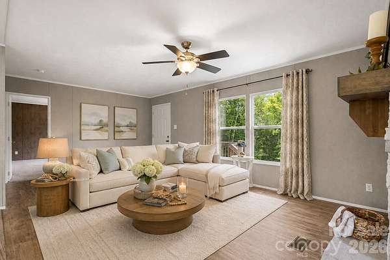
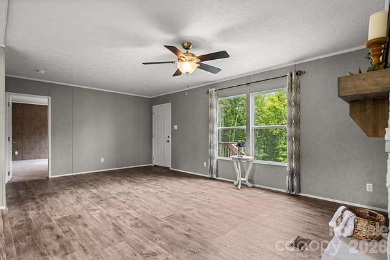
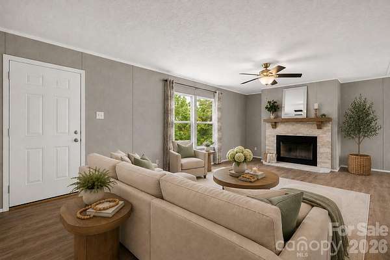
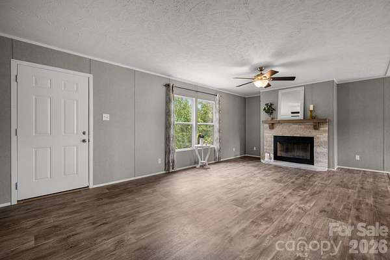
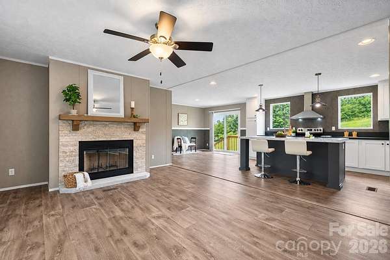
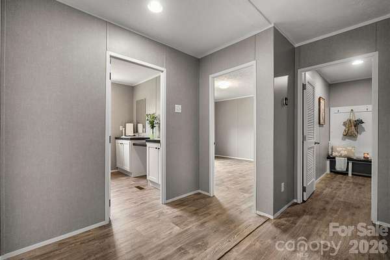
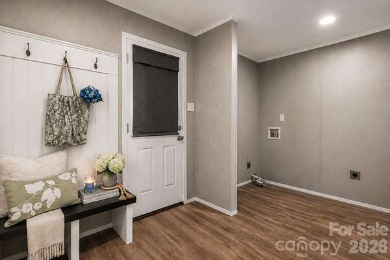
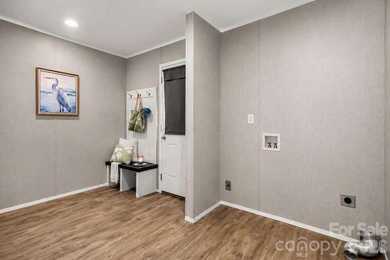
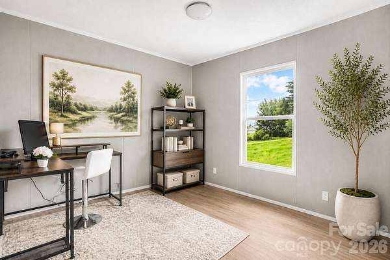
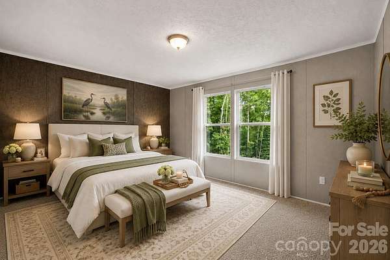
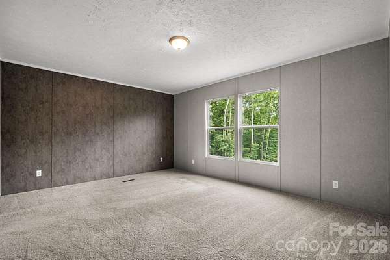
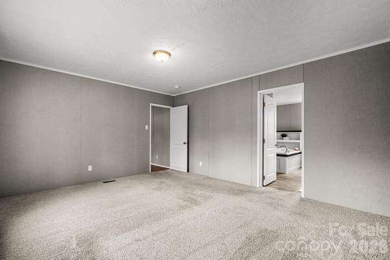
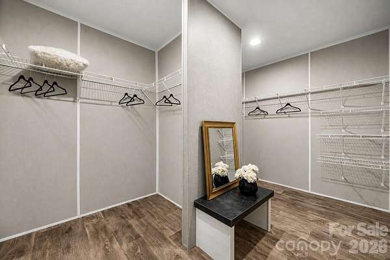
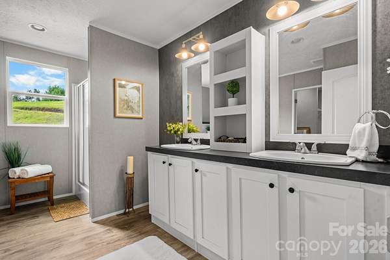
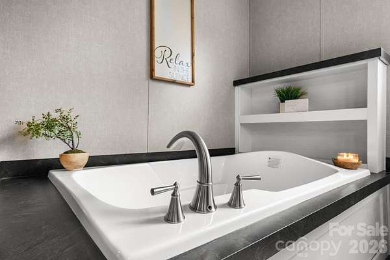
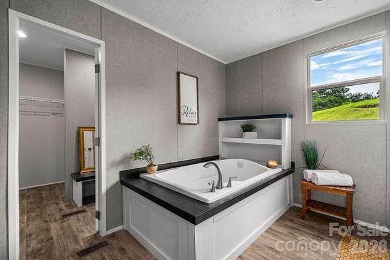
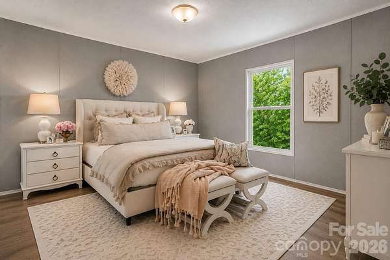
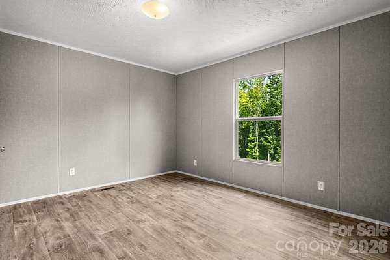
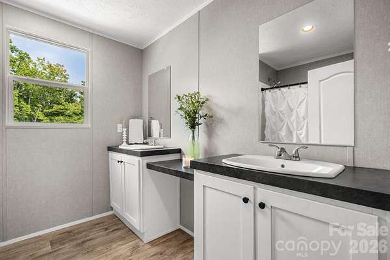
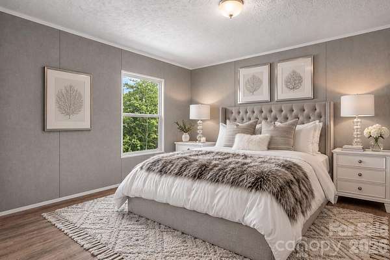
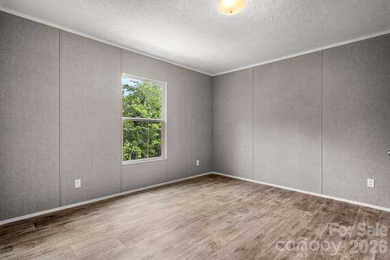
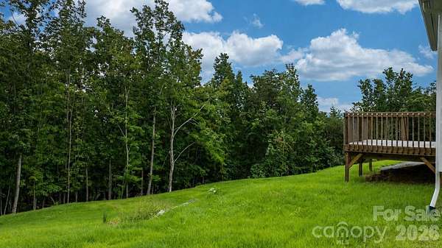
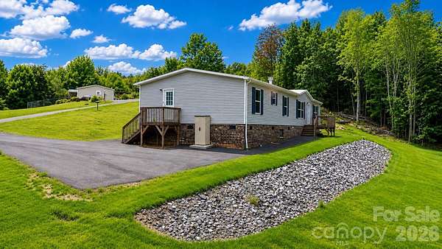
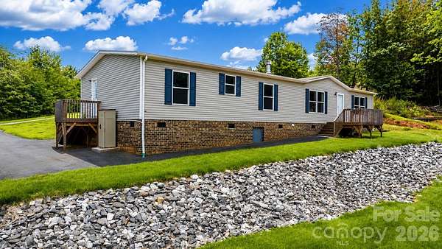
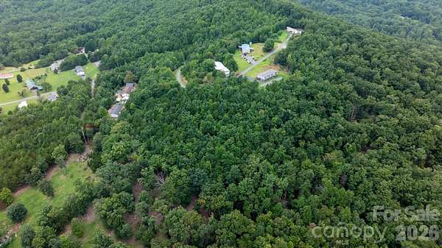
Beautiful inside and out, this 2023 home offers a modern, cozy style on 4.07 acres with peaceful surroundings and beautiful Blue Ridge Mountain views. Step inside to high ceilings, warm vinyl flooring and rich, moody finishes that give this home a style all its own. The spacious kitchen is a standout, offering an abundance of cabinetry and counter space plus an oversized furniture-style island with plenty of room for casual dining, entertaining and gathering. The adjoining living room is anchored by a gorgeous white stone fireplace, creating a space that feels both modern and inviting. The split-bedroom layout offers plenty of room to spread out, with three bedrooms plus a flexible office space providing options for working from home, hobbies or guests. The primary suite features a spacious bath with soaking tub and an impressive walk-in closet. Outside, multiple decks invite you to slow down and enjoy the setting, while more than four acres provide privacy, space and room to enjoy the outdoors. Enjoy the peace and privacy of country living while remaining convenient to I-40 and Downtown Morganton for shopping, dining and everyday necessities. Outdoor adventures are close at hand, with Lake James, South Mountains State Park and some of Western North Carolina's best hiking, biking, fishing and paddling within easy reach. Modern, comfortable and surrounded by beautiful scenery-this one feels a little different from the moment you arrive.
Location
- Street address
- 4223 Gouge Ave
- County
- Burke County
- Zip code
- 28655
- Community
- Enola Estates
- Elevation
- 1,553 feet
Directions
Left onto Gouge Avenue. Continue up hill, past the majority of the homes and around curve. Home will be on right hand side.
Property details
- Acreage
- 4.07 acres
- Zoning
- R-3
- MLS #
- CMLS 4392702
- Posted
Parcels
- 51669
Details and features
Listing
- Type
- Residential
- Subtype
- Single Family Residence
Lot
- Features
- Hilly, Private, Views, Wooded
Exterior
- Parking
- Driveway, Parking Lot
- Pool
- Deck, Porch
- Structures
- Storage
Structure
- Style
- Ranch
- Stories
- 1
- Water
- Well
- Heating
- Central, Heat Pump
- Cooling
- Ceiling Fan(s), Central Air
- Materials
- Vinyl
Interior
- Room Count
- 7
- Rooms
- Bathroom x 2, Bedroom x 3
- Fireplaces
- Yes
- Appliances
- Convection Oven, Dishwasher, Electric Range, Electric Water Heater, Exhaust Hood
- Features
- Drop Zone, Garden Tub, Kitchen Island, Open Floorplan, Split Bedroom, Walk-In Closet(s)
Nearby schools
| Name | Type |
|---|---|
| Mull | Elementary |
| Liberty | Middle |
| Patton | High |
Listing history
| Date | Event | Price | Change | Source |
|---|---|---|---|---|
| Aug 16, 2026 | New listing | $280,000 | — | CMLS |