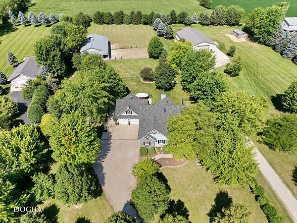
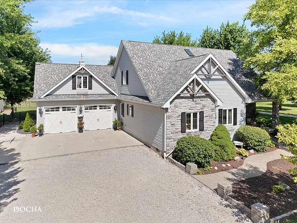
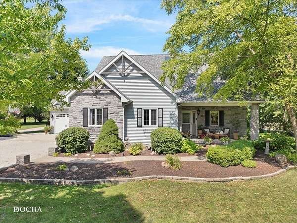
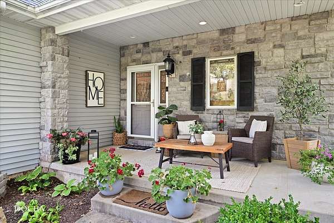
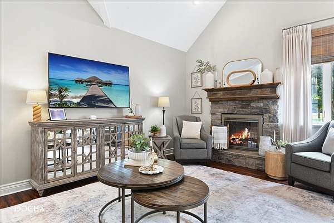
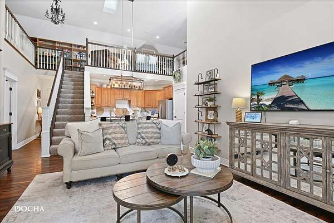
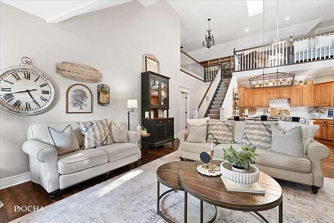
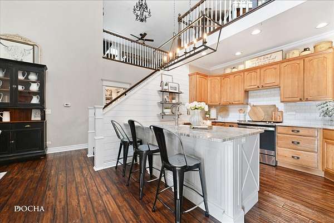
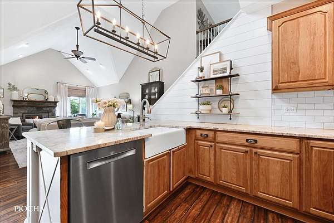
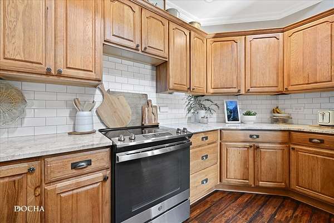
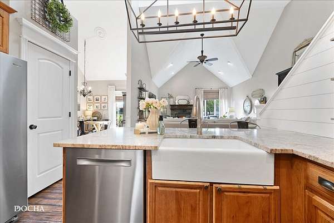
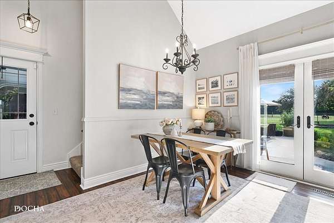
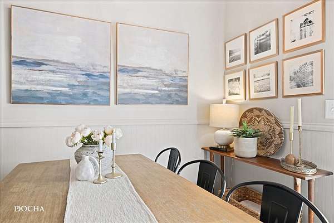
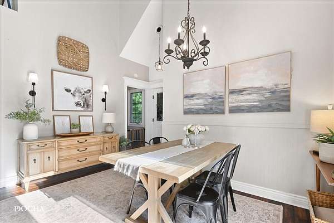
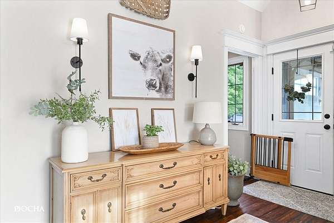
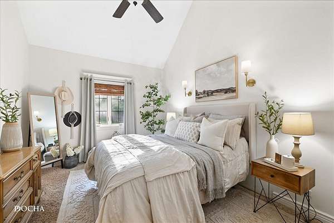
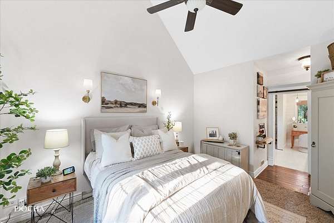
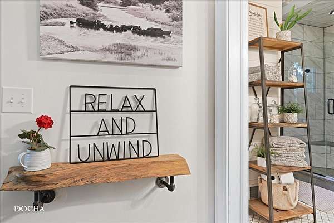
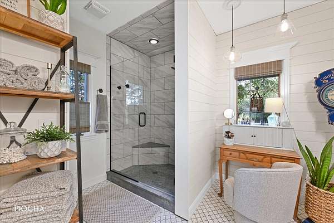
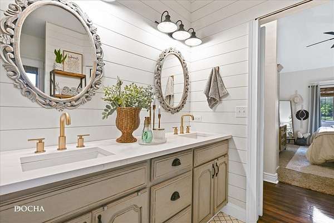
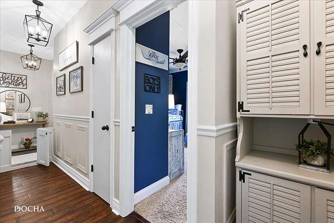
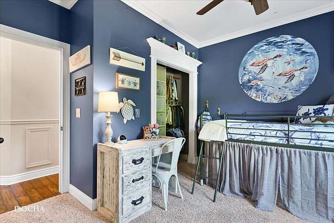
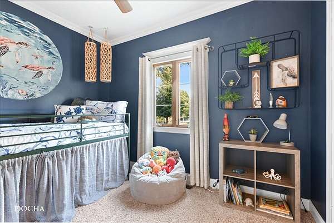
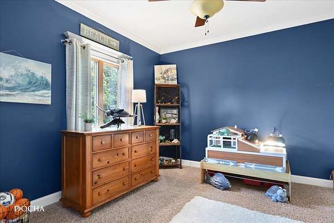
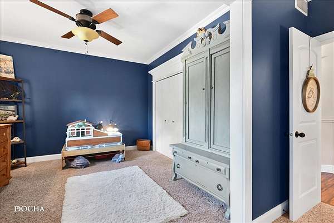
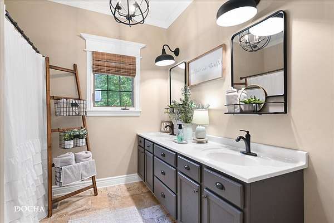
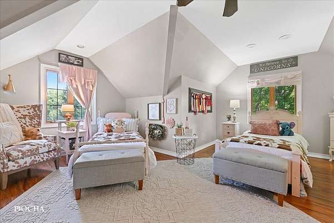
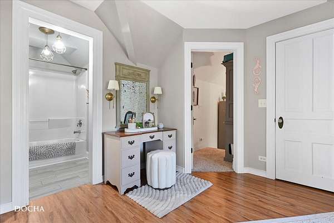
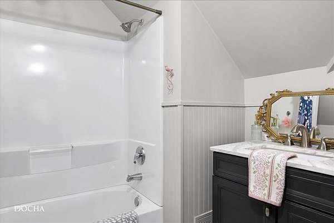
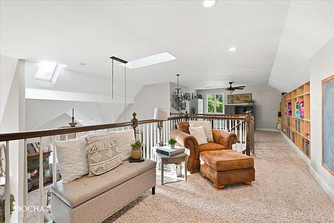
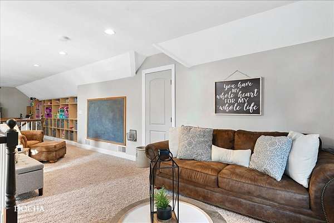
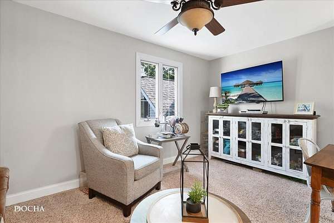
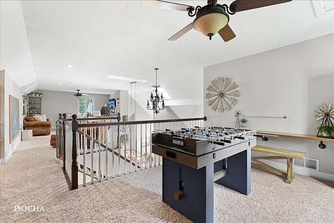
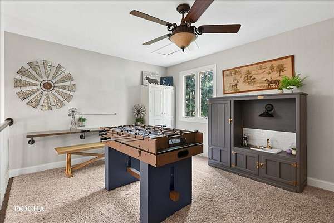
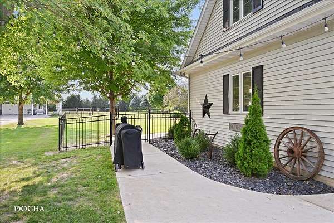
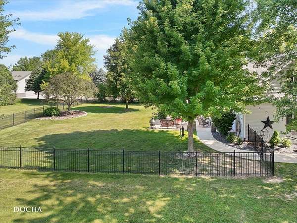
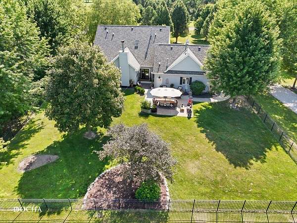
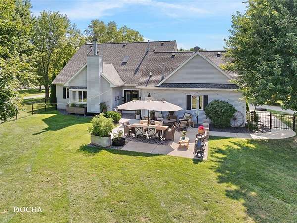
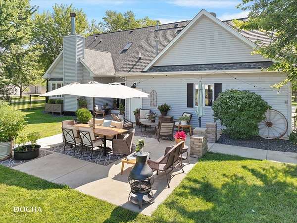
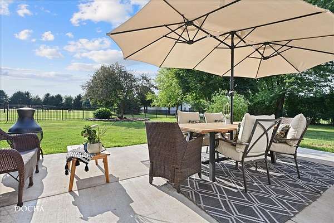
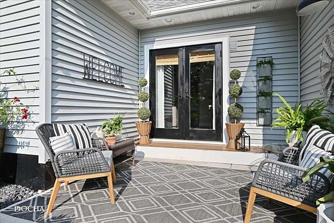
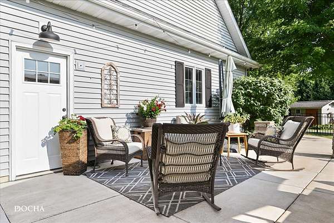
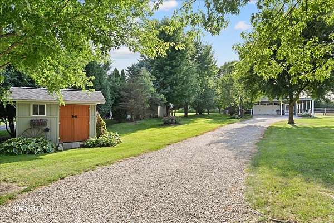
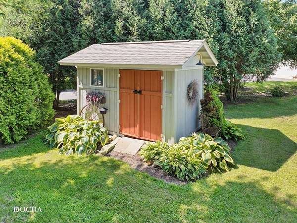
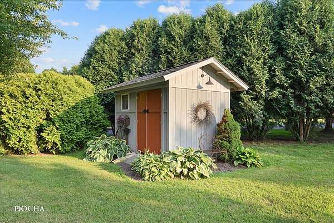
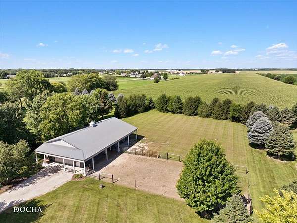
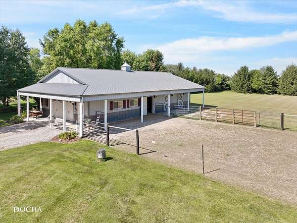
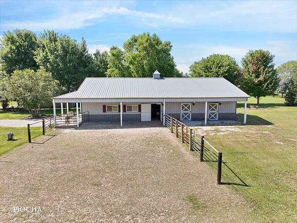
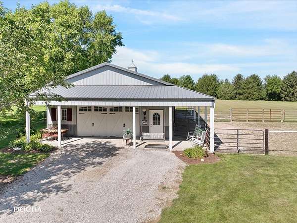
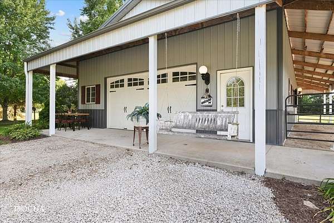
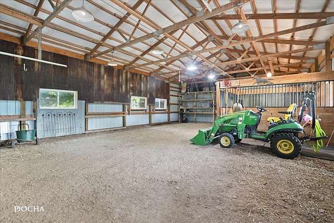
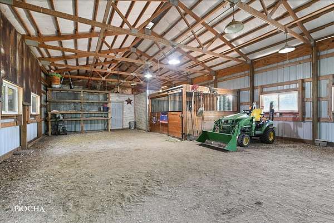
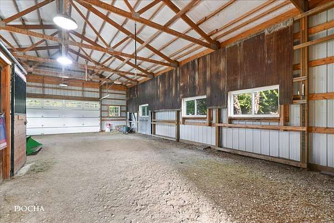
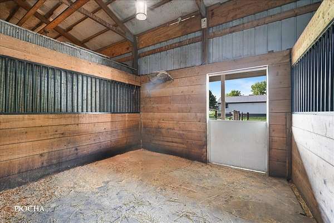
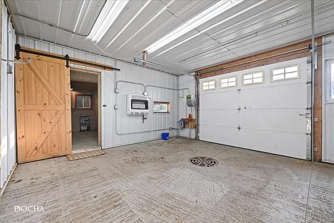
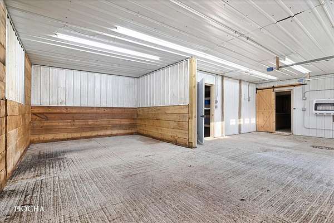
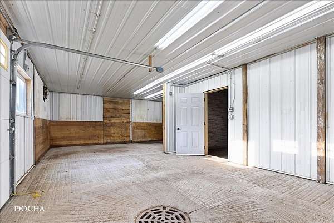
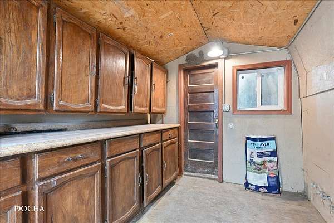
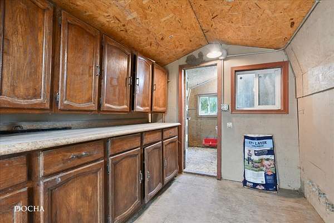
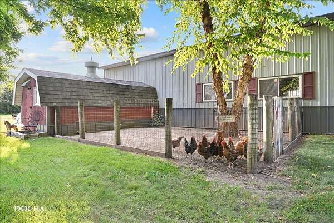
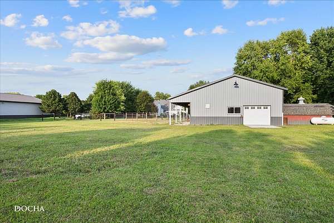
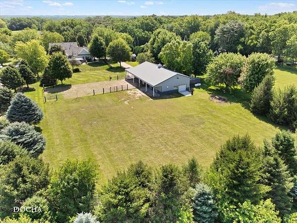
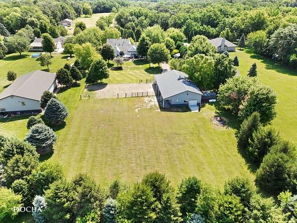
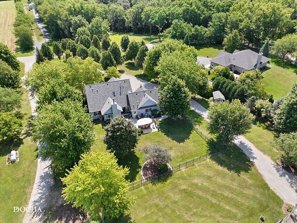
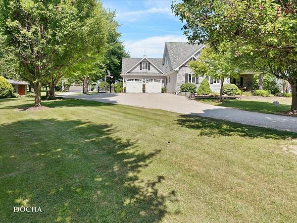
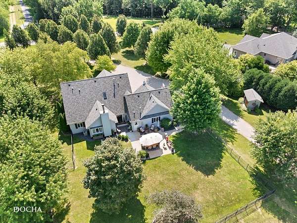
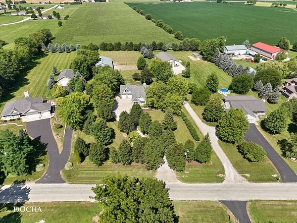
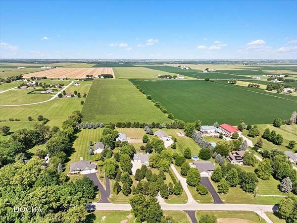
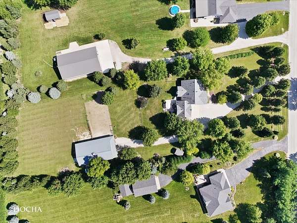
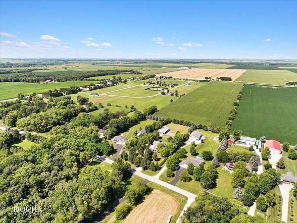
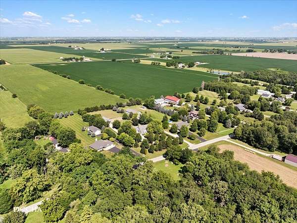
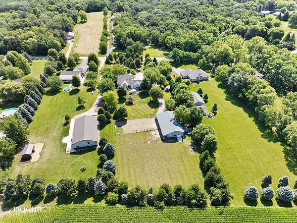
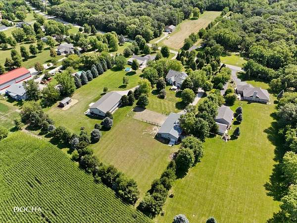
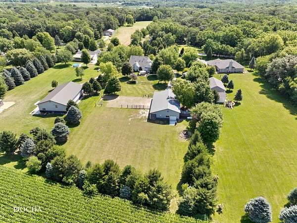
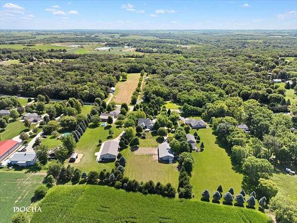
Country Living at Its Finest! 2 Acres, Beautiful Home, Incredible Outbuilding, and Pride of Ownership Everywhere You Look! Some properties simply stand out, and this is certainly one of them! Welcome to this beautifully maintained, approximately 3,000-square-foot country home situated on 2 scenic acres in Sheridan, Illinois, within the Somonauk School District. Surrounded by mature trees and beautifully maintained landscaping, this property offers the space, comfort, and country lifestyle you've been looking for. Only the second owners of this wonderful home, the sellers have taken exceptional care of every inch of the property. From the house to the garage, the pole barn to the grounds, CLEAN and WELL MAINTAINED are truly an understatement! Step inside and you'll immediately appreciate the craftsmanship, thoughtful updates, and attention to detail. The open-concept floor plan features beautiful hand-scraped custom oak flooring, vaulted ceilings, crown molding, shiplap accents, and a gorgeous wood-burning fireplace with a stone surround and rustic barnwood mantel. The kitchen was beautifully updated in 2019 with granite countertops, subway tile backsplash, farmhouse sink, pantry closet, and stainless steel appliances approximately 3-5 years old. The electric stove location is also plumbed for gas, offering flexibility for the next owner. The home features 4 bedrooms, including a fantastic 17' x 17' private fourth bedroom above the garage, complete with its own full bathroom and independent stairway access. What a wonderful setup for an in-law arrangement, extended family, guests, or private living quarters! The primary bathroom was tastefully updated in 2019 and features a beautiful 42" x 60" walk-in shower. Additional improvements and features include a new roof in 2020, new well pump in 2025, 200-amp electrical service, electrical wiring installed in conduit, and a fully finished garage already piped and plumbed for future heat. Now, let's talk about the OUTBUILDING! The impressive 32' x 64' pole barn is a tremendous asset to this property! Featuring 12-foot eaves, a wraparound covered roof area, a 16' x 8' front overhead door, and an 8' x 8' rear overhead door, this building offers endless possibilities. The rear portion includes a heated, spray-foam-insulated space with a floor drain. You'll also find 100-amp electrical service, water, and a generator hookup designed to provide backup power to the entire property. For horse enthusiasts, there is an existing stall with room for two additional stalls, along with a fenced horse area complete with hanging gates. An attached chicken coop adds even more versatility for those looking to enjoy a little hobby farming. Whether you're looking for a place for horses, equipment, hobbies, projects, or simply some extra elbow room, this building delivers! The outdoor living space is equally impressive. A beautiful 23' x 25' concrete patio provides the perfect place for grilling, gathering, or simply enjoying a peaceful country evening. Approximately 6,500 square feet of backyard is enclosed with attractive iron fencing, offering a wonderful space for pets, children, and outdoor entertaining. This is country living done right! A beautiful 4-bedroom home, exceptional outbuilding, mature trees, thoughtfully maintained grounds, and room to spread out-all on 2 acres. What truly sets this property apart is the care that has gone into maintaining it. Every building, every improvement, and every corner of this property reflects genuine pride of ownership.