Land with Home for Sale in Macedon, New York
4229 W Walworth Rd, Macedon, NY 14502
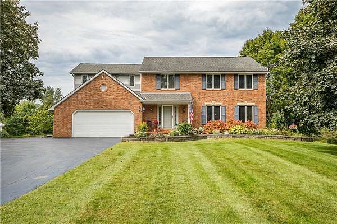
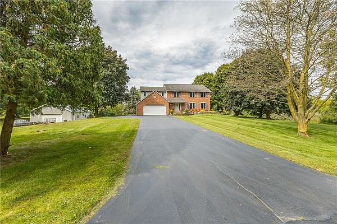
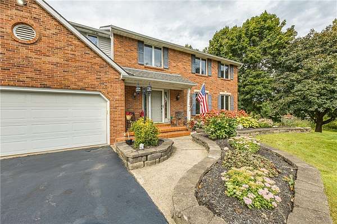
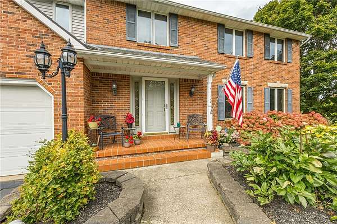
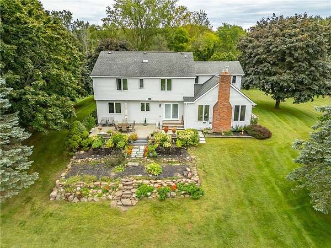
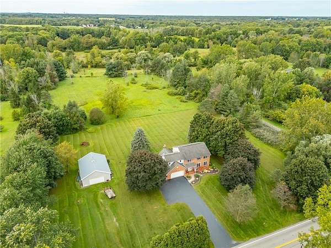
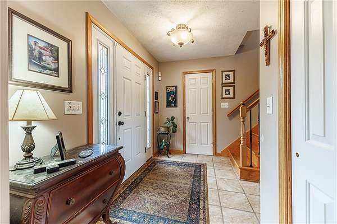
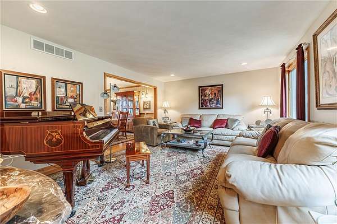
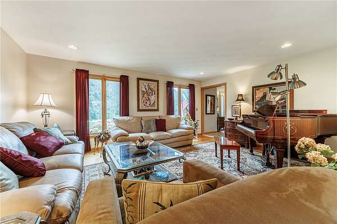
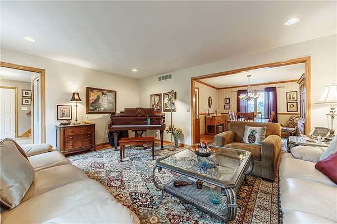
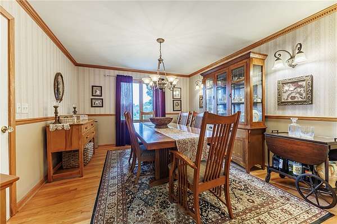
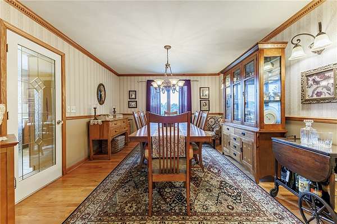
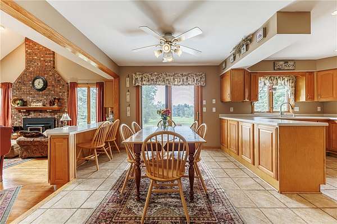
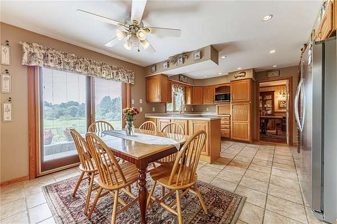
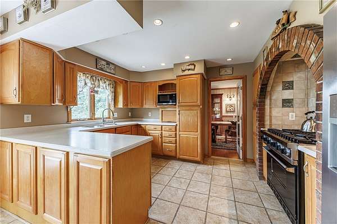
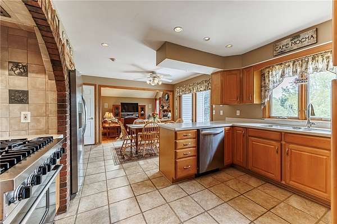
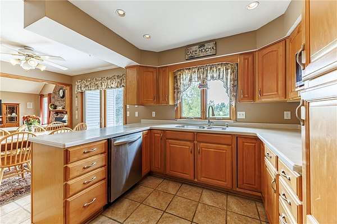
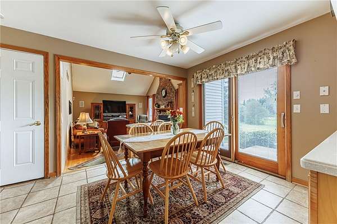
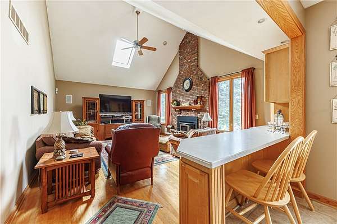
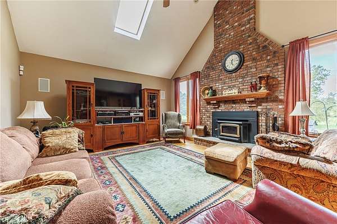
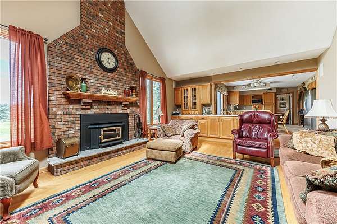
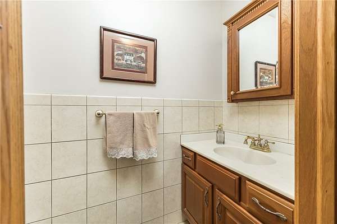
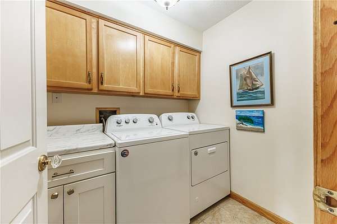
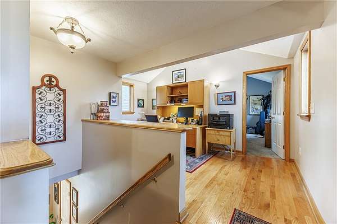
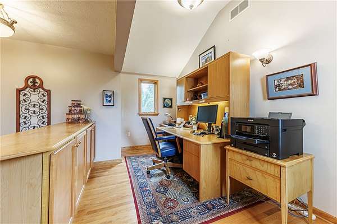
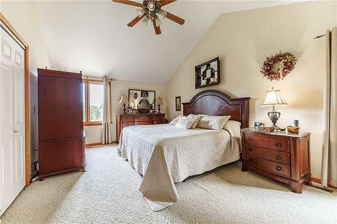
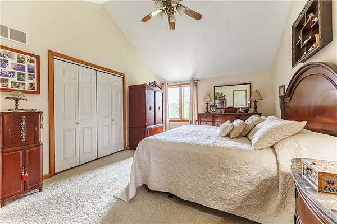
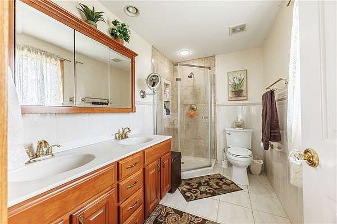
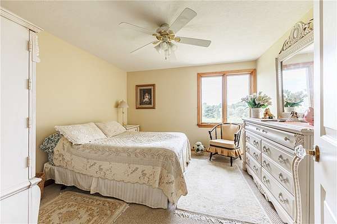
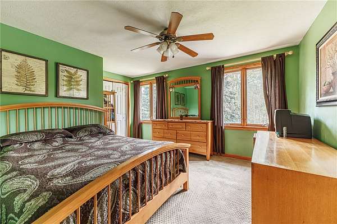
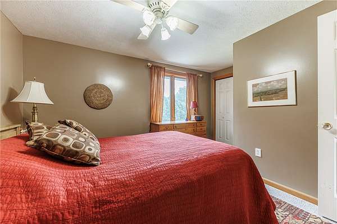
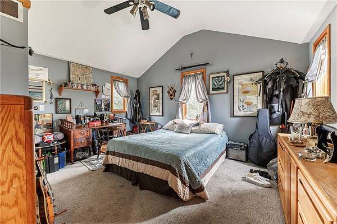
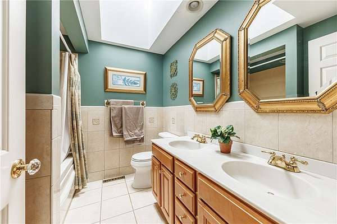
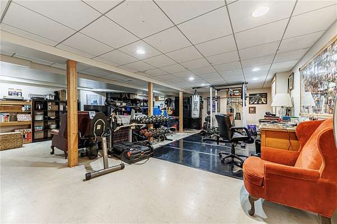
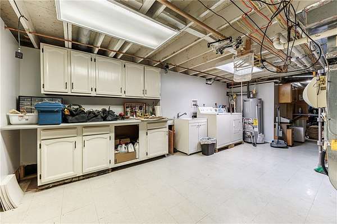
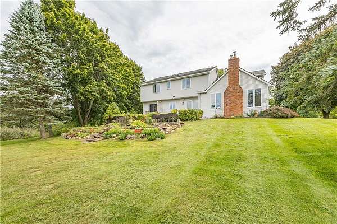
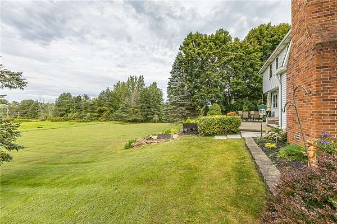
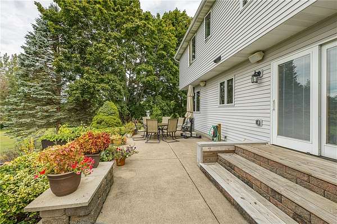
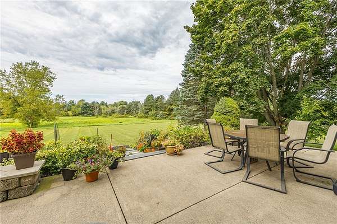
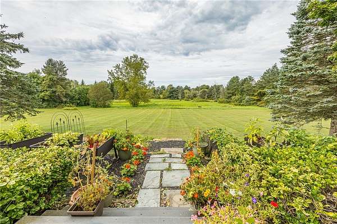
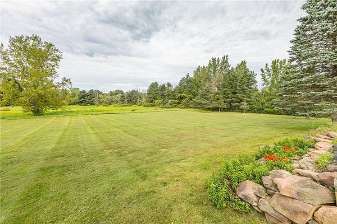
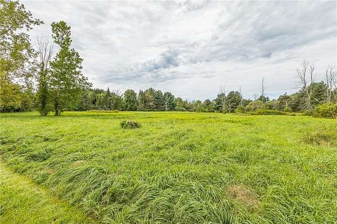
Outstanding Custom built 5 bedroom (plus an upstairs office) 2.5 bath colonial on over 5 acres! You'll love the kitchen fit for a budding chef with Porcelain Italien tile flooring, Commercial grade Viking six burner oven range & hood, solid surface counters & brick surround! Snuggle up on those cold winter evenings next to the the adjoining family room with woodburnng fireplace insert! Enjoy Summer cookouts on the 16' by 32' concrete patio with gorgeous views of the surrounding hills! A full footer underneath would allow a future addition or great room! First floor laundry & mudroom! Cathedral ceilings in the primary bedroom, 2nd bedroom & family room! Pella windows, hardwood floors, six panel doors & California closets throughout! Partially finished basement rec room! Those who enjoy the outdoors or hobbiests will love the 30' x 40' barn/workshop with concrete floor, elect, water and gas line! Numerous mechanical updates since 2003. New Furnace, washer, dryer, dishwasher, & refrigerator in 2019. New Hot Water tank in 2024. Newly remodeled corner shower in the primary bedroom. Tastefully landscaped with two tiered vegatable garden. Effective year built 2003. Delayed Negotiations on 9/22/26 at 12:00pm. Please make life of offer good for 24 hours. Square footage as per the sellers measurements differs from public records.
Location
- Street address
- 4229 W Walworth Rd
- County
- Wayne County
- Zip code
- 14502
- Community
- Walworth-544400
- School district
- Wayne
- Elevation
- 538 feet
Directions
From Penfield Atlantic Ave (286 East), right onto West Walworth Rd, property is on the right.
Property details
- Acreage
- 5.16 acres
- MLS #
- NYSAMLS R1714011
- Posted
Property taxes
- Recent
- $8,368
Parcels
- 544400-061-115-0000-836-071-0000
Details and features
Listing
- Type
- Residential
- Subtype
- Single Family Residence
- Franchise
- Keller Williams Realty
Lot
- Features
- Agricultural, Rectangular, Rectangular Lot, Rural Lot
Exterior
- Parking
- Garage, Open
- Fencing
- Fenced
- Pool
- Patio, Porch
- Structures
- Barn(s)
- Features
- Blacktop Driveway
Structure
- Style
- Colonial
- Stories
- 2
- Water
- Public
- Sewer
- Septic Tank
- Heating
- Forced Air, Natural Gas
- Cooling
- Central Air
- Materials
- Aluminum Siding, Copper Plumbing, Pex Plumbing, Vinyl Siding
- Roof
- Asphalt
- Windows
- Skylight(s)
Interior
- Room Count
- 12
- Rooms
- Basement, Bathroom x 3, Bedroom x 5
- Flooring
- Carpet, Hardwood, Tile, Varies
- Fireplaces
- Yes
- Appliances
- Built In Refrigerator, Dishwasher, Disposal, Exhaust Fan, Gas Oven, Gas Range, Gas Water Heater, Humidifier, Range, Range Hood, Washer
- Security
- Security
- Features
- Bath In Primary Bedroom, Breakfast Bar, Cathedral Ceilings, Ceiling Fans, Eat In Kitchen, Entrance Foyer, Kitchen Family Room Combo, Natural Woodwork, Separate Formal Dining Room, Skylights, Sliding Glass Doors, Solid Surface Counters
Property utilities
| Category | Type | Status |
|---|---|---|
| Gas | Natural Gas | Connected |
Listing history
| Date | Event | Price | Change | Source |
|---|---|---|---|---|
| Sept 22, 2026 | Under contract | $499,900 | — | NYSAMLS |
| Sept 16, 2026 | New listing | $499,900 | — | NYSAMLS |