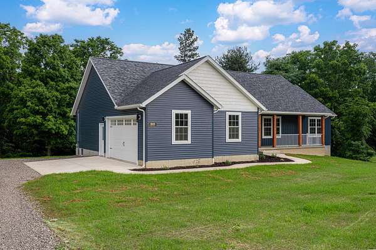
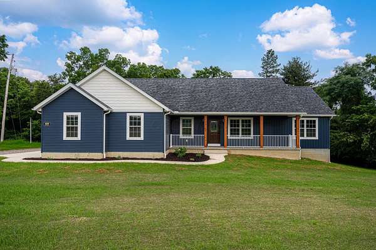
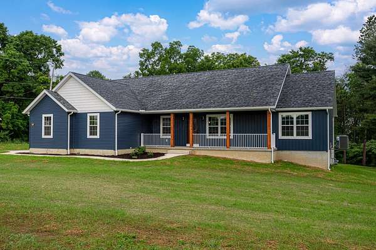
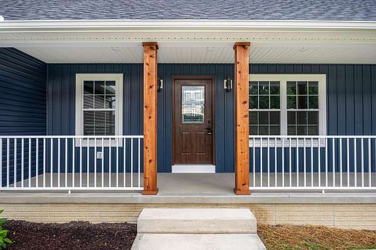
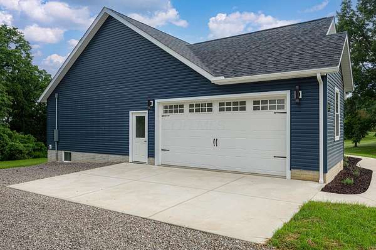
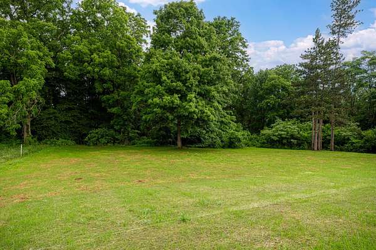
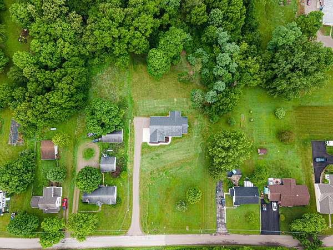
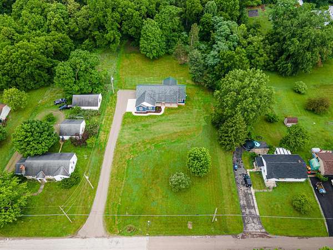
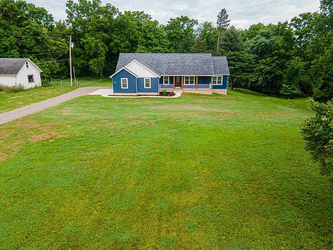
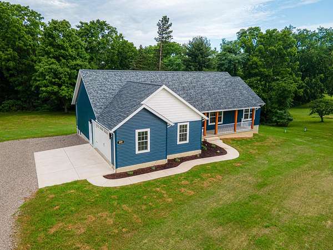
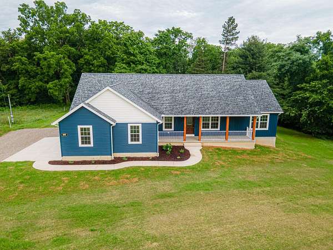
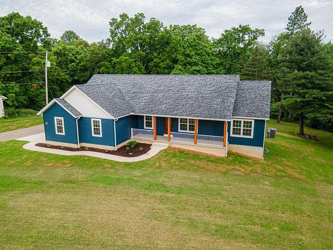
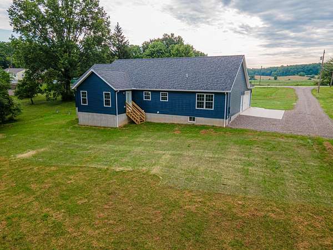
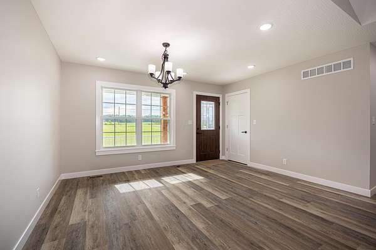
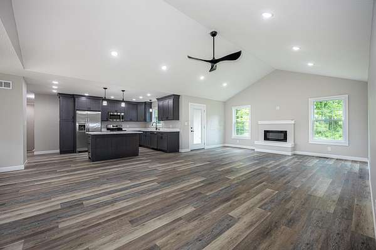
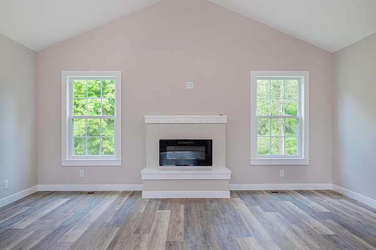
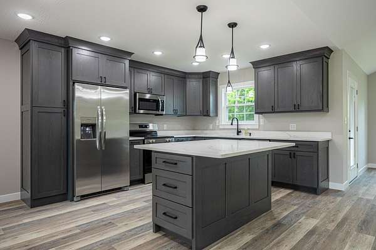
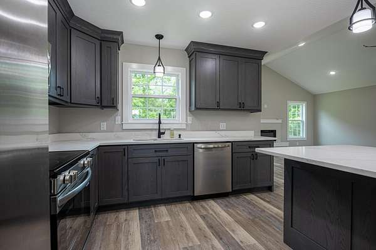
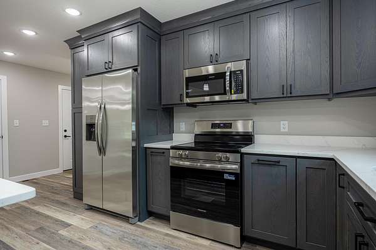
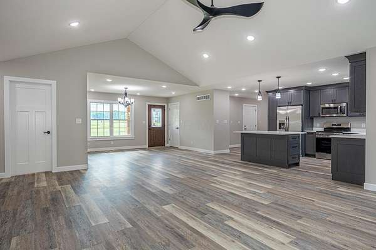
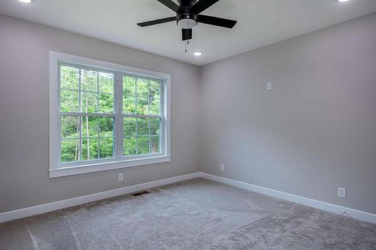
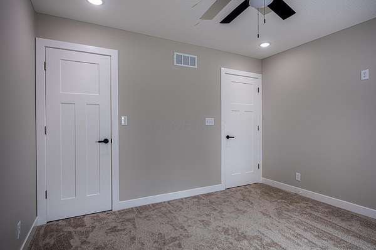
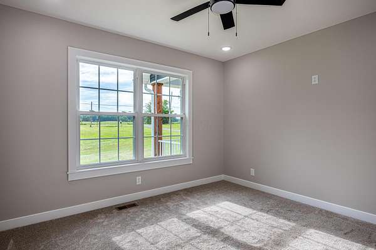
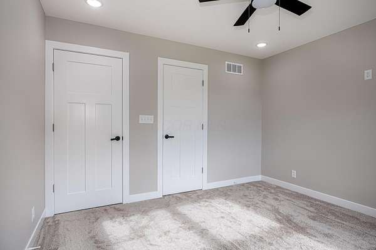
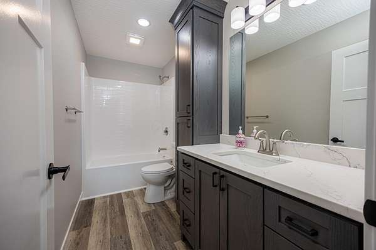
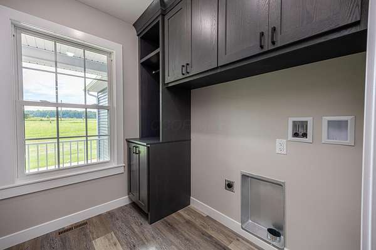
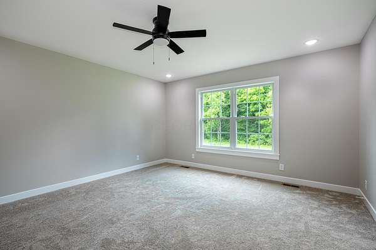
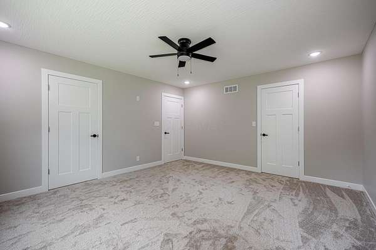
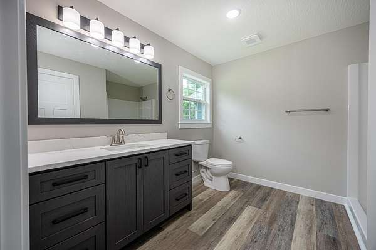
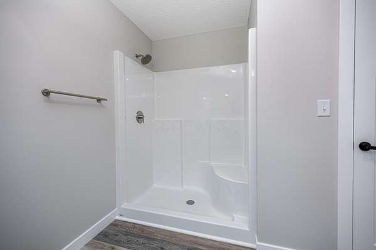
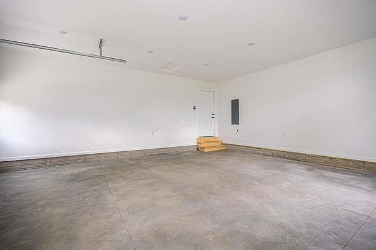
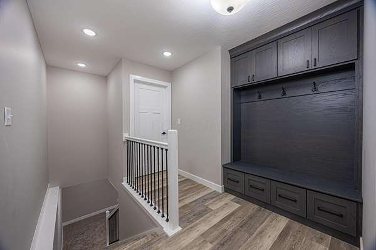
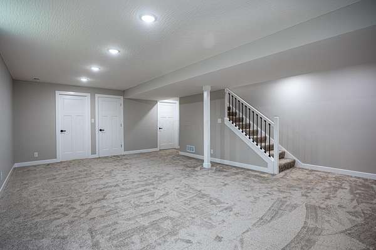
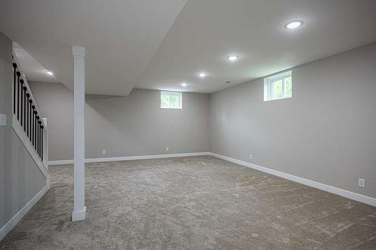
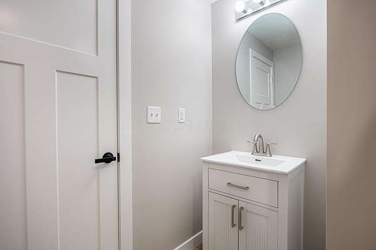
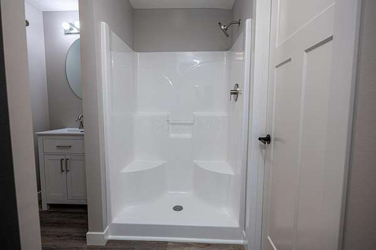
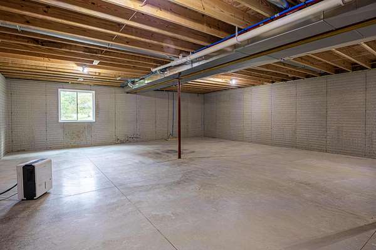
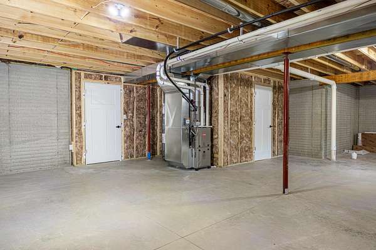
Welcome to this BRAND NEW, beautifully crafted, Amish built 1,783-square-foot ranch home offering the perfect blend of modern comfort and country charm. Situated on a spacious 1.76 acre lot with a peaceful wooded backdrop, this home features 3 bedrooms, 2 full bathrooms, and an attached 2-car garage. In addition it has a full partially finished basement with a family room and a 3rd full bath! Step onto the inviting covered front porch and into a bright, open-concept living space designed for everyday living and entertaining. The spacious great room flows seamlessly into the kitchen and dining area, creating a warm and welcoming gathering place for family and friends. The well-appointed kitchen offers abundant cabinetry, beautiful appliances, generous counter space, and a functional layout ideal for both casual meals and special occasions. Large windows throughout the home fill the interior with an abundance of natural light. The private primary suite serves as a relaxing retreat, complete with a walk-in closet and an en-suite bathroom with a second primary closet. Two additional bedrooms and a second full bath provide comfortable accommodations for family, guests, or a home office. Additional highlights include first-floor laundry, ample storage, energy-efficient construction, and the convenience of an attached 2-car garage. With all living spaces on one level and the bonus of the family room and 3rd bath in the basement, this home combines accessibility, style, and functionality in a serene setting. Whether you're enjoying a morning coffee on the porch or taking in the peaceful views of the surrounding trees, this home offers the perfect place to relax and call your own. Seller is licensed real estate agent.