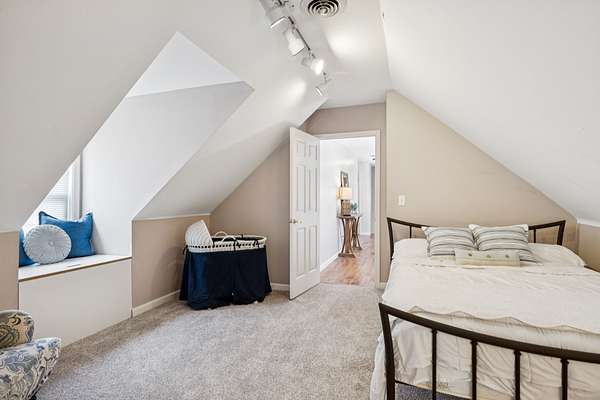
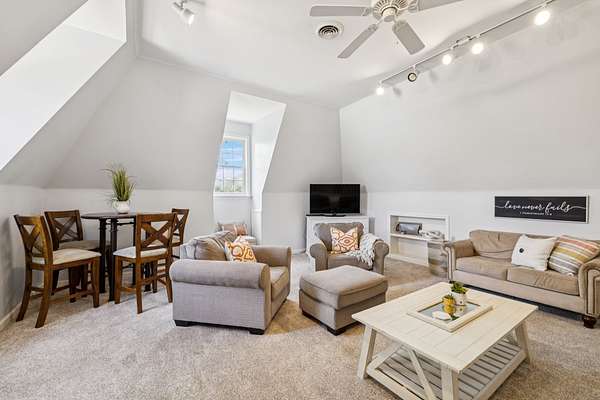
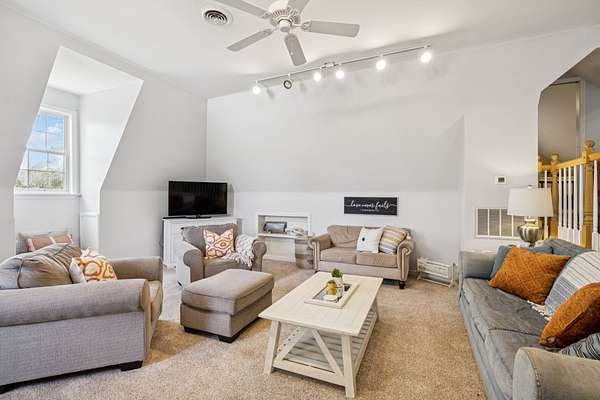
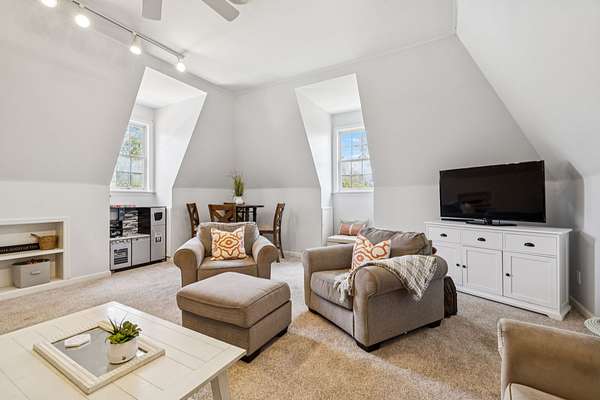
Land with Home for Sale in Thompson's Station, Tennessee
4235 Little Pond Ln, Thompson's Station, TN 37064
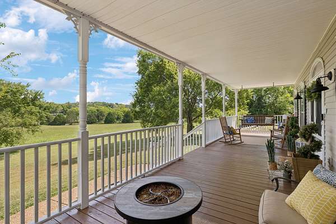
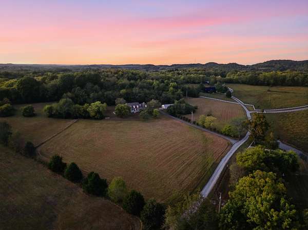
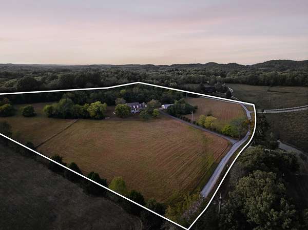
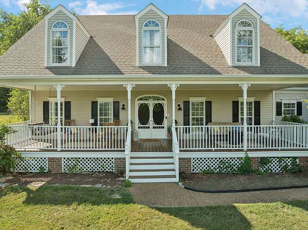
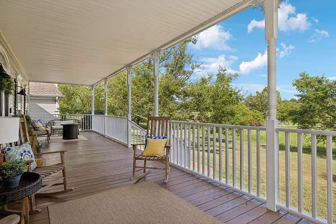
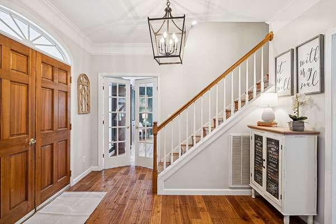
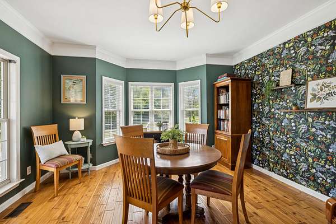
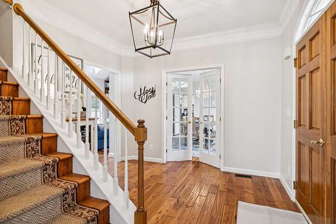
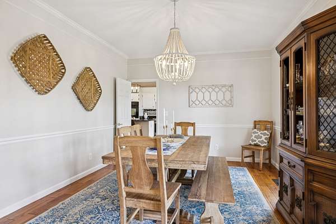
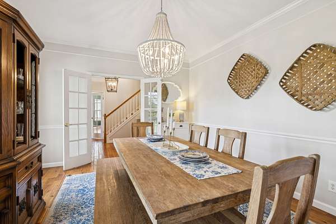
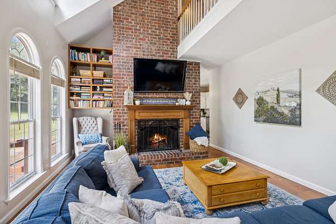
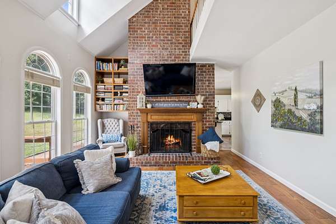
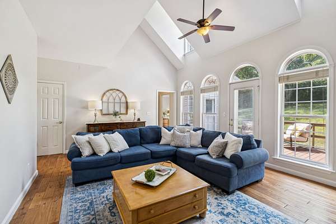
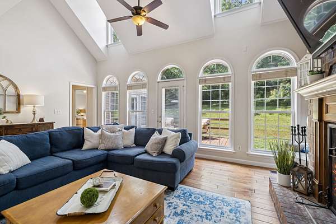
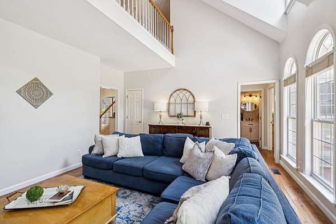
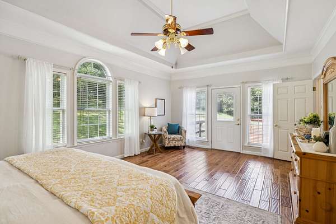
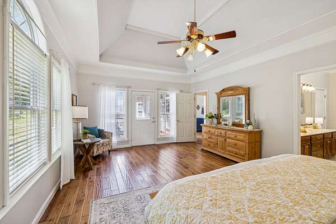
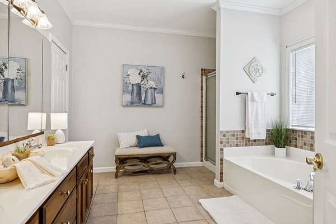
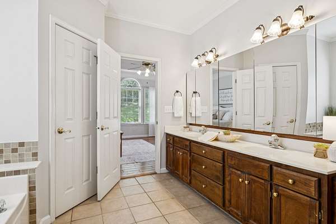
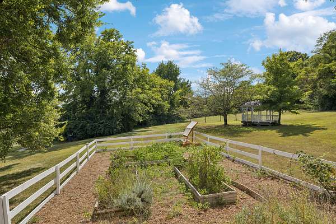
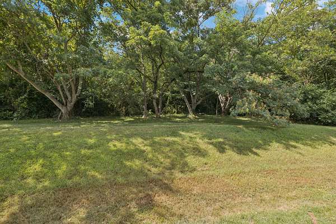
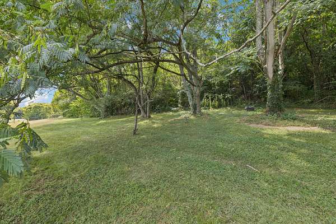
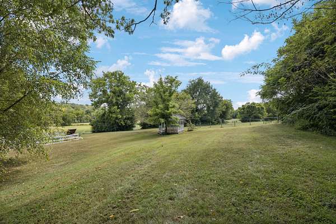
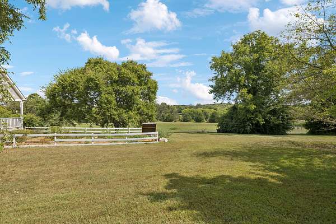
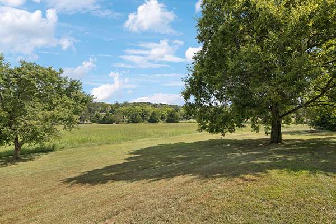
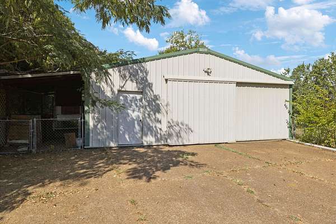
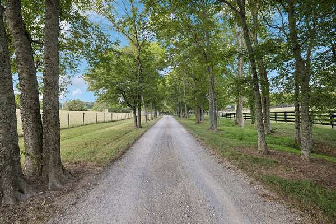
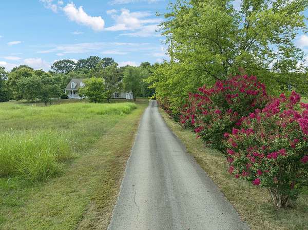
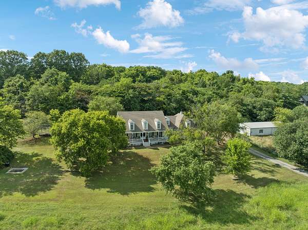
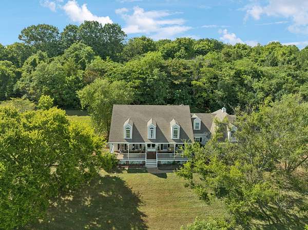
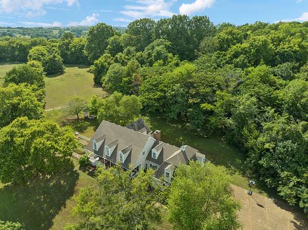
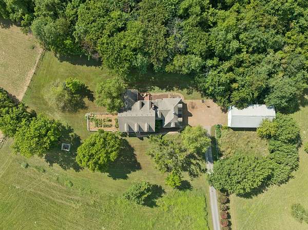
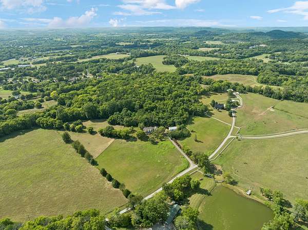
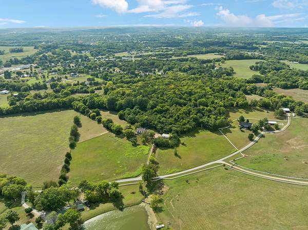
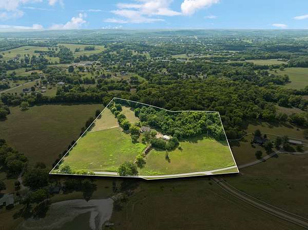
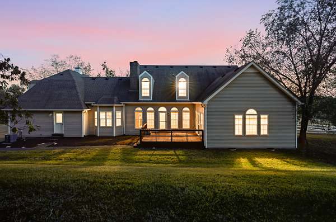
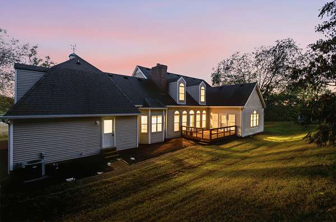
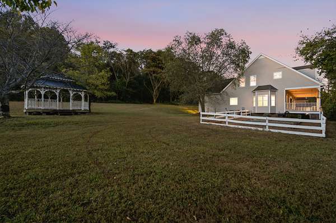
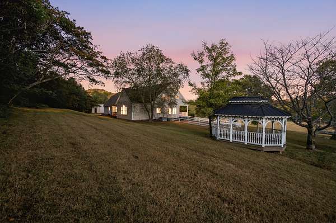
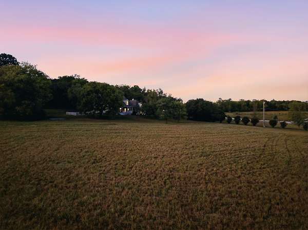
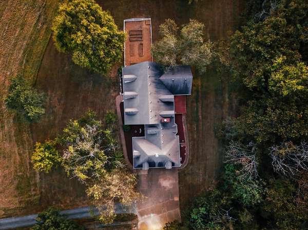
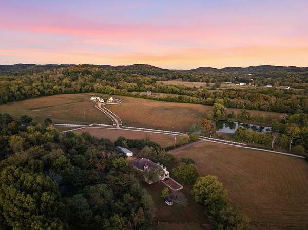
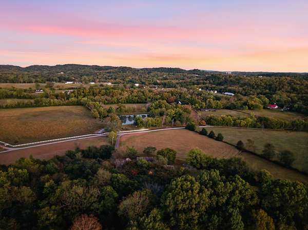
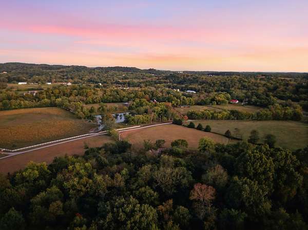
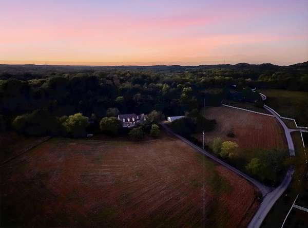
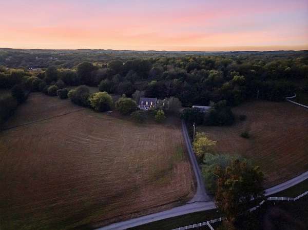
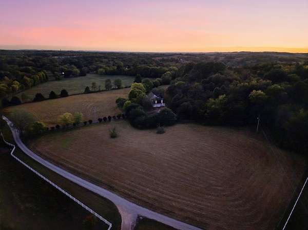
Rare prime estate parcel on Little Pond Lane. Expansive grounds, mature privacy canopy, & unlimited potential to craft a custom showplace. An extraordinary footprint in one of the area’s most secluded, established pockets. Positioned on an expansive, tree-canopied lot, 4235 Little Pond Lane offers the rarest luxury in today’s market: substantial acreage, total privacy, and complete creative freedom.
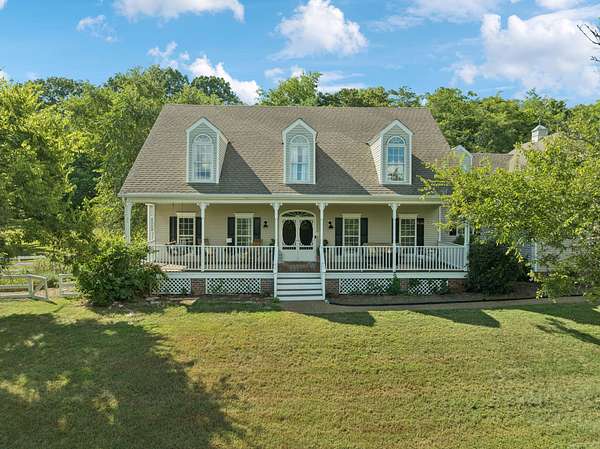
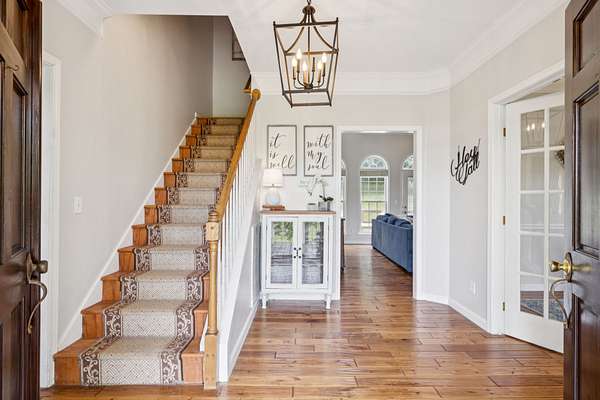
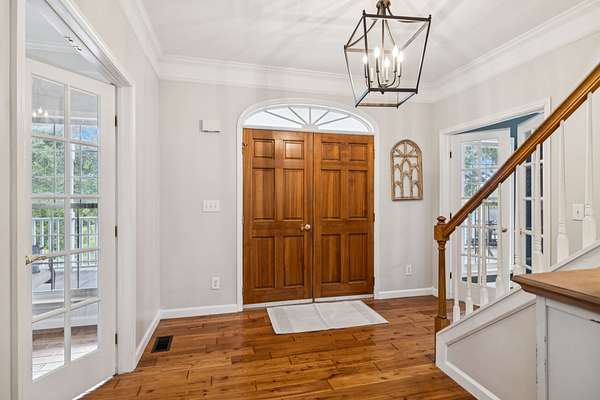
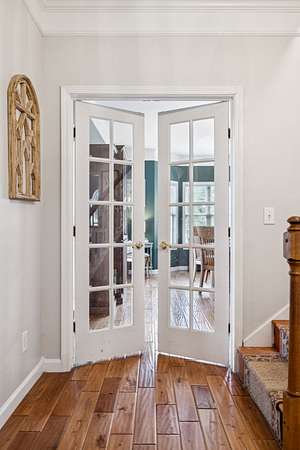
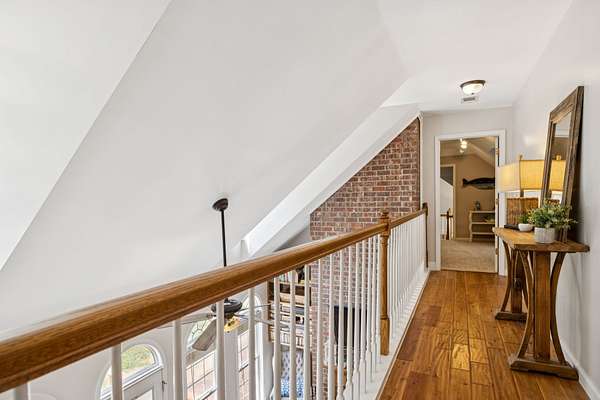
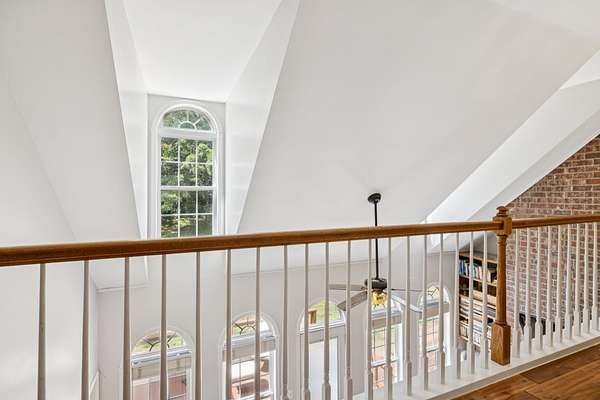
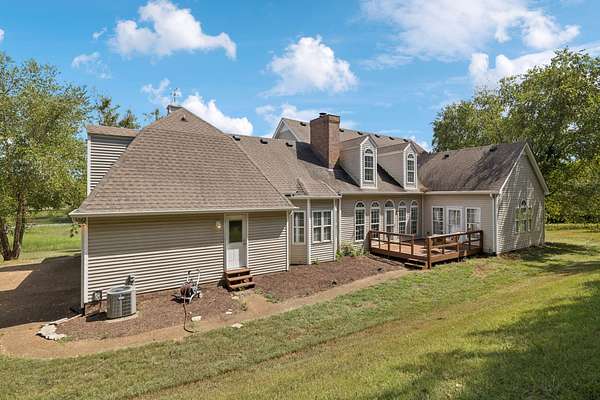
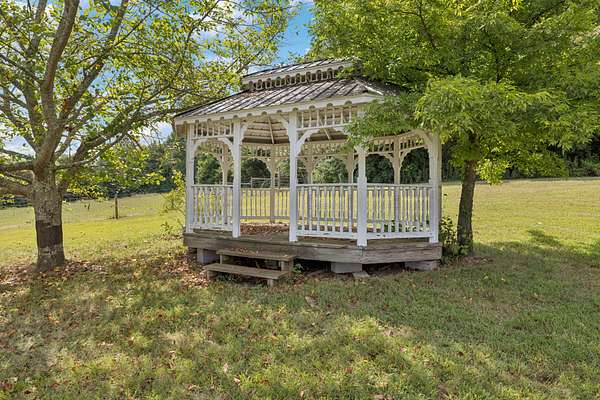
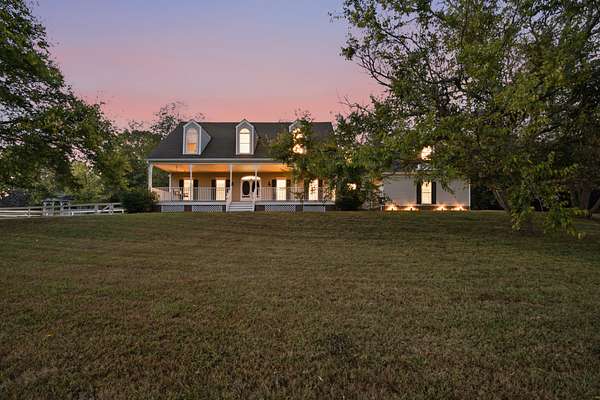
Whether you envision an architectural reimagining of the existing structure or a ground-up signature custom estate, this property provides the irreplaceable foundation that cannot be replicated in modern subdivisions. Enjoy generous building setbacks, lush mature perimeter screening, and an expansive outdoor setting suited for a private pool oasis, detached guest pavilion, or expansive outdoor entertaining spaces.
Offered in as-is condition, presenting an immediate opportunity for discerning visionaries, custom builders, or designers to capture premier neighborhood equity. Minutes to premier country clubs, fine dining, and prime transit corridors.
Private site tours and walkthroughs available daily by appointment. Contact the listing agent for boundary surveys and zoning details. Bring your builder and architect.
- Listed by Jack Mahoney, (815) 630-9491, Compass
Location
- Street address
- 4235 Little Pond Ln
- County
- Williamson County
- Zip code
- 37064
- Community
- Thompsons Station Private Road
- Elevation
- 844 feet
Directions
From Nashville, I-65 South to Exit 59B on 840 West toward Memphis, 1 Mile to 431 Lewisburg Pike Exit 30, Right onto Lewisburg Pike, Follow 1.8 miles to Left onto Harpeth Peytonsville Rd, .6 miles to Left onto Little Pond Ln.
Property details
- Acreage
- 13.36 acres
- MLS #
- REALTRACS 3611732
- Posted
Property taxes
- Recent
- $4,552
Parcels
- 094144 07000 00011144
Details and features
Listing
- Type
- Residential
- Subtype
- Single Family Residence
- Possession
- Close of Escrow
Lot
- Size Source
- Assessor
- Terrain
- Cleared, Wooded
- Features
- Cleared, Wooded
Exterior
- Parking Spaces
- 2
- Parking
- Garage Faces Side
- Outdoor Spaces
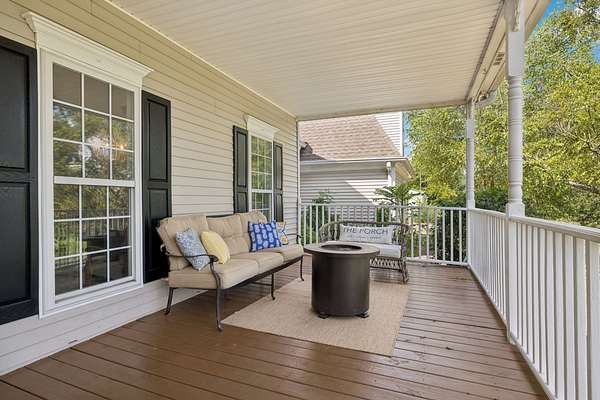
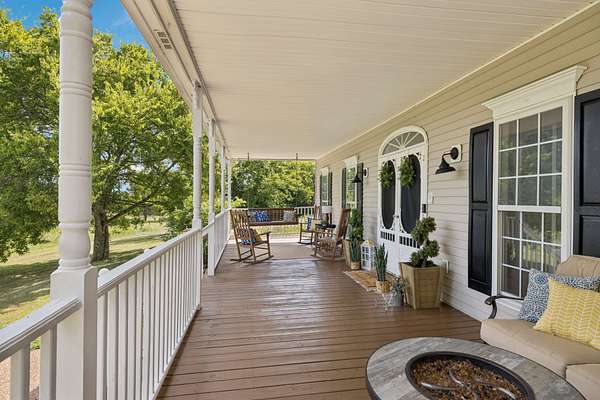
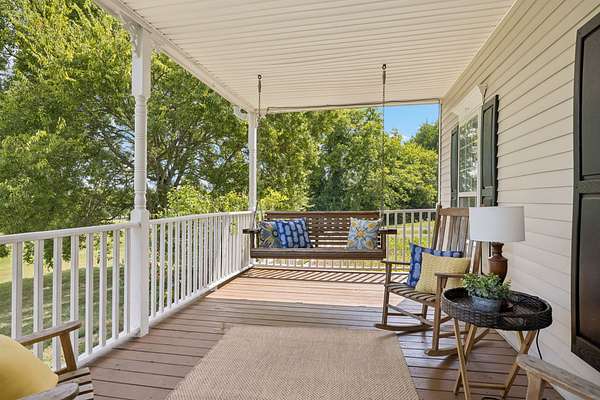
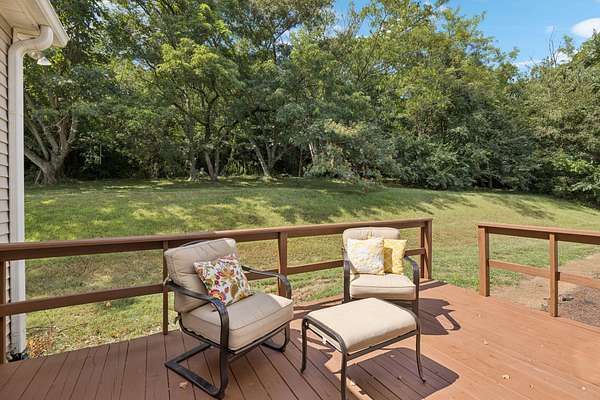
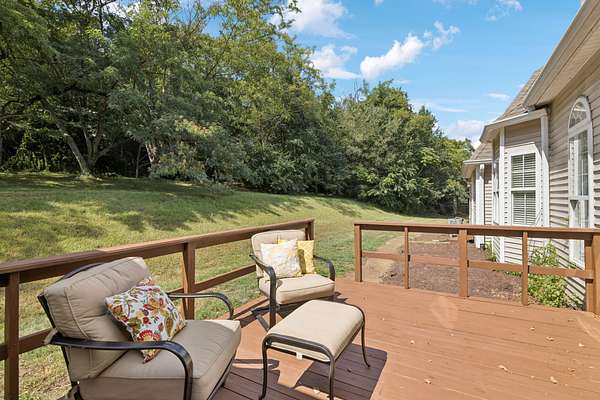
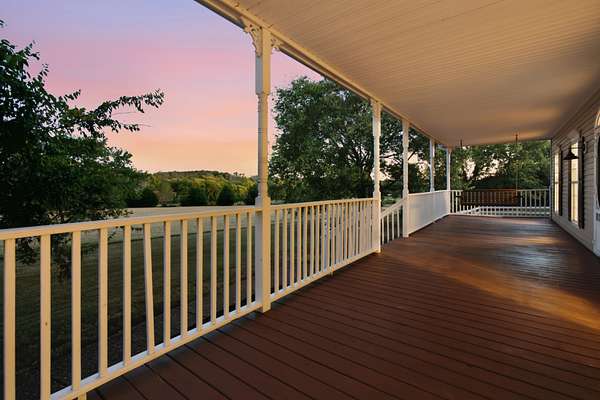
- Covered, Deck, Patio
Structure
- Basement
- Crawl Space
- Water
- Public
- Sewer
- Septic Tank
- Heating
- Central
- Cooling
- Central Air
- Materials
- Brick, Vinyl Siding
- Roof
- Shingle
- Foundation
- Block
Interior
- Rooms
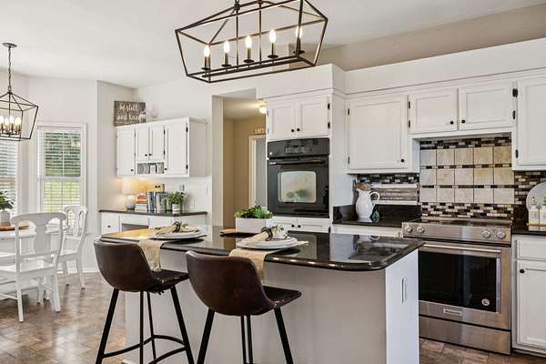
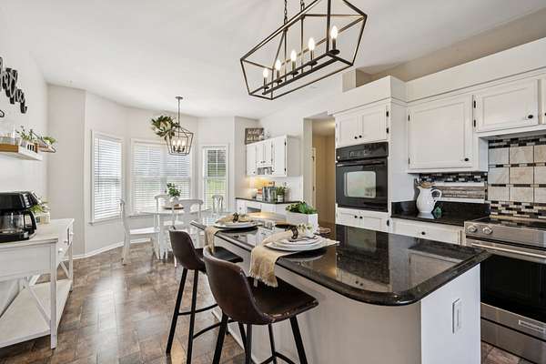
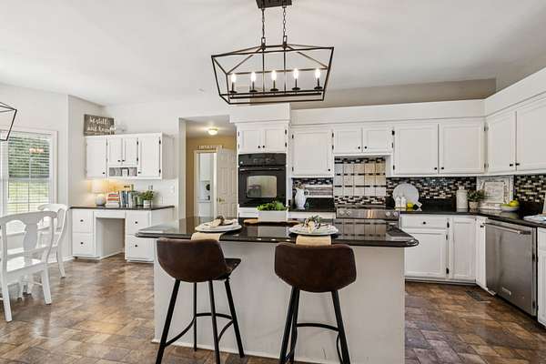
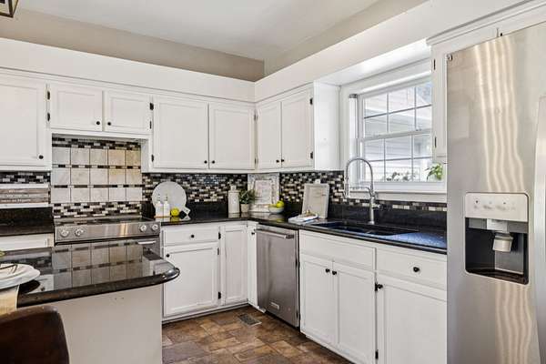
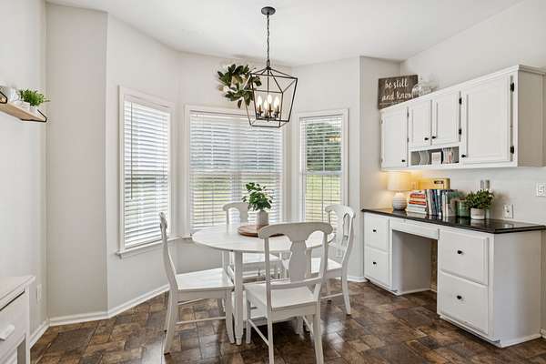
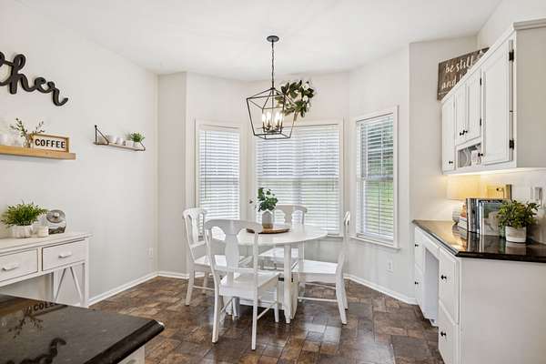
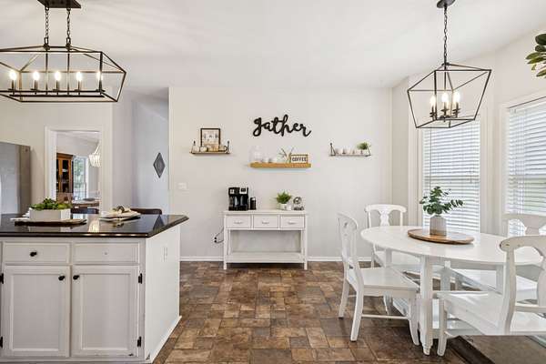
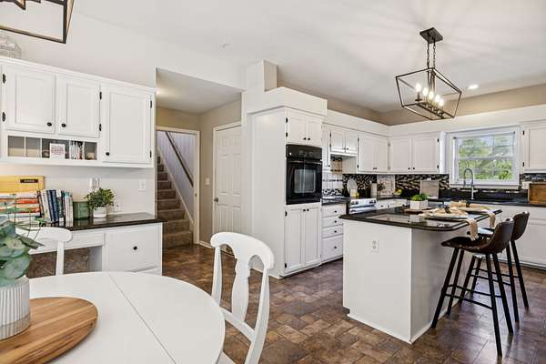
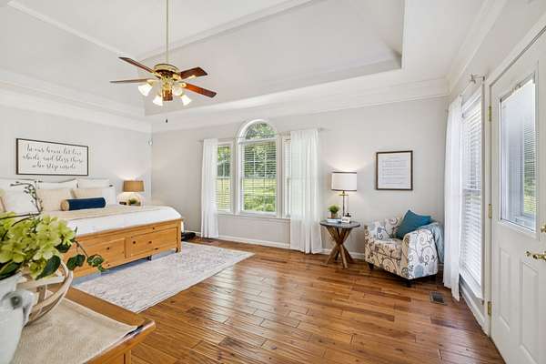
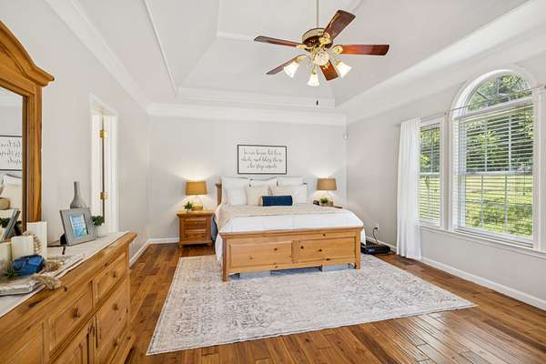
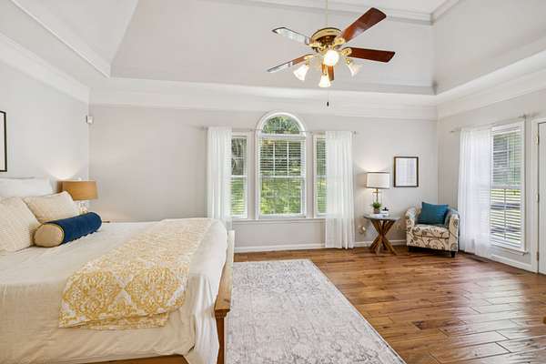
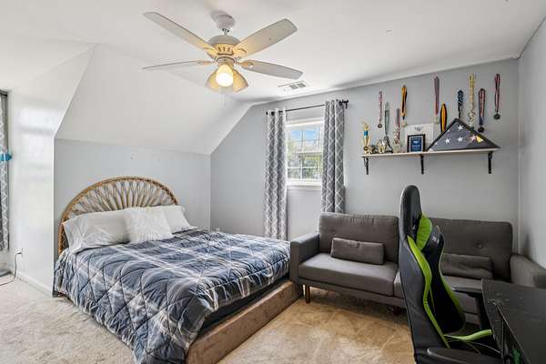
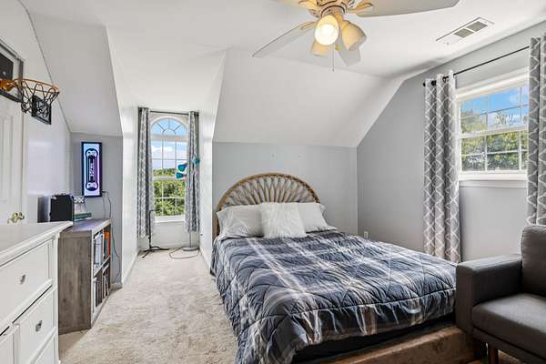
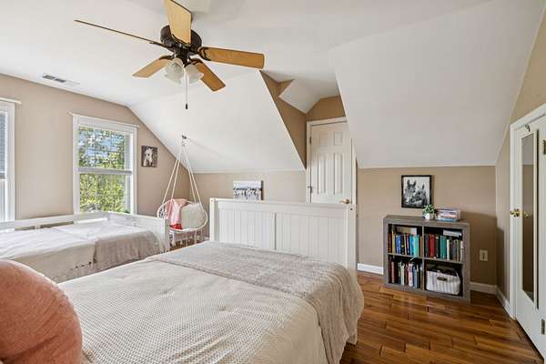
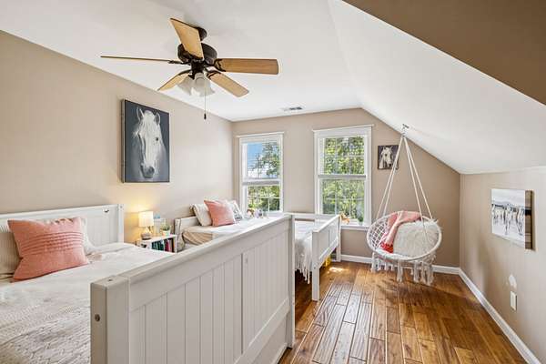
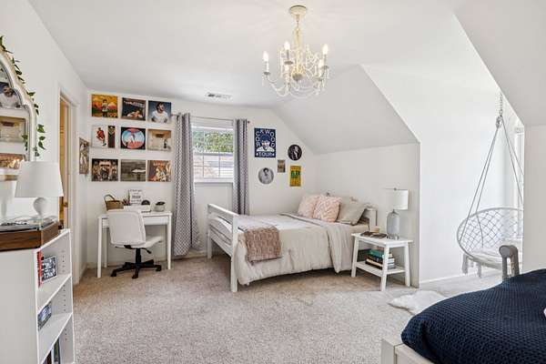
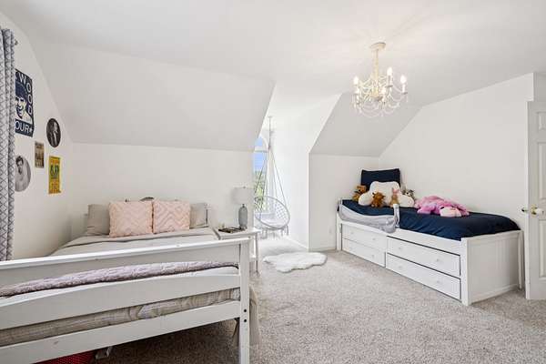
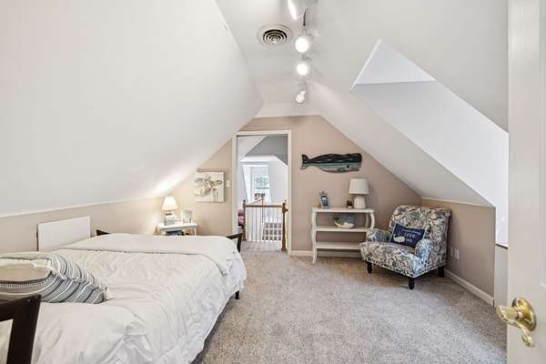
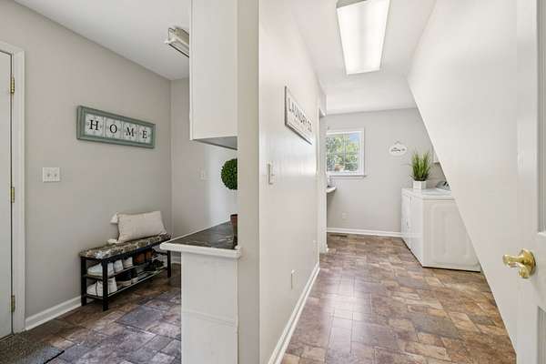
- Bedroom x 4, Kitchen, Living Room
- Flooring
- Carpet, Laminate, Tile, Wood
- Fireplace Count
- 1
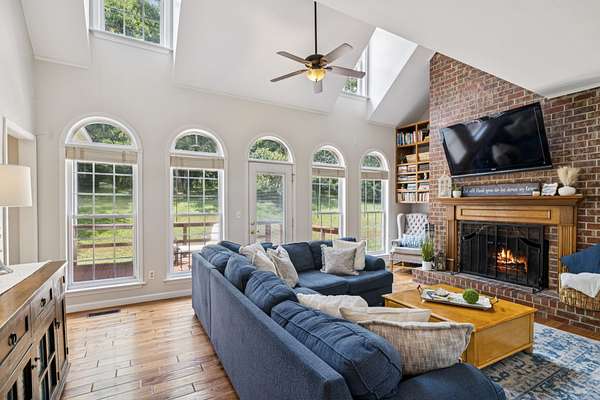
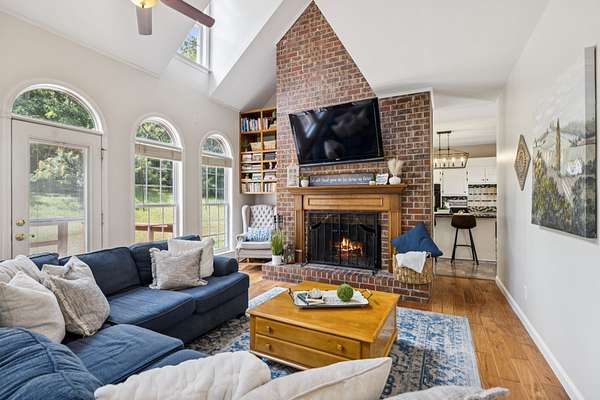
- Fireplaces
- Great Room
- Appliances
- Dishwasher, Disposal, Electric Oven, Electric Range, Microwave, Refrigerator, Stainless Steel Appliance(s)
- Laundry
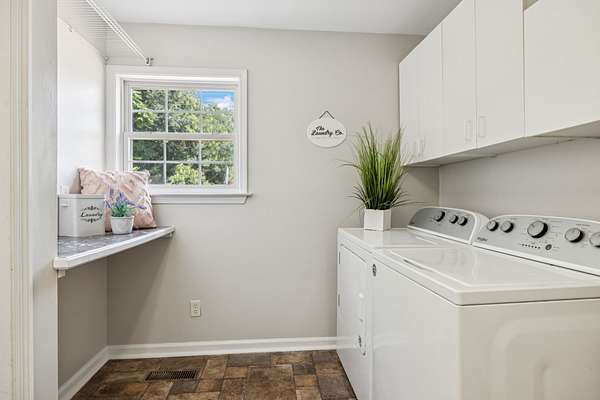
- Electric Dryer Hookup, Washer Hookup
- Features
- High Speed Internet
Property utilities
| Category | Type | Status |
|---|---|---|
| Water | Public | Available |
| Sewage | Septic System | Connected |
Nearby schools
| Name | Type |
|---|---|
| Bethesda Elementary | Elementary |
| Thompson's Station Middle School | Middle |
| Summit High School | High |
Listing history
| Date | Event | Price | Change | Source |
|---|---|---|---|---|
| Oct 27, 2026 | Price drop | $1,800,000 | $99,000 -5.2% | REALTRACS |
| Oct 5, 2026 | New listing | $1,899,000 | — | REALTRACS |
Payment calculator

Based on information submitted to the MLS GRID as of Nov 20, 2026 4:00 am MT. All data is obtained from various sources and may not have been verified by broker or MLS GRID. Supplied Open House Information is subject to change without notice. All information should be independently reviewed and verified for accuracy. Properties may or may not be listed by the office/agent presenting the information. Some IDX listings have been excluded from this website. View more