Land with Home for Sale in St. Cloud, Florida
4235 Pine Tree Dr, St. Cloud, FL 34772
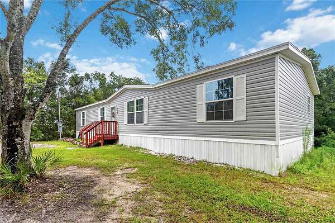
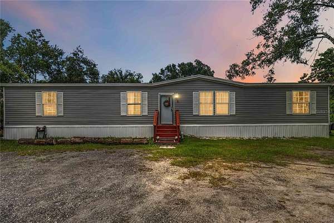
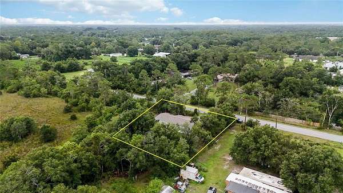
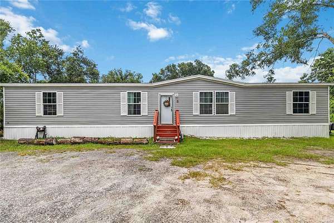
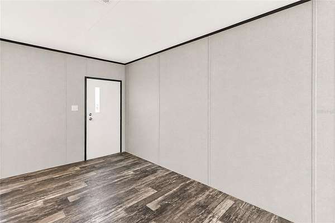
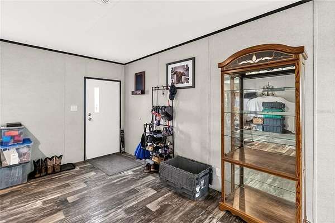
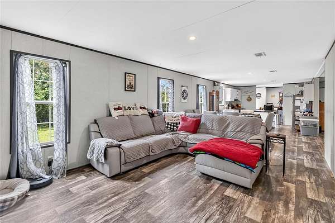
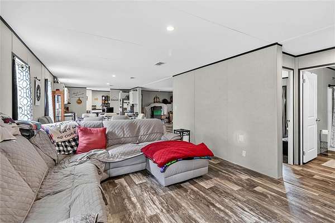
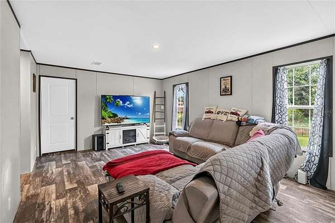
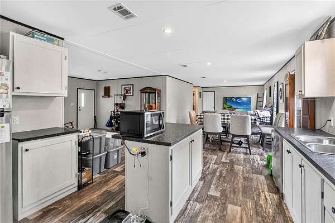
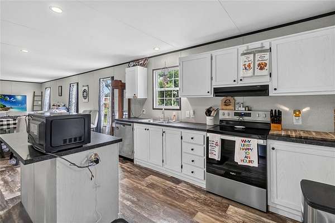
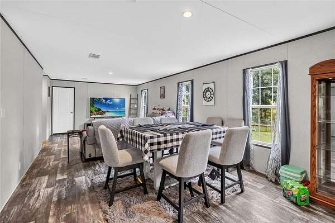
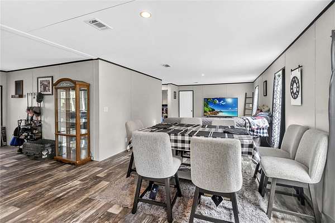
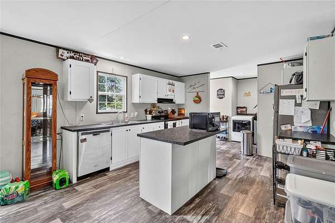
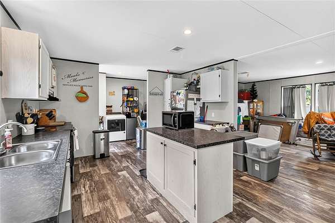
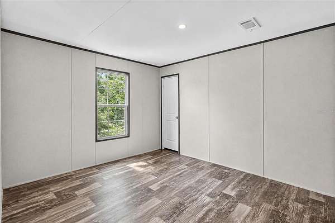
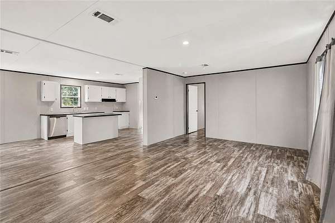
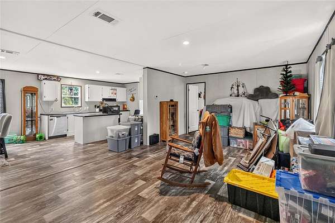
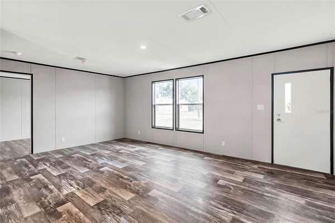
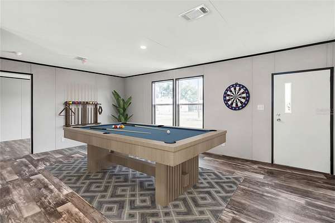
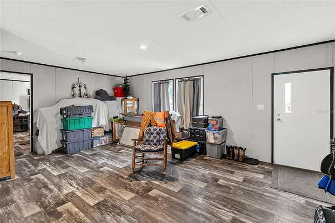
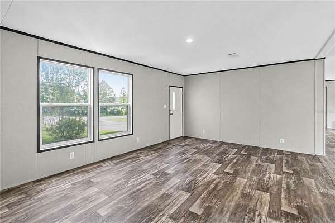
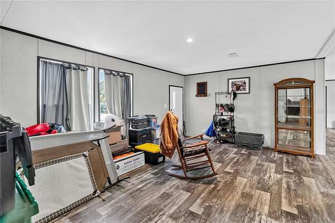
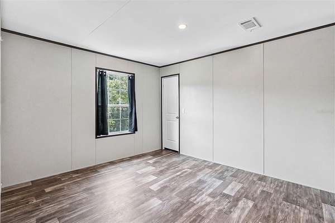
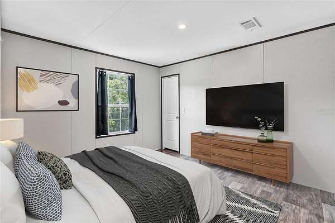
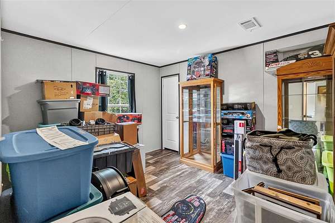
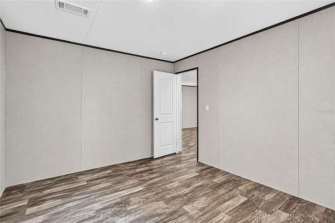
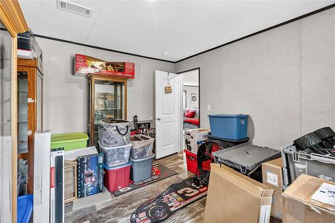
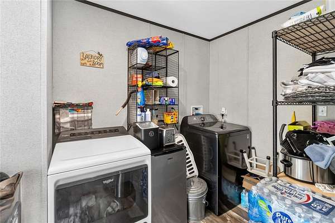
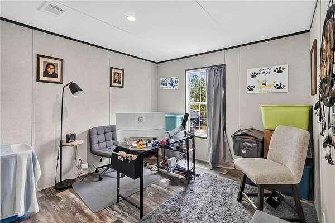
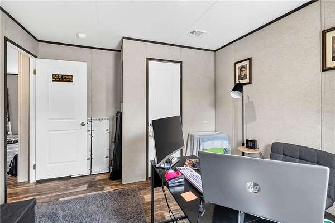
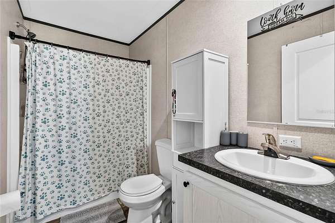
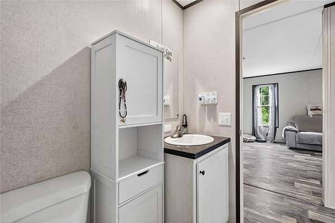
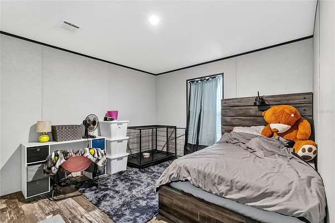
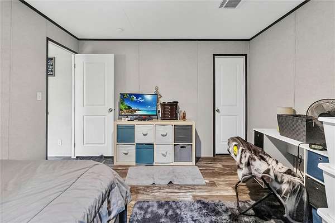
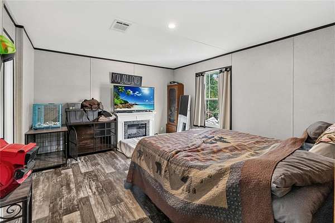
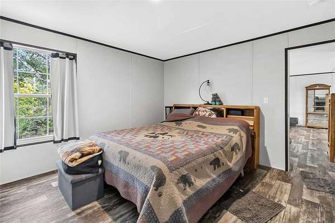
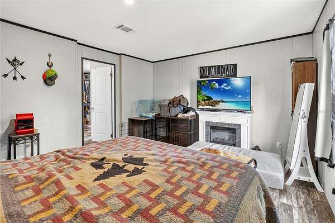
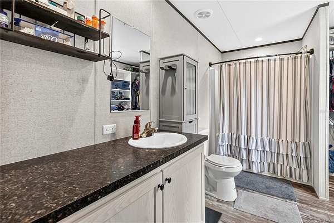
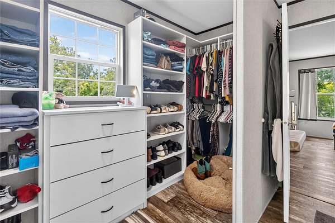
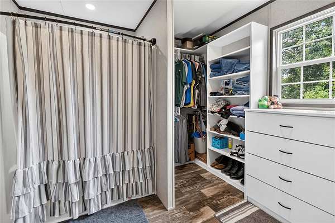
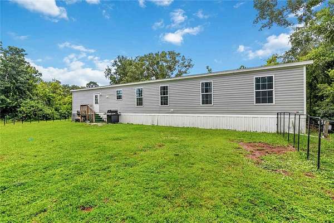
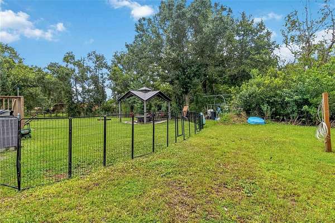
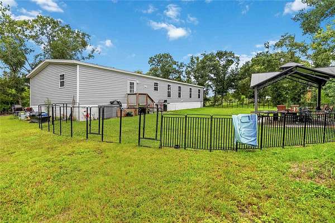
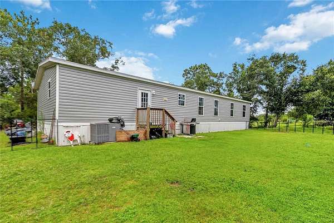
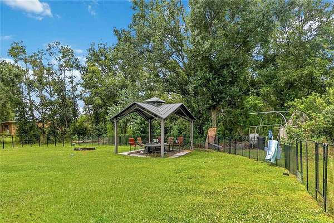
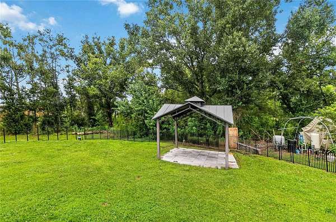
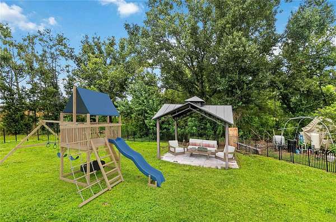
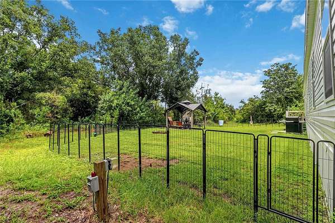
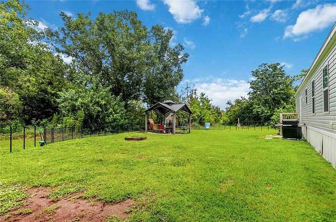
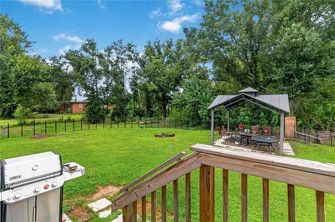
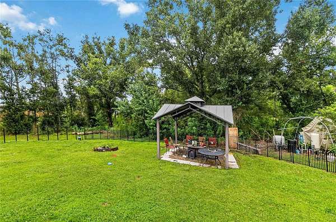
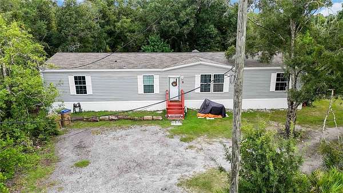
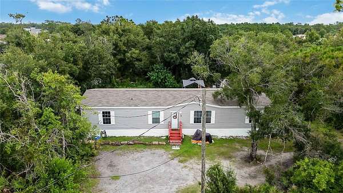
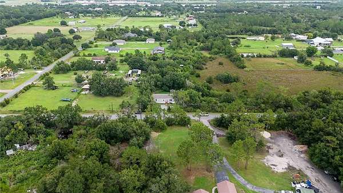
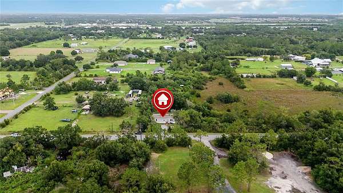
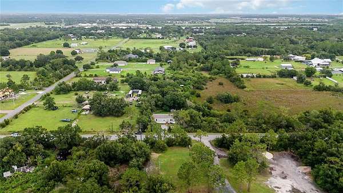
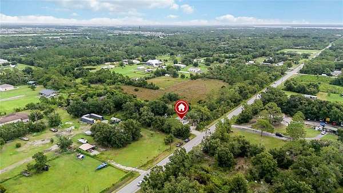
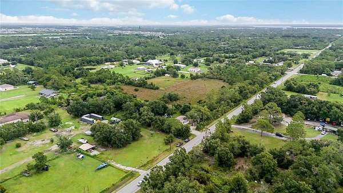
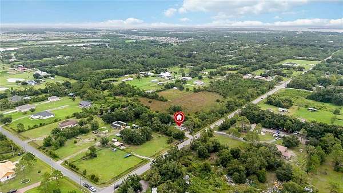
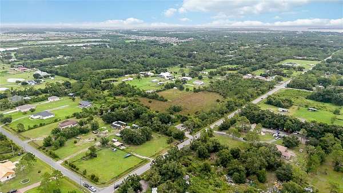
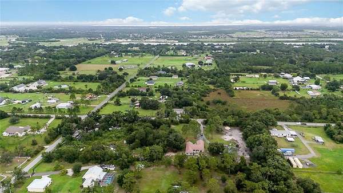
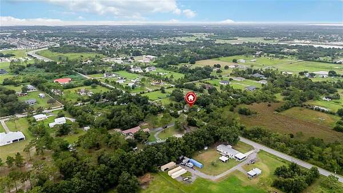
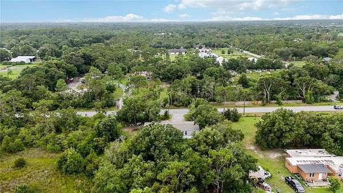
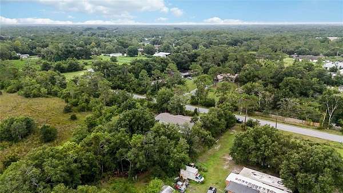
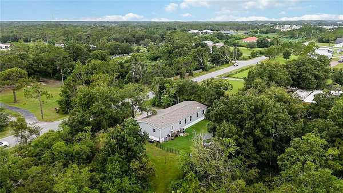
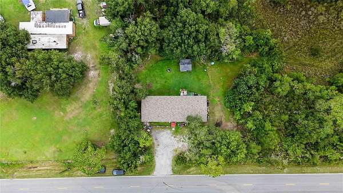
Over TWO acres of privacy, you can own a slice of country just down the road from all the conveniences of Central Florida living! Built in 2023, this well-maintained 4-bedroom, 2-bathroom manufactured home sits on 2.2 acres, offering the perfect blend of modern comfort and wide-open space. Zoned for AGRICULTURE and with trails already established, bring your favorite animals and enjoy space to spread out. If you are looking to expand and build, remediation will be necessary so check with the local zoning department. Inside, you'll find a spacious and inviting floor plan designed for everyday living and entertaining. Step outside and enjoy everything this property has to offer. The backyard is ideal for relaxing or gathering with family and friends, featuring a charming gazebo and a cozy fire pit. The property is equipped with a private well and septic system, offering added independence and no water or sewer bills. Conveniently located in St. Cloud, you'll enjoy the tranquility of rural living while remaining just a short drive from shopping, dining, schools, and major roadways including the Florida Turnpike. If you've been searching for a newer home with acreage, modern amenities, and room to spread out, this property is one you won't want to miss!
Location
- Street address
- 4235 Pine Tree Dr
- County
- Osceola County
- Zip code
- 34772
- Community
- ST Cloud Manor Estates Unit 1
- Elevation
- 74 feet
Directions
Using the Florida Turnpike South, take Exit 240 (Clay Whaley Rd.). Turn left onto Clay Whaley Road toward St. Cloud, then right onto Old Canoe Creek Road, which then turns into Pine Tree Drive. Travel approximately 3.5 miles and the home will be on left.
Property details
- Acreage
- 2.21 acres
- Zoning
- OA2M
- MLS #
- MFRMLS O6430194
- Posted
Property taxes
- 2025
- $3,145
Parcels
- 25-26-30-5070-0001-0595
Legal description
ST CLOUD MANOR ESTATES UNIT 1 PB 1 PG 363 E 322.12 FT OF LOT 59 LESS S 7.5 FT
Details and features
Listing
- Type
- Residential
- Subtype
- Manufactured Home
Exterior
- Features
- Fire Pit
Structure
- Stories
- 1
- Water
- Well
- Sewer
- Septic Tank
- Heating
- Central, Electric
- Cooling
- Central Air
- Materials
- Vinyl Siding
- Roof
- Shingle
Interior
- Room Count
- 9
- Rooms
- Bathroom x 2, Bedroom x 4, Family Room
- Flooring
- Laminate
- Appliances
- Dishwasher, Disposal, Dryer, Range, Refrigerator, Washer, Water Filtration System
- Features
- Kitchen/Family Room Combo
Nearby schools
| Name | Type |
|---|---|
| Michigan Avenue Elem (K 5) | Elementary |
| Harmony Middle | Middle |
| Harmony High | High |
Listing history
| Date | Event | Price | Change | Source |
|---|---|---|---|---|
| Aug 7, 2026 | New listing | $449,900 | — | MFRMLS |