Land with Home for Sale in South Whitehall Township, Pennsylvania
4236 Huckleberry Rd, South Whitehall Township, PA 18104
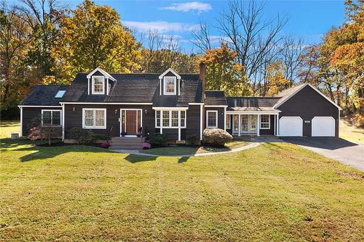
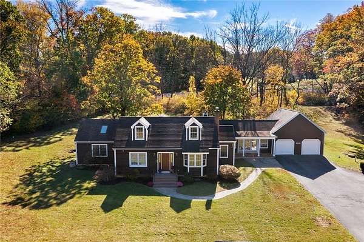
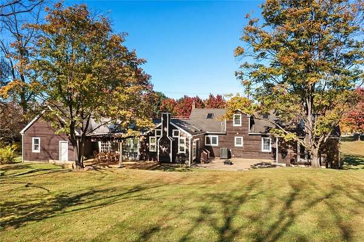
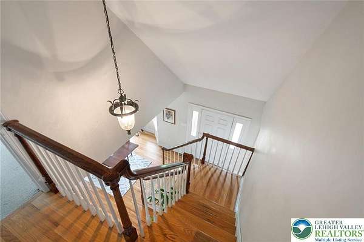
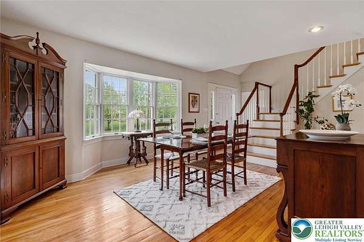
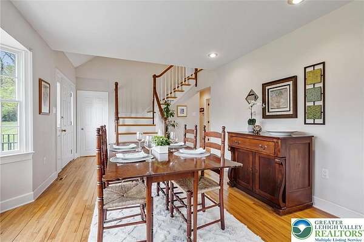
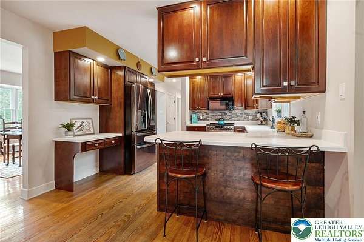
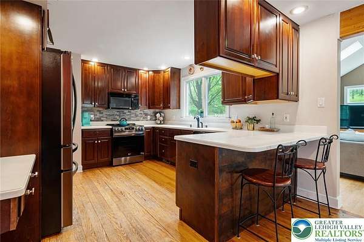
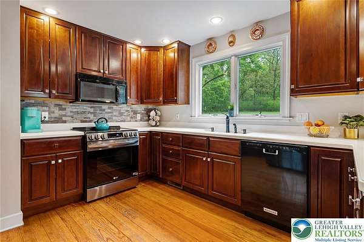
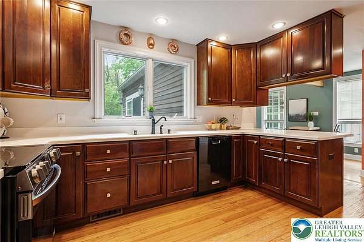
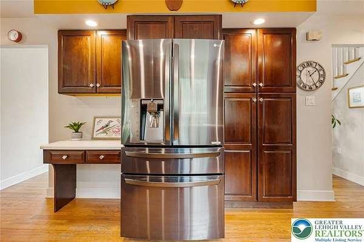
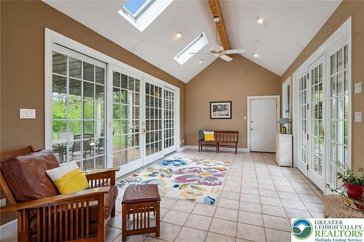
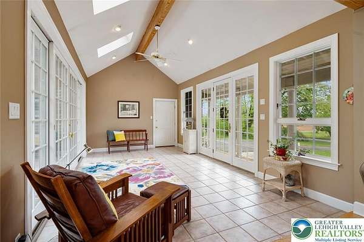
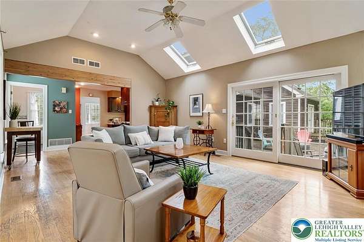
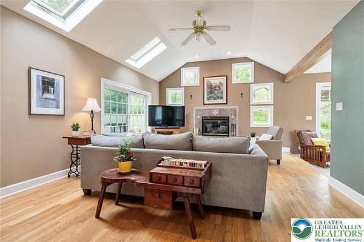
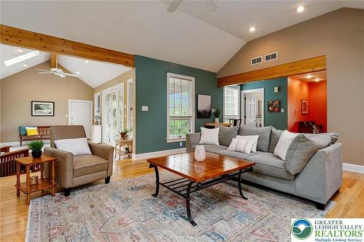
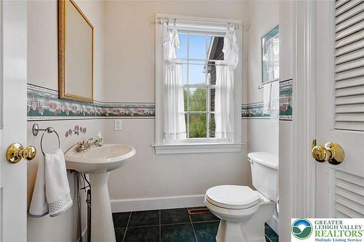
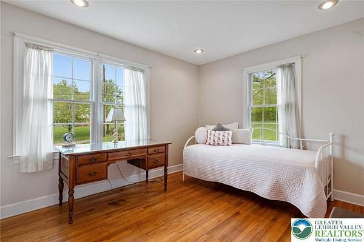
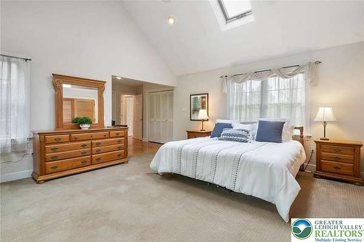
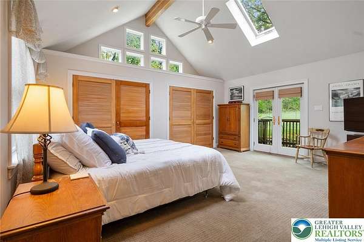
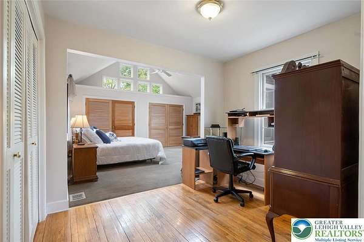
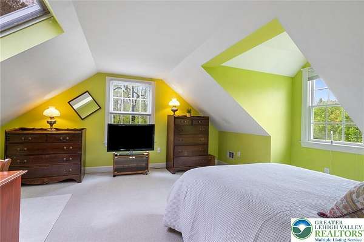
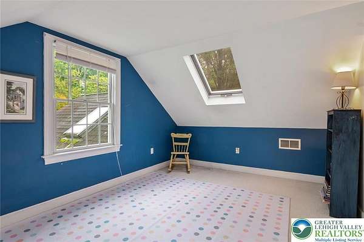
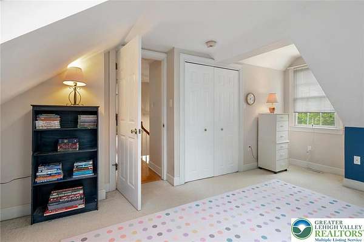
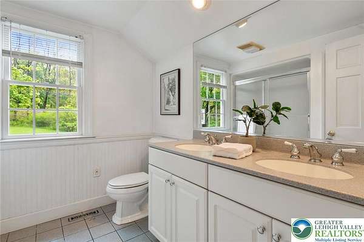
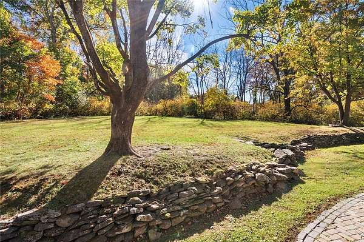
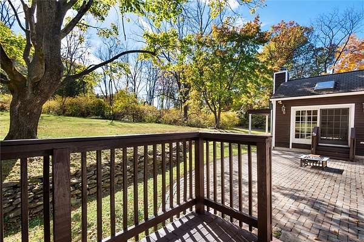
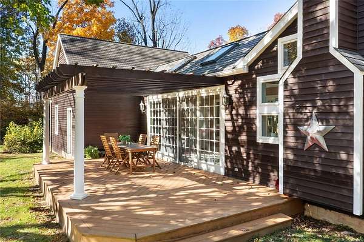
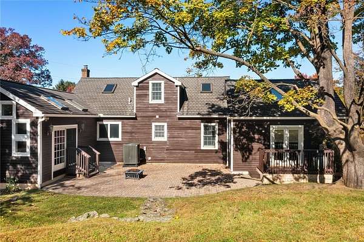
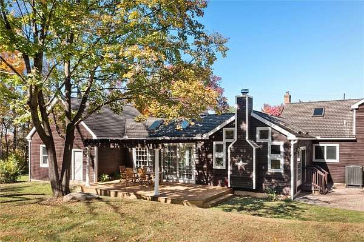
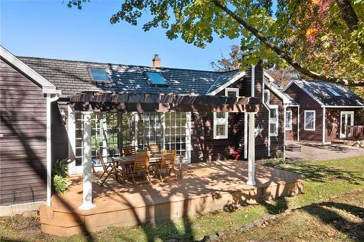
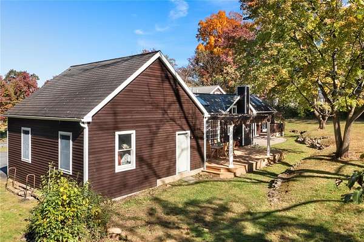
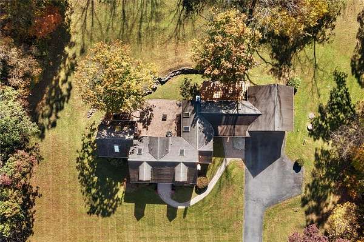
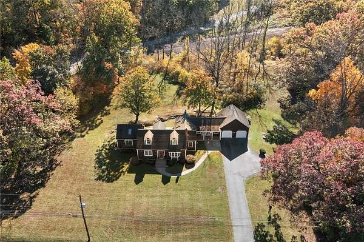
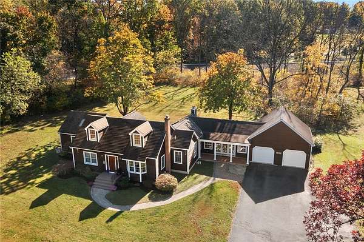
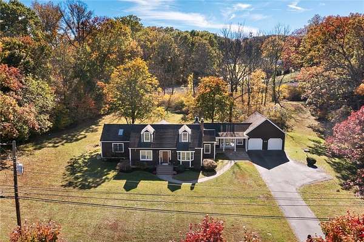
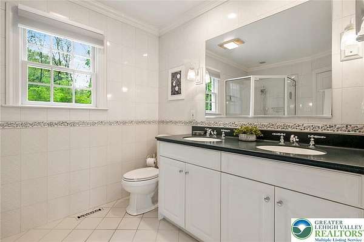
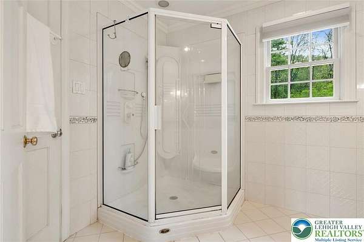
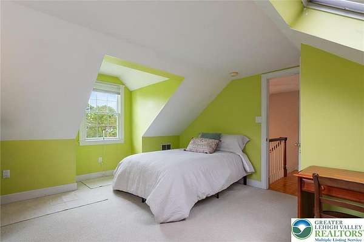
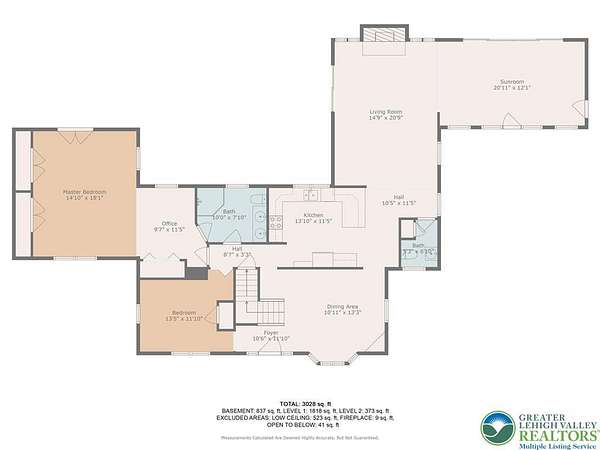
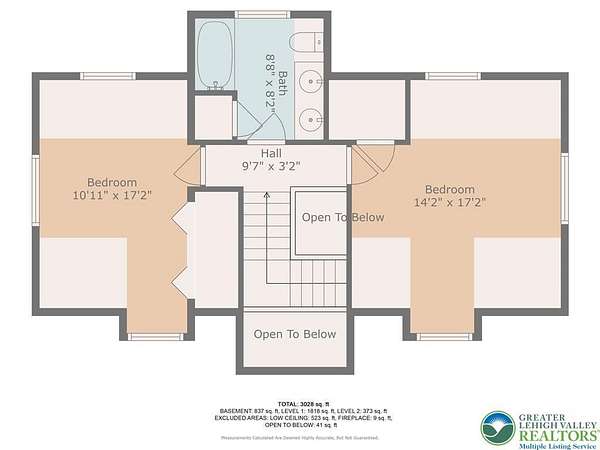
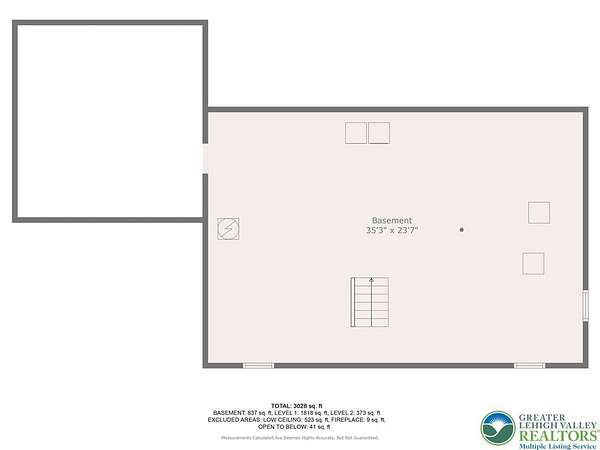
A classic Cape Cod with a spacious surprise inside! Set on 1.725 acres in South Whitehall Township and the Parkland School District, 4236 Huckleberry Road blends timeless charm with soaring ceilings, sun-filled living spaces, and inviting outdoor retreats. Hardwood floors and a bright dining room welcome you, while the kitchen offers rich wood cabinetry, generous counter space, breakfast bar seating, and stainless steel appliances. The spacious family room features a vaulted ceiling, exposed beams, skylights, and a fireplace, creating a comfortable gathering place with plenty of character. An adjoining four-season sunroom surrounds you with windows and opens to a pergola-covered deck-perfect for morning coffee or outdoor dining overlooking the expansive yard. The first-floor primary suite features a vaulted ceiling, skylights, an adjoining office or sitting area, and a private bath with dual sinks and a separate shower. A second main-level bedroom and convenient half bath add flexibility, while two additional bedrooms and a full bath occupy the second floor. Outside, mature trees, a paver patio, and generous lawn provide room to relax, garden, and entertain. An attached two-car garage, full basement, and central air complete this distinctive property, offering space to spread out in a convenient location with a tucked-away feel.
Location
- Street address
- 4236 Huckleberry Rd
- County
- Lehigh County
- Zip code
- 18104
- School district
- Parkland
- Elevation
- 461 feet
Directions
West On Huckleberry between Cedar Crest Blvd and Rt 309
Property details
- Acreage
- 1.725 acres75,141 sq ft
- Zoning
- RR-2-Rural Holding
- MLS #
- LVAR 786440
- Posted
Property taxes
- Recent
- $8,024
Parcels
- 547756126871001
Open houses
| Date | Begins | Ends | Appt needed | Remarks |
|---|---|---|---|---|
| Oct 24, 2026 | 12:00 PM | 2:00 PM | No | — |
Details and features
Listing
- Type
- Residential
- Franchise
- RE/MAX International
Lot
- Features
- Not in Subdivision
Exterior
- Parking
- Garage
- Pool
- Deck, Porch
Structure
- Stories
- 2
- Water
- Well
- Sewer
- Septic Tank
- Heating
- Forced Air, Oil, Zoned
- Cooling
- Central Air
- Materials
- Wood Siding
- Roof
- Asphalt, Fiberglass
- Windows
- Screens
Interior
- Room Count
- 9
- Rooms
- Basement, Bathroom x 3, Bedroom x 4, Den, Dining Room, Family Room
- Flooring
- Carpet, Hardwood, Tile
- Fireplaces
- Yes
- Appliances
- Dishwasher, Electric Dryer, Electric Oven, Electric Range, Oil Water Heater, Refrigerator, Washer
- Features
- Cathedral Ceilings, Dining Area, Eat In Kitchen, Family Room Main Level, High Ceilings, Separate Formal Dining Room, Vaulted Ceilings
Listing history
| Date | Event | Price | Change | Source |
|---|---|---|---|---|
| Oct 24, 2026 | New listing | $580,000 | — | LVAR |