Land with Home for Sale in Marble Falls, Texas
424 Tokim Dr, Marble Falls, TX 78654
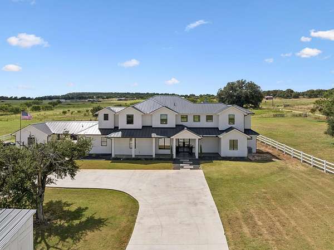
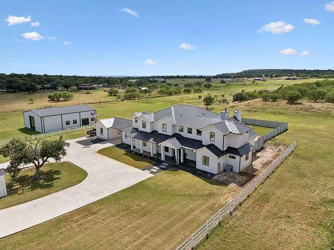
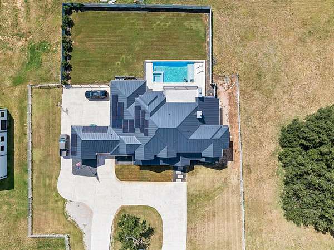
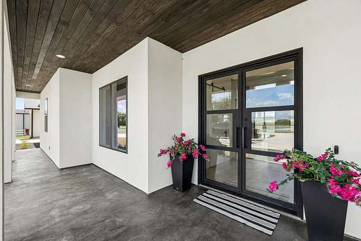
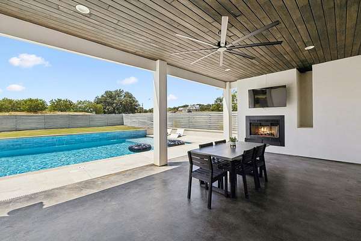
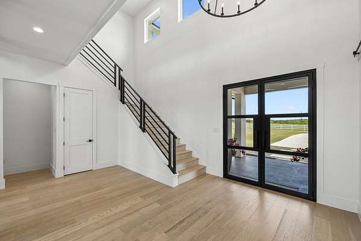
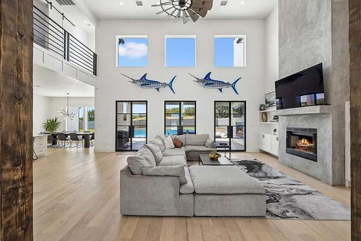
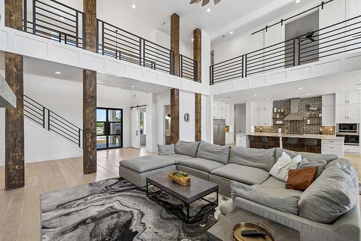
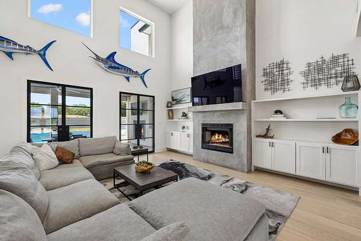
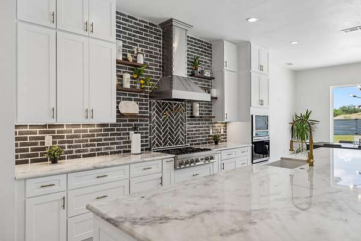
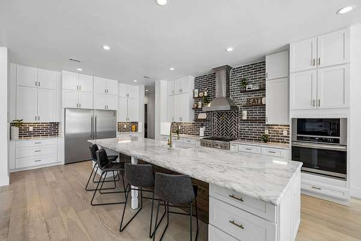
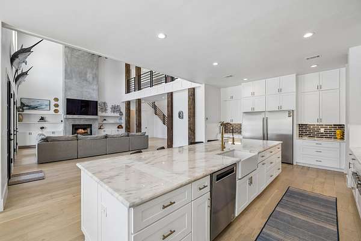
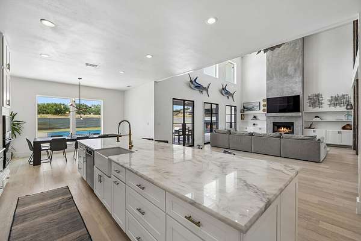
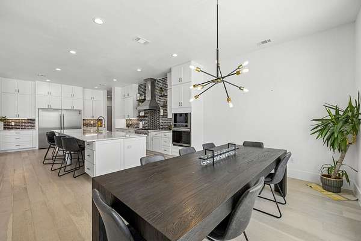
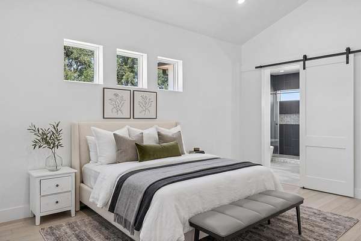
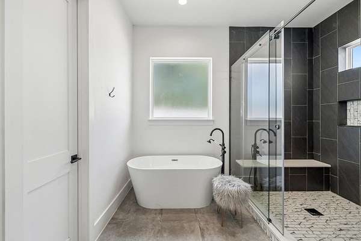
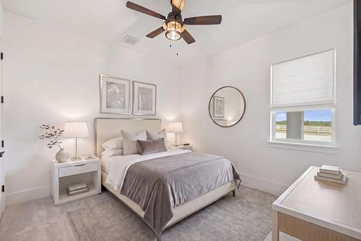
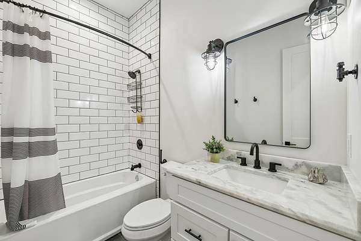
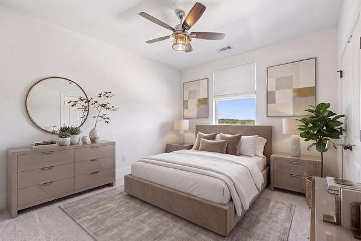
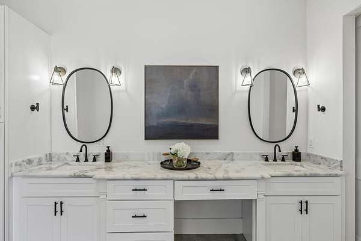
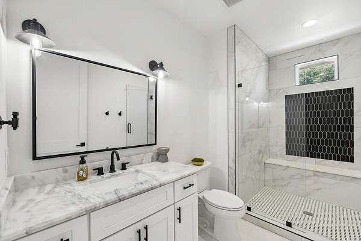
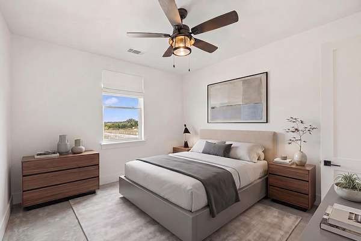
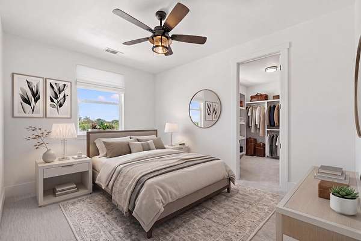
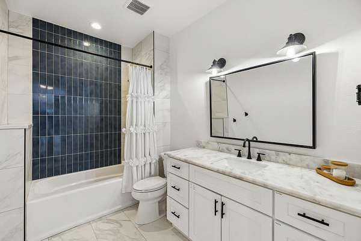
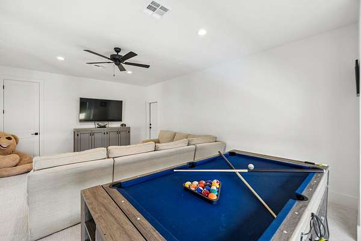
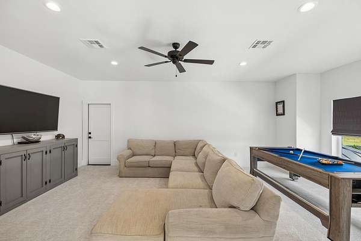
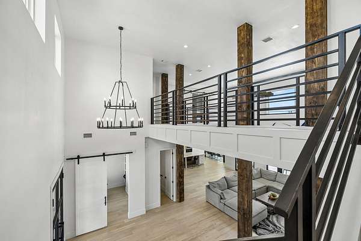
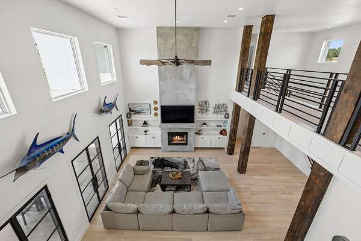
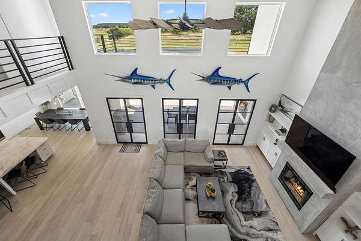
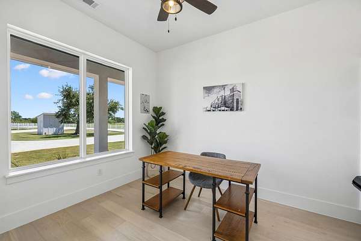
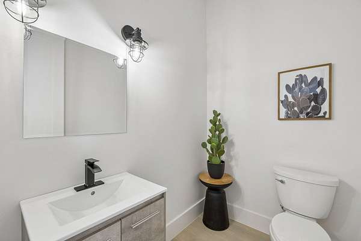
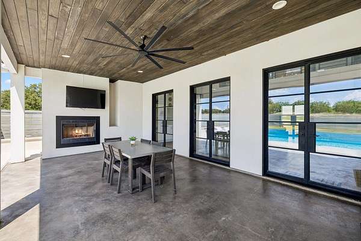
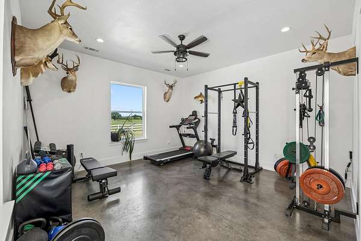
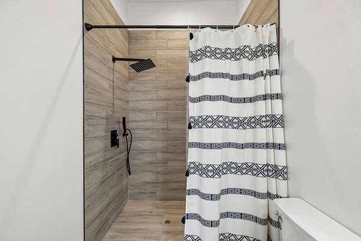
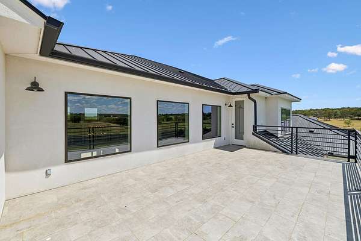
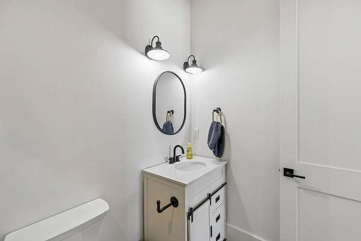
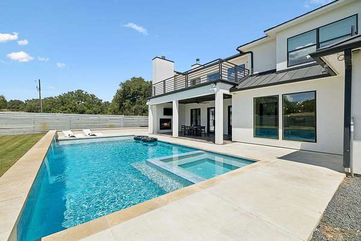
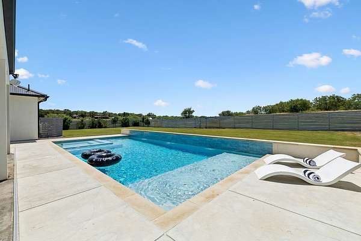
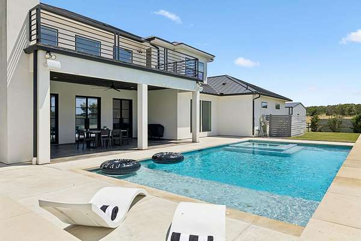
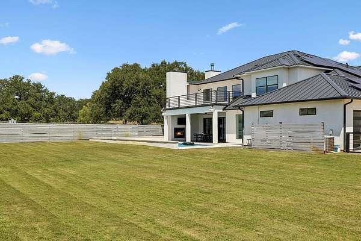
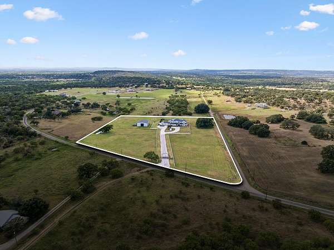
Tucked behind a private gated entrance on 8.44+/- acres, this custom modern farmhouse offers an exceptional balance of refined luxury and Hill Country living just outside Marble Falls. Spanning 5,098+/- square feet, the residence features 6 bedrooms, 5.5 baths, a dedicated office, and an upstairs flex and game room. At its center, a dramatic two-story great room with floor-to-ceiling windows anchors the open layout, creating a space equally suited for relaxed daily living and entertaining on a grand scale. Quartz countertops, custom tilework, and two fireplaces add warmth and sophistication throughout, while a whole-home reverse osmosis system and energy-efficient solar panels bring thoughtful functionality. Outside, enjoy a sparkling pool and spa, oversized covered patio with an outdoor fireplace, wet-weather pond, and sweeping Hill Country views. A dedicated home gym and 2,400+/- square foot metal barn and shop provide space for hobbies, equipment, and more. Fully rail-fenced and horse-friendly, yet just minutes from Marble Falls, shopping, and area lakes, this property offers the space, amenities, and setting to enjoy the very best of Hill Country living. Schedule your private showing today.
Location
- Street address
- 424 Tokim Dr
- County
- Burnet County
- Zip code
- 78654
- Community
- Highland Hills
- School district
- Marble Falls
- Elevation
- 941 feet
Directions
From Marble Falls, drive north on Highway 281. Turn left on Highland Hills drive and then left on Tokim. Property will be on your right.
Property details
- Acreage
- 8.44 acres
- MLS #
- HLAR 179097
- Posted
Expenses
- Homeowner Association Fee
- $75 annually
Parcels
- 210745
Legal description
S5204 HIGHLAND HILLS LOT 15019 8.443
Details and features
Listing
- Type
- Residential
- Subtype
- Single Family Residence
Lot
- Features
- Cleared Land, Landscaped
Exterior
- Fencing
- Fenced
- Pool
- Patio
- Features
- Balcony, Rain Gutters, Sprinkler System
Structure
- Stories
- 2
- Water
- Well
- Sewer
- Septic Tank
- Heating
- Central
- Cooling
- Central Air
- Materials
- Stucco
- Roof
- Metal
Interior
- Rooms
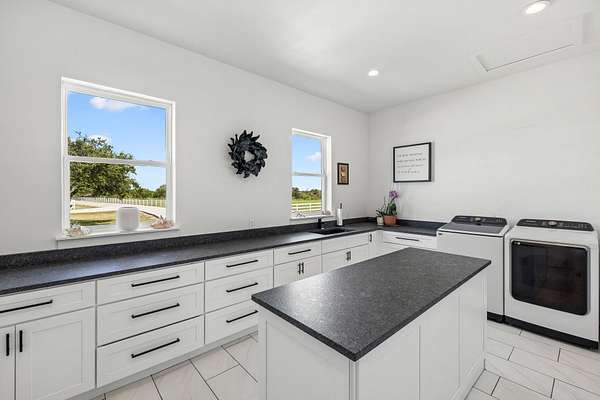
- Bathroom x 6, Bedroom x 6, Laundry Room
- Fireplaces
- Yes
- Appliances
- Dishwasher, Disposal, Gas Range, Gas Water Heater, Microwave, Refrigerator
- Features
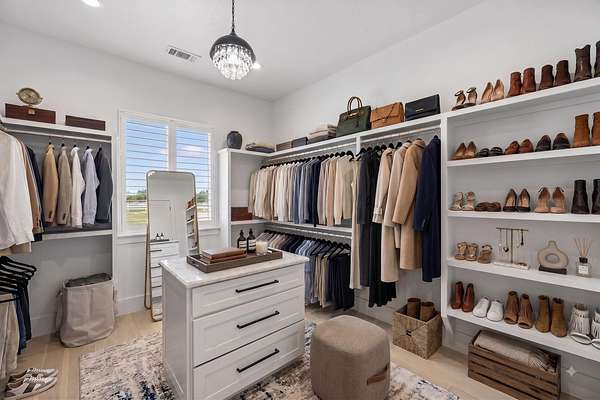
- Pantry, Quartz Countertops, Recessed Lighting, Walk-In Closet(s)
Listing history
| Date | Event | Price | Change | Source |
|---|---|---|---|---|
| Aug 13, 2026 | New listing | $2,250,000 | — | HLAR |