Land with Home for Sale in Mountain Brook, Alabama
4241 Abingdon Trl, Mountain Brook, AL 35243
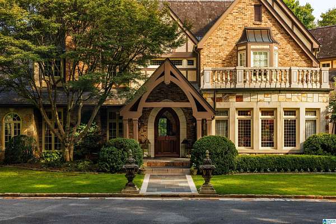
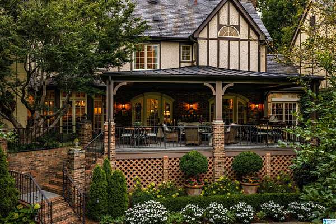
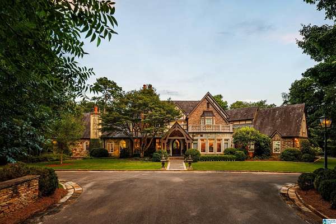
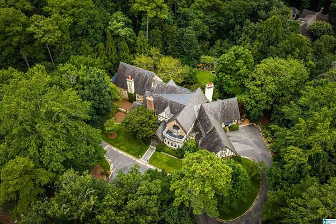
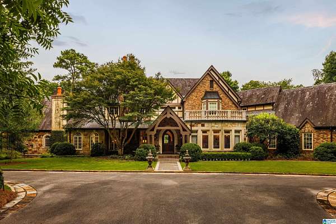
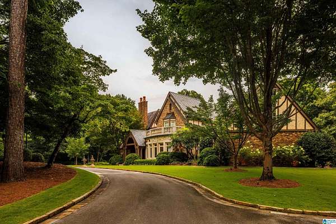
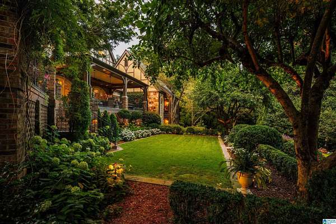
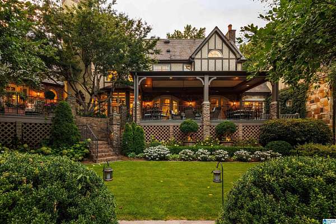
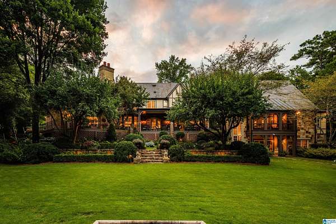
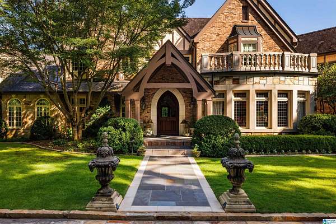
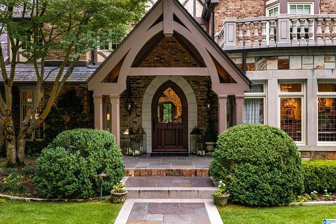
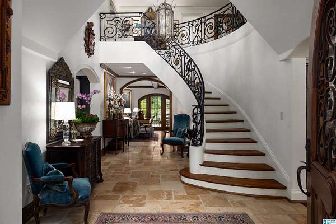
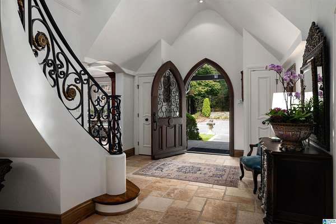
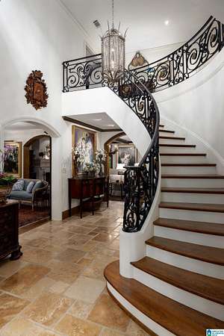
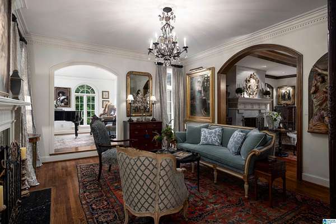
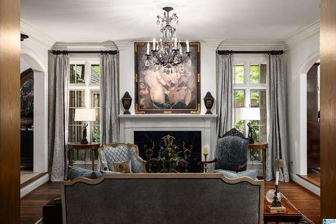
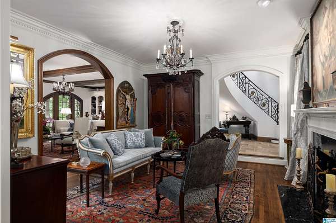
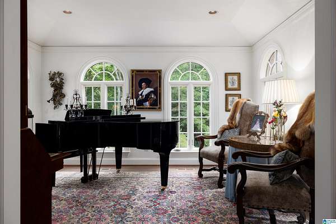
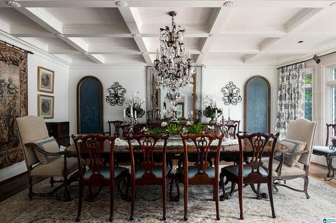
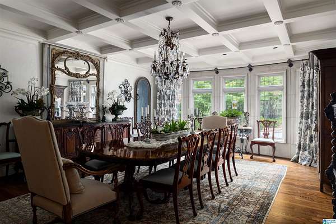
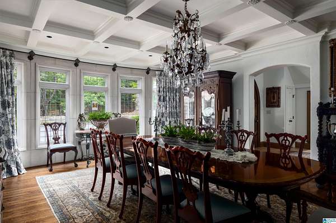
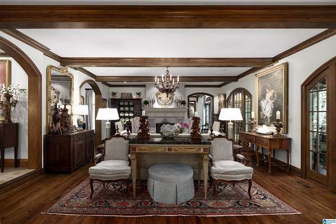
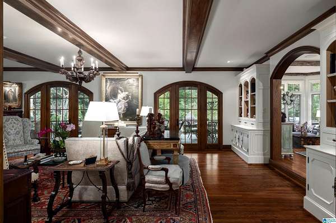
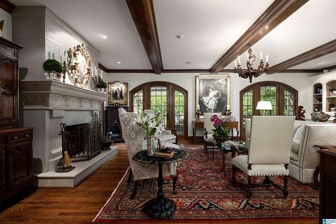
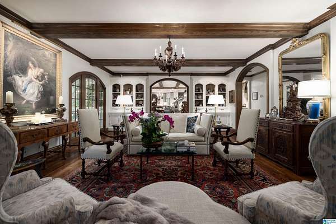
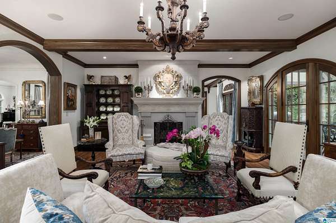
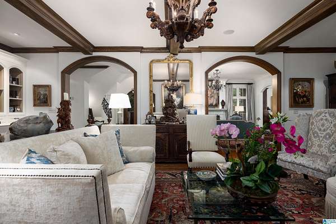
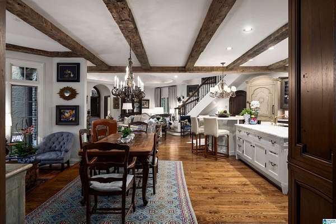
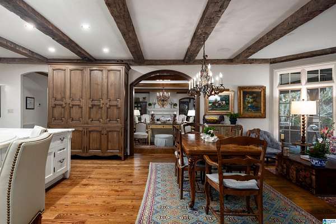
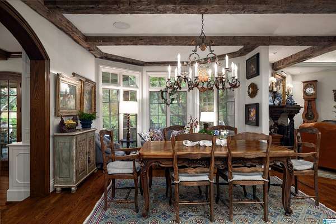
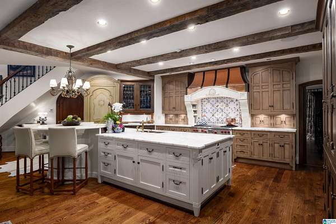
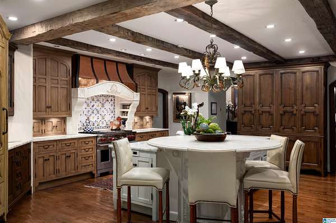
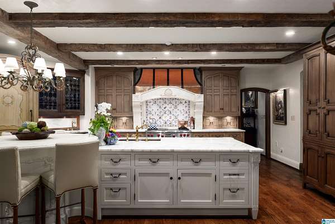
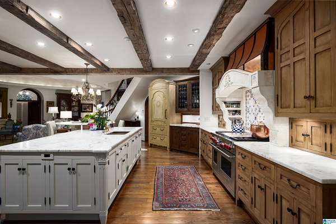
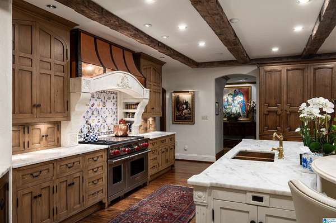
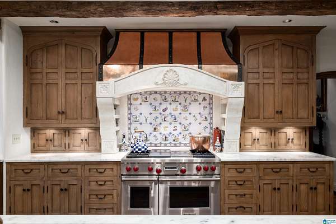
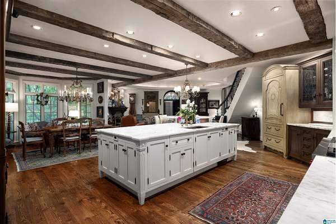
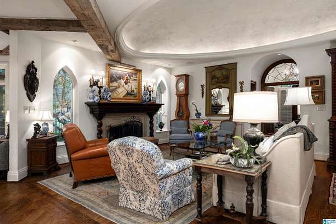
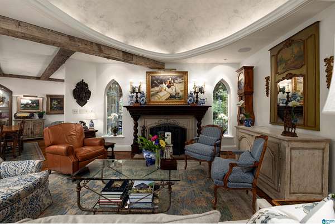
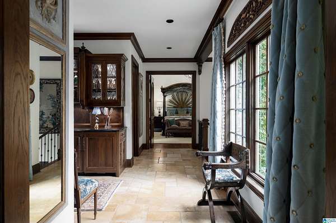
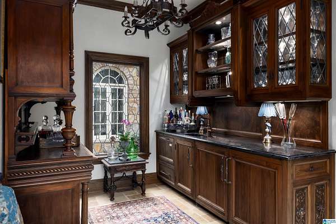
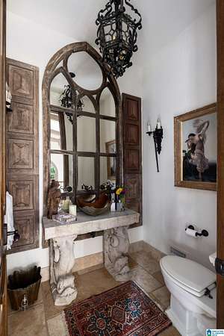
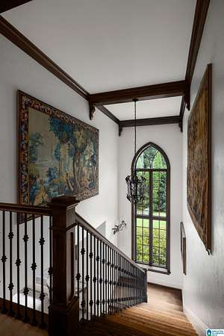
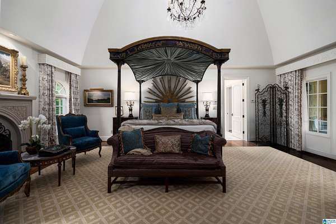
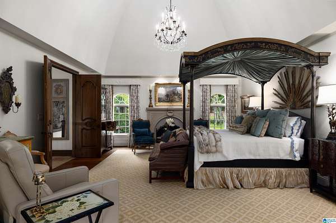
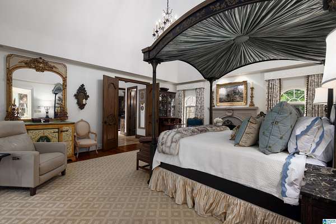
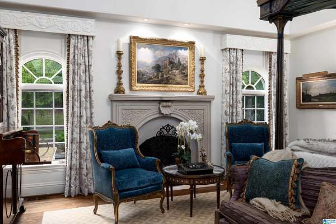
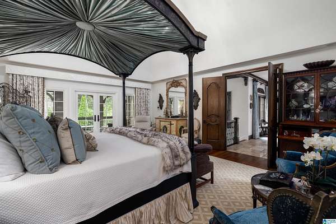
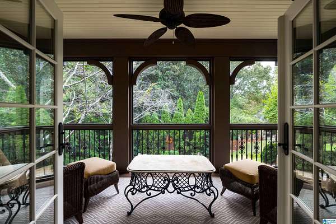
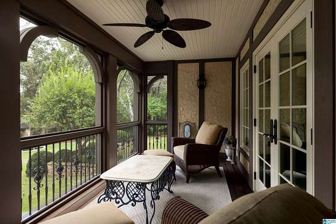
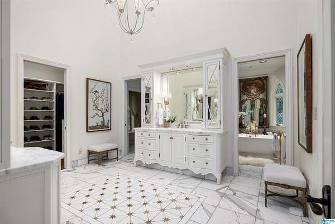
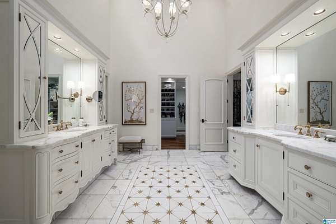
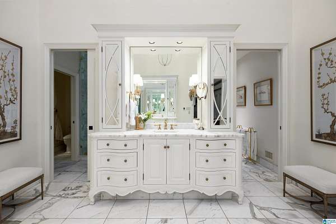
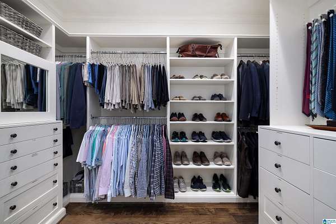
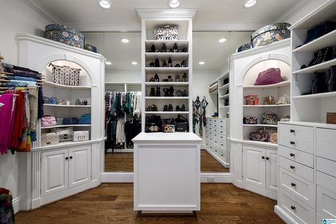
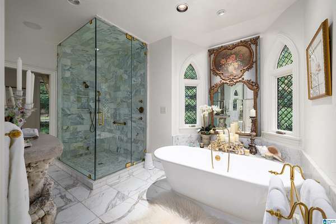
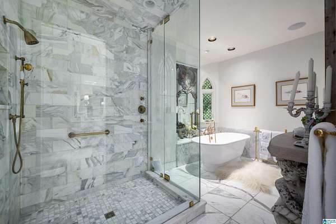
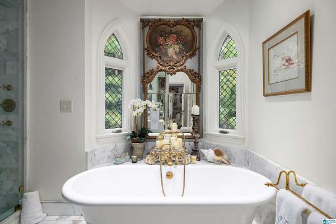
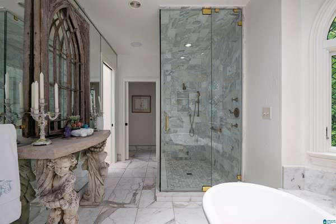
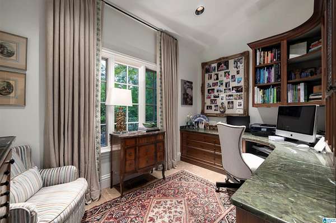
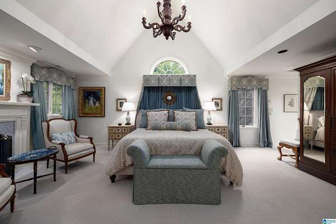
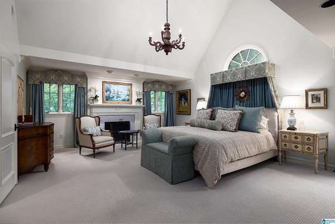
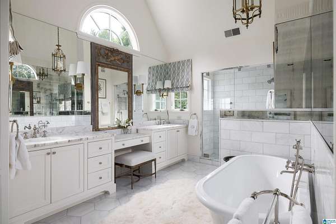
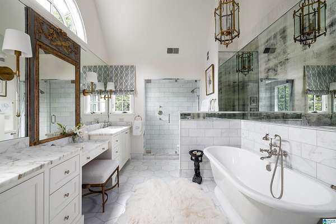
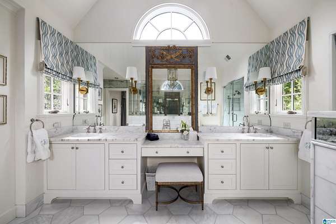
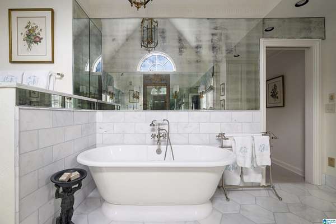
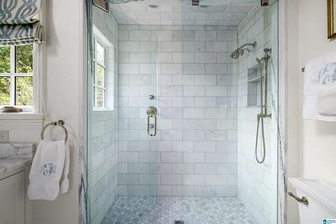
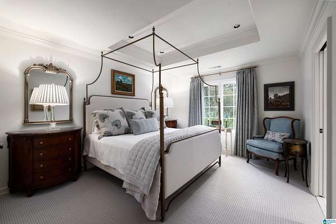
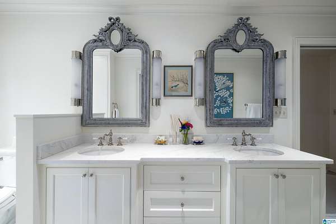
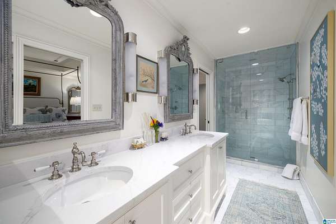
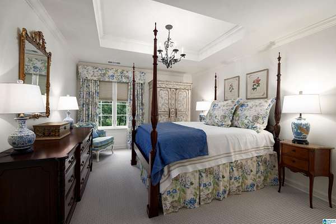
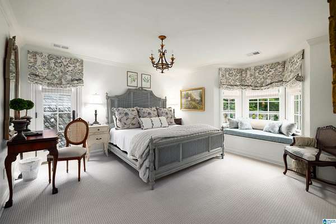
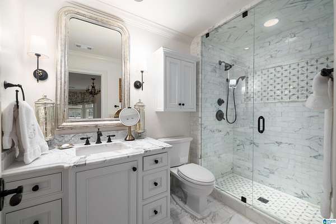
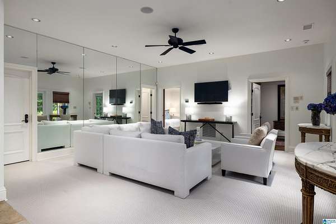
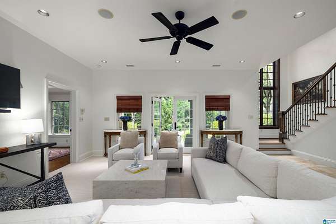
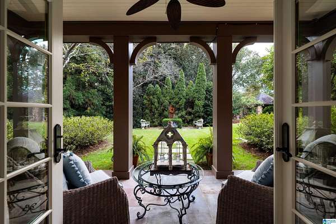
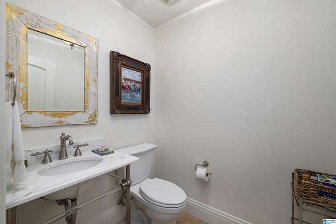
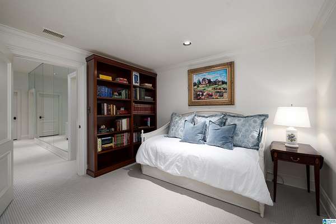
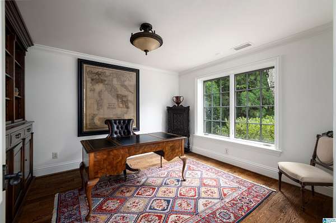
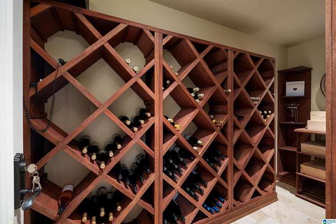
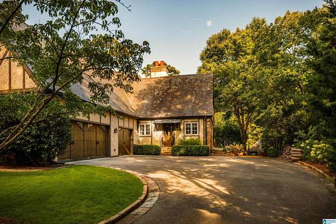
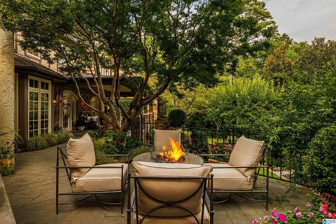
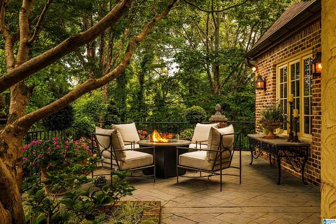
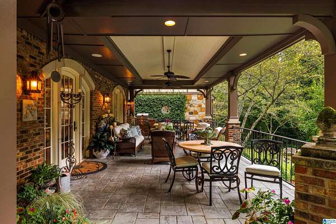
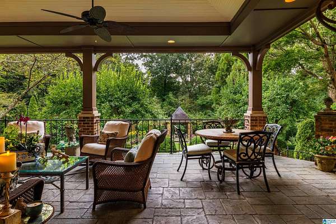
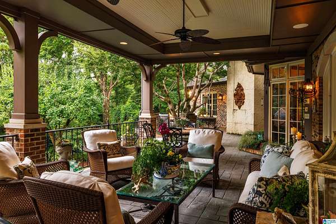
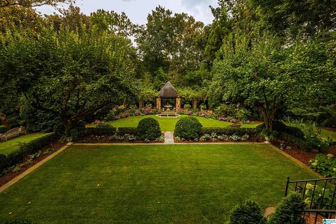
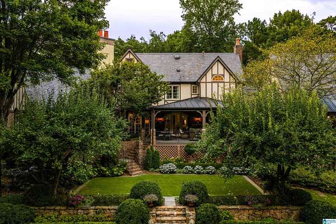
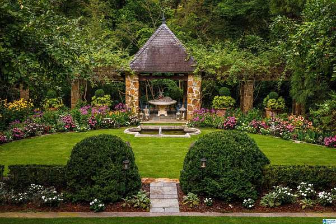
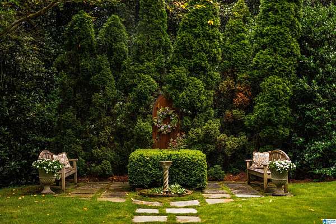
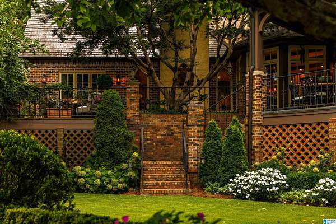
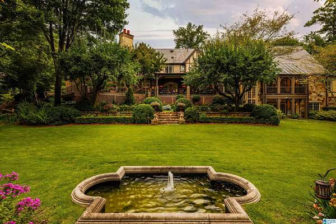
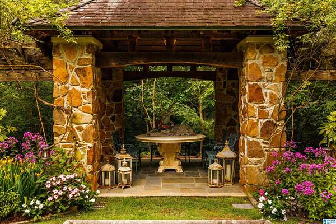
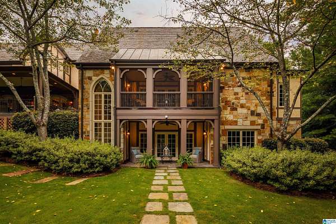
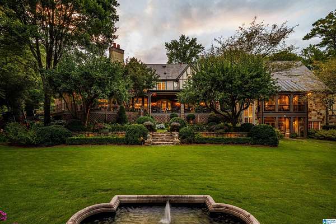
An exceptional Mountain Brook estate in prestigious Abingdon, offering over 8,300 sqft on 2.25 acres. A grand circular driveway, slate roof & bluestone patio welcome you to a custom front door handcrafted in France & a 2-story foyer. Elegant living spaces, 5 fireplaces, hardwood floors & marble finishes flow throughout. The kitchen boasts copper accents, a round breakfast bar, eat-in area & nearby keeping room. Double doors from the great room open to a deck with a built-in grill overlooking the pristine gardens, a fountain & stone gazebo. 2 primary suites offer flexibility. The main-level suite features a private deck, 2 walk-in closets, soaring ceilings, heated bathroom floors & a nearby wet bar. Additional highlights include whole-home surround sound, a finished basement with a climate-controlled wine cellar & safe room & a 3-car main-level garage with new epoxy floors. Rear-positioned septic tanks allow room for a future pool. Enjoy privacy & luxury mins from the finest amenities!
Location
- Street address
- 4241 Abingdon Trl
- County
- Jefferson County
- Zip code
- 35243
- Community
- Abingdon
- Elevation
- 776 feet
Directions
From Highway 280 East, take Pump House Road. Take a right at the stop sign and stay right onto Caldwell Mill Road. Turn left onto Abingdon Road. Turn left onto Abingdon Trail. The house is towards the end of the cul-de-sac on the left.
Property details
- Acreage
- 2.25 acres
- MLS #
- GABMLS 21467581
- Posted
Parcels
- 28-00-21-2-003-006.000
Legal description
LOT 6 EVINS ADD TO ABINGDON ESTS 118/44
Details and features
Listing
- Type
- Residential
Lot
- Features
- Acreage, Cul-de-Sac, Heavy Treed Lot, Subdivision
Exterior
- Parking
- Driveway, On Street
- Pool
- Patio, Porch
- Structures
- Gazebo
- Features
- Grill, Sprinkler System
Structure
- Stories
- 1
- Basement
- Concrete, Daylight
- Water
- Public
- Heating
- Central
- Cooling
- Central Air
- Materials
- 4 Sides Brick
Interior
- Rooms
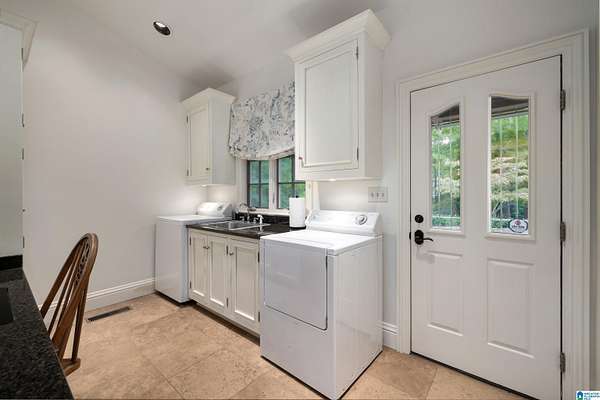
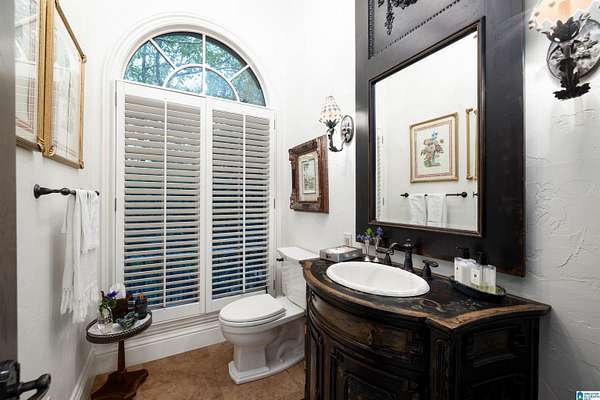
- Basement, Bathroom x 7, Bedroom x 5, Den, Dining Room, Laundry Room
- Flooring
- Carpet, Hardwood, Marble, Stone Floor
- Fireplaces
- Yes
- Appliances
- Compactor Built-In, Dishwasher Built-In, Disposal, Double Oven, Ice Maker Built-In, Microwave Built-In, Oven-Electric, Refrigerator, Self-Cleaning, Stove-Gas
- Security
- Security System
- Features
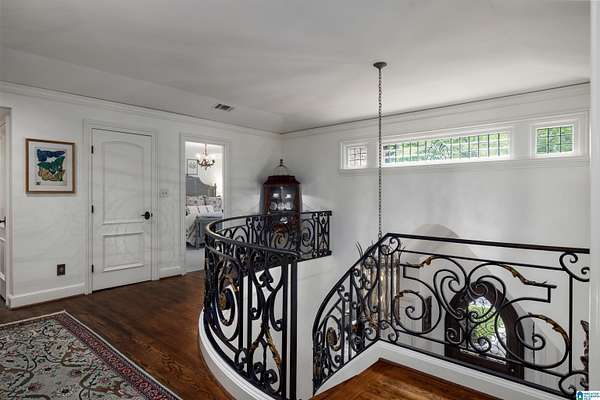
- Bay Window, Central Vacuum, French Doors, Intercom System, Multiple Staircases, Recess Lighting, Safe Room/Storm Cellar, Sound System, Split Bedroom, Textured Walls, Wet Bar
Nearby schools
| Name | Type |
|---|---|
| Mountain Brook | Elementary |
| Mountain Brook | Middle |
| Mountain Brook | High |
Listing history
| Date | Event | Price | Change | Source |
|---|---|---|---|---|
| Oct 20, 2026 | New listing | $4,800,000 | — | GABMLS |