Land with Home for Sale in Marcellus, New York
4246 Deer Path, Marcellus, NY 13108
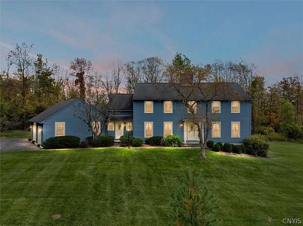
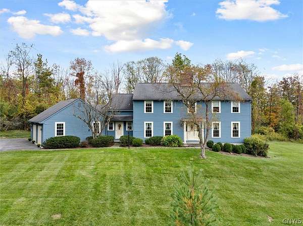
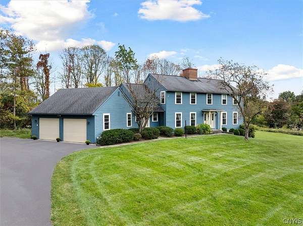
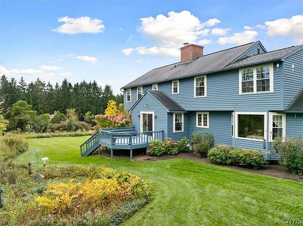
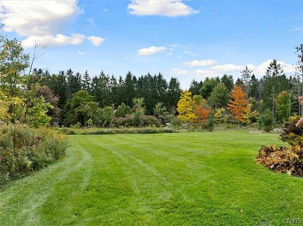
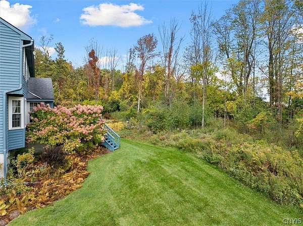
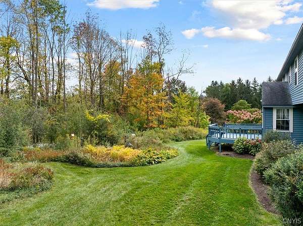
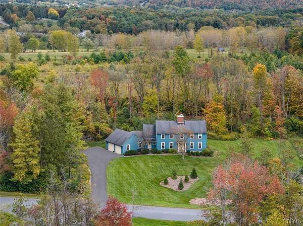
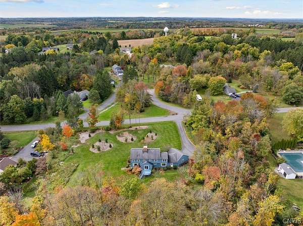
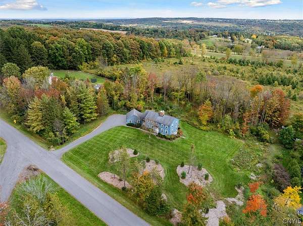
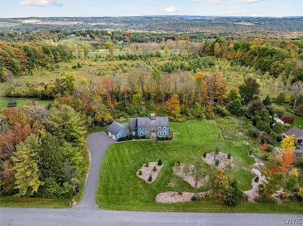
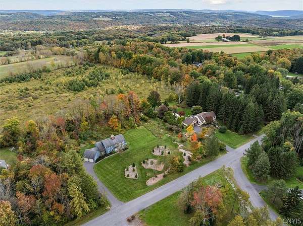
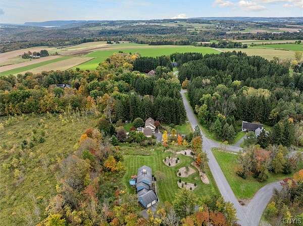
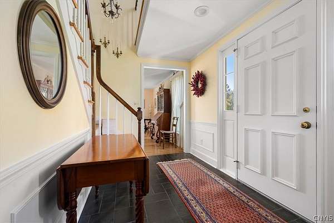
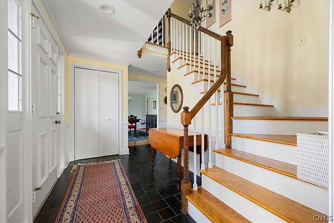
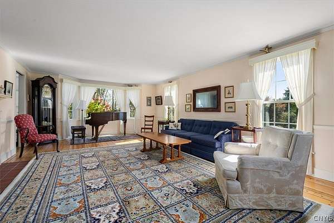
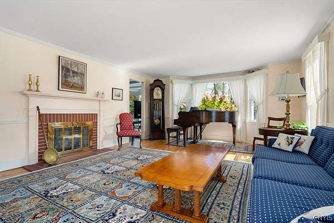
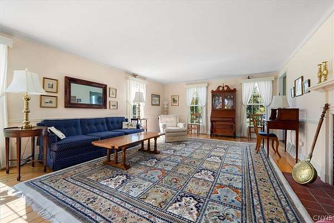
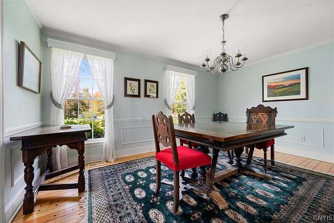
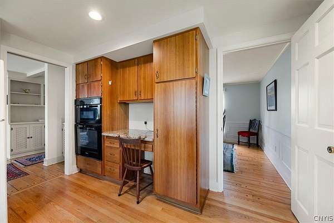
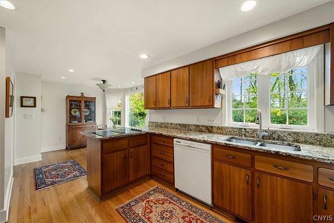
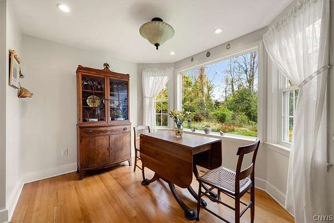
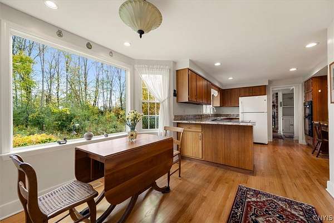
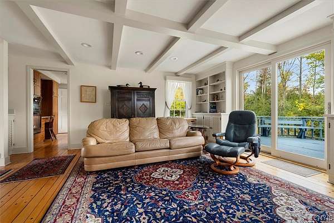
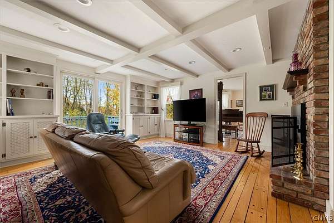
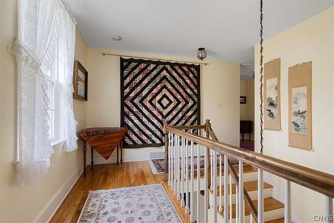
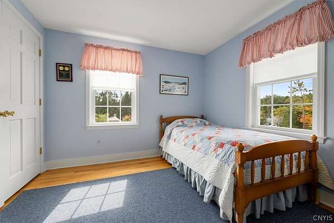
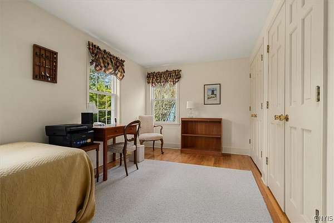
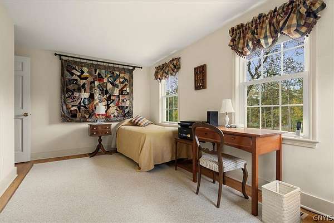
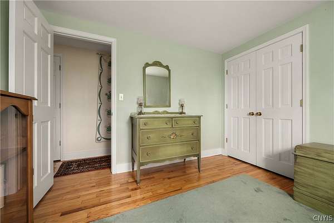
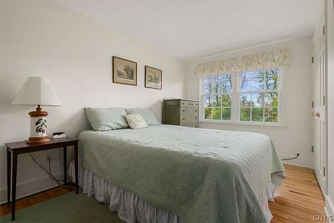
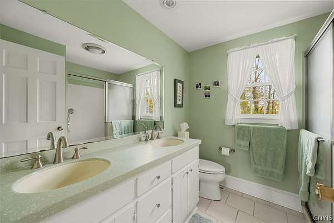
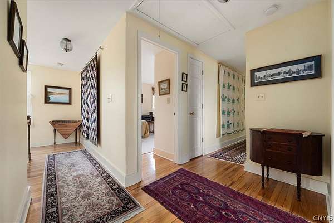
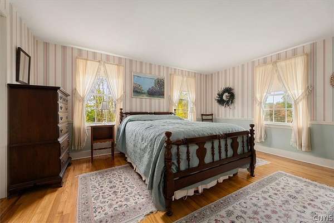
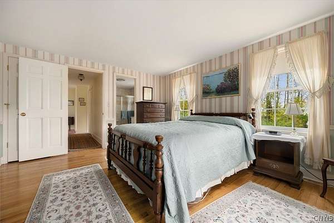
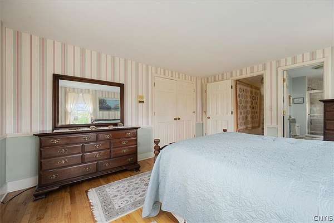
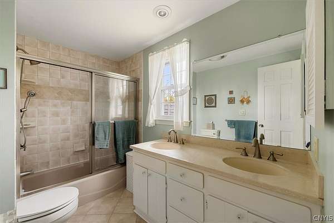
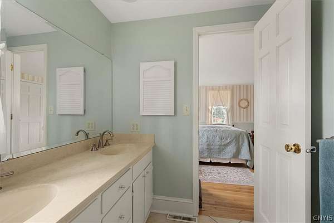
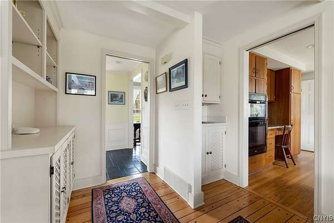
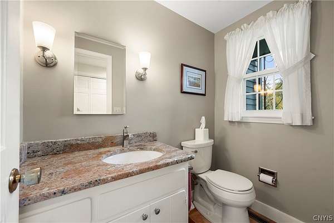
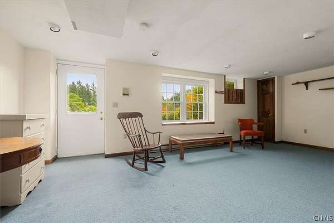
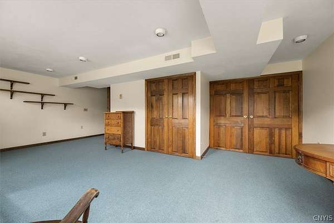
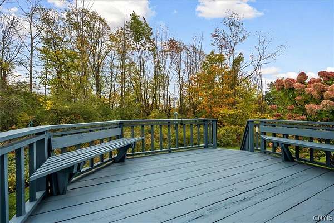
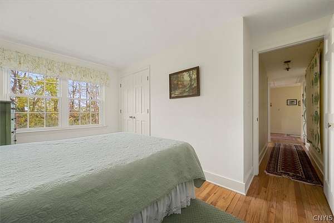
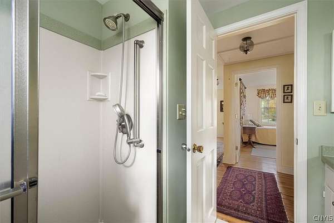
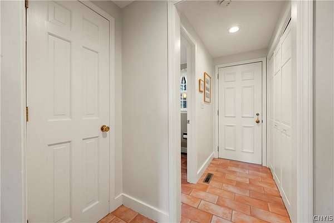
Welcome to a very special offering. Every room in every season in this home offers stunning views of the beautifully landscaped yard and surrounding land. Set on 1.7 acres on a quiet street, this one owner home has been maintained and updated with integrity. Gleaming hardwood floors run throughout the entire house. The large eat in kitchen has granite countertops and new lighting. The kitchen opens to the family room with coffered ceilings, gas fireplace and a wet bar. It's cozy while spacious at the same time and the deck is right off the family room for a morning cup of coffee. The front to back living room is a place of elegance while offering space for large gatherings. Walk up the open staircase to the 5 bedrooms. The amount of closet space in each bedroom is amazing! Double doors turn on the lights when they are opened for easy visibility of what's there. All bathrooms have been updated including the 1/2 bath which sits across from the first-floor laundry. The quality of construction is evident from the solid wood doors to the trim and moldings. The walkout basement has a large, finished room and a wall of south facing windows for a light filled place to play. This is a naturalist's paradise with birds and wildlife all around. All of this in the award-winning Marcellus School district and 5 -7 minutes from the villages of Marcellus and Skaneateles. This home is not to be missed!
Location
- Street address
- 4246 Deer Path
- County
- Onondaga County
- Zip code
- 13108
- Community
- Folkeways
- School district
- Marcellus
- Elevation
- 1,053 feet
Directions
Old Seneca Turnpike to south on NW Townline to Deer Path
Property details
- Acreage
- 1.7 acres74,052 sq ft
- MLS #
- NYSAMLS S1719647
- Posted
Property taxes
- Recent
- $11,830
Parcels
- 314089014.-01-27.0
Details and features
Listing
- Type
- Residential
- Subtype
- Single Family Residence
- Franchise
- Berkshire Hathaway Home Services
Lot
- Features
- Cul de Sac, Rectangular, Rectangular Lot
Exterior
- Parking
- Driveway, Garage, Open
- Pool
- Deck, Porch
- Structures
- Workshop
- Features
- Blacktop Driveway
Structure
- Style
- Colonial
- Stories
- 2
- Water
- Public
- Sewer
- Septic Tank
- Heating
- Forced Air, Natural Gas
- Cooling
- Central Air
- Materials
- Cedar, Copper Plumbing
- Roof
- Shingle
- Windows
- Drapes
Interior
- Room Count
- 10
- Rooms
- Basement, Bathroom x 3, Bedroom x 5, Den
- Flooring
- Hardwood, Tile, Varies
- Fireplaces
- Yes
- Appliances
- Built In Oven, Built In Range, Dishwasher, Electric Cooktop, Electric Oven, Electric Range, Gas Water Heater, Microwave, Refrigerator, Washer
- Features
- Bath In Primary Bedroom, Cedar Closets, Den, Eat In Kitchen, Entrance Foyer, Granite Counters, Pantry, Pull Down Attic Stairs, Separate Formal Dining Room, Separate Formal Living Room, Window Treatments
Property utilities
| Category | Type | Status |
|---|---|---|
| Gas | Natural Gas | Connected |
Nearby schools
| Name | Type | District |
|---|---|---|
| K C Heffernan Elementary | Elementary | Marcellus |
| C S Driver Middle | Middle | Marcellus |
| Marcellus High | High | Marcellus |
Listing history
| Date | Event | Price | Change | Source |
|---|---|---|---|---|
| Oct 16, 2026 | New listing | $559,900 | — | NYSAMLS |