Land with Home for Sale in Elyria, Ohio
42479 Adelbert St, Elyria, OH 44035
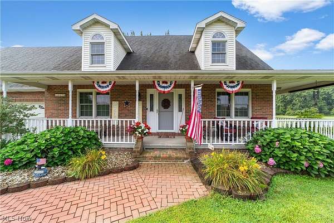
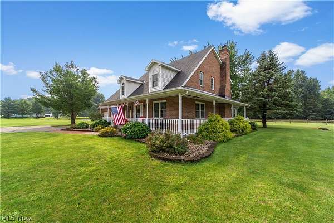
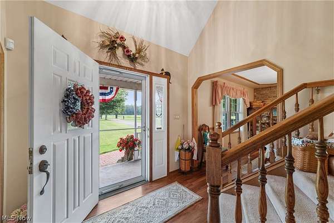
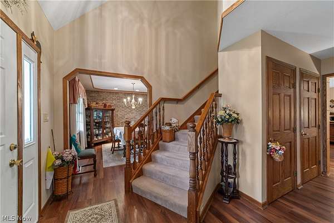
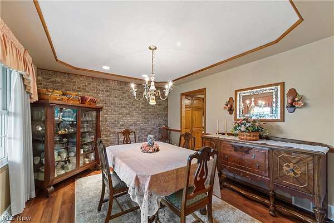
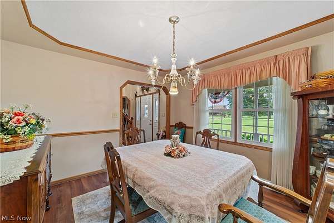
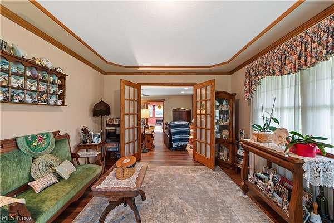
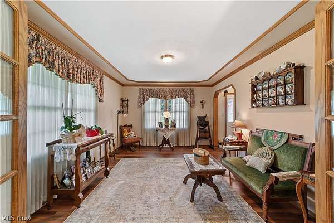
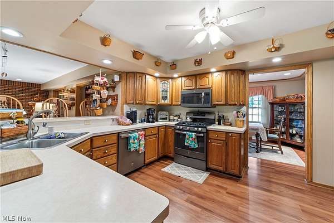
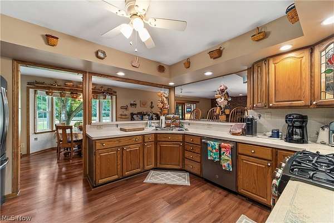
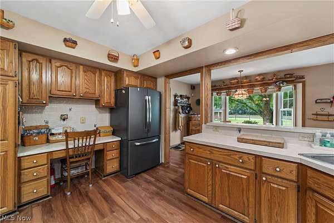
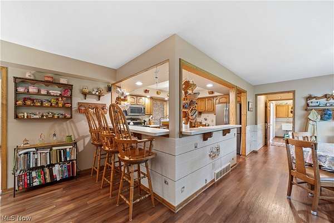
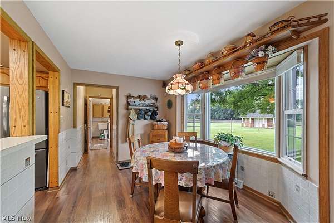
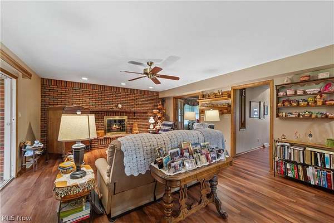
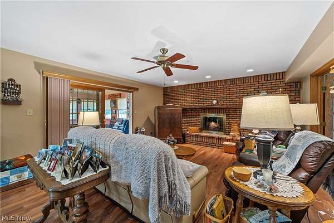
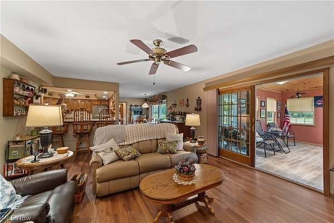
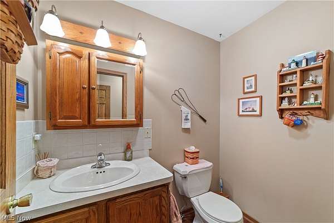
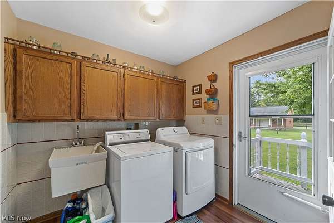
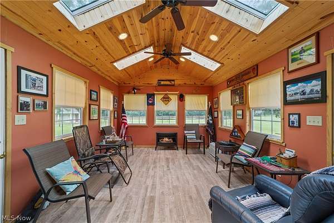
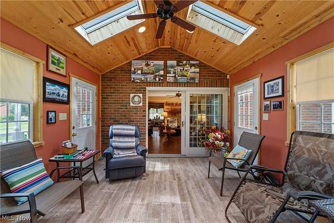
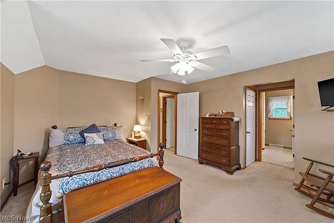
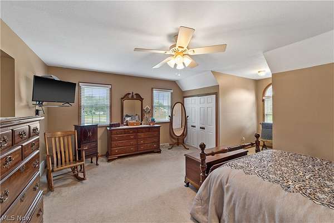
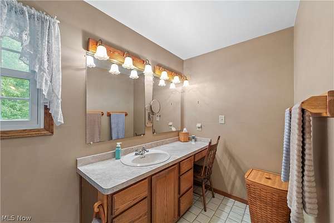
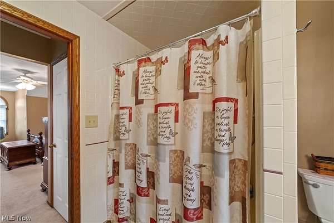
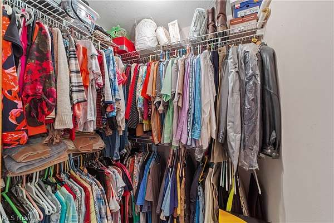
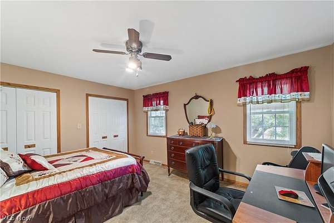
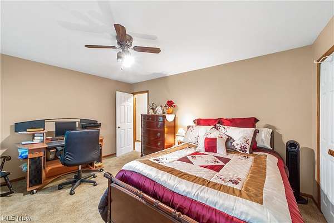
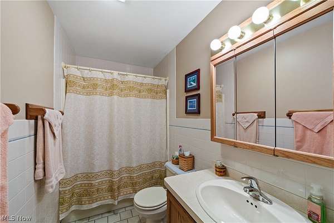
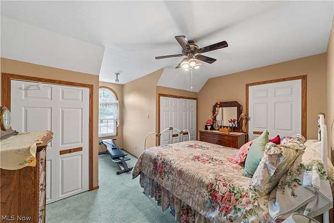
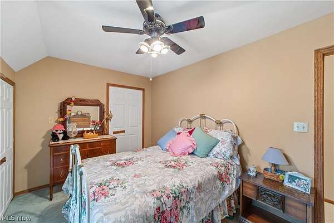
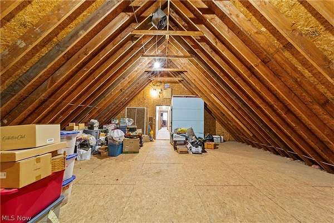
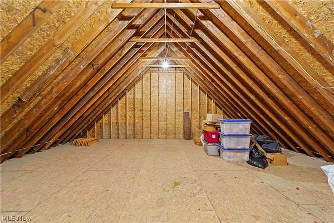
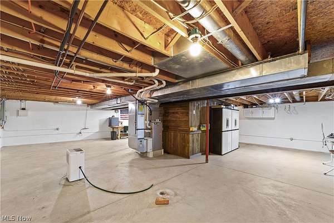
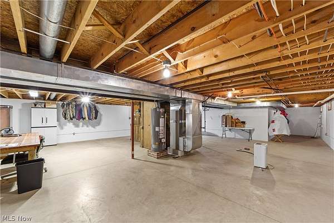
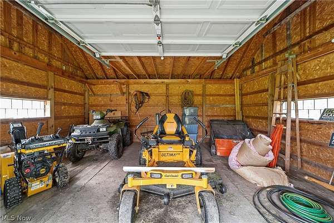
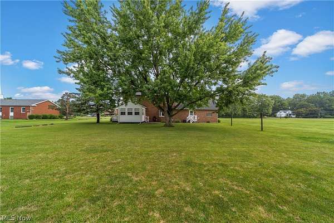
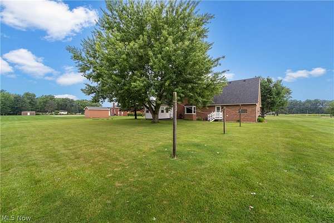
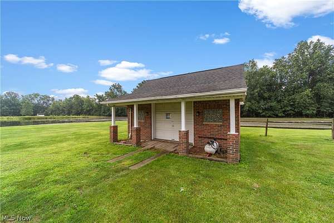
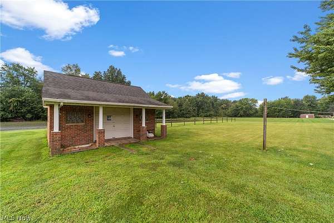
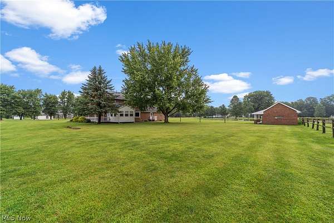
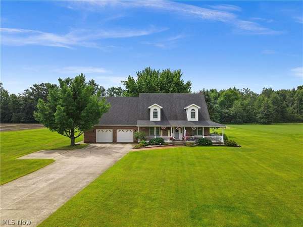
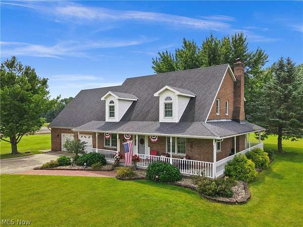
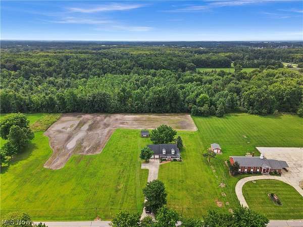
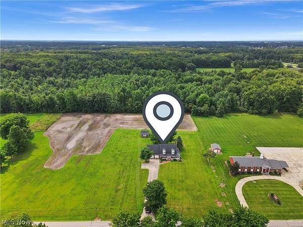
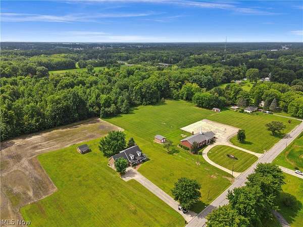
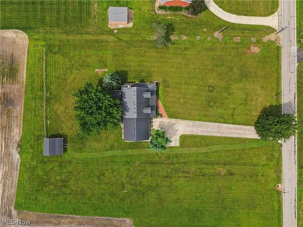
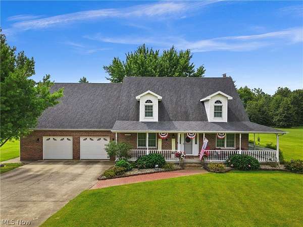
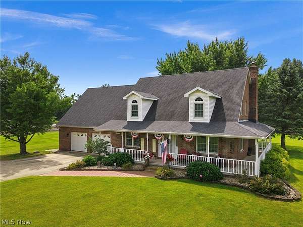
Welcome home to 42479 Adelbert St, a truly special property nestled on 5.32 acres, this one owner brick colonial has been lovingly cared for since 1991, but is ready for a new family. You will fall in love with the wrap around front porch that will allow you to thoroughly enjoy the peace and serenity this beautiful home site offers. At just shy of 2500 sq ft, this 3 bedroom(possibility of 4 with unfinished bonus room) 2 and a half bath colonial offers a versatile floor plan and is just plain cozy. The first floor offers a traditional sitting room and formal dining room, family room with brick fireplace, eat in kitchen and a sun room with soaring skylights. A powder room and a first floor laundry round out the first floor. The second floor is home to the primary suite and primary bathroom, 2 additional bedrooms and another full bath that those bedrooms share. The bonus on this floor is the bonus room over the garage that is currently used as storage but is ready to be finished off into a guest or teen suite. The full basement is unfinished and is a blank slate with endless opportunities for additional living space. The attached 2 car garage will fit most vehicles. The brick outbuilding/shed is 20 x 16 and has electricity. Perfect home for lawn equipment, lawn furniture etc. Notable updates include windows in 2020, roof 2016, first floor flooring 2021. This may be the one you have been searching for!
Location
- Street address
- 42479 Adelbert St
- County
- Lorain County
- Zip code
- 44035
- Community
- West/Black River
- School district
- Elyria CSD - 4706
- Elevation
- 745 feet
Directions
West Ridge to Dellefield to Murray Ridge to Adelbert
Property details
- Acreage
- 5.32 acres
- MLS #
- NEOHREX 5239423
- Posted
Property taxes
- 2025
- $4,981 - FROM -005
Parcels
- 06-24-040-102-042
Details and features
Listing
- Type
- Residential
- Subtype
- Single Family Residence
- Franchise
- Berkshire Hathaway Home Services
Lot
- Features
- Split Possible
Exterior
- Parking
- Garage, Underground/Basement
- Pool
- Porch
- Structures
- Outbuilding
Structure
- Style
- Colonial
- Stories
- 2
- Water
- Public
- Sewer
- Septic Tank
- Heating
- Fireplace(s), Forced Air, Natural Gas
- Cooling
- Central Air
- Materials
- Brick
- Roof
- Asphalt, Fiberglass
- Windows
- Screens, Skylight(s)
Interior
- Room Count
- 8
- Rooms
- Basement, Bathroom x 3, Bedroom x 3, Bonus Room, Dining Room, Family Room, Laundry Room x 2
- Fireplaces
- Yes
- Appliances
- Dishwasher, Dryer, Microwave, Range, Refrigerator, Washer
- Features
- Breakfast Bar, Ceiling Fans, Eat In Kitchen, Entrance Foyer
Property utilities
| Category | Type | Status |
|---|---|---|
| Gas | Natural Gas | Connected |
Listing history
| Date | Event | Price | Change | Source |
|---|---|---|---|---|
| Sept 4, 2026 | Under contract | $445,000 | — | NEOHREX |
| Aug 28, 2026 | Price increase | $445,000 | $100,000 29% | NEOHREX |
| Aug 28, 2026 | New listing | $345,000 | — | NEOHREX |