
Land with Home for Sale in Topeka, Kansas
4249 NW 86th St, Topeka, KS 66618
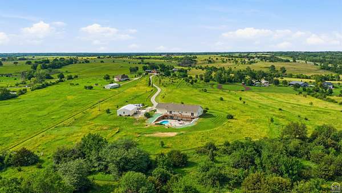
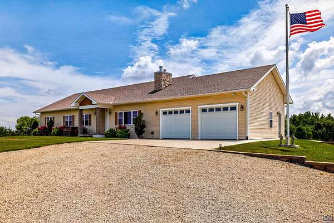
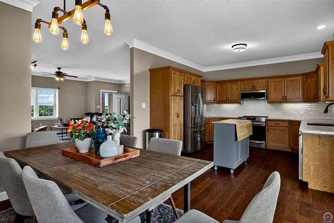
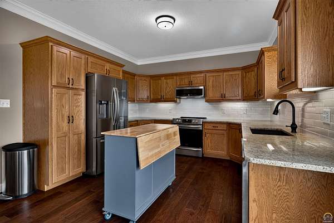

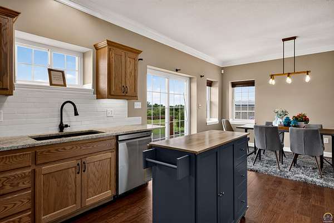
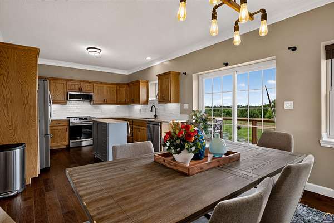
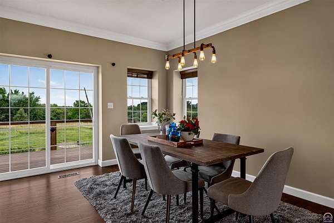
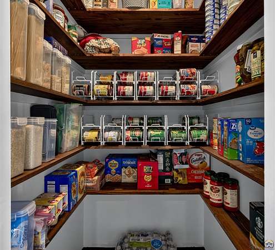
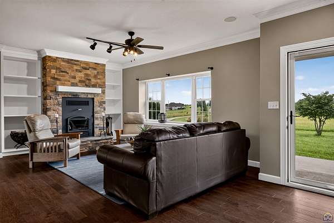
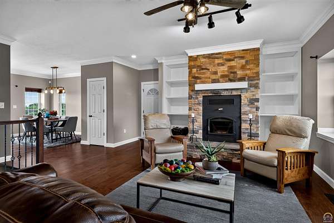
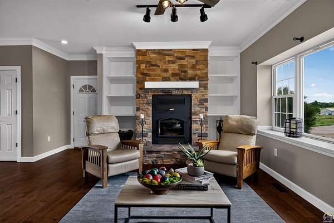
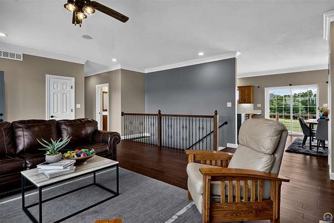
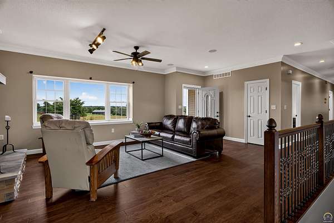
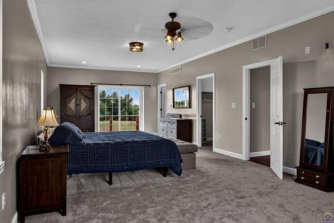
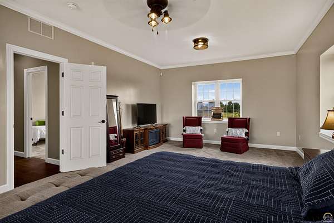
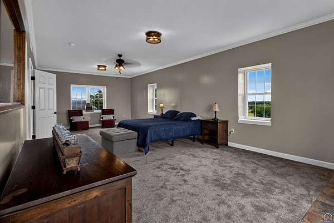
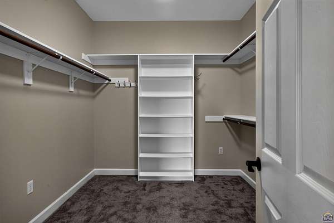
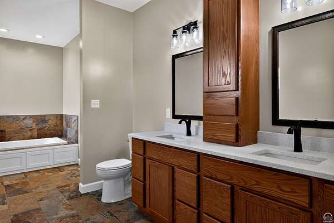
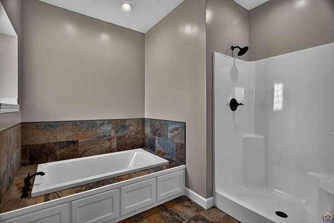
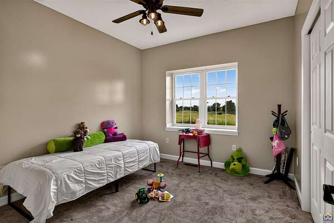
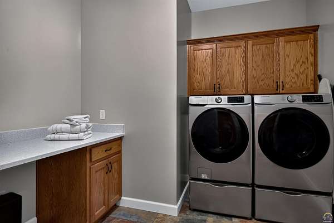
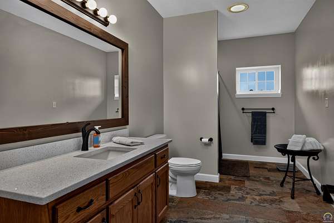
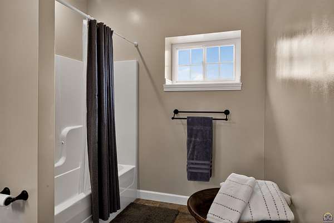
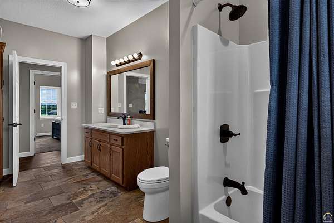
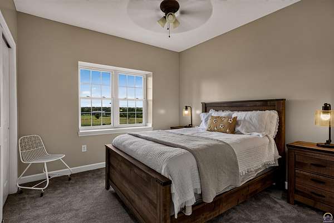
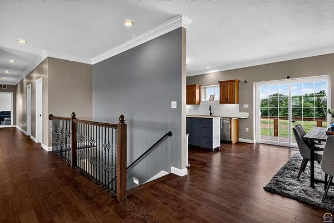
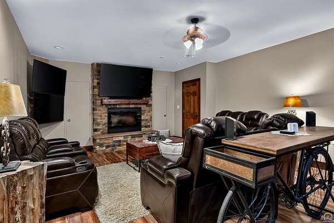
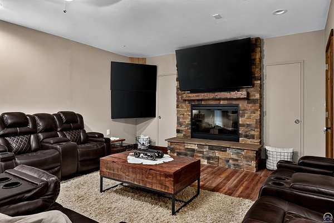
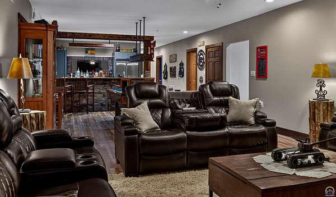
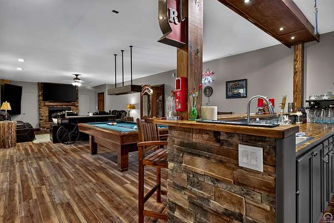
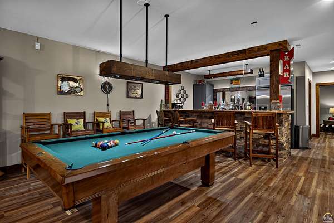
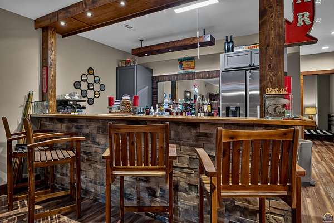
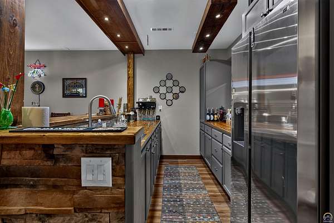

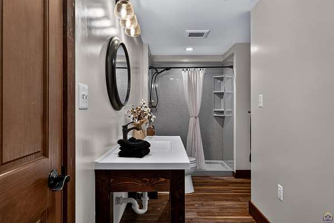
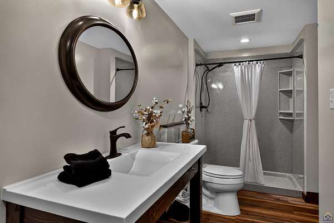
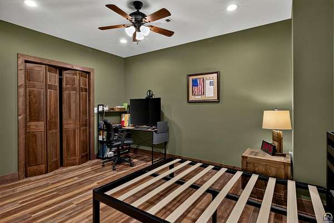
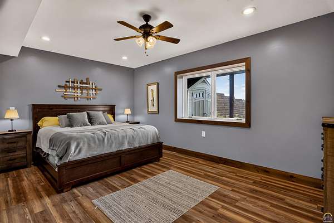
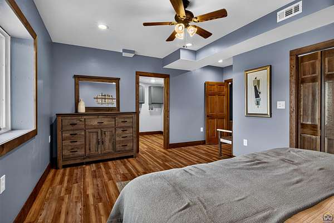
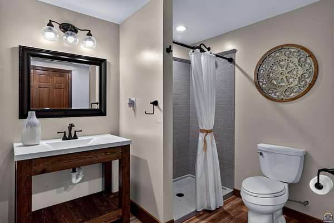
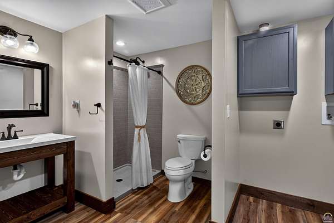
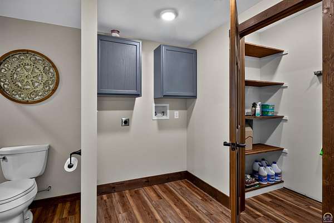
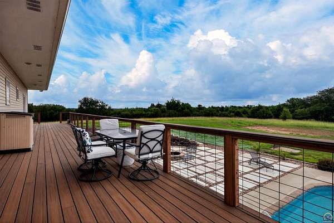
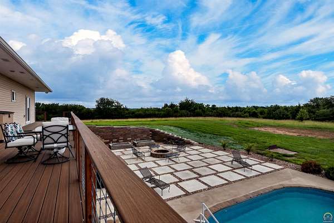
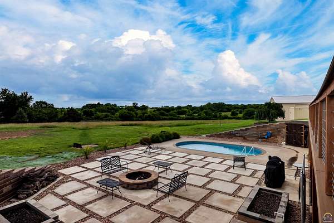
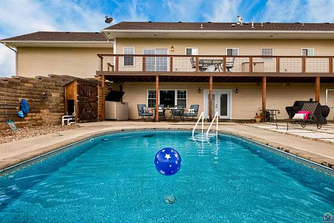
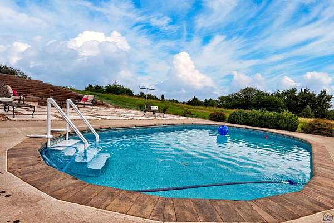
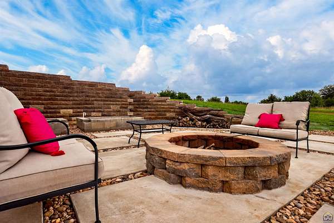
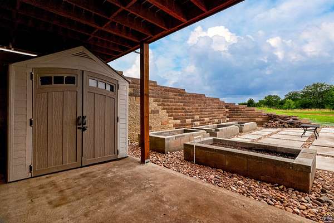
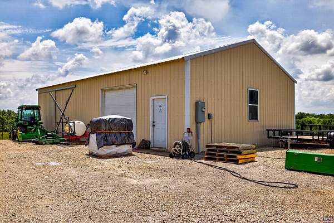
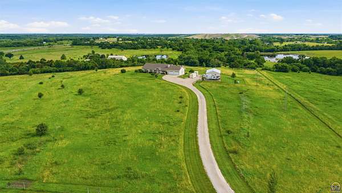
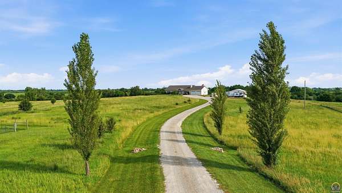
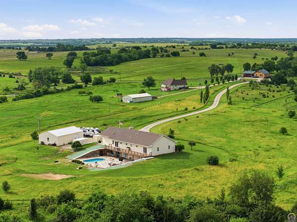
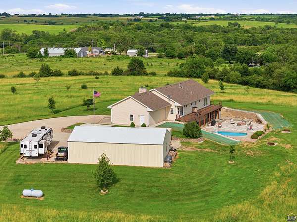
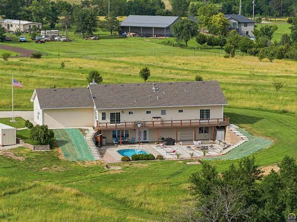
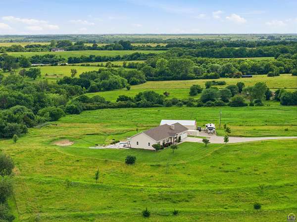
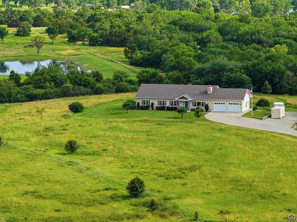
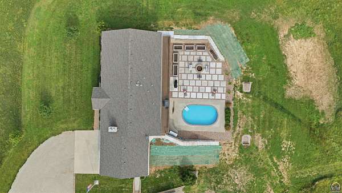
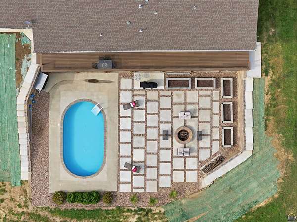
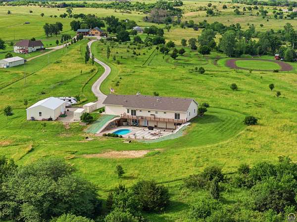
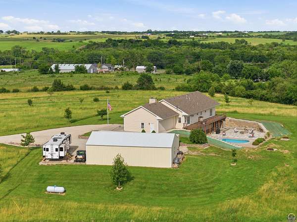
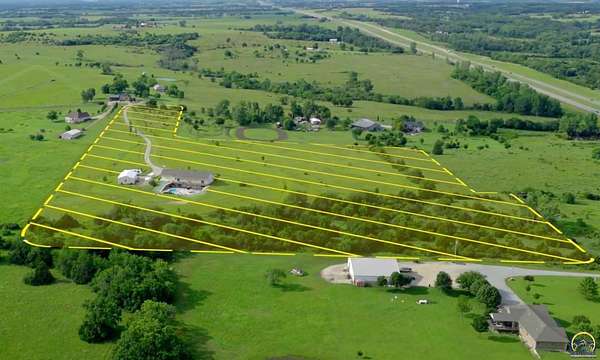
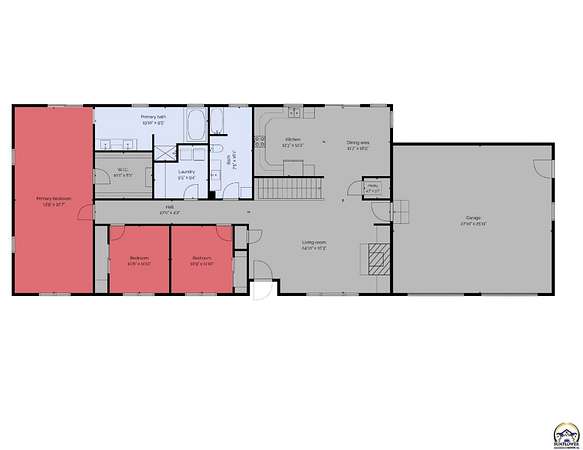
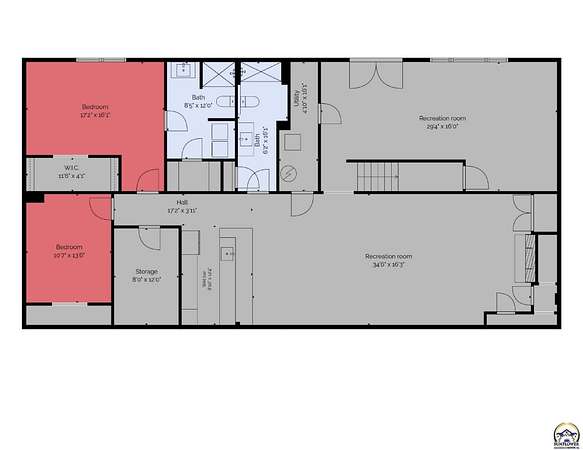
EXTRAORDINARY UTILITY SAVINGS & 3.5% VA LOAN ON NEARLY 19 ACRES! Steel-reinforced Insulated Concrete Form (ICF) construction means this massive 4,665 sq ft fortress cuts standard energy costs by up to 50%+ with a verified average electric bill of just $136/mo & under 500 gallons of propane used annually! Unbeatable views with desired privacy inside and out. Perfect for multi-generational living or executive remote work, the zoned traditional layout features 2 complete Master Suites, 2 Laundry Rooms, 2 Living Rooms, Large flex room, 5 Bedrooms (opt for 6th), and 4 Full Baths. High-end counters pair with brand-new flooring across the main floor & completely finished walkout basement (lower level includes 2nd functional kitchen, minus range). An absolute entertainer's dream outside: inground pool, 84' Trex deck, and shaded patio below. Pristine 19 acres with income potential for hay crop. Features "driveway galore" leading to a massive 30x50 outbuilding/workshop. BONUS FOR VETERANS: Rare 3.5% VA Assumable Loan available to qualified buyers with full Substitution of Entitlement. Paved road just minutes to Capitol, medical centers, & KS National Guard HQ.
Location
- Street address
- 4249 NW 86th St
- County
- Shawnee County
- Zip code
- 66618
- Elevation
- 1,091 feet
Directions
Highway 75 north to 86th Street, west on 86th to property on the south side of the road.
Property details
- Acreage
- 18.62 acres
- MLS #
- TAAR 244913
- Posted
Property taxes
- Recent
- $6,048
Parcels
- R2244
Details and features
Listing
- Type
- Residential
- Subtype
- Single Family Residence
Lot
- Features
- Wooded
Exterior
- Fencing
- Fenced
- Pool
- Deck, Patio
- Structures
- Outbuilding
Structure
- Style
- Ranch
- Basement
- Concrete, Finished, Walk-Out Access
- Sewer
- Septic Tank
- Heating
- Natural Gas
- Cooling
- Central Air
- Materials
- Frame, Vinyl Siding
- Roof
- Composition
Interior
- Rooms
- Basement, Bathroom x 4, Bedroom x 5, Dining Room, Family Room, Game Room, Laundry Room
- Flooring
- Laminate, Tile-Ceramic
- Fireplaces
- Yes
- Appliances
- Auto Garage Opener(s), Bar Fridge, Dishwasher, Disposal, Garage Opener Control(s), Microwave, Refrigerator
- Features
- Carpet
Property utilities
| Category | Type | Status |
|---|---|---|
| Gas | Natural Gas | Connected |
Nearby schools
| Name | Type |
|---|---|
| Elmont Elementary School/USD 345 | Elementary |
| Seaman Middle School/USD 345 | Middle |
| Seaman High School/USD 345 | High |
Listing history
| Date | Event | Price | Change | Source |
|---|---|---|---|---|
| June 12, 2026 | New listing | $825,000 | — | TAAR |