Land with Home for Sale in Dillsburg, Pennsylvania
425 Franklin Church Rd, Dillsburg, PA 17019
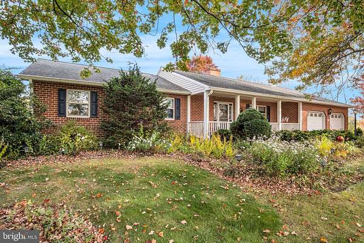
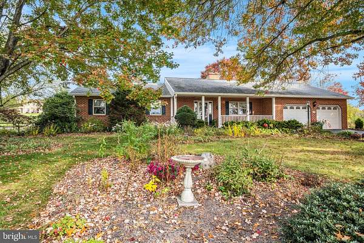
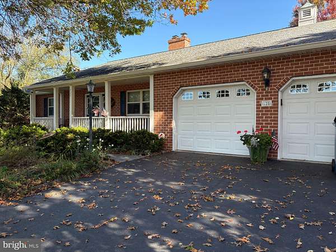
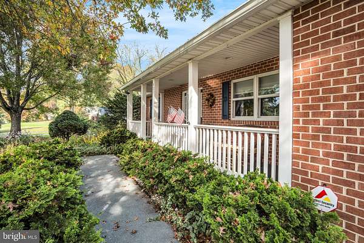
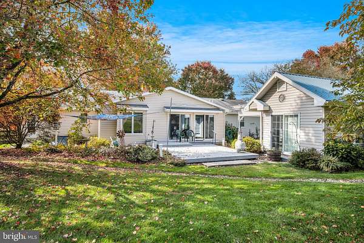
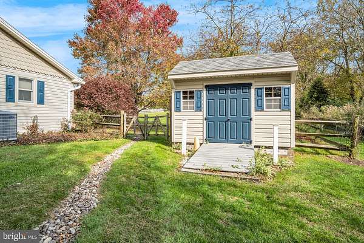
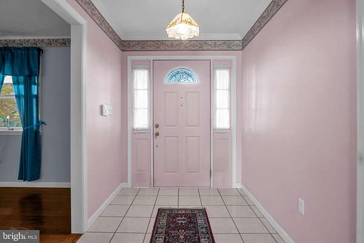
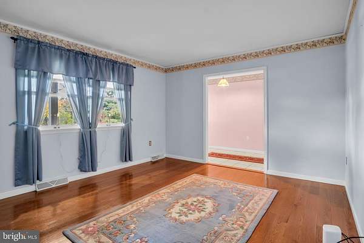
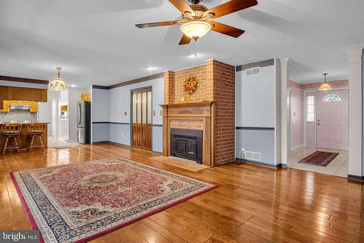
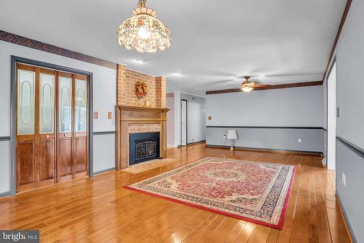
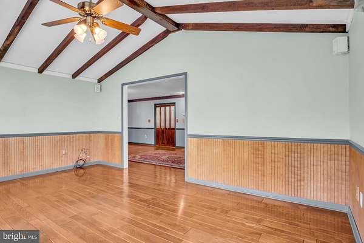
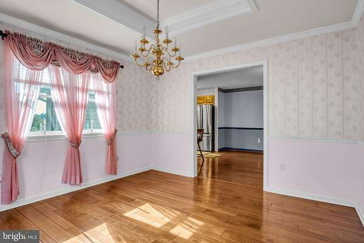
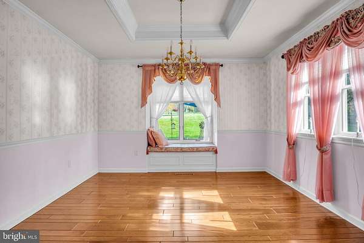
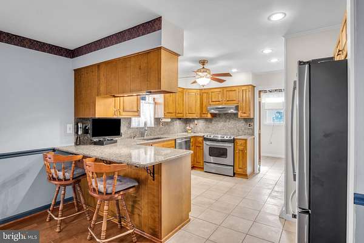
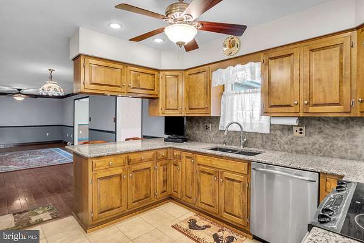
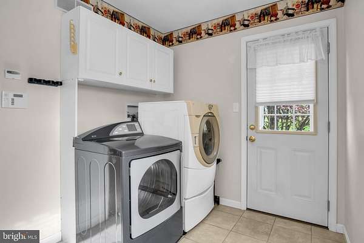
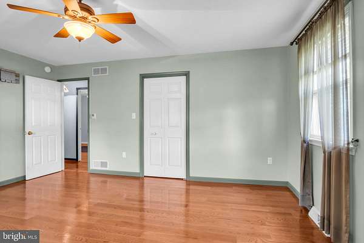
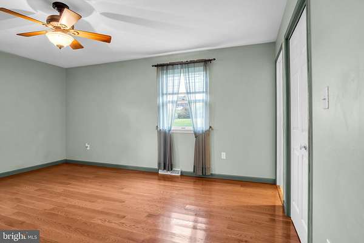
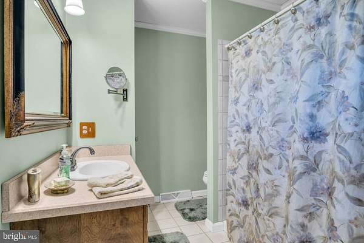
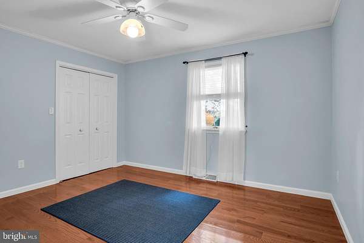
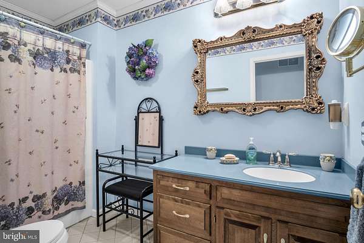
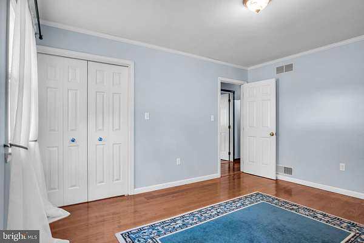
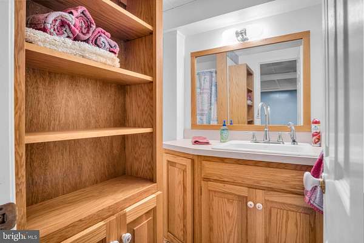
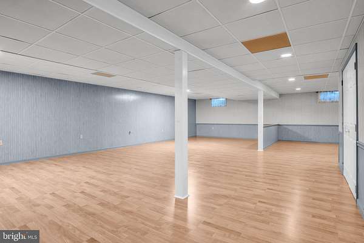
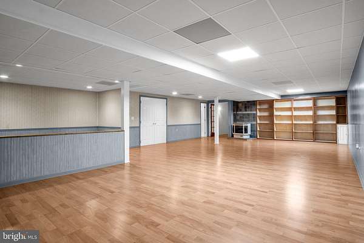
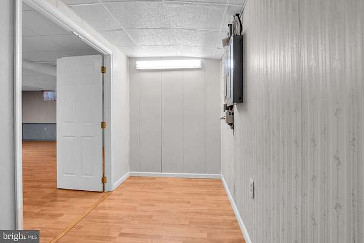
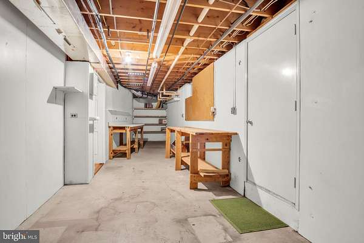
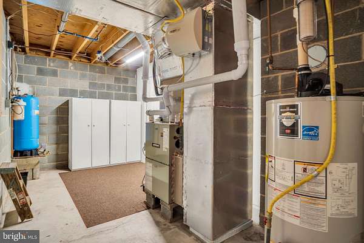
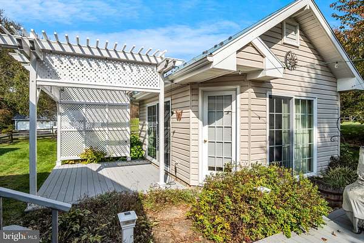
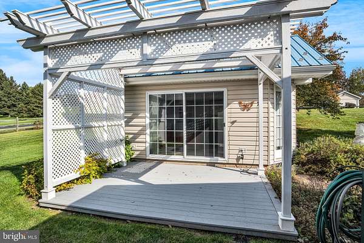
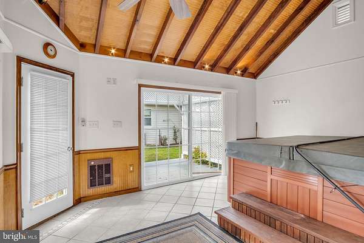
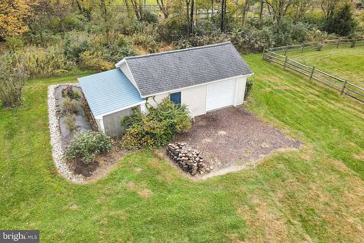
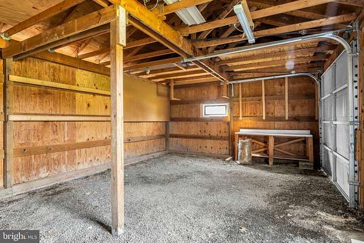
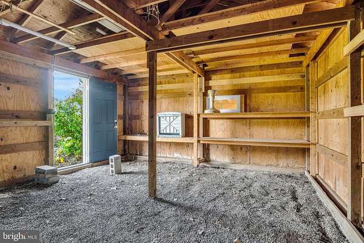
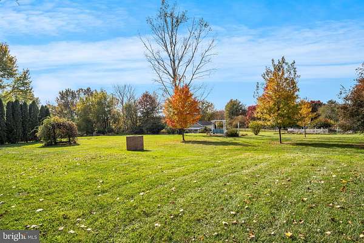
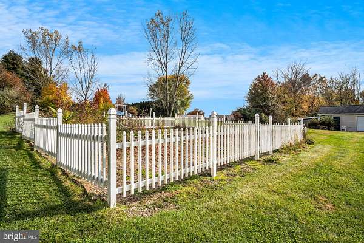
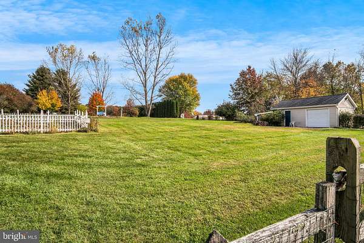
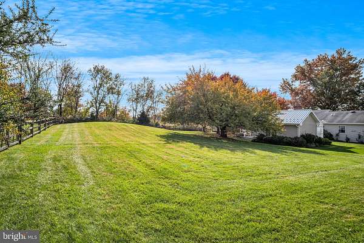
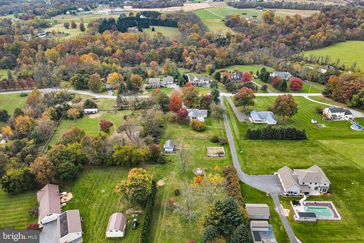
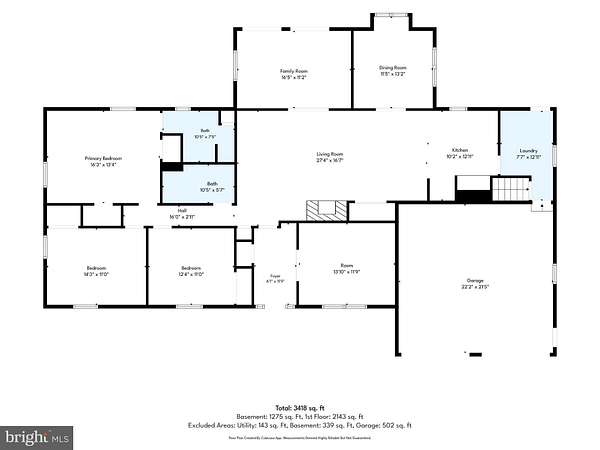
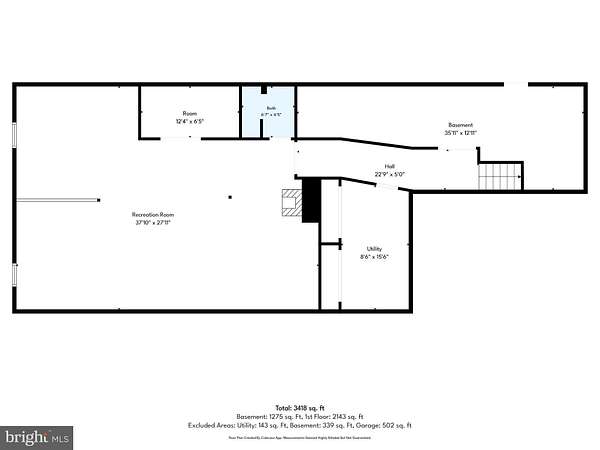
Discover the charm of this 2200 sq ft, 3-bedroom ranch nestled on 2 picturesque acres with beautiful landscaping, and scenic views. The inviting great room features a cozy fireplace and flows seamlessly into the kitchen, complemented by a separate dining room, den, and dedicated home office. Enjoy convenient first-floor living with laundry, abundant storage, and a spacious finished lower level with a third full bathroom . One of the home's special features is the inviting hot tub retreat, housed in a stunning room with a vaulted ceiling. This private oasis offers the perfect place to unwind and relax in every season. The grounds also feature a garden shed along with a separate utility shed, offering additional space for equipment, outdoor accessories, and storage needs. With a welcoming front porch and peaceful surroundings, this inviting home offers comfortable living, versatile spaces, and a beautiful setting to call your own.
Location
- Street address
- 425 Franklin Church Rd
- County
- York County
- Zip code
- 17019
- School district
- Northern York County
- Elevation
- 564 feet
Property details
- Acreage
- 2.07 acres
- MLS #
- TREND PAYK2114196
- Posted
Property taxes
- Recent
- $5,522
Open houses
| Date | Begins | Ends | Appt needed | Remarks |
|---|---|---|---|---|
| Nov 8, 2026 | 1:00 PM | 3:00 PM | No | — |
Details and features
Listing
- Type
- Residential
Exterior
- Parking Spaces
- 4
- Parking
- Driveway, Garage-Attached
Structure
- Style
- Rambler
- Stories
- 1
- Heating
- Forced Air
- Cooling
- Central Air
- Materials
- Brick, Vinyl Siding
Interior
- Rooms
- Basement, Bathroom x 3, Bedroom x 3, Dining Room, Family Room
- Fireplaces
- Yes
- Appliances
- Built-In Microwave, Built-In Range, Dishwasher, Dryer, Dryer-Front Loading, Icemaker, Refrigerator, Washer-Front Loading
- Features
- Bathroom-Stall Shower, Bathroom-Tub Shower, Bathroom-Walk-In Shower, Built-Ins, Cedar Closet(s), Ceiling Fan(s), Entry Level Bedroom, Family Room Off Kitchen, Floor Plan-Open, Formal/Separate Dining Room, Primary Bath(s), Recessed Lighting, Upgraded Countertops, Window Treatments, Wood Floors
Nearby schools
| Name | Type | District |
|---|---|---|
| Northern | Middle | Northern York County |
| Northern | High | Northern York County |
Listing history
| Date | Event | Price | Change | Source |
|---|---|---|---|---|
| Oct 30, 2026 | New listing | $512,000 | — | TREND |