Land with Home for Sale in Traverse City, Michigan
425 Garfield Rd, Traverse City, MI 49686
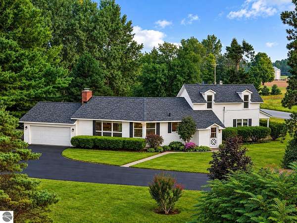
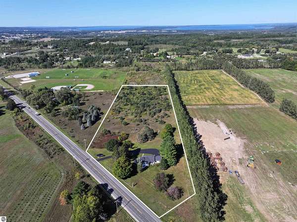
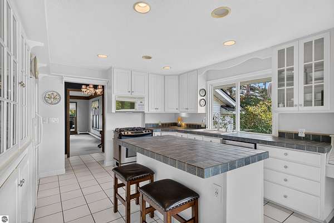
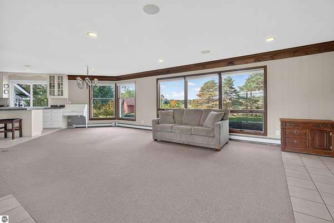
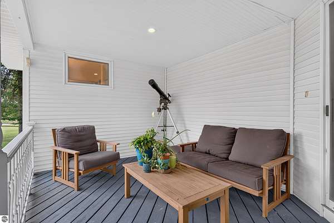
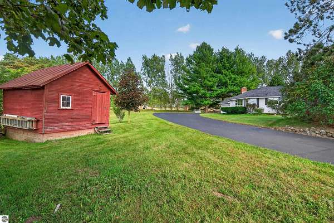
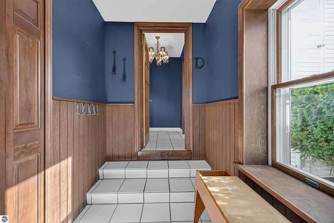
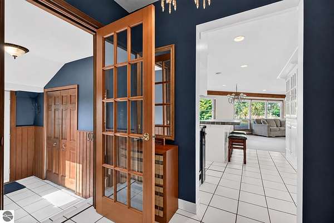
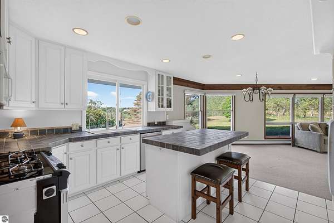
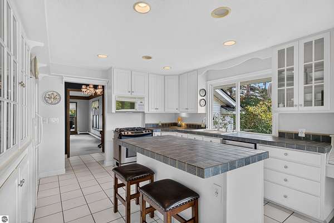
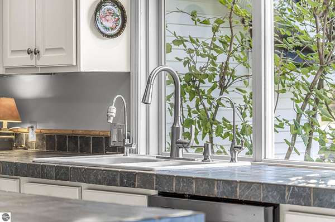
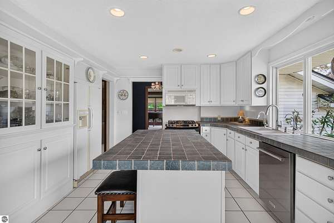
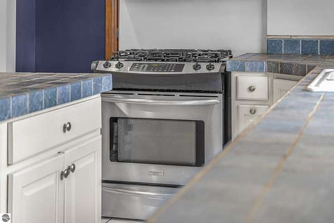
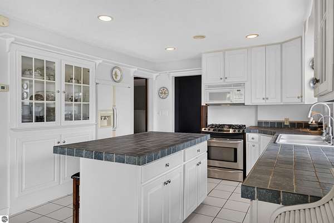
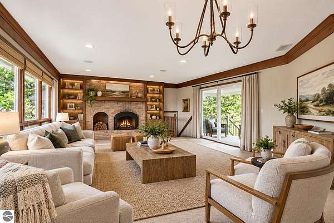
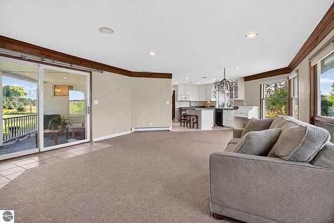
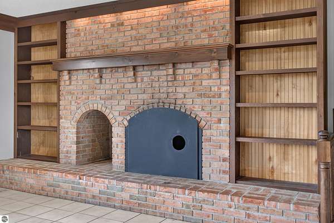
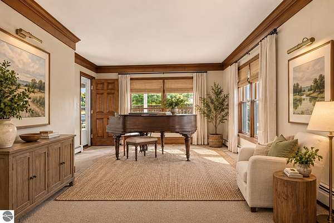
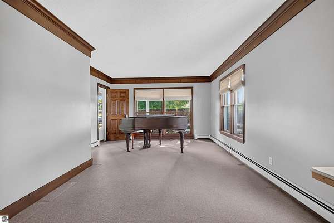
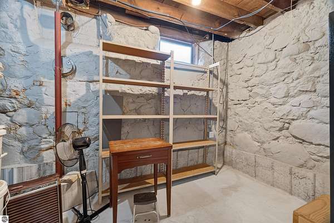
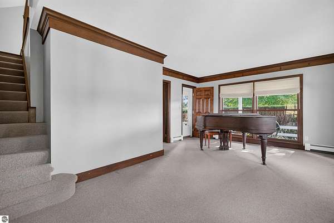
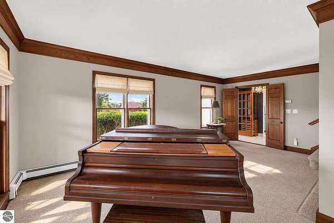
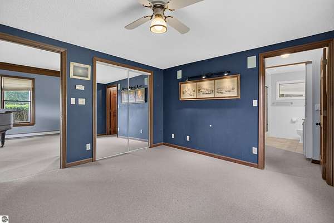
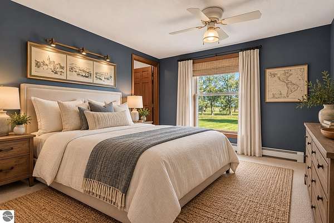
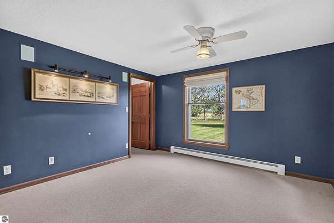
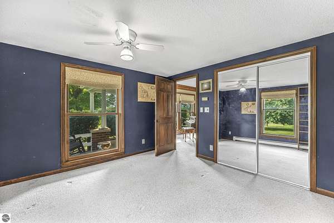
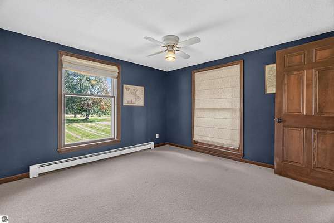
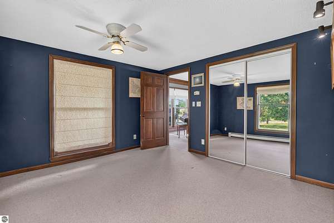
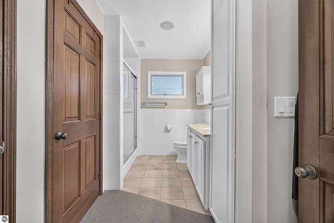
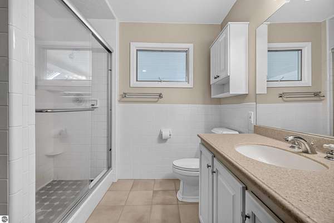
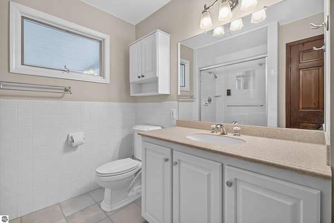
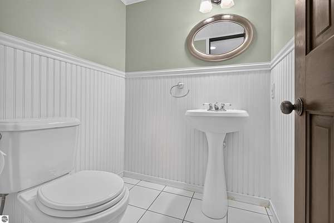
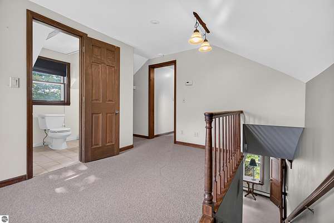
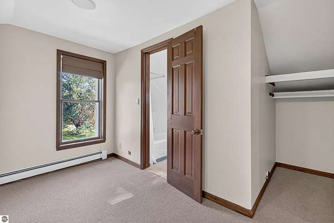
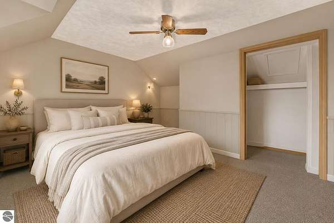
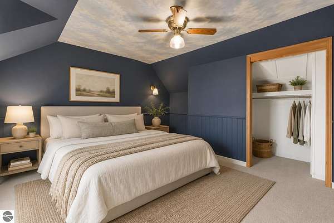
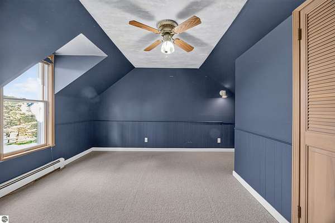
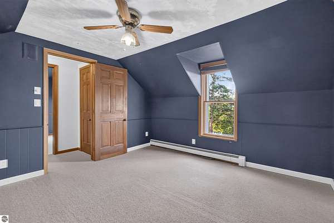
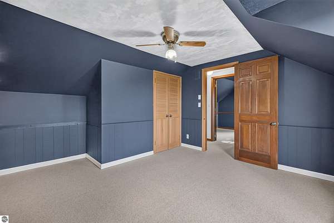
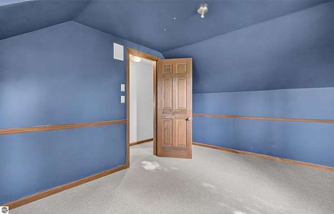
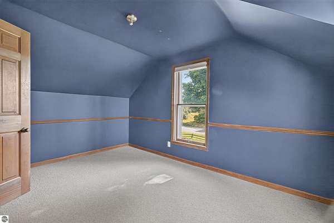
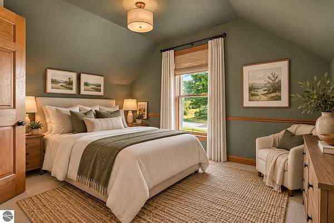
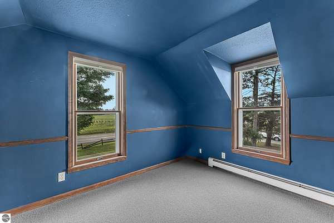
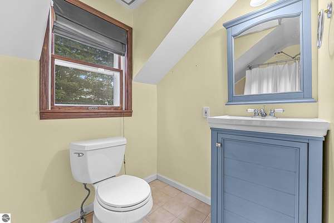
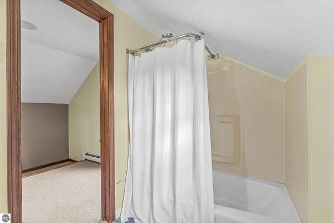
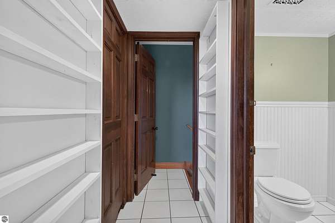
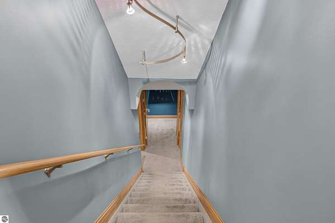
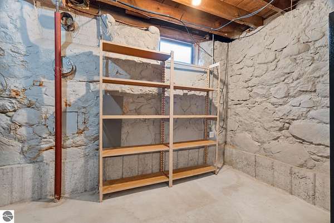
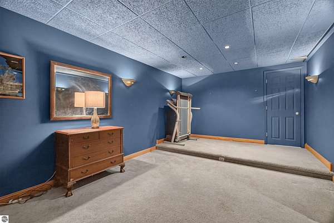
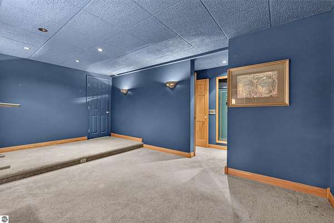
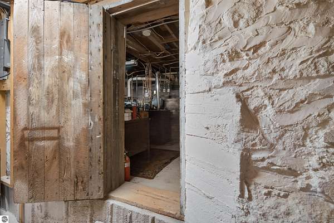
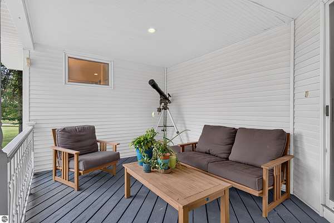
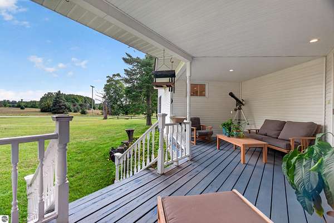
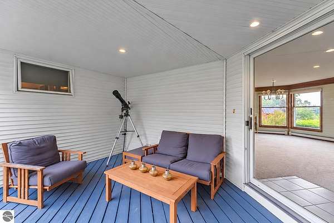
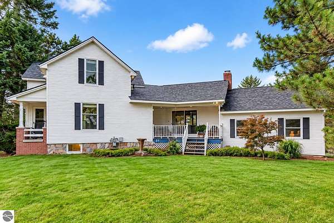
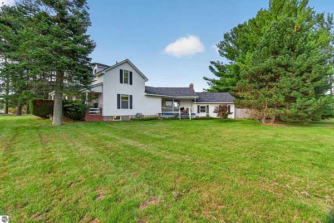
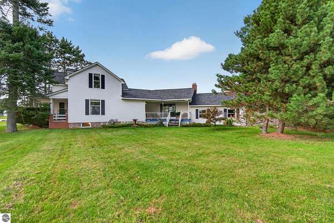
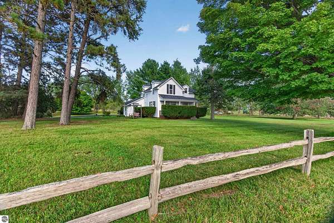
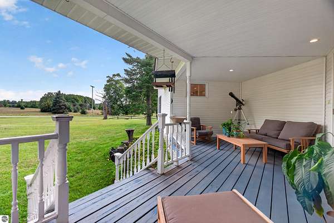
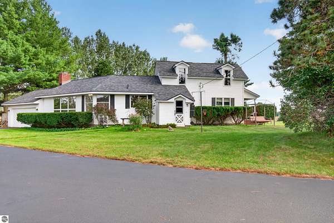
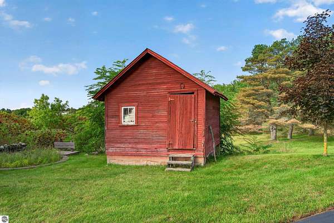
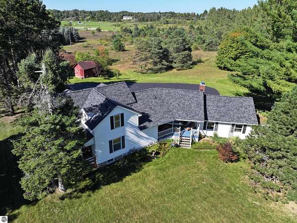
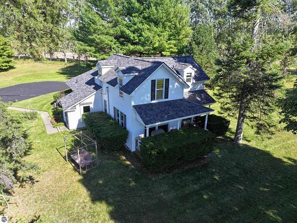
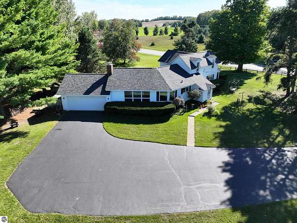
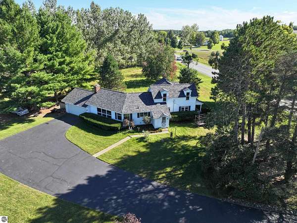
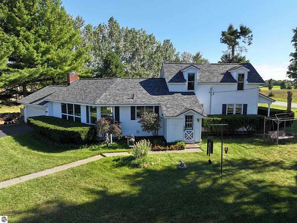
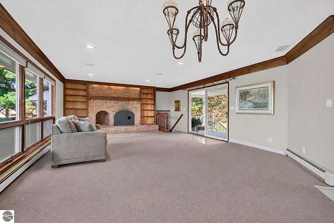
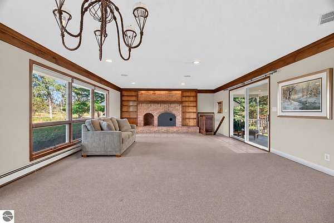
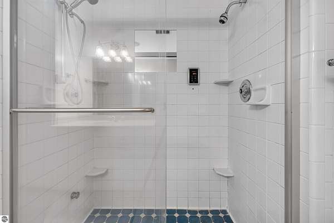
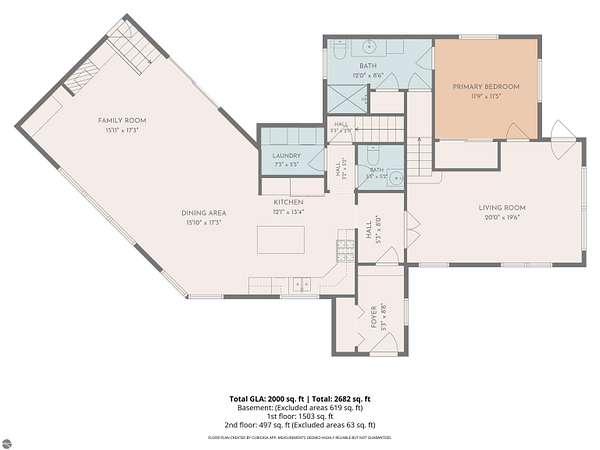
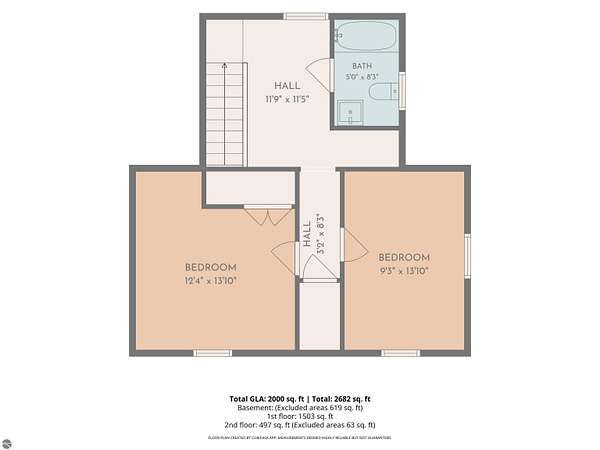
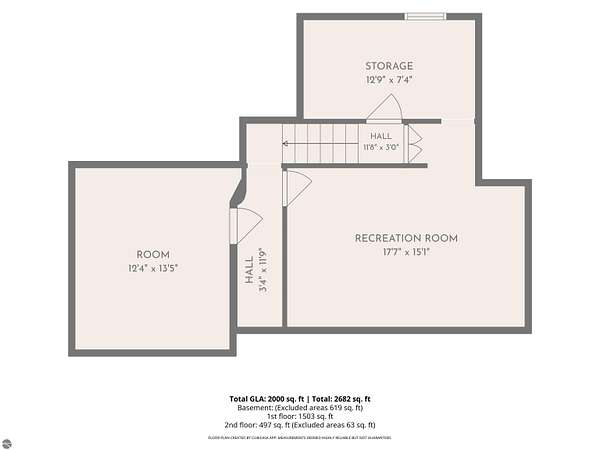
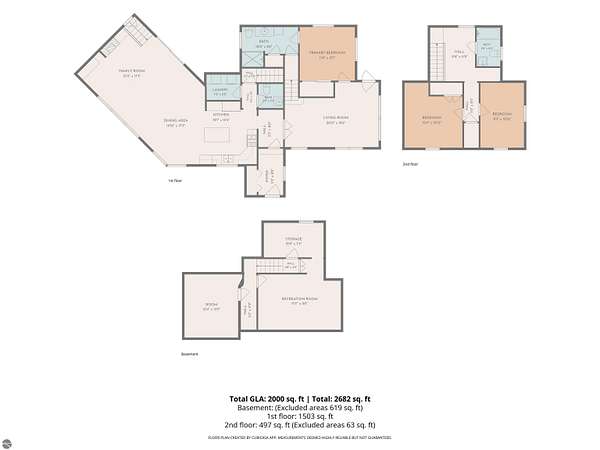
Step into the timeless charm of this lovingly cared-for and thoughtfully expanded farmhouse, set on nearly 7 acres where history, nature and modern comfort come beautifully together. Three quintessential sitting porches invite you to slow down, take in the surrounding beauty and wildlife, and enjoy everything from morning coffee to evening stargazing. At the heart of the home, the spacious kitchen offers abundant pantry space and overlooks a bright, casual living room with a wood-burning fireplace flanked by built-in bookcases. A covered porch extends the living space outdoors with peaceful views across the property. The formal living room provides a quiet sanctuary and leads into the main-floor primary suite, which includes double closets and steam controls in the shower. Upstairs, two bedrooms feature large windows framing the surrounding greenery, along with a full bath and generous landing perfect for a home office or cozy reading nook. The partially finished lower level adds even more possibilities with space for a theater, rec room or hobbies, plus additional pantry storage and a studio room. An attached two-car garage adds everyday convenience and small barn, original to the property, offers a workshop complete with electric. Recent improvements include a new well approximately two years ago, a 2022 premium roof and re-corded windows and speakers throughout the home. Don't overlook the amazing location; where all the amenities of Traverse City are less than 10 minutes away! Privacy and land blend perfectly with convenience. Filled with reminders of generations of cherished memories, this special farmhouse offers the character of yesterday, the comforts of today and nearly 7 acres to make your own.
Location
- Street address
- 425 Garfield Rd
- County
- Grand Traverse County
- Zip code
- 49686
- School district
- Traverse City Area Public Schools
- Elevation
- 906 feet
Directions
From Hammond Rd & Garfield Road intersection go south on Garfield 2.7 miles, home on left.
Property details
- Acreage
- 6.79 acres
- Zoning
- Agricultural
- MLS #
- TAAR 1949519
- Posted
Details and features
Listing
- Type
- Residential
- Franchise
- Real Estate One
Lot
- Features
- Farm, Metes and Bounds, Wooded
Exterior
- Pool
- Deck, Patio
- Features
- Countryside View
Structure
- Style
- Victorian
- Stories
- 2
- Water
- Private
- Materials
- Frame
- Roof
- Asphalt
Interior
- Rooms
- Bathroom x 2, Bedroom x 3, Dining Room, Family Room
- Fireplaces
- Yes
- Appliances
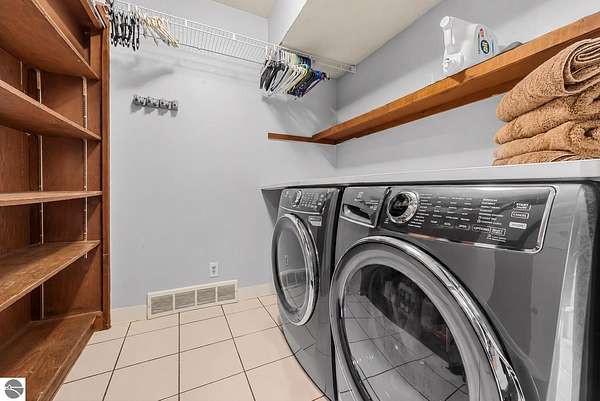
- Dryer, Freezer, Microwave, Oven/Range, Refrigerator, Washer
- Features
- Bay Window(s), Built-In Bookcase, Drywall, Island Kitchen
Listing history
| Date | Event | Price | Change | Source |
|---|---|---|---|---|
| Oct 4, 2026 | Price drop | $539,900 | $60,000 -10% | TAAR |
| Aug 20, 2026 | New listing | $599,900 | — | TAAR |