Land with Home for Sale in Franklin, Tennessee
4250 Pate Rd, Franklin, TN 37064
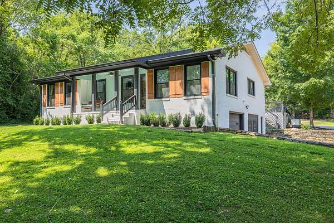
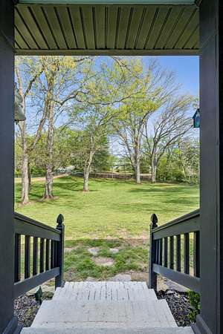
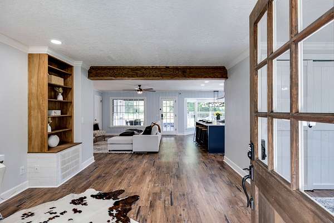
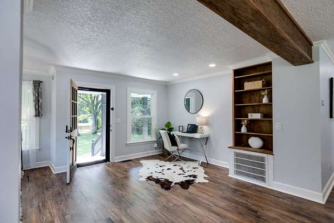
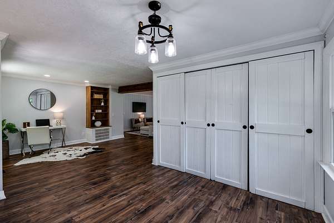
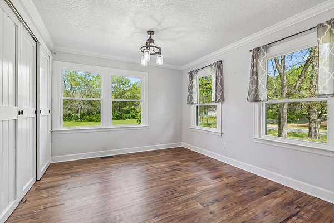
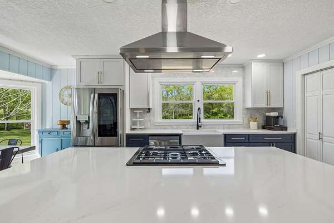
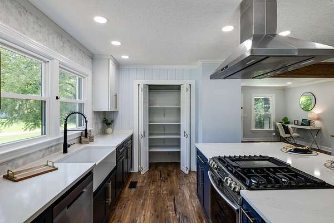
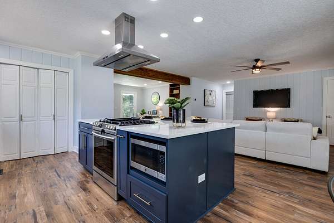
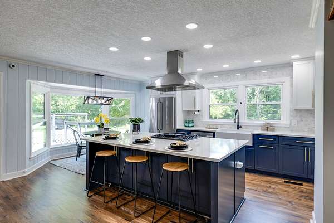
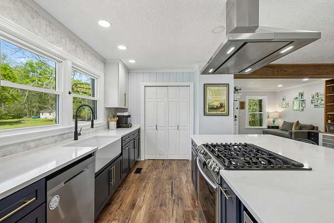
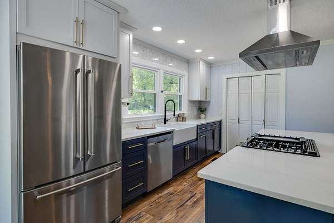
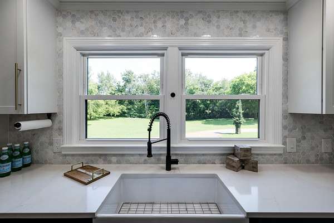
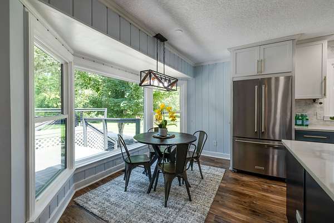
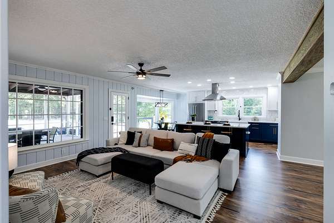
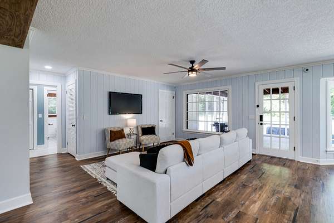
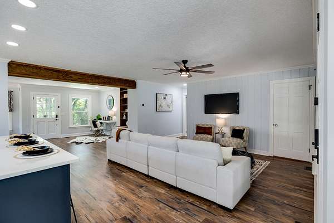
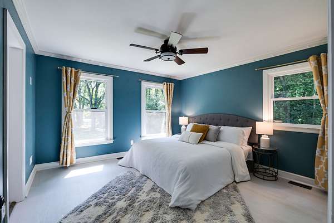
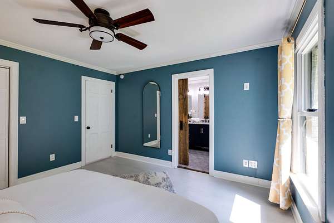
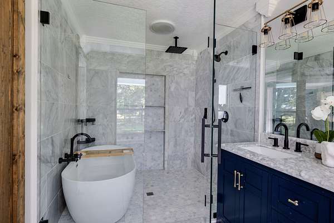
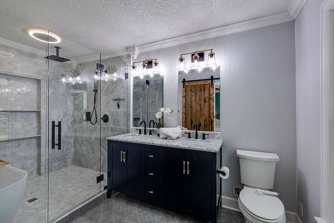
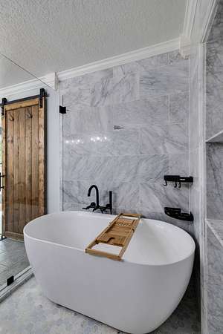
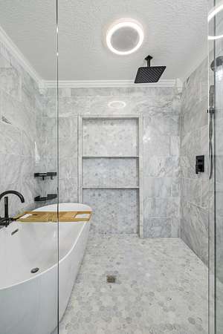
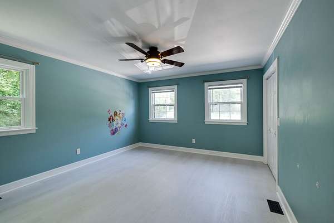
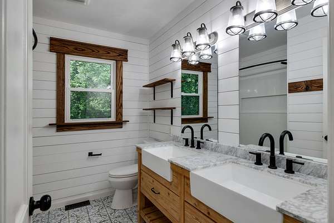
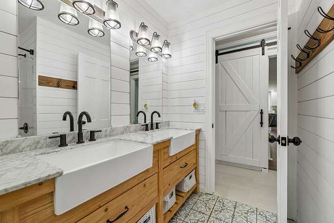
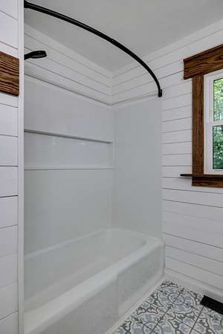
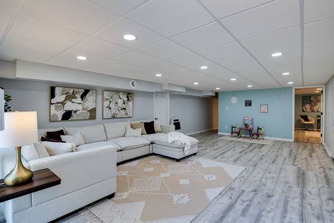
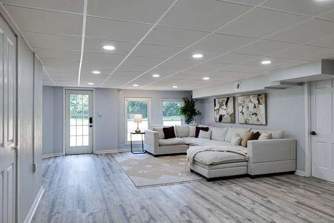
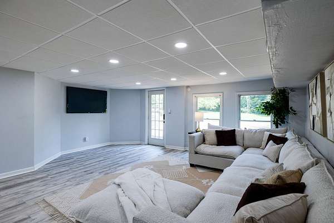
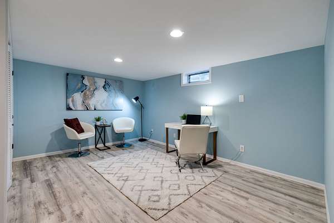
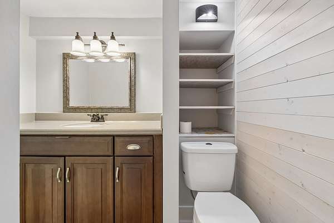
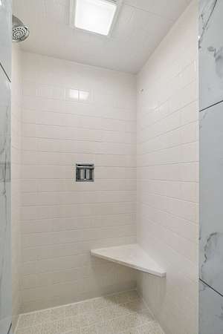
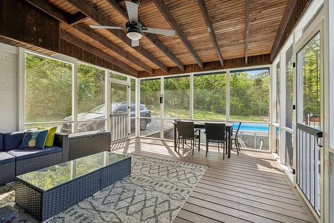
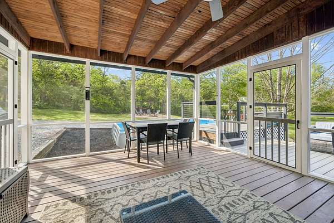
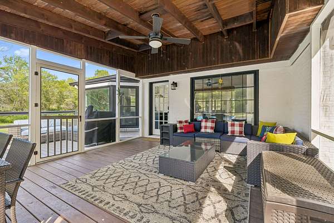
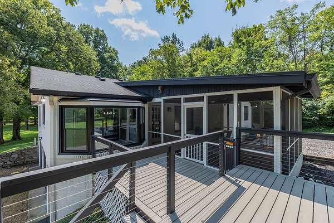
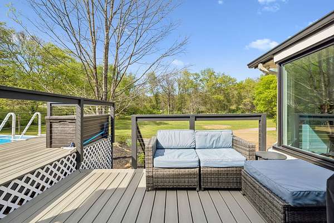
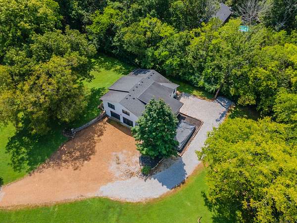
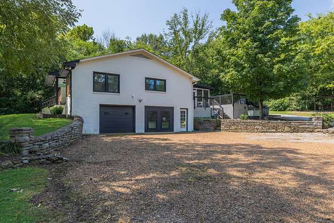
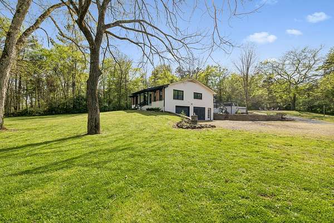
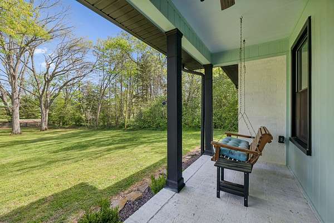
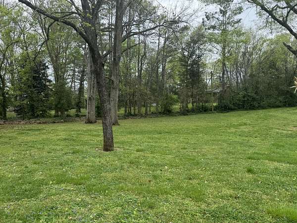
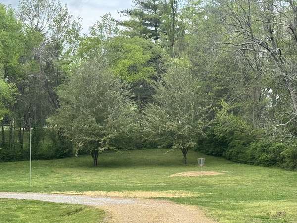
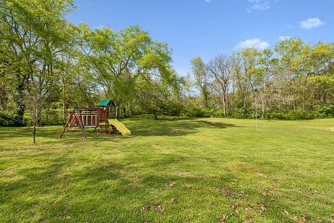
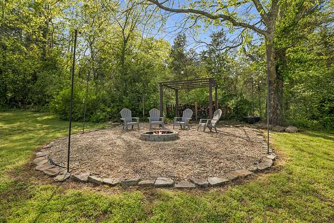
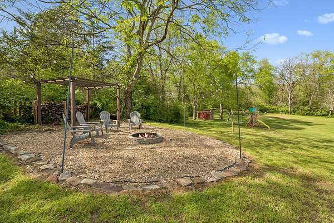
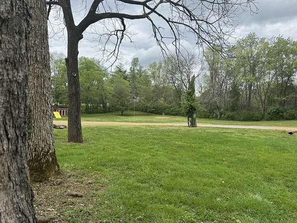
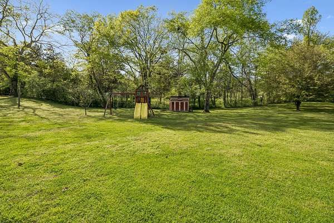
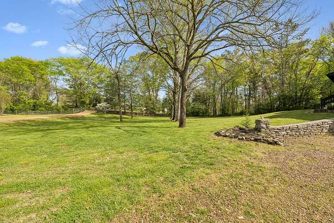
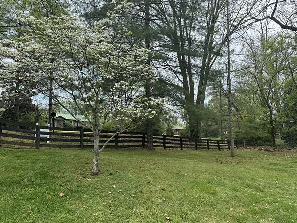
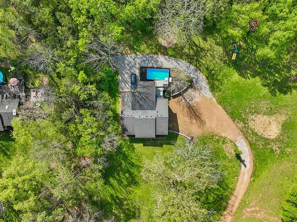
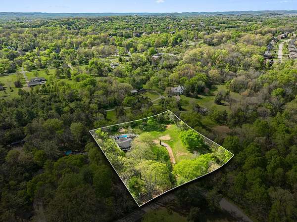
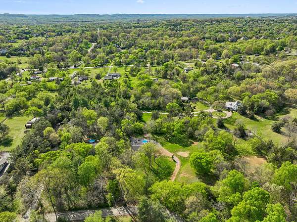
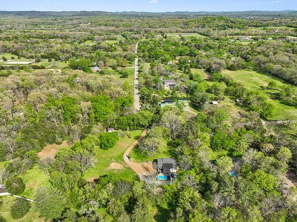
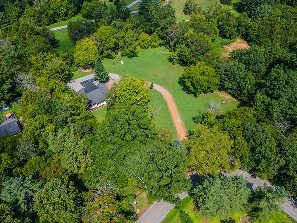
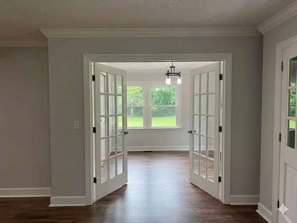
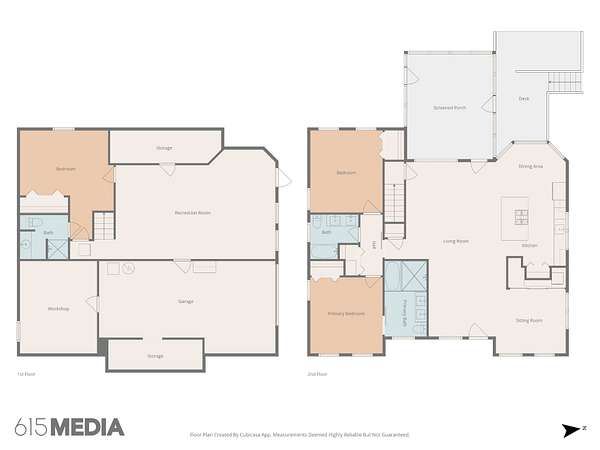
CONTRACT FELL THROUGH~ NO FAULT OF THE SELLER. Passed ALL inspections and VA appraisal. Two pristine acres just off Arno Road! Two bedrooms on the main level with a home office, plus a bonus living room, flex room, and full bathroom in the finished basement. This exceptional Franklin property offers a beautiful setting, thoughtful design, and incredible flexibility. The open-concept main level features a spectacular kitchen with an oversized island flowing seamlessly into the spacious family room and dining area. A versatile front flex room works well as a home office, or you can enclose this space and make it a guest room. AI rendering shown in photos. The primary suite is a peaceful retreat with a spa-inspired bath featuring a luxurious wet room, soaking tub, and oversized walk-in shower. An additional bedroom and full bath complete the main level. The fully finished walk-out basement adds exceptional versatility with an optional private entrance, Ideal for an in-law area, guest retreat, teen space, or additional living area. The screened-in porch creates a fabulous extra living space 9-10 months a year. The composite deck offers views of a scenic, very private landscape. Enjoy fall nights roasting marshmallows at the fire pit. The yard is spacious and inviting, whether Rover wants a place to run or friends want to take in a game of touch football. It's a lifestyle, not just a house! Recent improvements include HVAC (2025), water heater (2026), recently replaced windows, and pumped septic (2021). Additional features include an attached 1.5-car garage, separate workshop, and NO HOA! Pool removed at the request of previously contracted buyer**
- Listed by Lisa Strnad, (615) 209-8886, Compass RE
Location
- Street address
- 4250 Pate Rd
- County
- Williamson County
- Zip code
- 37064
- Elevation
- 703 feet
Directions
From I65 South, exit 96 (Murfreesboro Rd) Left. Right on Arno Rd. Left on Pate Rd.
Property details
- Acreage
- 2 acres
- MLS #
- REALTRACS 3512546
- Posted
Property taxes
- Recent
- $1,971
Parcels
- 094088 08600 00014088
Details and features
Listing
- Type
- Residential
- Subtype
- Single Family Residence
- Possession
- Close of Escrow
Lot
- Size Source
- Assessor
Exterior
- Parking Spaces
- 7
- Parking
- Attached, Driveway, Garage Door Opener
- Garage Spaces
- 1
- Outdoor Spaces
- Covered, Deck, Patio, Porch
- Structures
- Storage
Structure
- Stories
- 2
- Basement
- Finished
- Water
- Public
- Sewer
- Septic Tank
- Heating
- Central, Electric, Natural Gas
- Cooling
- Central Air
- Materials
- Brick, Wood Siding
- Foundation
- Combination
Interior
- Above Grade
- 1,680 sq ft
- Below Grade
- 822 sq ft
- Flooring
- Luxury Vinyl
- Appliances
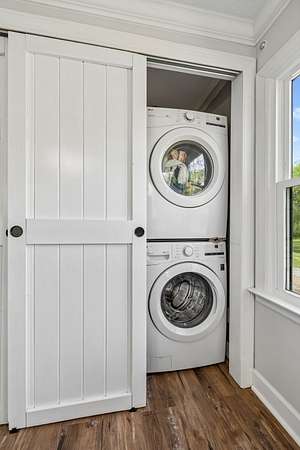
- Dishwasher, Dryer, Gas Oven, Gas Range, Microwave, Refrigerator, Stainless Steel Appliance(s), Washer
- Laundry
- Electric Dryer Hookup, Washer Hookup
- Features
- Built-In Features, Extra Closets, In-Law Floorplan, Open Floorplan
Property utilities
| Category | Type | Status |
|---|---|---|
| Power | Grid | Available |
| Gas | Natural Gas | Available |
| Water | Public | Available |
| Sewage | Septic System | Connected |
Nearby schools
| Name | Type |
|---|---|
| Trinity Elementary | Elementary |
| Fred J Page Middle School | Middle |
| Fred J Page High School | High |
Listing history
| Date | Event | Price | Change | Source |
|---|---|---|---|---|
| Sept 25, 2026 | Relisted | $965,000 | — | REALTRACS |
| Sept 25, 2026 | Listing removed | $965,000 | — | Listing agent |
| Sept 4, 2026 | Under contract | $975,000 | — | REALTRACS |
| Aug 31, 2026 | Price drop | $975,000 | $20,000 -2% | REALTRACS |
| Aug 14, 2026 | New listing | $995,000 | — | REALTRACS |
Payment calculator

Based on information submitted to the MLS GRID as of Oct 1, 2026 7:00 pm MT. All data is obtained from various sources and may not have been verified by broker or MLS GRID. Supplied Open House Information is subject to change without notice. All information should be independently reviewed and verified for accuracy. Properties may or may not be listed by the office/agent presenting the information. Some IDX listings have been excluded from this website. View more