Land with Home for Sale in Fort Gratiot, Michigan
4251 Janice Ct, Fort Gratiot, MI 48059
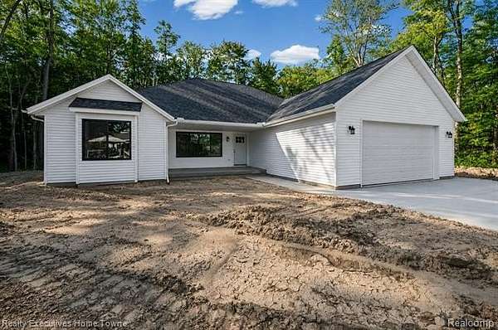
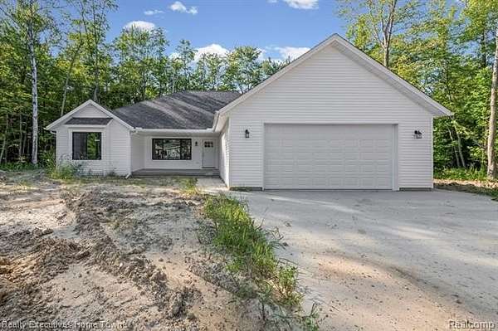
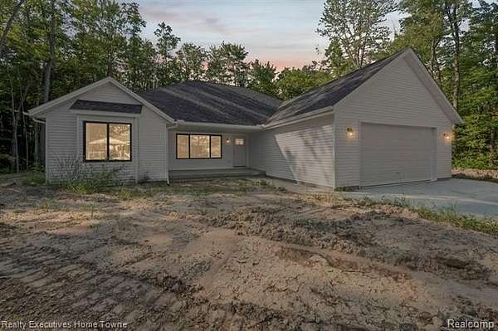
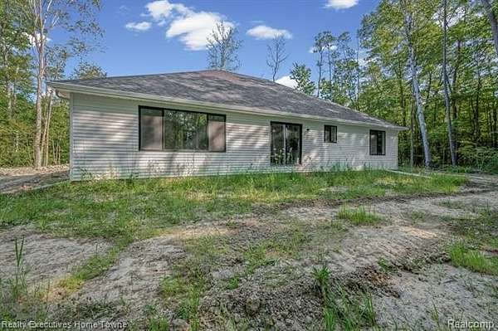
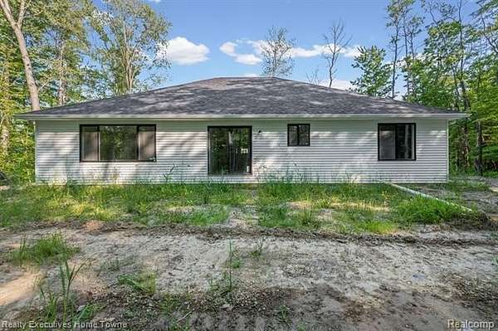
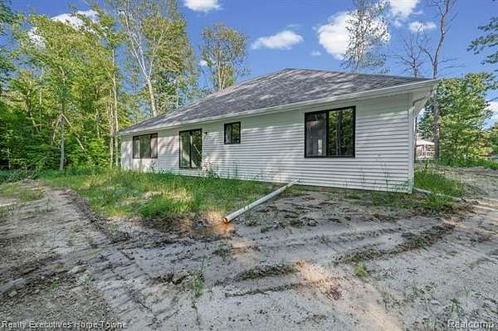
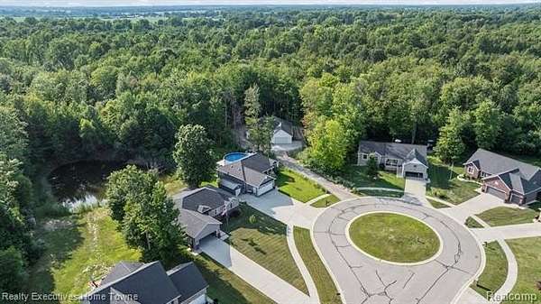
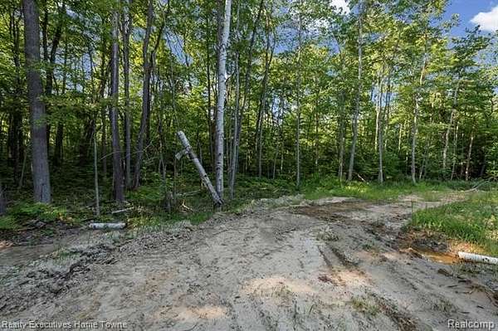
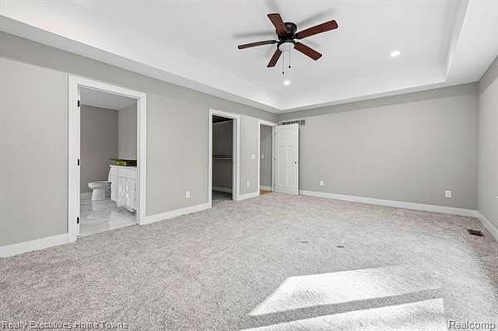
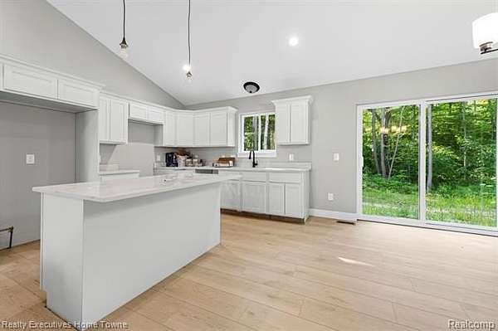
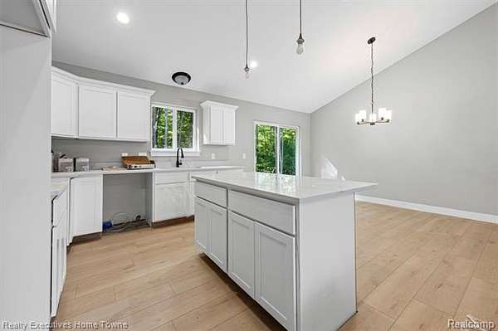
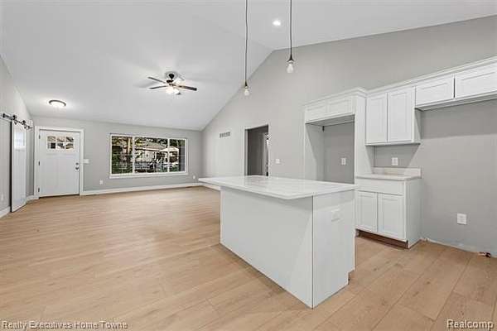
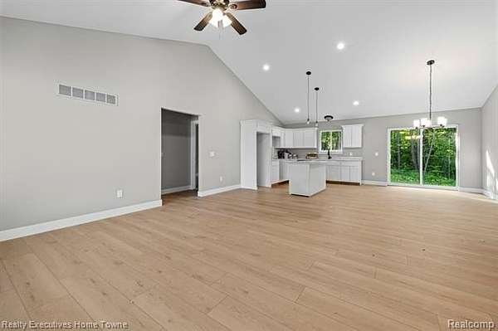
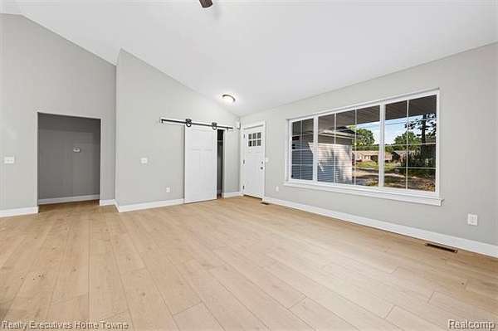
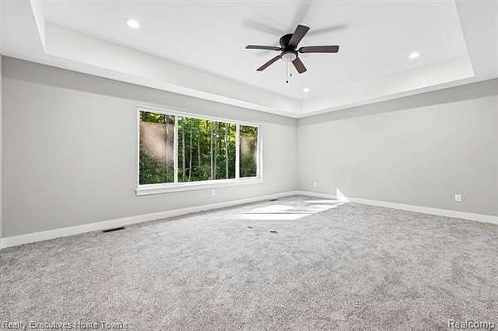
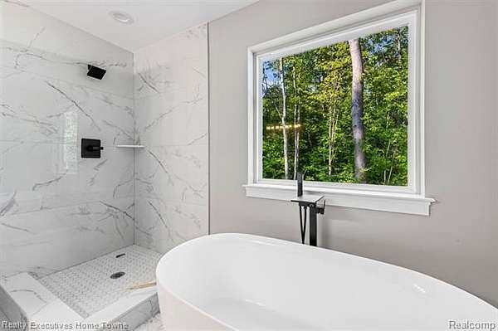
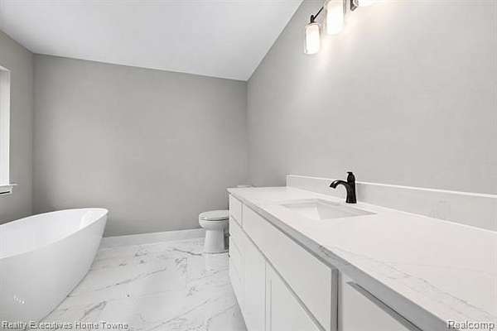
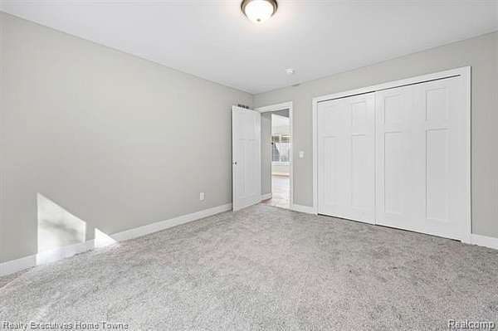
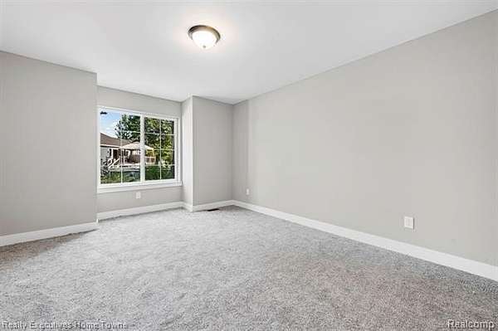
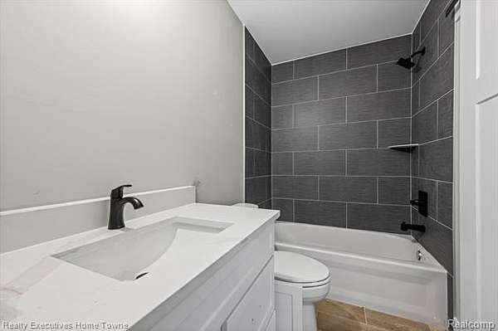
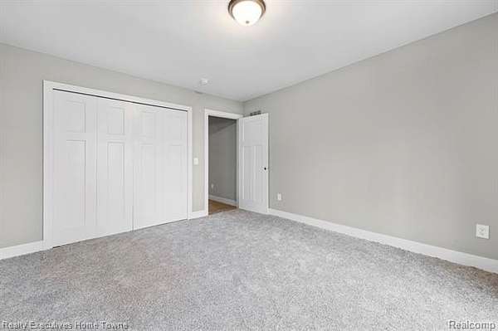
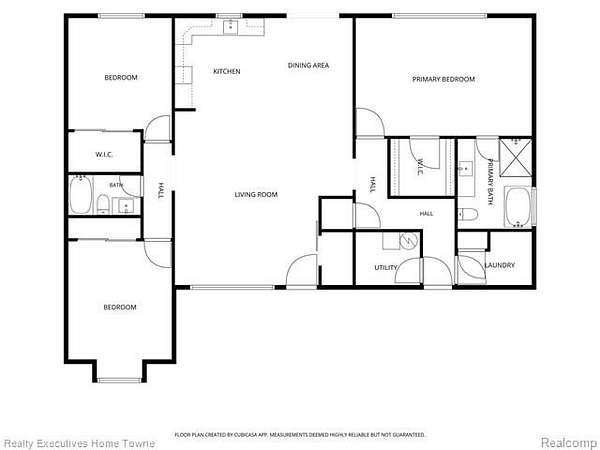
Experience the perfect blend of modern design and peaceful surroundings in this brand-new ranch home on over 5 acres in desirable Fort Gratiot! Offering 1,800 sq. ft. of thoughtfully designed living space, this home features 3 bedrooms, 2 full bathrooms, and the convenience of single-level living with everything you need on one floor. The open floor plan creates a bright, spacious feel that is perfect for both everyday living and entertaining. The kitchen showcases LaFata Cabinets, quartz countertops, and overlooks the great room and dining area, creating a seamless flow throughout the home. Luxury vinyl plank flooring adds style and durability to the main living areas, while the spacious primary suite offers a private retreat with an en-suite bath and walk-in closet. Designed with comfort and functionality in mind, this home combines upscale finishes with an easy, low-maintenance layout. The 5+ acre setting is an ideal property for nature enthusiasts while still being just minutes from shopping, dining, schools, and Lake Huron. Don't miss your chance to own this beautiful new construction home in Fort Gratiot.
Location
- Street address
- 4251 Janice Ct
- County
- Saint Clair County
- Zip code
- 48059
- Community
- Fort Gratiot TWP
- School district
- Port Huron
- Elevation
- 618 feet
Directions
krafft Road to Janice Avenue, north to Janice Court
Property details
- Acreage
- 5.49 acres
- MLS #
- REALCOMP 20261060142
- Posted
Property taxes
- Recent
- $299
Parcels
- 200203001010
Legal description
BEG N 0D 2M 17S W 2573.94' FROM S 1/4 COR, TH S 46D 20M 45S E 491.07', TH S 28D 26M 47S E 162.93', TH S 38D 53M 48S E 42.13', TH S 52D 55M 36S E 203.6', TH N 89D 49M 25S E 158.53', TH N 0D 10M 35S W 133.8', TH S 81D 37M 53S W 19.07', TH S 30D 38M 20S W 12.87', TH S 26D 53M 5S E 43.27', TH S 50D 20M 54S W 16.2', TH S 13D 58M 17S W 11.21', TH S 68D 25M 21S W 19.25', TH N 39D 41M 15S W 37.43', TH N 61D 38M 29S W 38.87', TH N 37D 51M 51S W 12.39', TH N 62D 18M 23S W 13.94' TH N 0D 10M 35S W 82.03', TH N 1D 16M 44S W 110.42', TH N 59D 41M 25S W 20.17' TH S 66D 23M 37S W 45.18', TH S 78D 25M 36S W 13.85', TH N 71D 51M 13S W 155.46', TH N 32D 14M 24S W 52.05', TH N 26D 23M 9S E 78.94', TH N 89D 30M 9S E 110.59', TH N 0D 11M 35S W 88.89', TH S 82D
Details and features
Listing
- Type
- Residential
- Subtype
- Single Family Residence
- Franchise
- Realty Executives International
Structure
- Condition
- Under Construction
- Style
- Ranch
- Stories
- 1
- Water
- Public
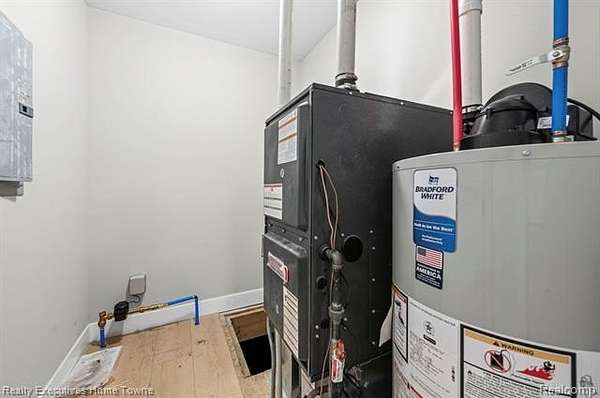
- Heating
- Forced Air
- Materials
- Vinyl
Interior
- Room Count
- 9
- Rooms
- Bathroom x 2, Bedroom x 3
Listing history
| Date | Event | Price | Change | Source |
|---|---|---|---|---|
| Aug 5, 2026 | Under contract | $349,900 | — | REALCOMP |
| Aug 2, 2026 | New listing | $349,900 | — | REALCOMP |