Land with Home for Sale in Crossville, Tennessee
426 Forest Dr, Crossville, TN 38555
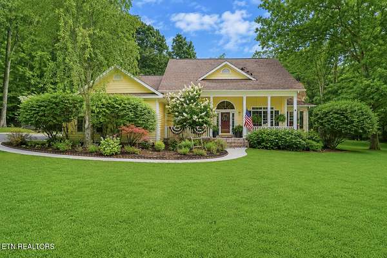
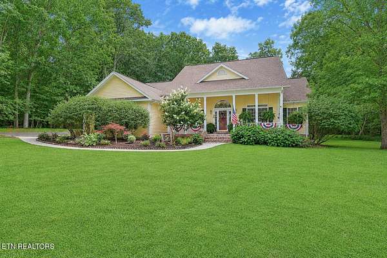
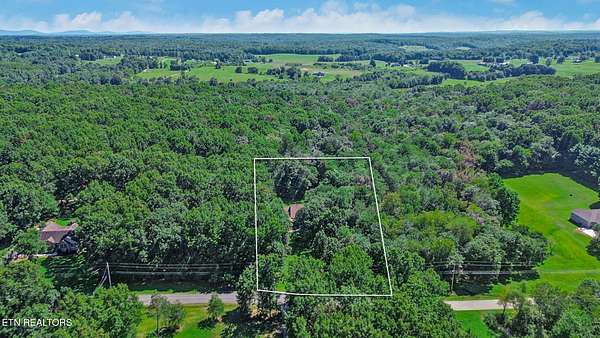
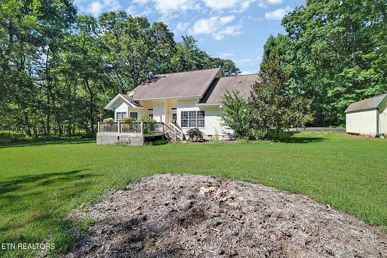
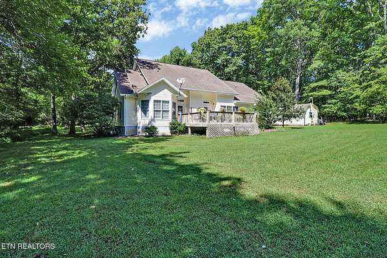
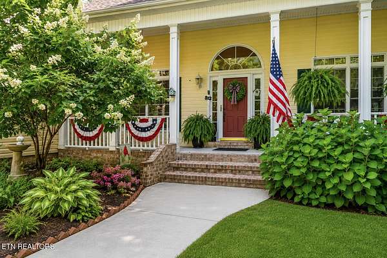
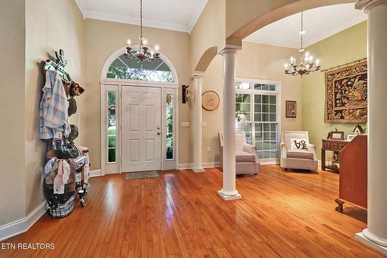
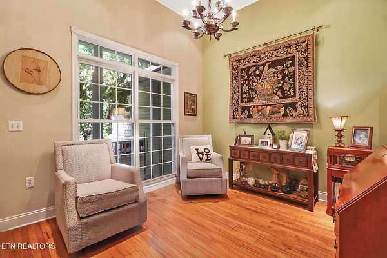
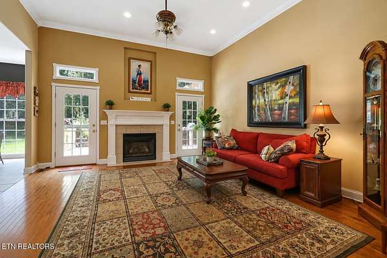
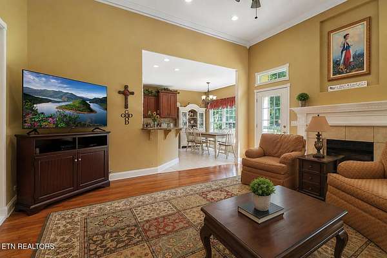
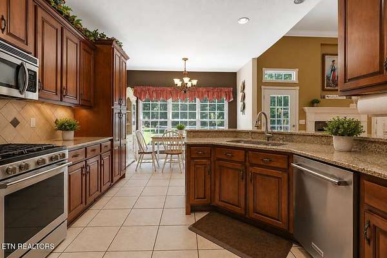
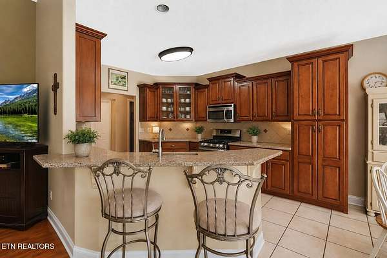
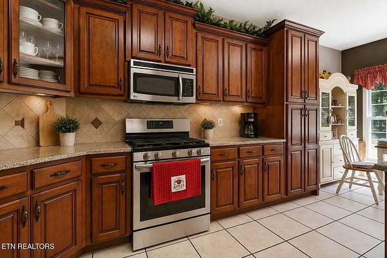
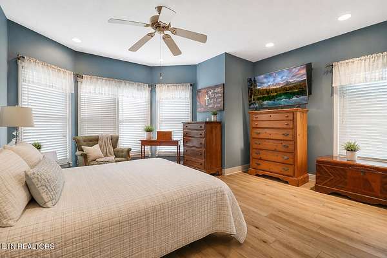
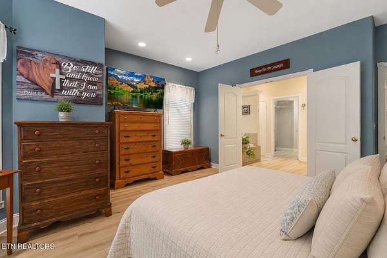
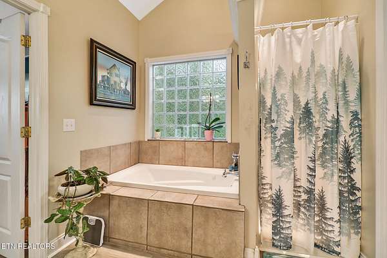
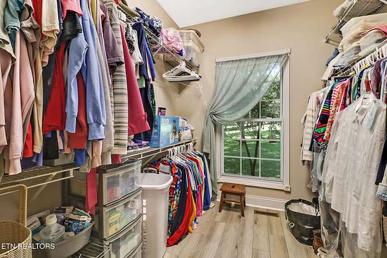
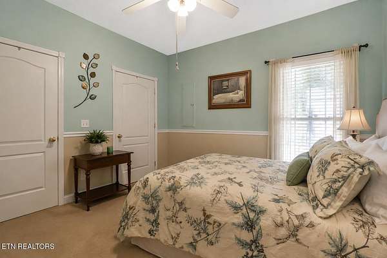
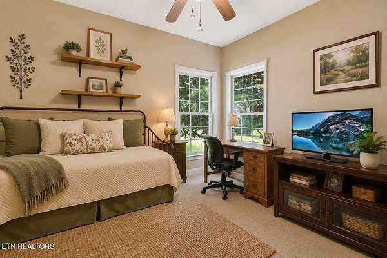
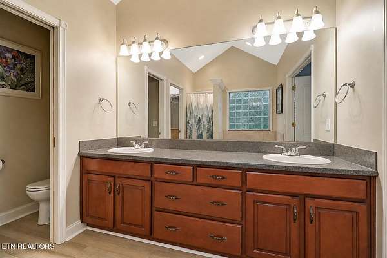
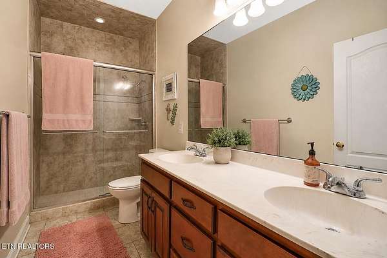
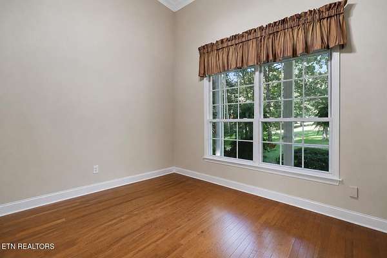
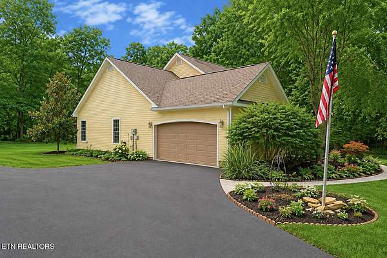
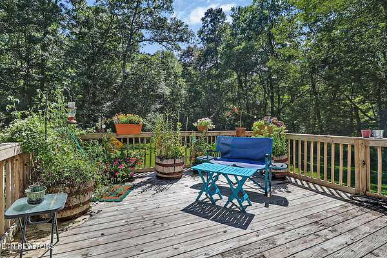
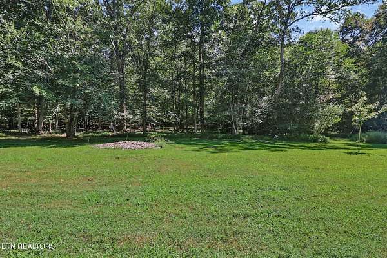
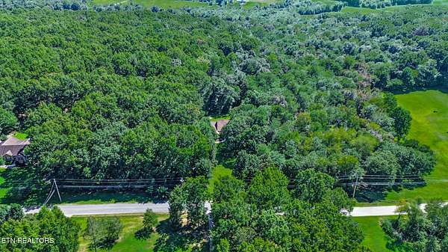
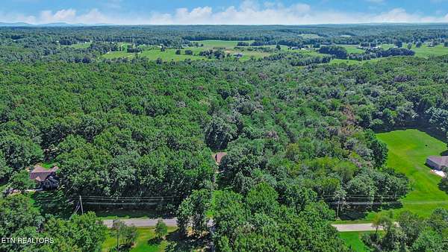
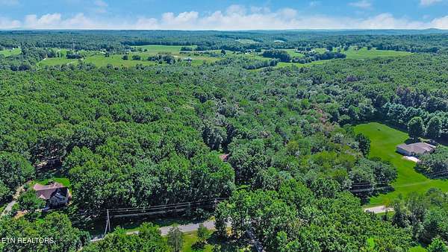
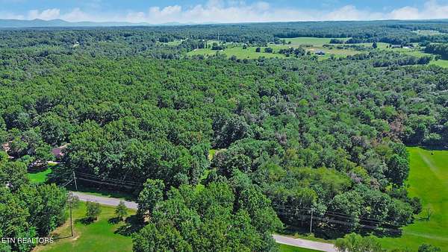
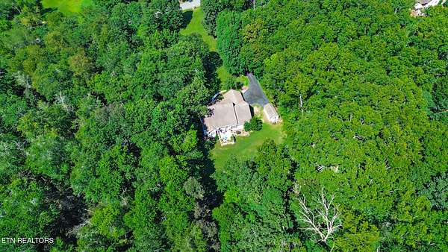
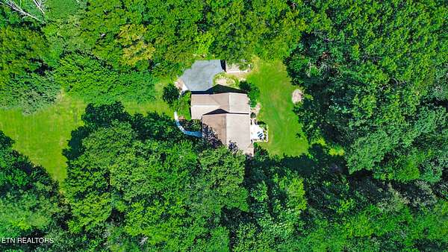
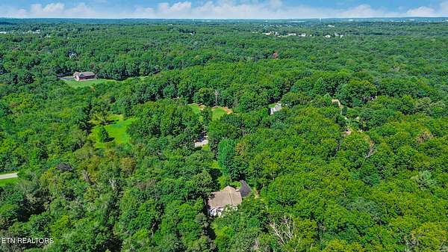
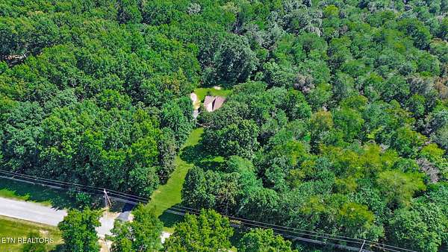
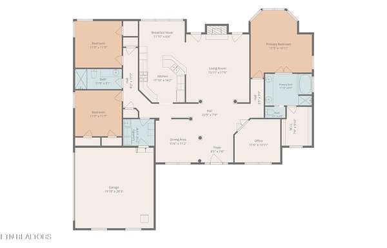
Beautifully situated on 3 private acres and set back from the road, this spacious 2,000+ sq. ft. home offers a wonderful combination of comfort, character, and privacy. Built in 2001, the home features an inviting open, split-bedroom floor plan with 3 bedrooms, 2 baths, plus a dedicated office. Impressive interior details include 12-foot ceilings, hardwood flooring, elegant columns and arched entryways, double crown molding, rounded corners, abundant recessed lighting, and a cozy electric fireplace. The spacious kitchen features custom Alder wood cabinetry and granite countertops with plenty of room for cooking and entertaining. The private primary suite includes a generously sized bath with granite countertops, a jetted tub, and walk-in closet. Carpeted bedrooms provide added comfort, while the thoughtfully designed floor plan offers both open gathering spaces and privacy. Outside, the beautifully landscaped 3-acre setting creates a peaceful retreat with plenty of room to enjoy the outdoors. A distinctive home offering space, privacy, and timeless architectural details! This place is a true must see. (Buyers to verify all information before making an informed offer.)
- Listed by Rick Potter, (931) 484-6411, Century 21 Realty Group
Location
- Street address
- 426 Forest Dr
- County
- Cumberland County
- Zip code
- 38555
- Community
- The Terrace Obed River
- Elevation
- 1,815 feet
Directions
Hwy 70 to left on Earl Jones Rd. to left onto Obed River Rd. to right onto Forest Dr. Propert is on your right. Sign on property. #426.
Property details
- Acreage
- 3.05 acres
- MLS #
- REALTRACS 3529011
- Posted
Property taxes
- Recent
- $932
Parcels
- 125 05600 000
Details and features
Listing
- Type
- Residential
- Subtype
- Single Family Residence
- Possession
- Immediate
Lot
- Size Source
- Assessor
- Features
- Level, Rolling Slope, Wooded
Exterior
- Parking Spaces
- 2
- Parking
- Attached
- Outdoor Spaces
- Covered, Deck, Porch
- Structures
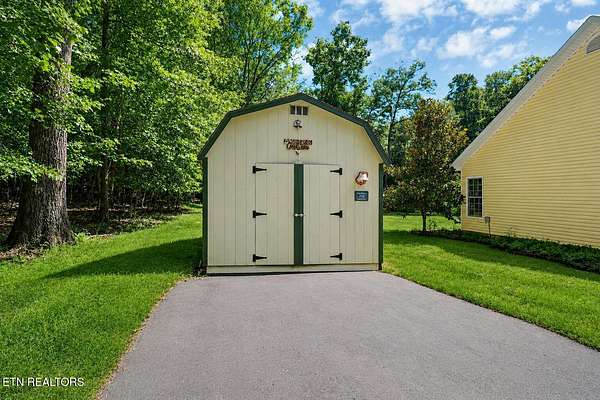
- Storage
Structure
- Style
- Traditional
- Stories
- 1
- Basement
- Crawl Space
- Water
- Public
- Sewer
- Septic Tank
- Heating
- Central, Electric, Natural Gas
- Cooling
- Central Air
- Materials
- Frame, Vinyl Siding
Interior
- Rooms
- Bedroom, Dining Room, Kitchen, Living Room
- Flooring
- Laminate, Wood
- Appliances
- Dishwasher, Microwave, Oven, Range
- Laundry
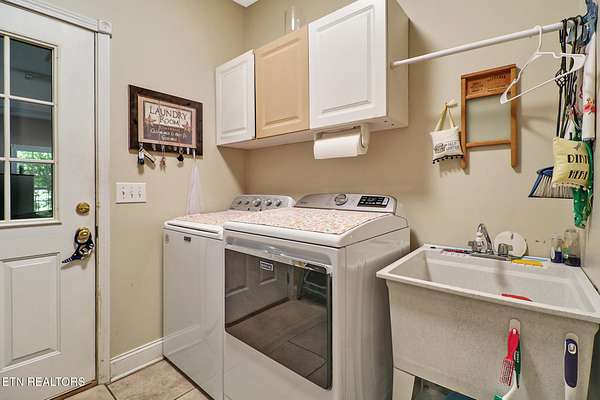
- Electric Dryer Hookup, Washer Hookup
- Security
- Smoke Detector(s)
- Features
- Pantry, Walk-In Closet(s)
Property utilities
| Category | Type | Status |
|---|---|---|
| Power | Grid | Available |
| Gas | Natural Gas | Available |
| Water | Public | Available |
| Sewage | Septic System | Connected |
Nearby schools
| Name | Type |
|---|---|
| South Cumberland Elementary | Elementary |
| South Cumberland Elementary | Middle |
| Cumberland County High School | High |
Listing history
| Date | Event | Price | Change | Source |
|---|---|---|---|---|
| Sept 8, 2026 | Under contract | $445,000 | — | REALTRACS |
| Aug 29, 2026 | New listing | $445,000 | — | REALTRACS |
Payment calculator

Based on information submitted to the MLS GRID as of Oct 16, 2026 11:00 pm MT. All data is obtained from various sources and may not have been verified by broker or MLS GRID. Supplied Open House Information is subject to change without notice. All information should be independently reviewed and verified for accuracy. Properties may or may not be listed by the office/agent presenting the information. Some IDX listings have been excluded from this website. View more