Land with Home for Sale in Cartersville, Georgia
426 Green Ridge Rd SE, Cartersville, GA 30120
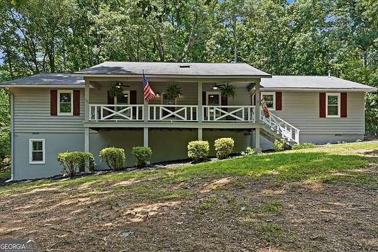
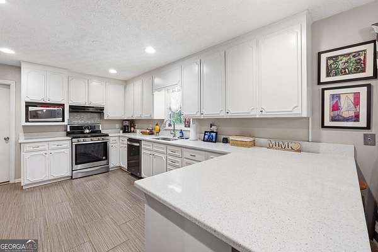
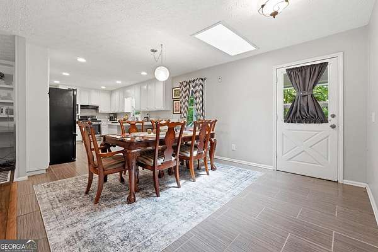
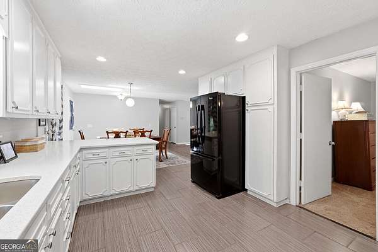
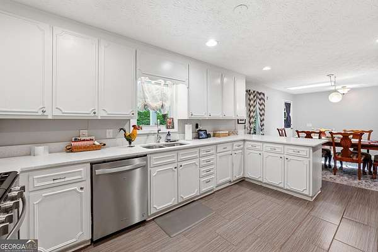
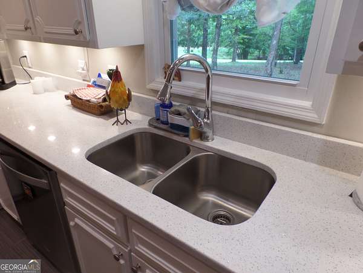
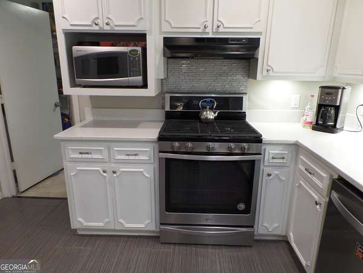
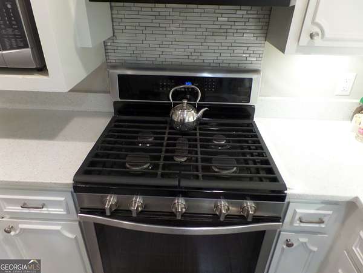
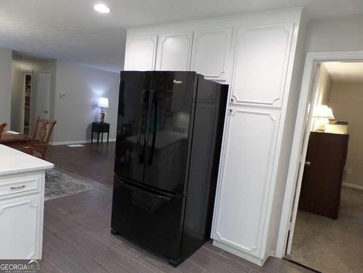
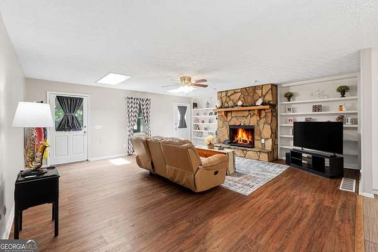
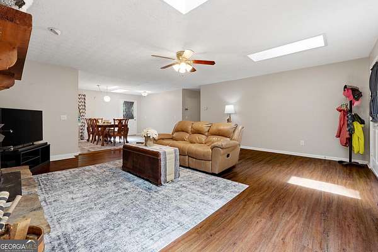
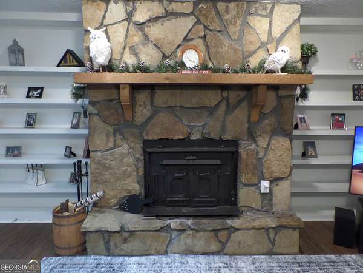
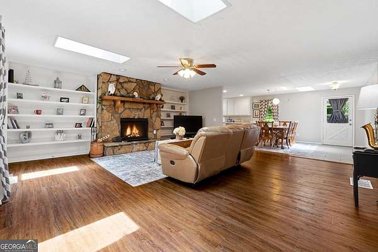
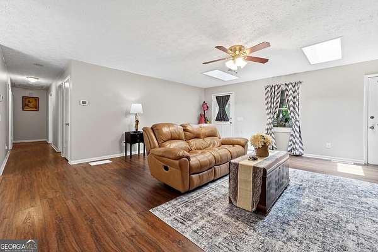
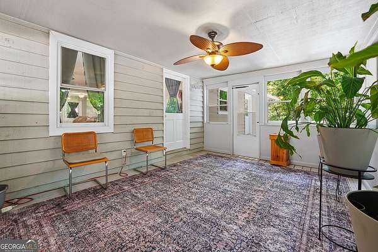
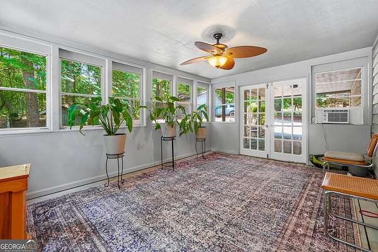
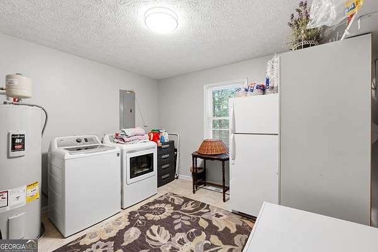
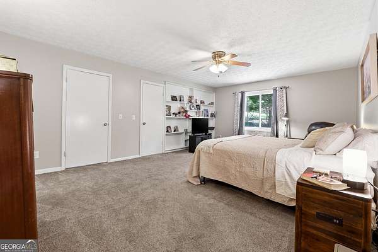
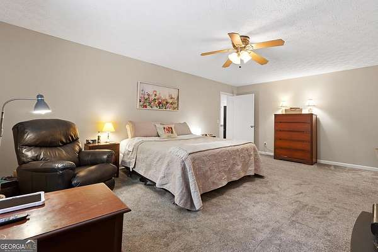
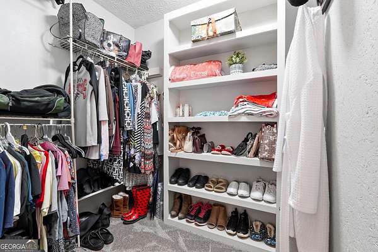
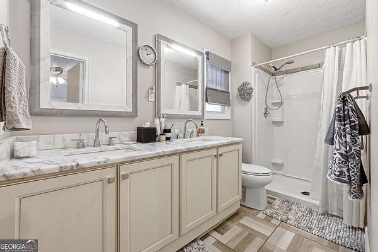
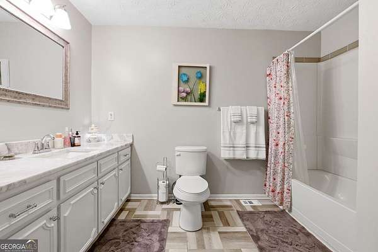
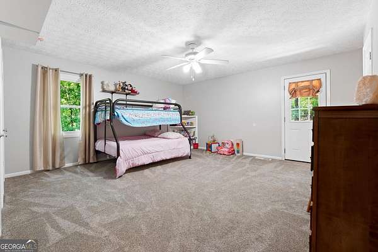
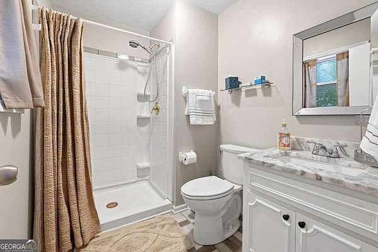
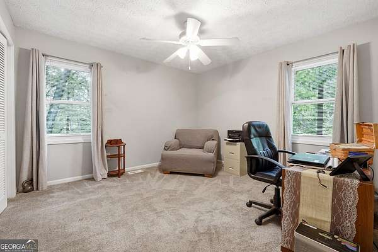
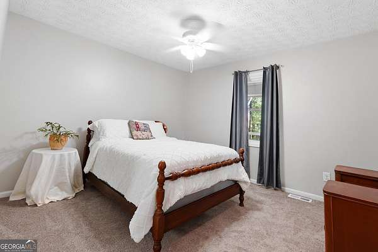
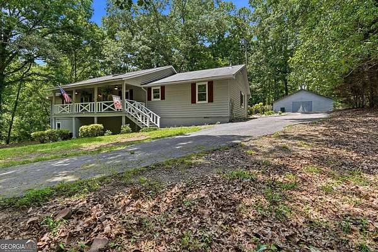
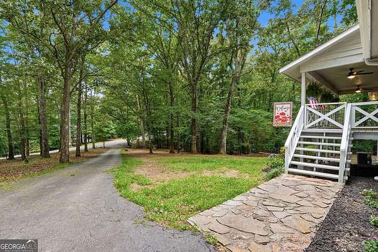
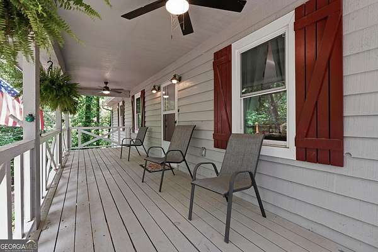
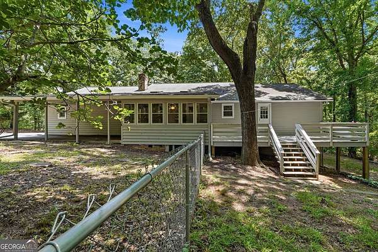
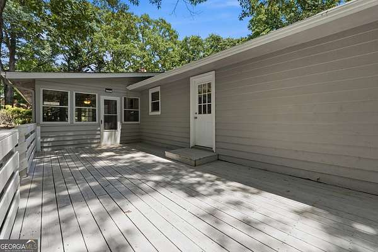
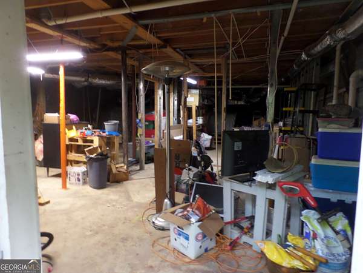
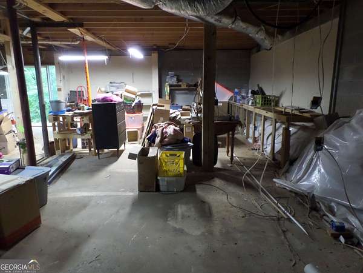
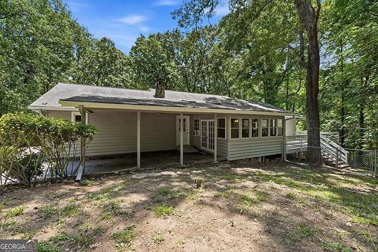
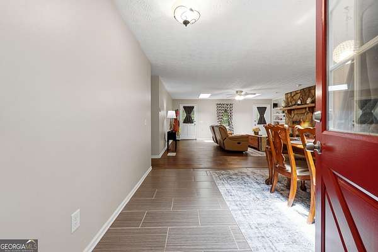
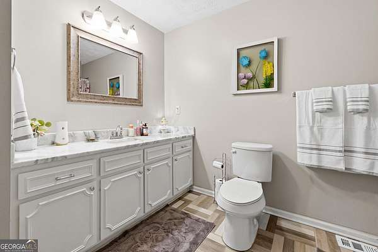
Price Just Reduced- Gorgeous nature lover's estate with remodeled ranch home on unfinished partial basement & private wooded 5 acres close to town, shopping, & Lakepoint. Exterior features cedar siding with new paint, updated double pane energy efficient windows, rocking chair covered front porch, large back newer deck, attached carport, storage shed, and fenced back yard. Great floor plan with split bedrooms & two primary suites with remodeled en-suite bathrooms. Remodeled gourmet kitchen with quartz countertop, breakfast bar, stainless steel appliances, and tile floor in kitchen & dining area. Large walk-in pantry and laundry room off the kitchen. Open floor plan with spacious dining area, family room with stone wood burning fireplace, built in bookshelves, & laminate flooring, & sunroom. Interior features lots of closet space, spacious secondary bedrooms, updated bathrooms with tile floors & marble countertops, updated electrical system & lighting/ ceiling fans, & move in condition. Great location with lots of privacy but close to shopping and easy commute to highways! This is a very hard to find ranch floor plan with split bedrooms and 2 primary suites.
Location
- Street address
- 426 Green Ridge Rd SE
- County
- Bartow County
- Zip code
- 30120
- Elevation
- 896 feet
Directions
Take Hwy 41N from Acworth and then Left on Green Ridge Rd. Go approx 1 mile and home will be on your right.
Property details
- Acreage
- 5 acres
- MLS #
- GAMLS 10765947
- Posted
Parcels
- 00951184001
Details and features
Listing
- Type
- Residential
- Subtype
- Single Family Residence
Lot
- Features
- Level, Private, Sloped
Exterior
- Parking Spaces
- 1
- Parking
- Carport
- Fencing
- Chain Link, Fenced
- Pool
- Deck, Porch
Structure
- Style
- Ranch
- Water
- Well
- Sewer
- Septic Tank
- Heating
- Central, Electric, Heat Pump, Propane
- Cooling
- Ceiling Fan(s), Central Air
- Materials
- Wood Siding
- Roof
- Composition
- Windows
- Double Pane Windows, Skylight(s)
Interior
- Rooms
- Basement, Bathroom x 3, Bedroom x 4, Family Room, Laundry Room
- Flooring
- Carpet, Laminate, Tile
- Fireplaces
- Yes
- Appliances
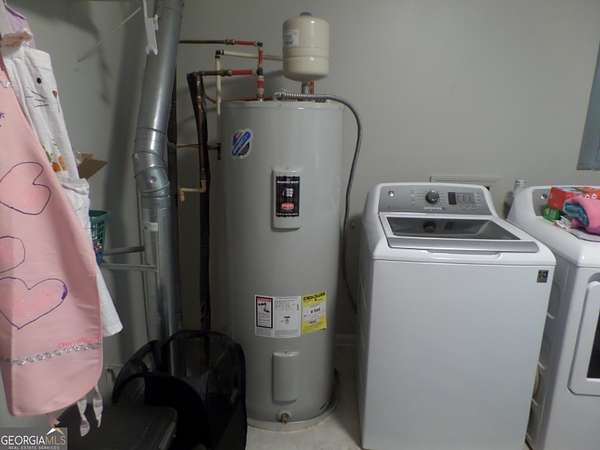
- Dishwasher, Electric Water Heater, Microwave, Range, Stainless Steel Appliance(s)
- Features
- Bookcases, Double Vanity, Master On Main Level, Split Bedroom Plan, Tile Bath, Walk-In Closet(s)
Property utilities
| Category | Type | Status |
|---|---|---|
| Water | Public | Available |
| Gas | Propane | Connected |
Nearby schools
| Name | Type |
|---|---|
| Emerson | Elementary |
| Red Top | Middle |
| Woodland | High |
Listing history
| Date | Event | Price | Change | Source |
|---|---|---|---|---|
| Aug 20, 2026 | Price drop | $485,000 | $5,000 -1% | GAMLS |
| July 22, 2026 | Price drop | $490,000 | $10,000 -2% | GAMLS |
| June 4, 2026 | New listing | $500,000 | — | GAMLS |