Land with Home for Sale in Talking Rock, Georgia
426 Jay Moss Ln, Talking Rock, GA 30175
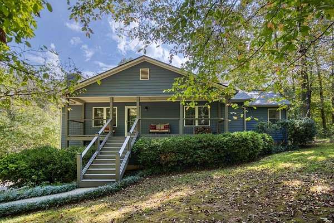
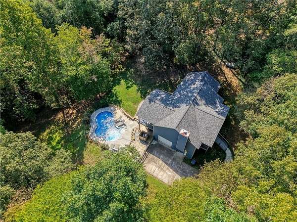
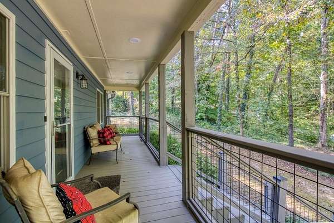
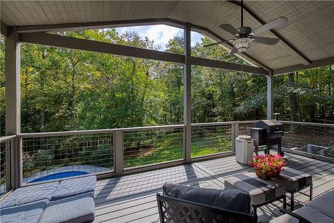
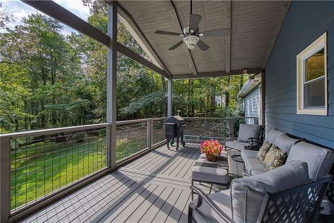
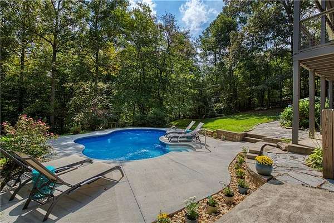
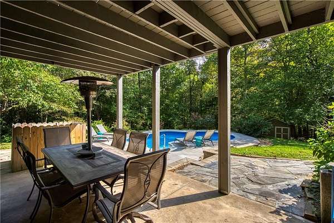
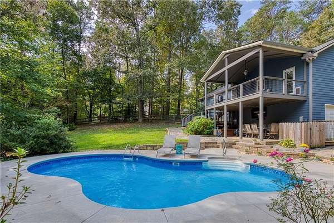
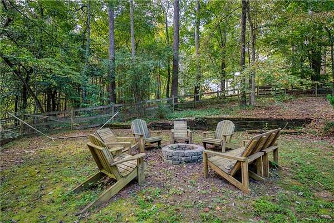
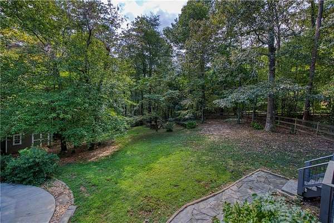
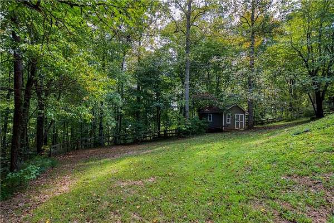
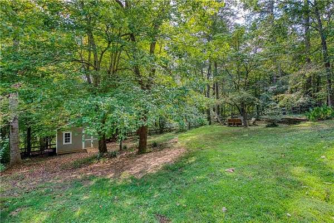
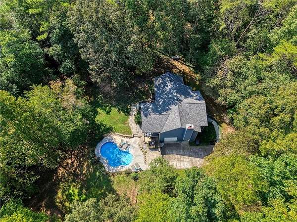
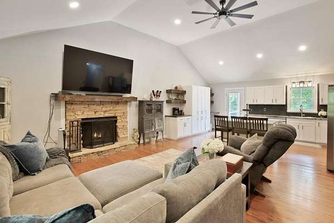
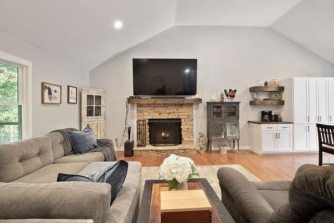
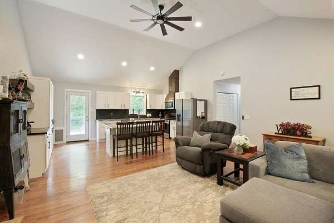
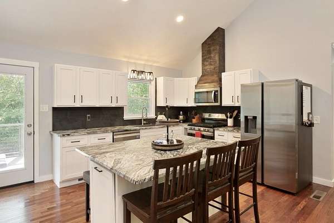
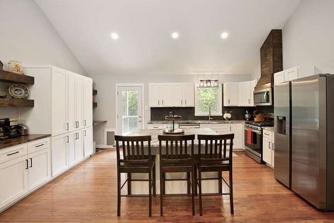
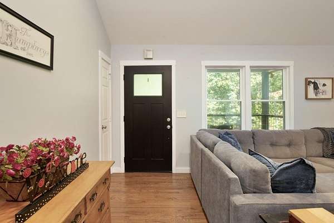
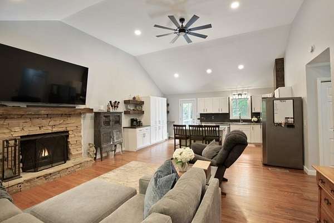
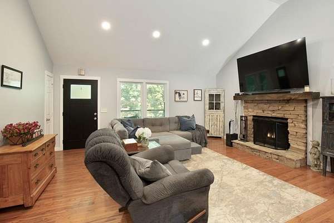
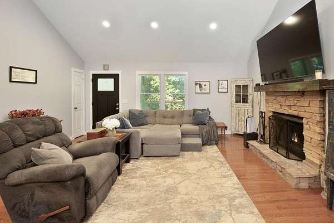
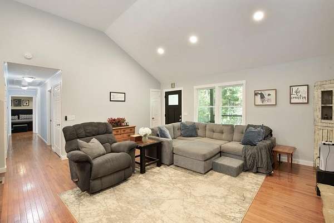
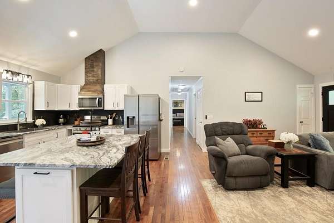
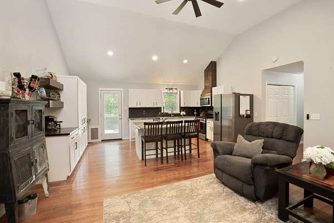
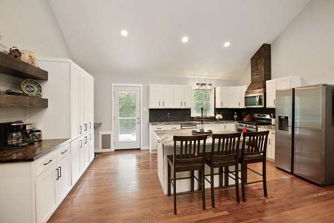
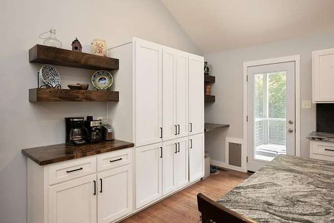
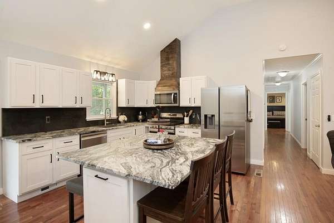
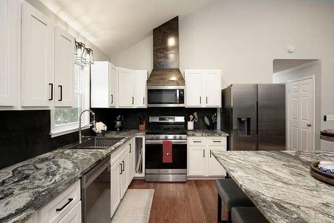
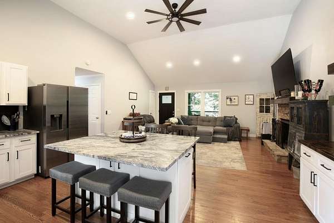
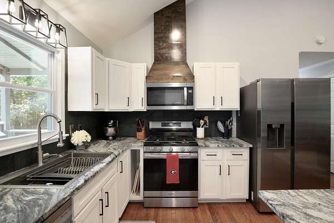
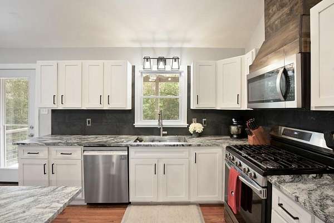
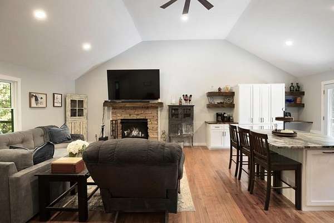
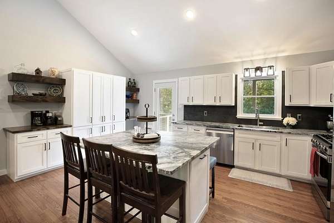
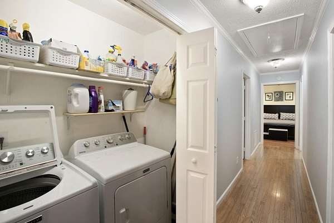
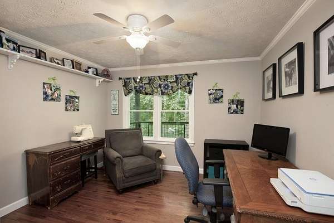
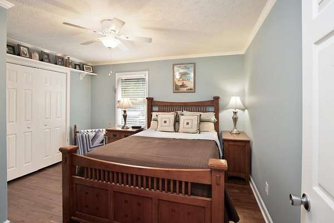
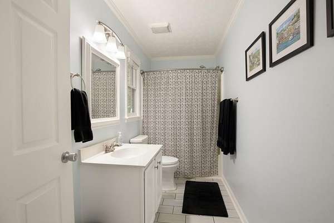
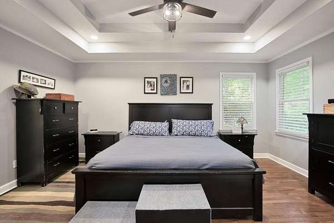
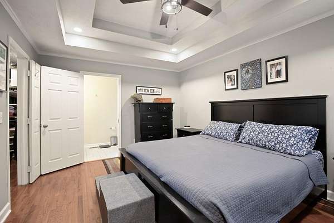
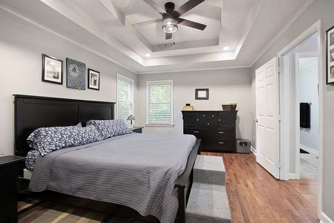
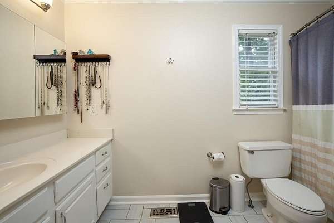
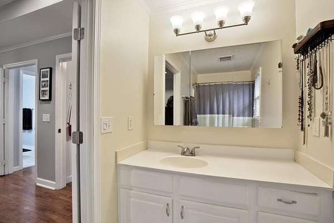
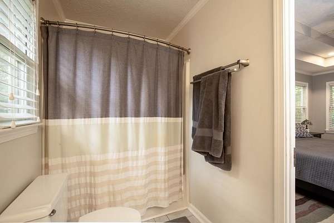
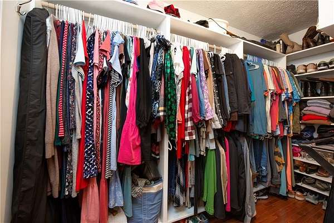
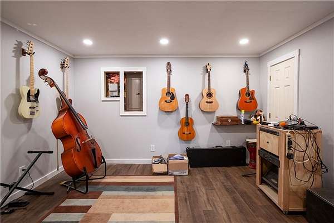
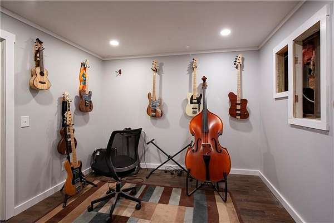
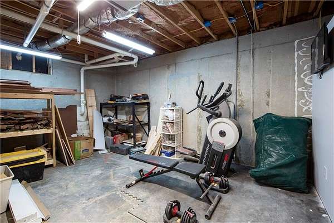
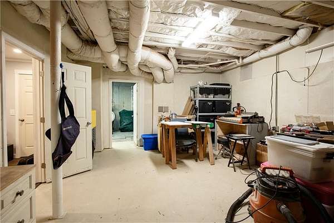
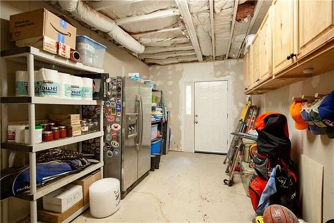
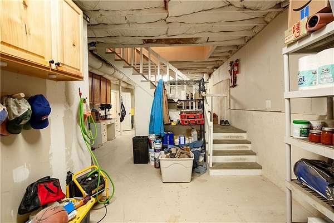
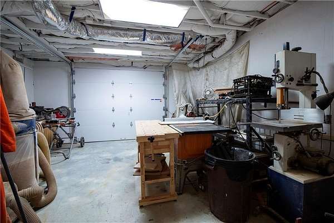
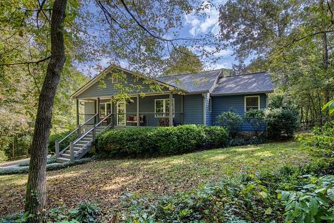
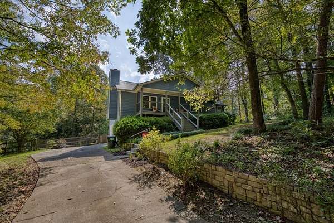
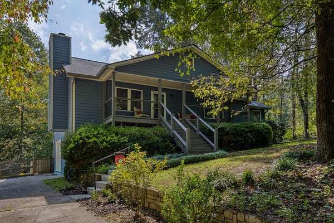
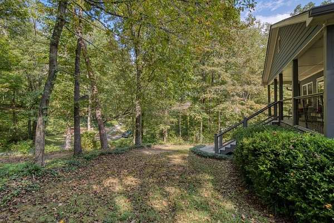
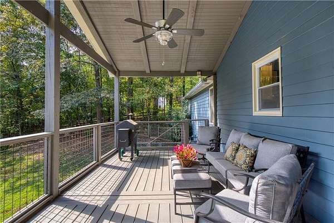
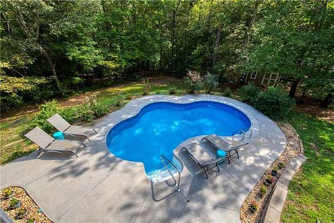
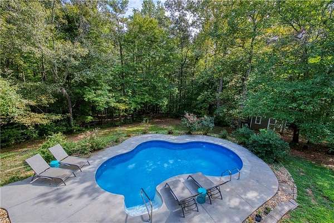
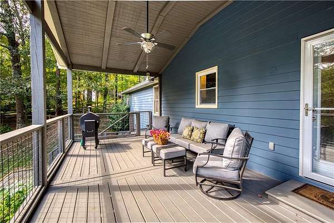
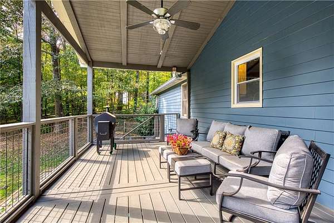
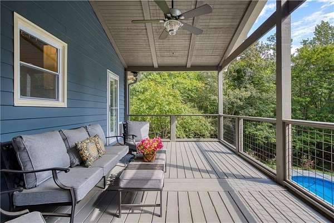
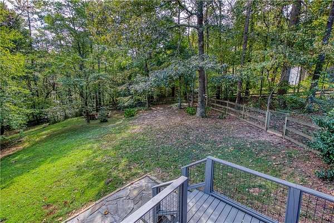
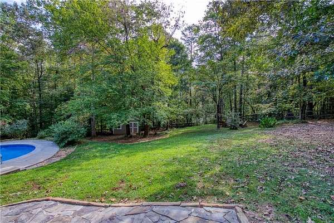
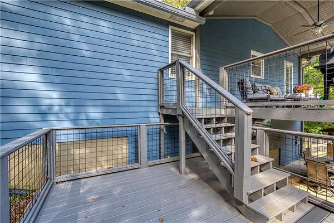
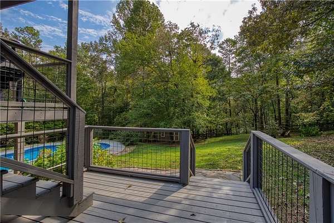
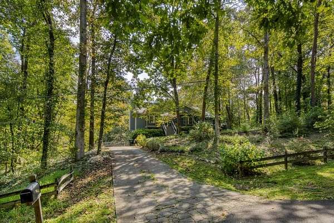
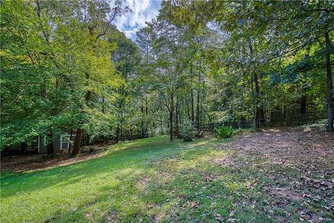
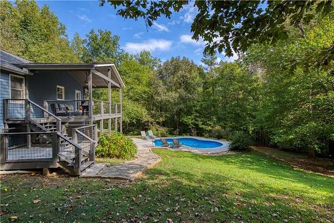
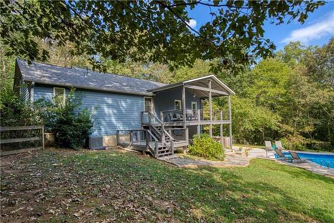
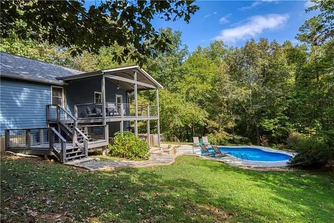
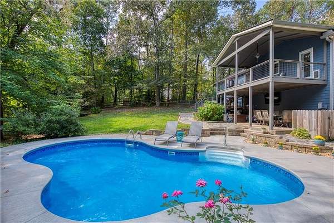
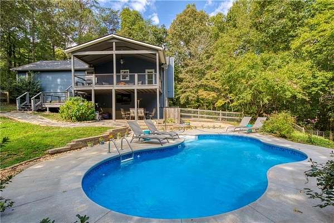
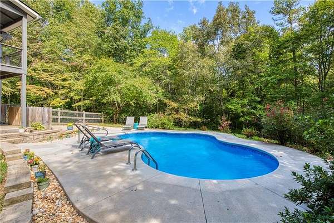
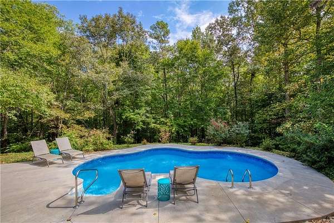
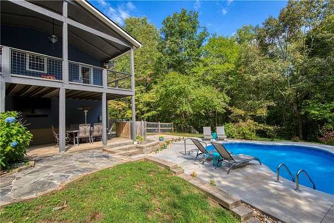
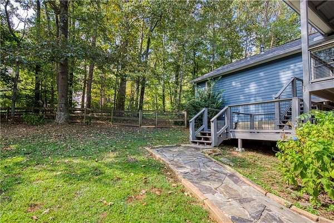
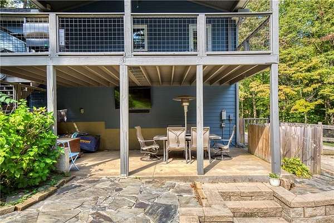
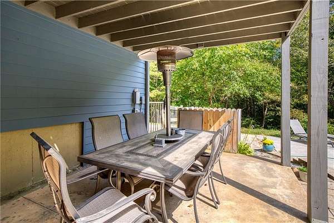
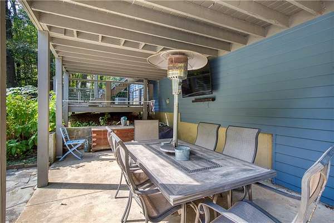
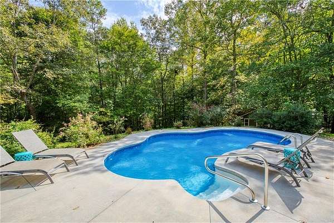
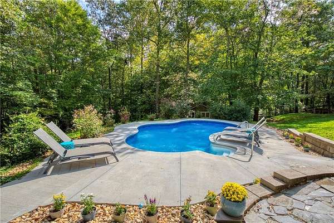
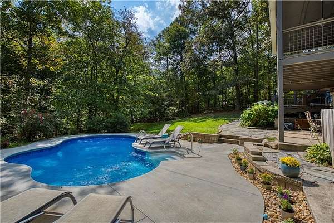
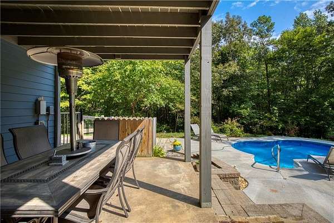
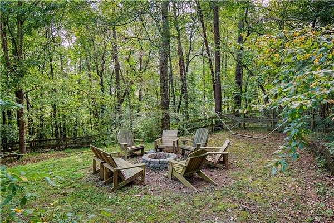
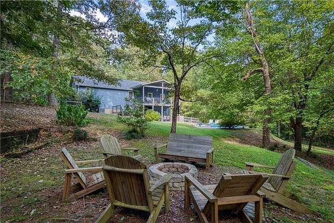
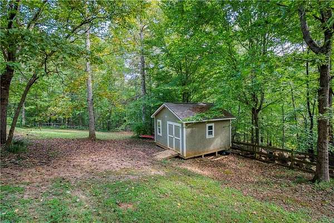
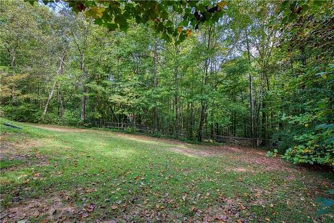
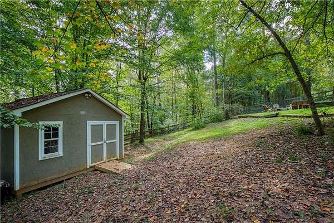
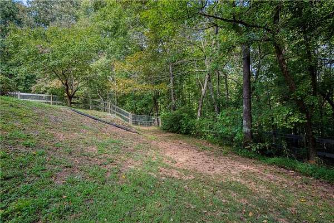
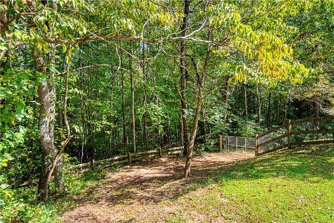
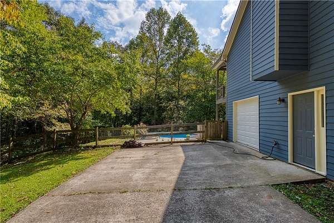
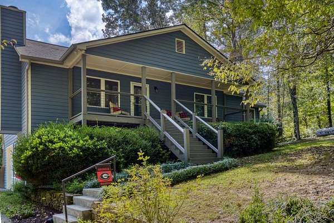
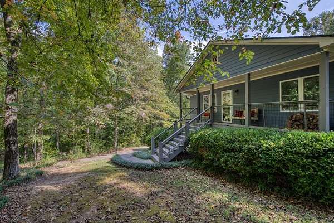
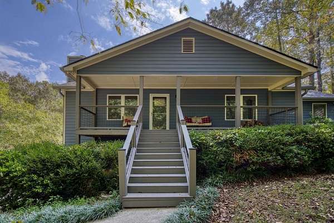
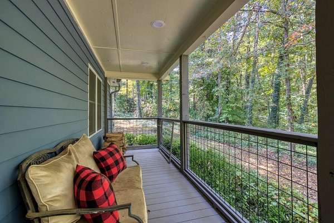
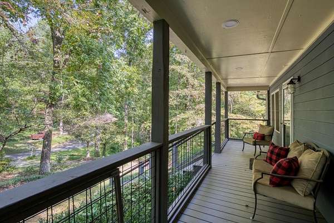
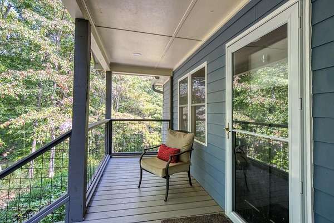
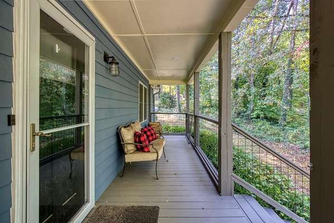
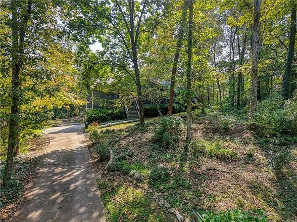
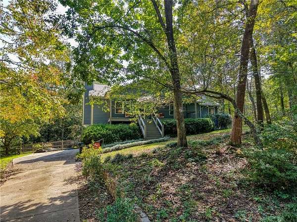
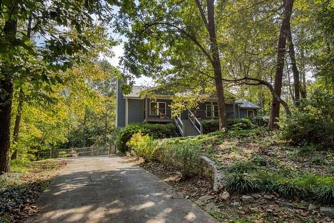
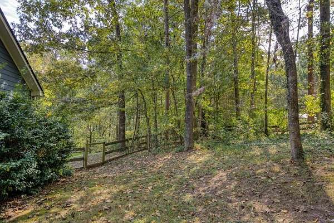
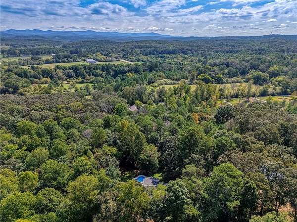
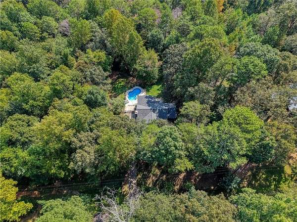
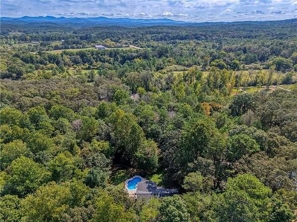
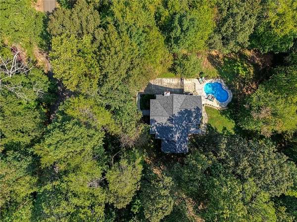
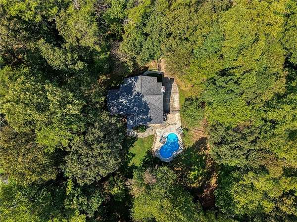
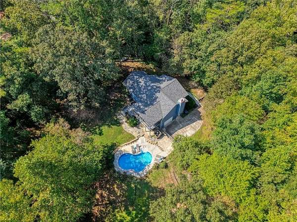
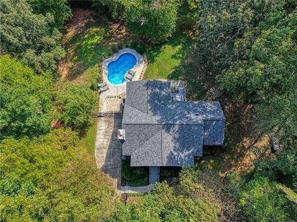
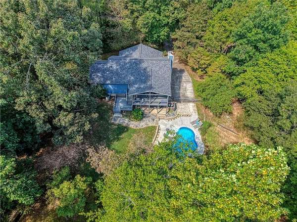
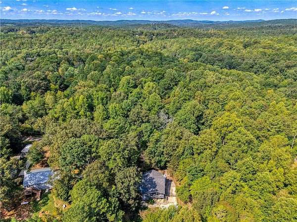
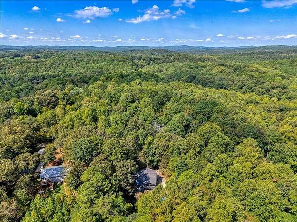
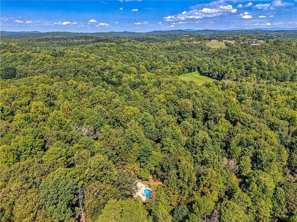
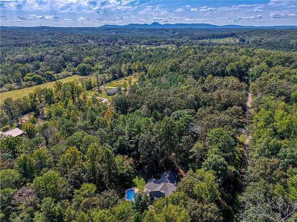
Welcome home to life on the lane! This beautiful 3 bedroom, 2 bath ranch home over a basement rests on 2 +/- acres of fantastic privacy and features many upgrades and enhancements, including a large covered porch overlooking the private fenced backyard with a swimming pool and fire pit. Only 2 miles from Hwy 515 and minutes from Cartes Lake, this traditional farmhouse features a new roof & gutters, rocking chair front porch, main level living with hardwood floors throughout, a fireside family room with vaulted ceiling which is open to the newly renovated kitchen with large breakfast island/bar, leathered granite countertops & updated tile backsplash, new venthood, new appliances, new sink & faucet, floating shelves, so much new here! There is a great space in the basement for a workshop, music room, exercise room etc. Newer (2020) A/C, high efficiency furnace (2020), generator hookup, numerous enhancements to the home and freshly painted exterior in 2023, the primary bedroom features a large walk-in closet you will love! This home has been lovingly updated with lighting, ceiling fans, new front stairs and back stairs, new front door & storm door, new fireplace mantel & new hardwood flooring. There is an outbuilding/shed for storing lawn equipment, no HOA and such a peaceful setting ~ Country living with only minutes to the city, you will love living here!
Location
- Street address
- 426 Jay Moss Ln
- County
- Pickens County
- Zip code
- 30175
- Elevation
- 1,093 feet
Directions
Travel 515 North, to 136 West, Turn Right onto GA-135 W, at the traffic circle, Turn Left to stay On GA-136 W, Exit the traffic circle onto GA-136 W, Turn Right onto Jay Moss Lane, home is on the right or GPS friendly.
Property details
- Acreage
- 2.06 acres
- MLS #
- FMLS 7836573
- Posted
Property taxes
- 2025
- $1,296
Parcels
- 019 020 002
Details and features
Listing
- Type
- Residential
- Subtype
- Single Family Residence
Lot
- Features
- Back Yard, Front Yard, Private, Wooded
Exterior
- Parking Spaces
- 2
- Parking
- Driveway, Garage
- Fencing
- Fenced, Privacy
- Pool
- Deck, Patio, Porch
- Structures
- Storage
- Features
- Private Entrance, Private Yard
Structure
- Water
- Public
- Sewer
- Septic Tank
- Heating
- Central, Electric, Heat Pump, Propane
- Cooling
- Ceiling Fan(s), Central Air
- Materials
- Frame, Stone, Wood Siding
- Roof
- Composition, Shingle
- Windows
- Double Pane Windows
Interior
- Rooms
- Bathroom x 2, Bedroom x 3, Bonus Room, Family Room
- Flooring
- Hardwood, Tile-Ceramic
- Fireplaces
- Yes
- Appliances
- Dishwasher, Disposal, Electric Water Heater, Gas Cooktop, Gas Oven, Microwave, Range Hood, Refrigerator, Self Cleaning Oven
- Features
- Disappearing Attic Stairs, Double Vanity, High Speed Internet, Vaulted Ceiling(s), Walk-In Closet(s)
Property utilities
| Category | Type | Status |
|---|---|---|
| Gas | Propane | Connected |
Nearby schools
| Name | Type |
|---|---|
| Hill City | Elementary |
| Jasper | Middle |
| Pickens | High |
Listing history
| Date | Event | Price | Change | Source |
|---|---|---|---|---|
| Sept 17, 2026 | Under contract | $430,000 | — | FMLS |
| Sept 11, 2026 | New listing | $430,000 | — | FMLS |