Land with Home for Sale in Hobe Sound, Florida
426 S Beach Rd, Hobe Sound, FL 33455
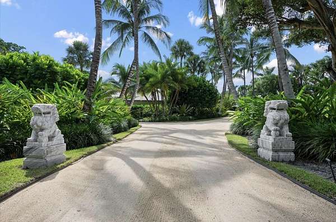
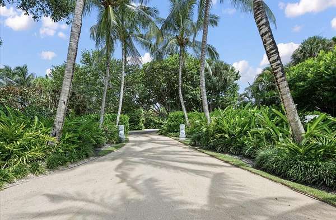
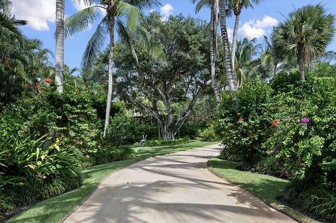
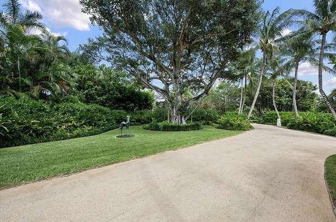
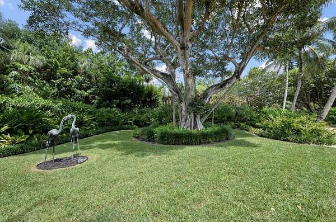
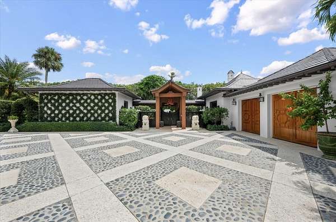
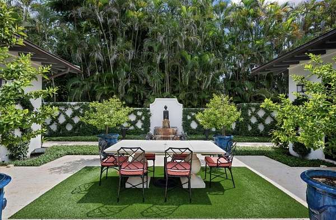
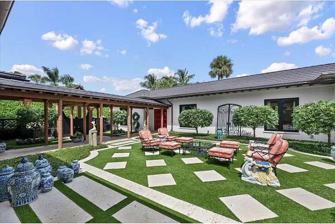
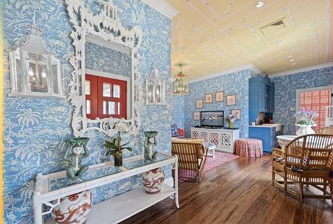
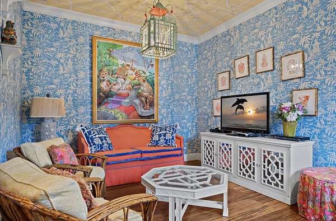
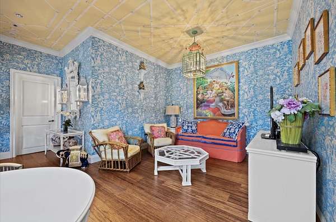
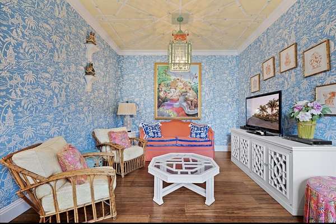
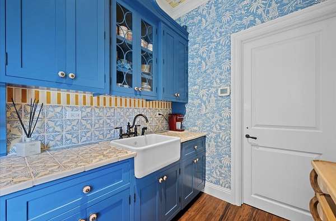
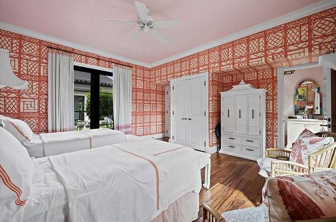
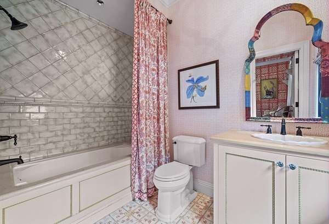
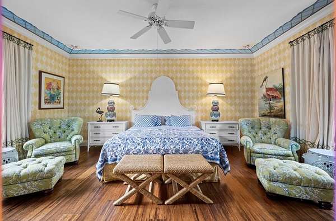
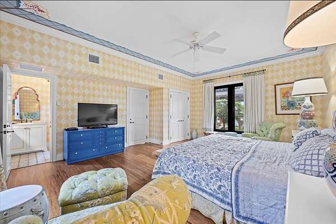
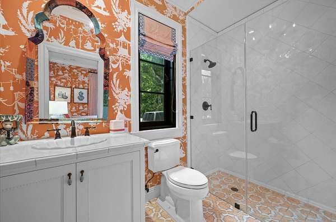
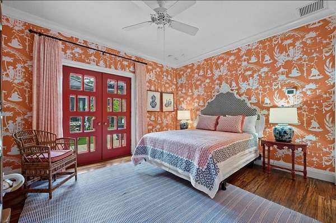
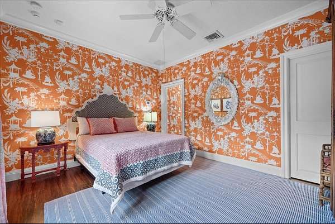
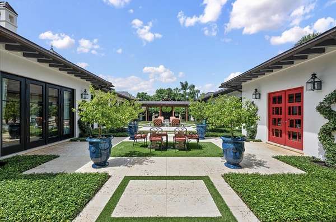
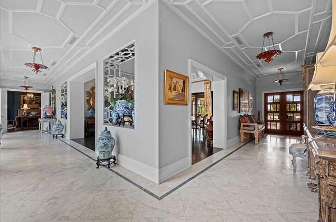
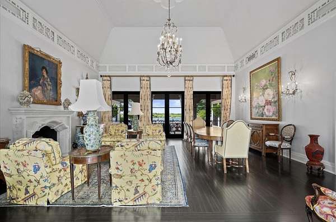
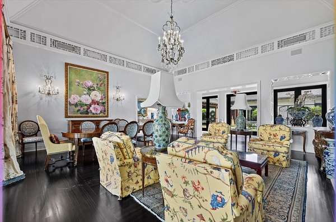
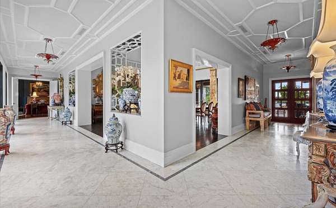
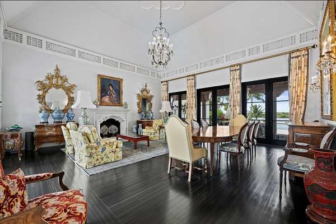
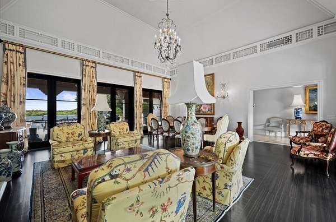
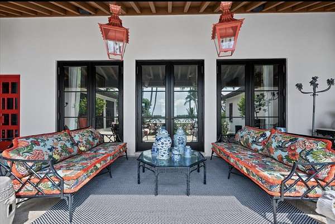
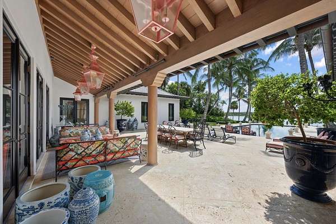
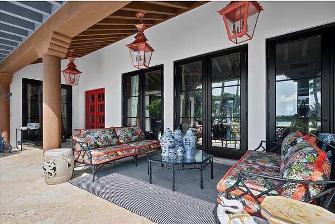
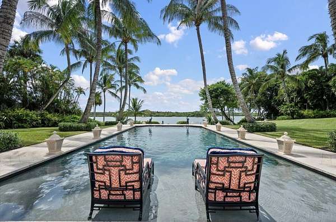
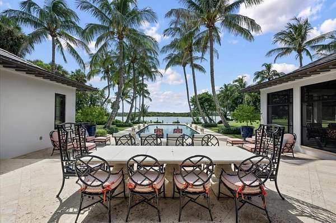
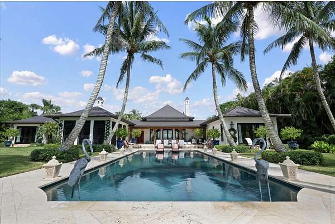
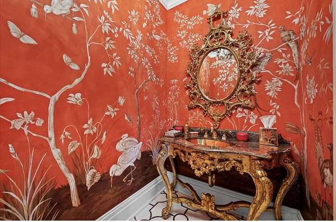
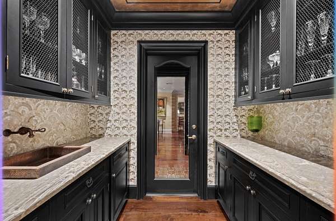
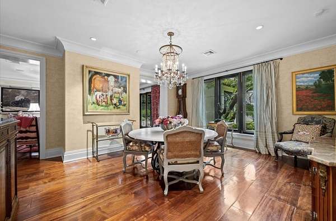
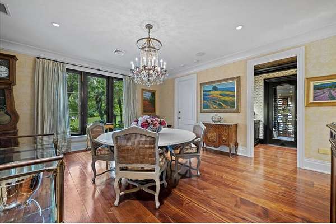
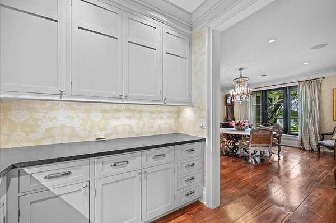
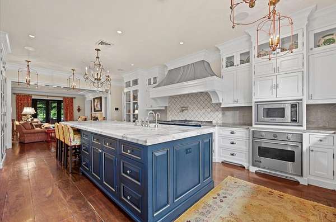
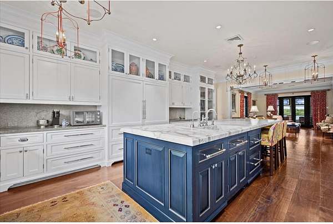
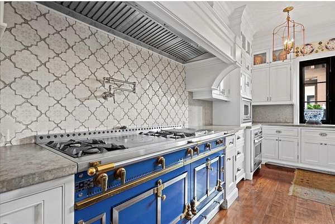
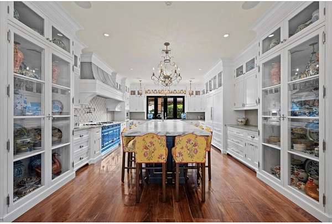
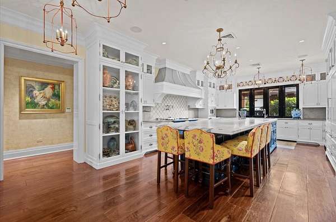
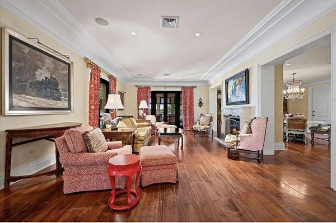
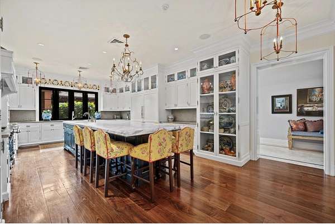
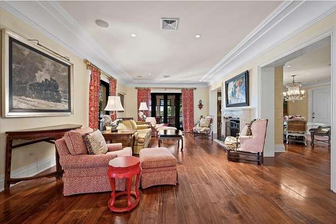
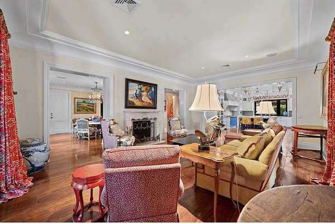
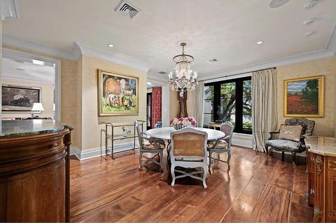
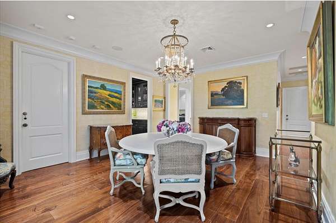
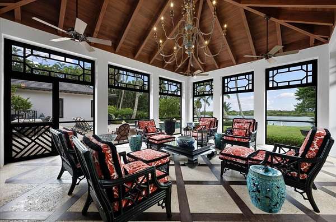
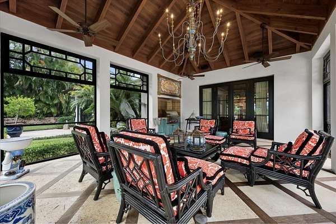
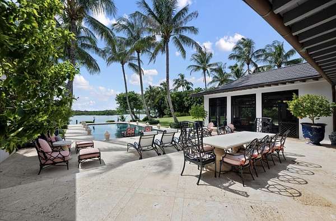
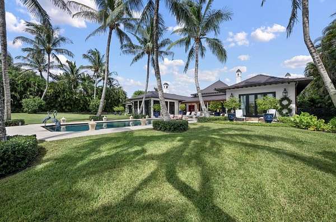
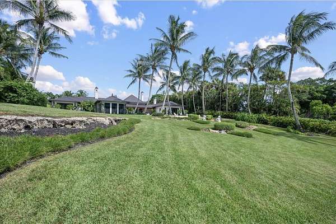
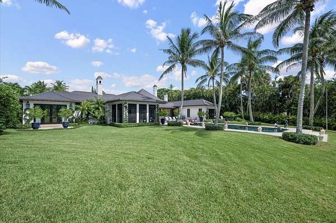
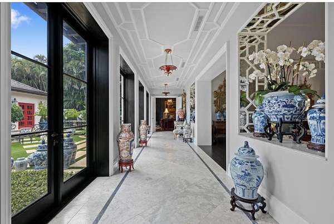
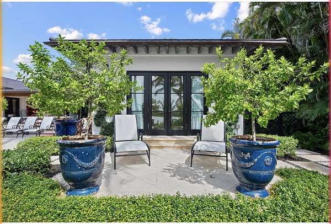
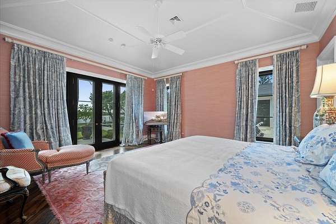
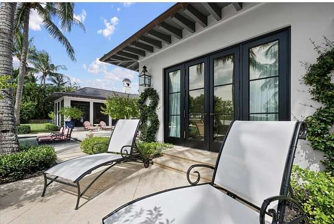
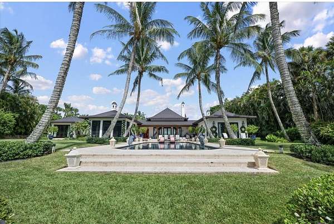
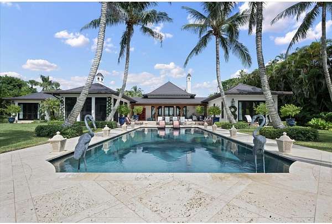
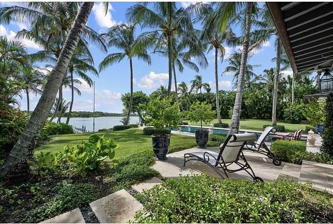
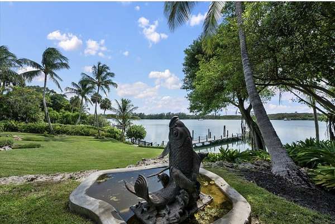
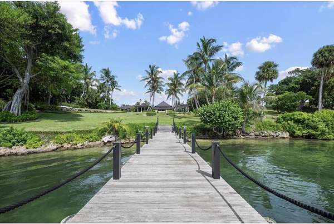
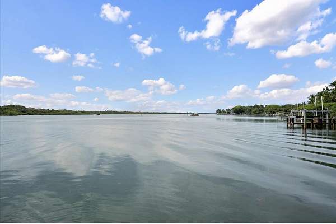
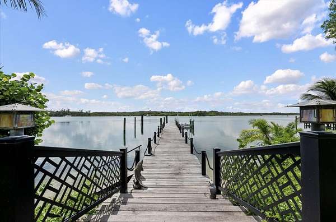
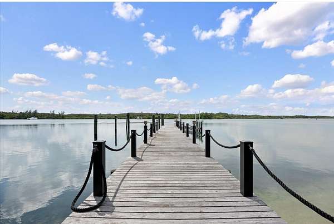
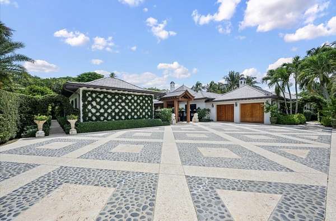
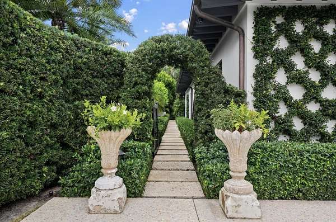
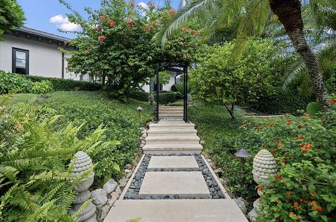
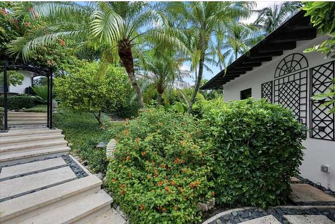
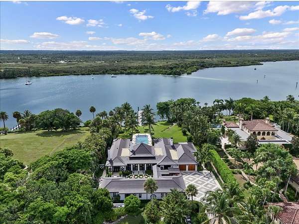
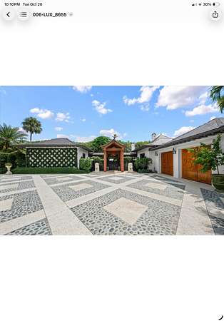
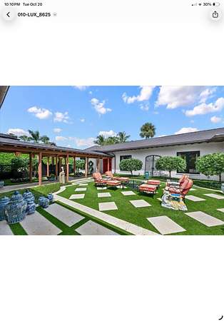
A truly distinctive Chinoiserie-inspired residence, tastefully blending Chinese influences with French elegance on Jupiter Island. Set high upon the coral ridge on 1.63 acres, this exceptional home overlooks a tranquil preserve, enjoys Intracoastal views throughout the house, and offers convenient access to the Intracoastal and deeded beach access. Beautiful seating areas throughout the property provide inviting settings to relax and enjoy the surroundings. This four-bedroom residence features five full baths and two half baths and underwent a total renovation and additions in 2014. It showcases finishes of the highest standard, exquisite craftsmanship, and meticulous attention to detail throughout. Distinguished features include a Ludowici tile roof, custom mahogany millwork, handcrafted mahogany windows and doors--all hurricane-rated--and a La Cornue gas range. Beautiful stone and marble finishes complement the home's timeless architectural character. An attached two-car garage and a detached six-car garage are both air-conditioned and offer additional storage.
Location
- Street address
- 426 S Beach Rd
- County
- Martin County
- Zip code
- 33455
- Community
- Jupiter Island
- Elevation
- 21 feet
Property details
- Acreage
- 1.63 acres71,003 sq ft
- Zoning
- A-80
- MLS #
- RMLS B26092888
- Posted
Property taxes
- 2025
- $91,004 - Call LA for full legal description
Parcels
- 353842002136009492
Details and features
Listing
- Type
- Residential
- Subtype
- Single Family Residence
Lot
- View
- Water
- Waterfront
- Beach Access, Ocean Access
- Features
- Landscaped, Many Trees
Exterior
- Parking Spaces
- 5
- Parking
- Driveway, Garage, Garage-Attached, Open
- Fencing
- Gate
- Pool
- Patio, Porch
- Structures
- Storage
- Features
- Built-In Barbecue, Courtyard, Custom Lighting, Garden, Lighting, Misting System
Structure
- Stories
- 1
- Water
- Public
- Sewer
- Septic Tank
- Heating
- Central
- Cooling
- Ceiling Fan(s), Central Air, Exhaust Fan, Zoned
- Materials
- CBS, Concrete, Concrete Block-With Stucco, Stucco
- Roof
- Tile
Interior
- Room Count
- 9
- Rooms
- Bathroom x 7, Bedroom x 4, Dining Room, Laundry Room
- Flooring
- Marble, Tile-Ceramic, Wood
- Fireplaces
- Yes
- Appliances
- Dishwasher, Disposal, Dryer, Electric Water Heater, Gas Range, Ice Maker, Microwave, Oven, Range, Refrigerator, Vented Exhaust Fan, Washer, Water Heater, Water Heater Owned, Water Softener, Water Softener Owned, Wine Refrigerator
- Security
- Security System
- Features
- Bar, Bedroom Layout-Split, Closet Cabinetry, Custom Mirrors, Entrance Foyer, High Ceilings, Kitchen Island, Pantry, Vaulted Ceiling(s), Walk-In Closet(s), Wet Bar
Property utilities
| Category | Type | Status |
|---|---|---|
| Water | Public | Available |
Nearby schools
| Name | Type |
|---|---|
| Hobe Sound | Elementary |
| Murray | Middle |
| South Fork | High |
Listing history
| Date | Event | Price | Change | Source |
|---|---|---|---|---|
| Oct 26, 2026 | New listing | $35,000,000 | — | RMLS |