Land with Home for Sale in Garden City, Kansas
4260 W Jones Ave, Garden City, KS 67846
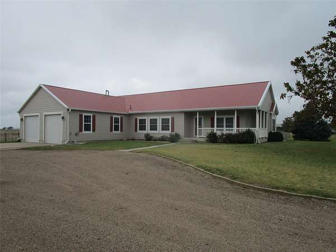
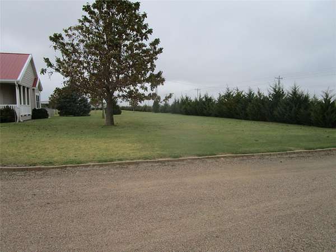
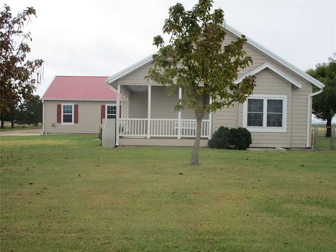
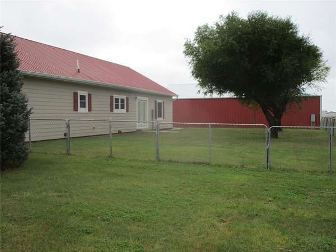
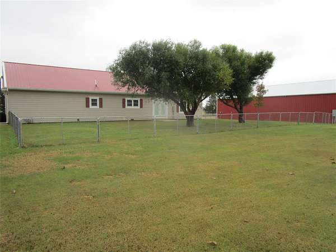
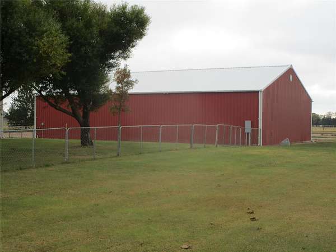
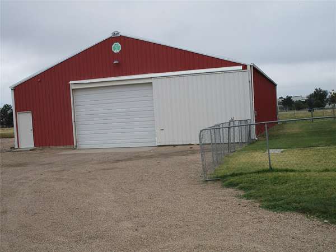
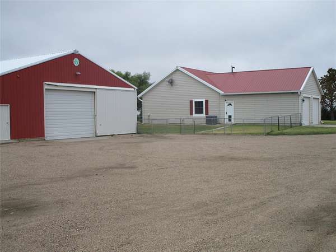
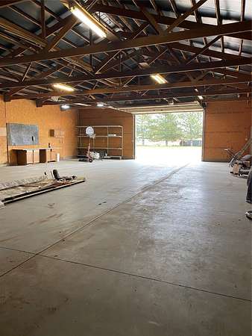
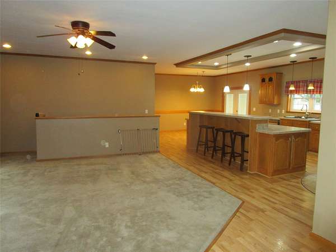
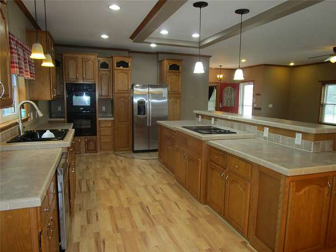
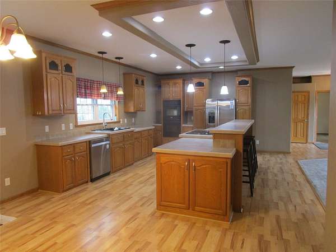
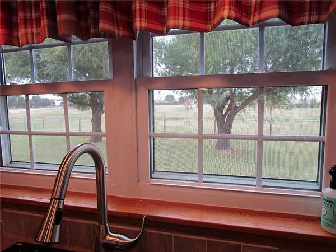
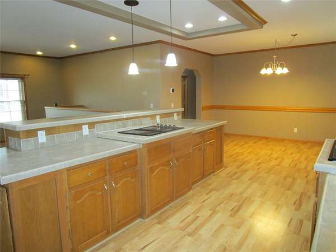
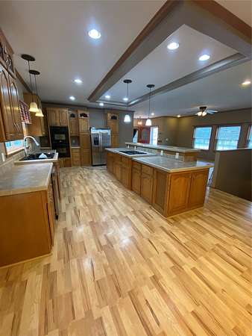
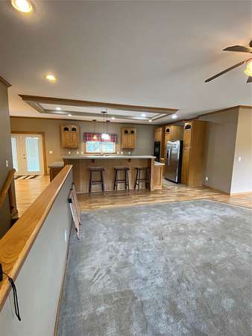
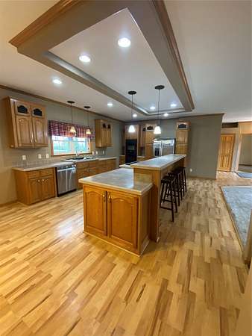
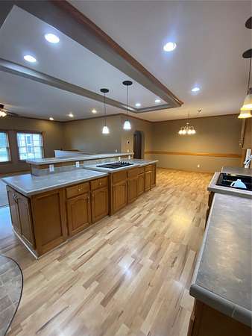
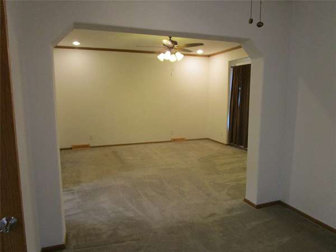
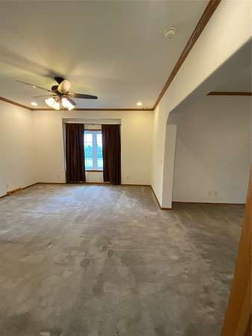
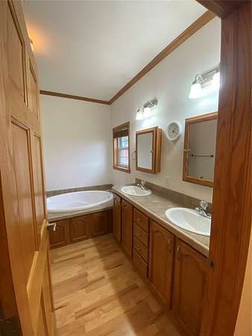
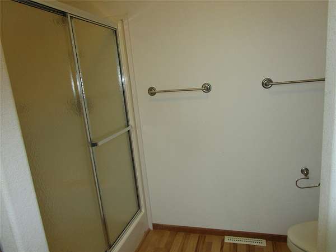
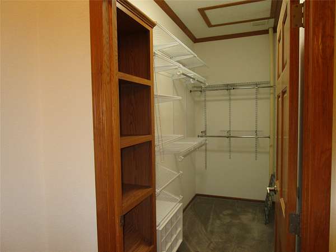
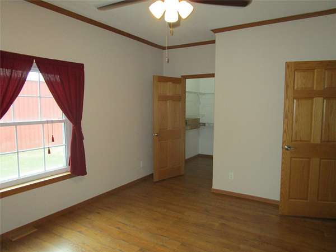
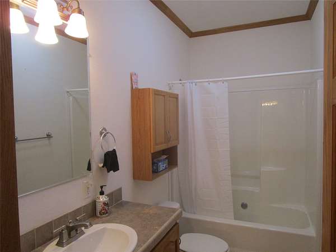
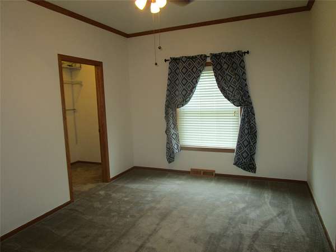
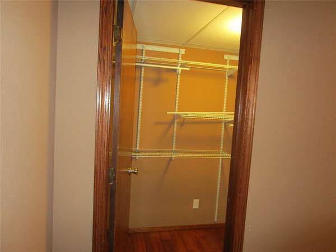
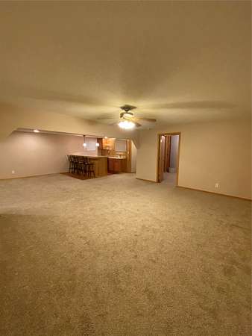
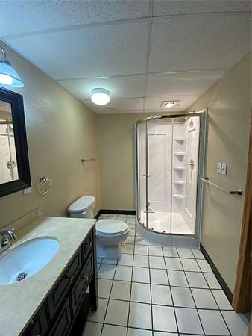
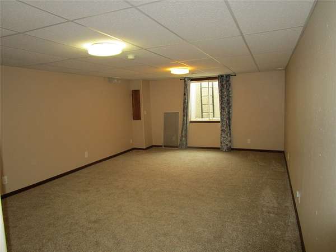
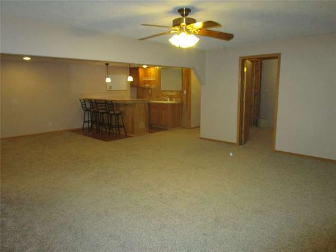
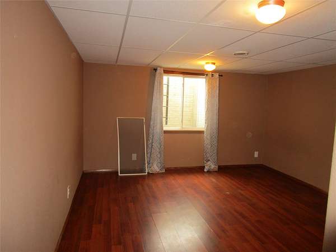
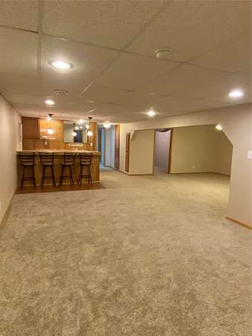
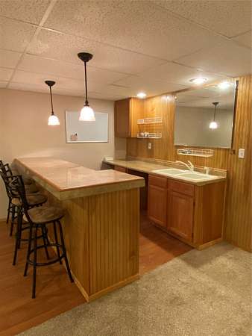
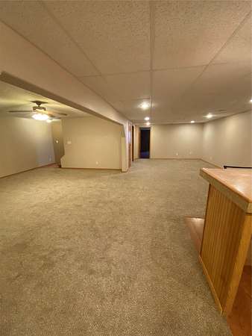
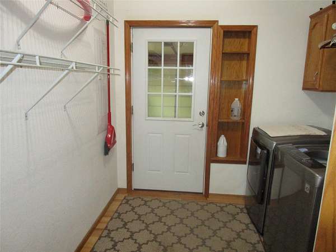
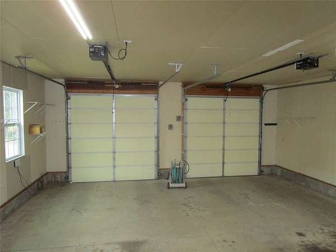
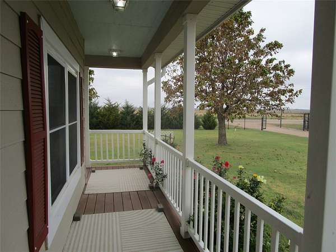
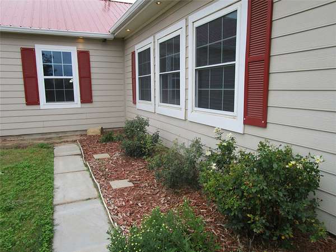
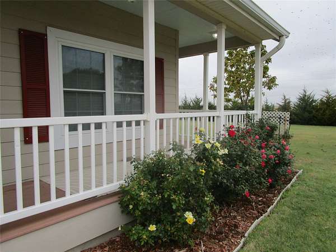
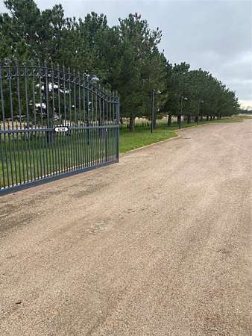
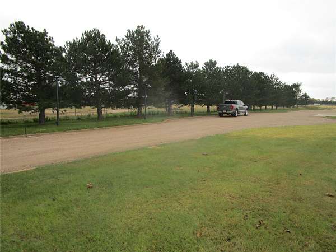
This large family home measures over 2,000 Sq. Ft. up and has a full finished basement. There are 3 bedrooms 2 baths on main, 3 bedrooms and1 bath in basement. Some features include a wonderful kitchen and dining area, walk-in closets, Master bedroom with garden tub and separate shower and main level washer/dryer. The full basement offers a large family room with wet-bar, nice 3/4 bath and all of the basement windows have escape windows. Outside features a new metal roof, gutters, soffit lights, Hardiplank siding and sprinkler and drip system. There is an electronic entry gate and lighted driveway, and the yard is landscaped and has several mature trees and plants. The main house has a nice finished large garage measuring 26x26 and a detached shop measuring 40x64 with overhead door, walk-in door and has 12'sidewalls. The house is hooked up to Rural Water District, the yard/landscaping has a water well that is 220' deep and maintained 2,500-gallon septic system.
Location
- Street address
- 4260 W Jones Ave
- County
- Finney County
- Zip code
- 67846
- Elevation
- 2,864 feet
Property details
- Acreage
- 4 acres
- Zoning
- S-E & CR (commercial Recreation
- MLS #
- GCBOR 101930
- Posted
Property taxes
- 2025
- $6,363
Parcels
- 262-09-0-00-01-001-02-0
Legal description
Boyles West Acres. A Tract of land in the NE/4 of Section 9, T24S, R33W of the 6th P.M. Current zoning for the house and 2 acres is Suburban Estates with the west two acres being zoned commercial recreation. This is a very well-maintained property.
Details and features
Listing
- Type
- Residential
- Subtype
- Single Family Residence
Lot
- Features
- Sprinklers in Front, Sprinklers in Rear
Exterior
- Parking Spaces
- 20
- Fencing
- Chain Link
- Pool
- Deck
- Structures
- Workshop
- Features
- Private Entrance, Rain Gutters
Structure
- Style
- Ranch
- Stories
- 1
- Water
- Public, Well
- Sewer
- Septic Tank
- Heating
- Forced Air, Natural Gas
- Cooling
- Ceiling Fan(s), Central Air
- Materials
- Hardi Plank Type
- Roof
- Metal
- Windows
- Double Pane Windows
Interior
- Rooms
- Basement, Bathroom x 3, Bedroom x 6, Family Room, Workshop
- Flooring
- Carpet, Laminate, Tile-Ceramic
- Appliances
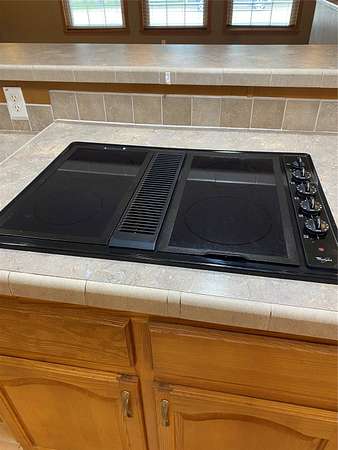
- Dishwasher, Disposal, Dryer, Electric Cooktop, Electric Oven, Electric Range, Electric Water Heater, Exhaust Fan, Refrigerator, Vented Exhaust Fan, Washer
- Features
- Instant Hot Water, Wet Bar
Property utilities
| Category | Type | Status |
|---|---|---|
| Gas | Natural Gas | Connected |
Listing history
| Date | Event | Price | Change | Source |
|---|---|---|---|---|
| Oct 31, 2026 | New listing | $625,000 | — | GCBOR |