Land with Home for Sale in Harrison, Michigan
4262 S Canal Dr, Harrison, MI 48625
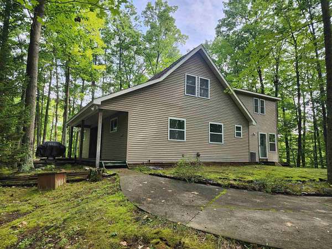
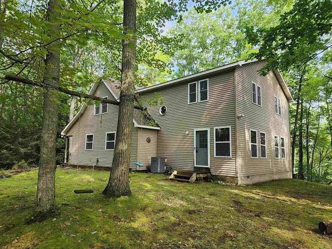
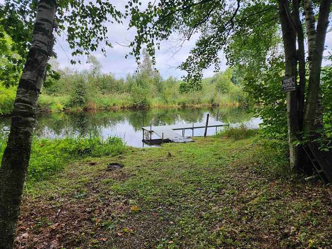
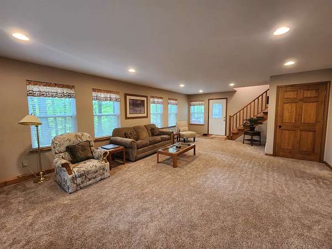
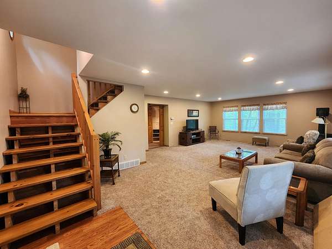
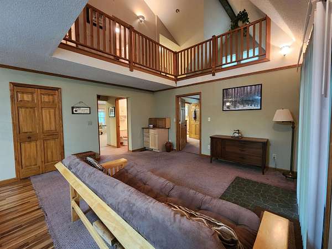
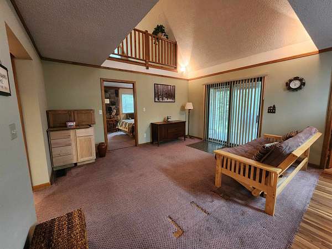
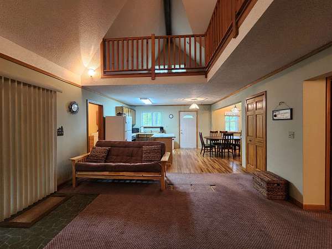
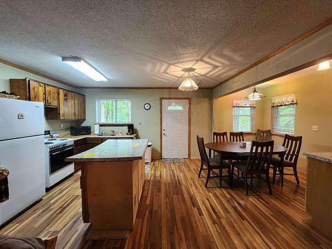
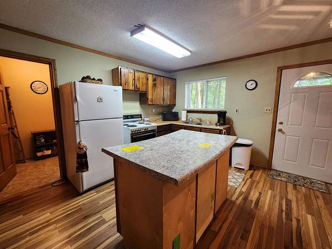
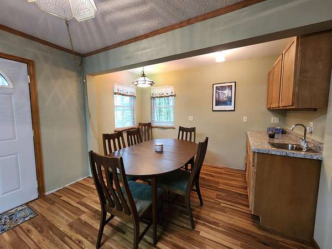
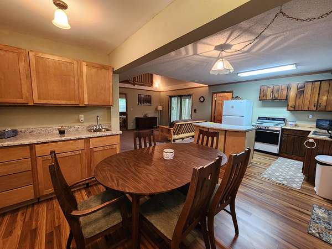
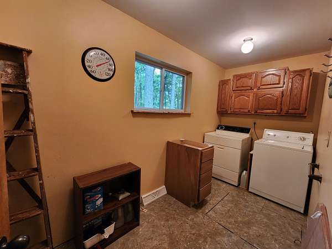
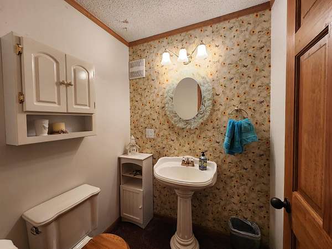
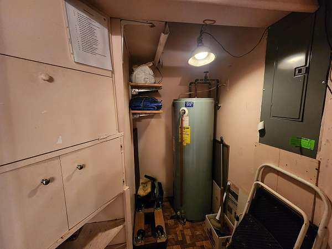
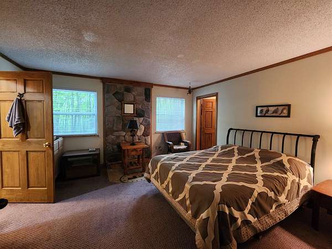
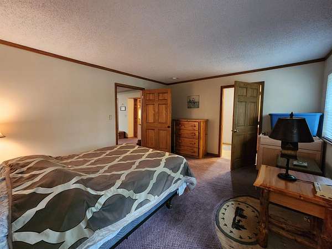
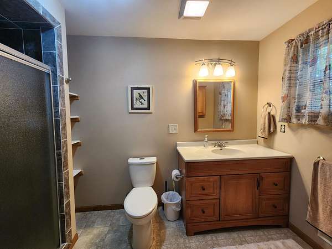
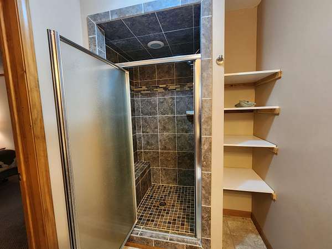
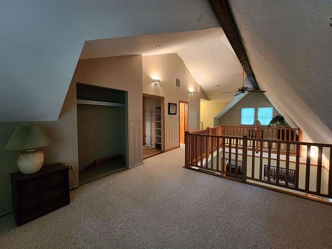
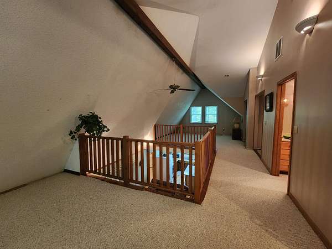
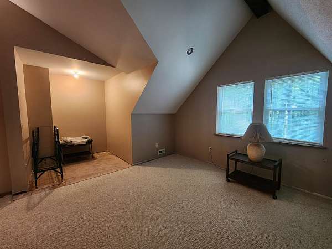
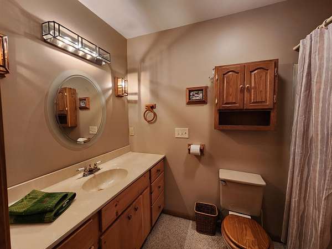
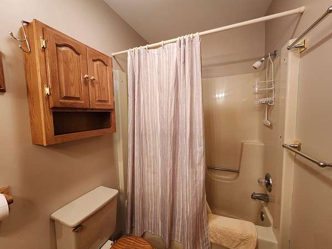
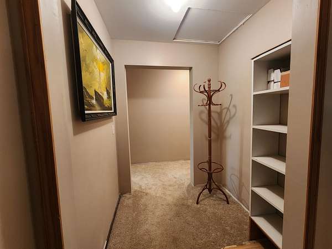
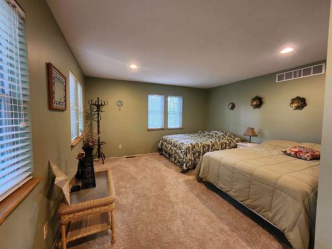
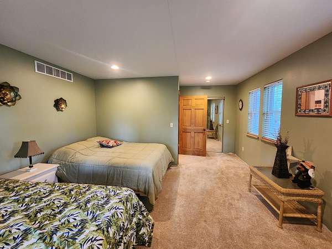
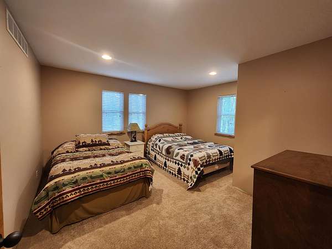
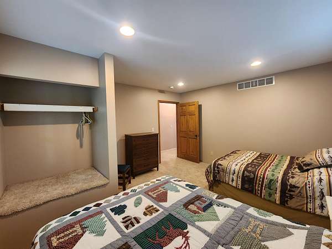
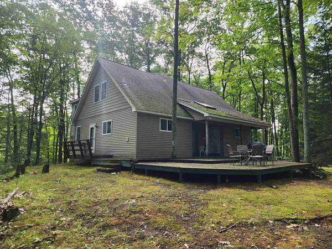
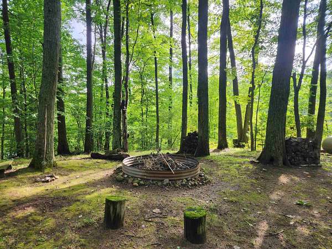
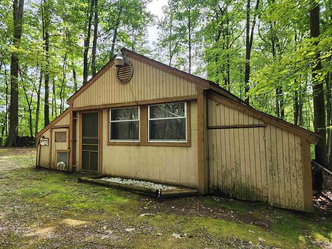
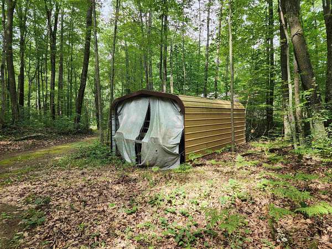
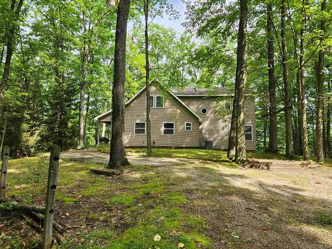
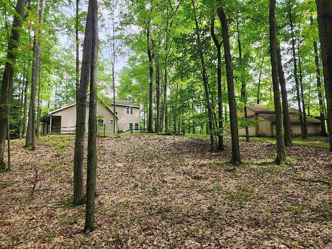
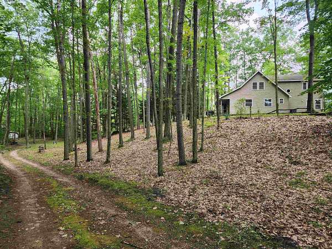
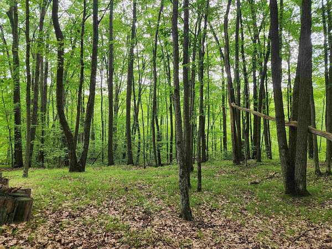
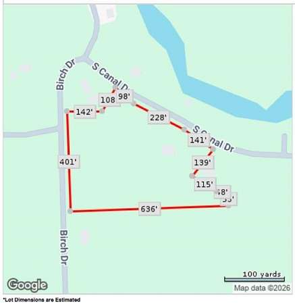
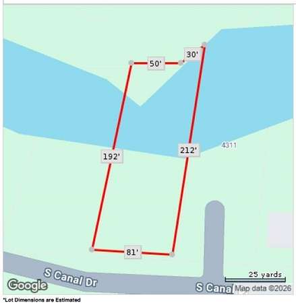
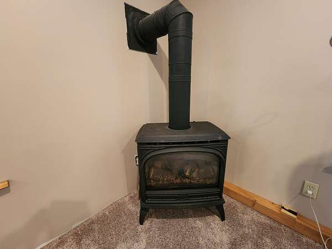
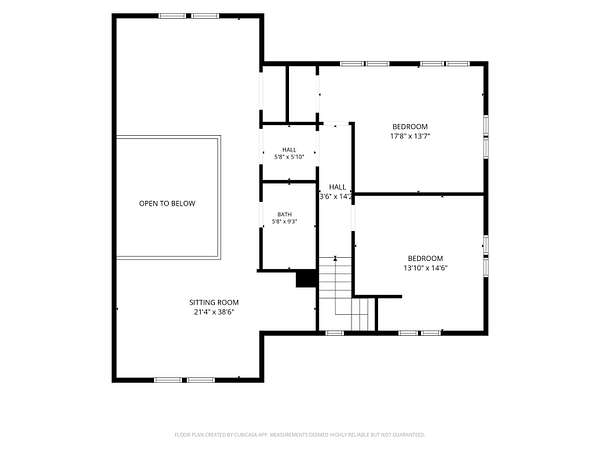
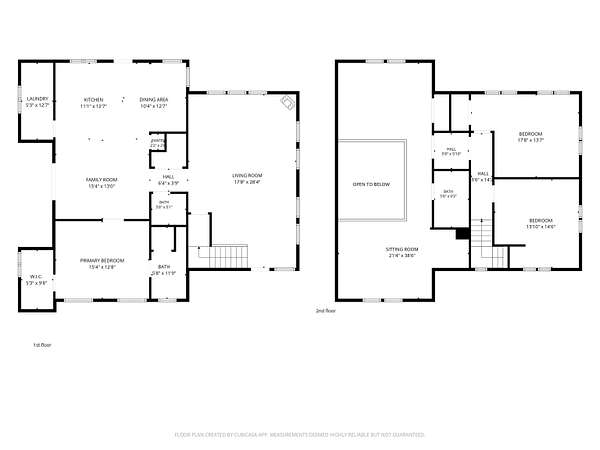
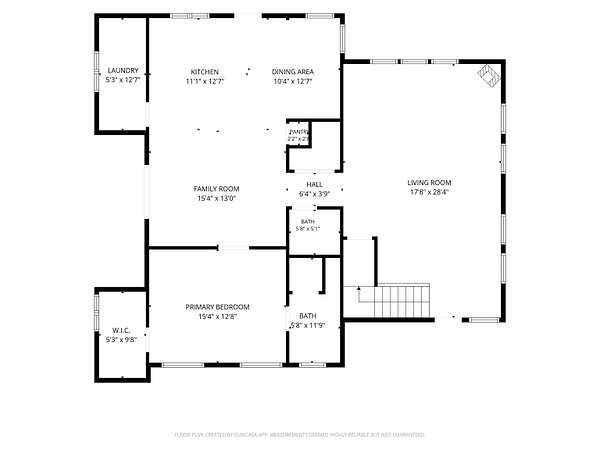
Escape to your own private retreat with this 3-bedroom, 2.5-bath home tucked away in a beautifully wooded and completely secluded setting on approximately 5 acres of rolling terrain. Adding to the appeal is a separate waterfront lot offering approximately 80 feet of frontage on a canal leading out to the main body of all-sports Long Lake, giving you a wonderful opportunity to enjoy boating, fishing, swimming, and lake life. The main floor features a primary bedroom with private bath, convenient half bath, main-floor laundry, and a spacious living room with plenty of room for entertaining and gathering with family and friends. The kitchen offers a sliding door leading to tiered decking overlooking the peaceful wooded surroundings. Upstairs you'll find two generously sized bedrooms, a full bath, and an open loft area that provides flexible space for additional sleeping, a family room, game area, or entertaining. The home is equipped with a propane forced-air furnace and central air conditioning. Outside, you'll find a 12x21 carport along with a 19x21 guest house featuring a workshop and lean-to, offering additional space for guests, hobbies, storage, or projects. The beautiful rolling terrain, mature woods, privacy, and lake access make this property truly special. This well-loved home has been the setting for many wonderful memories and is ready for its next owner to bring their ideas and finishing touches to make it their own. A unique opportunity to enjoy acreage, seclusion, and access to all-sports Long Lake!
Location
- Street address
- 4262 S Canal Dr
- County
- Clare County
- Zip code
- 48625
- Community
- Frost TWP (18004)
- School district
- Harrison Community Schools
- Elevation
- 1,193 feet
Property details
- Acreage
- 5.38 acres
- Zoning
- Residential
- MLS #
- CGBR 50220631
- Posted
Parcels
- 003-035-301-08/003-580-040-00
Details and features
Listing
- Type
- Residential
Lot
- Waterfront
- Yes
- Features
- Rolling/Hilly, Rural, Subdivision, Treed, Wooded
Exterior
- Pool
- Deck, Porch
Structure
- Style
- Saltbox
- Stories
- 2
- Water
- Private
- Heating
- Forced Air
- Cooling
- Ceiling Fan(s), Central Air
Interior
- Room Count
- 12
- Rooms
- Bathroom x 3, Bedroom x 3, Den, Family Room, Laundry Room
- Appliances
- Dryer, Microwave, Range/Oven, Refrigerator, Washer
- Features
- 9 ft+ Ceilings, Cathedral/Vaulted Ceiling
Listing history
| Date | Event | Price | Change | Source |
|---|---|---|---|---|
| Sept 8, 2026 | Price drop | $369,000 | $900 -0.2% | CGBR |
| Sept 2, 2026 | New listing | $369,900 | — | CGBR |