
Recreational Land with Home for Sale in Ault, Colorado
42635 County Road 51, Ault, CO 80610
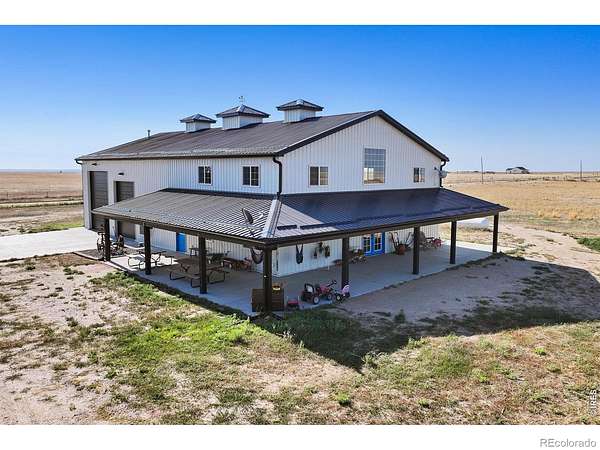
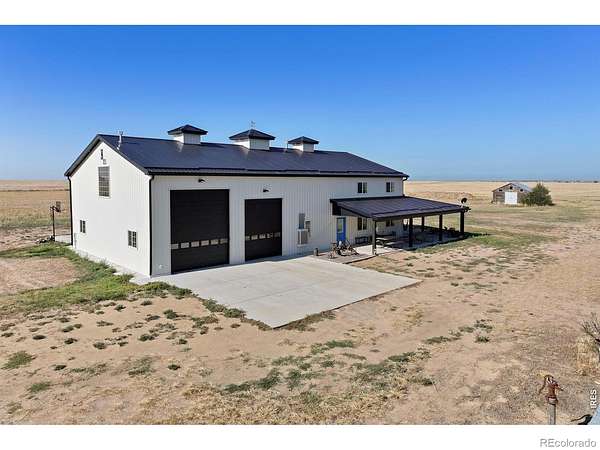
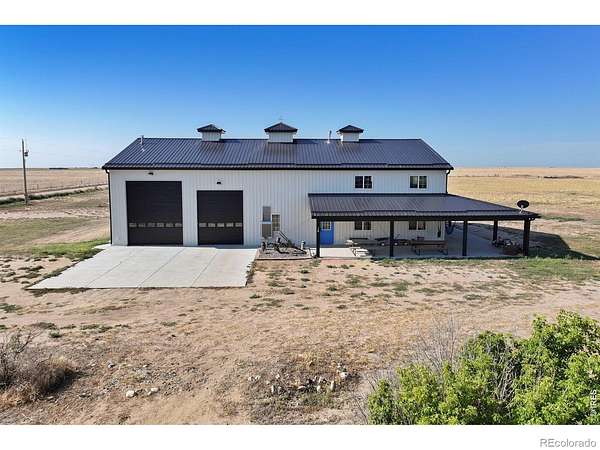
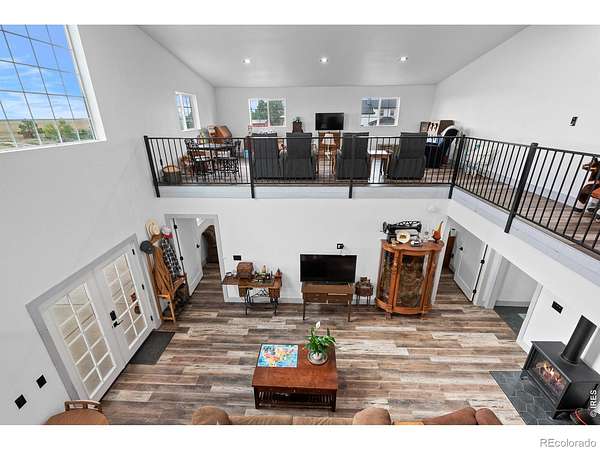
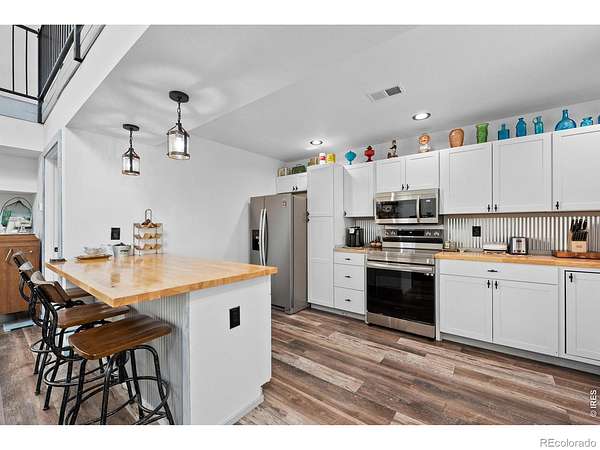
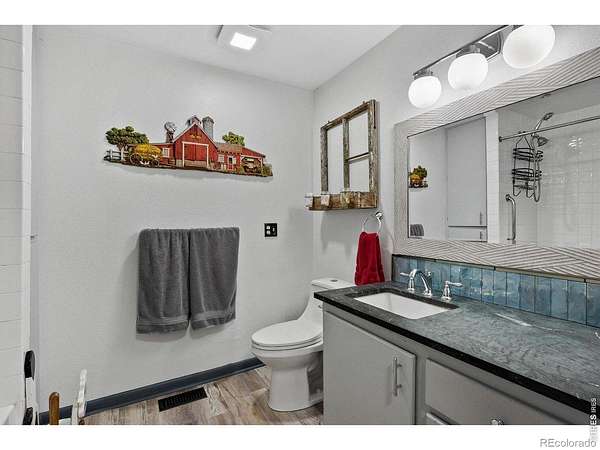
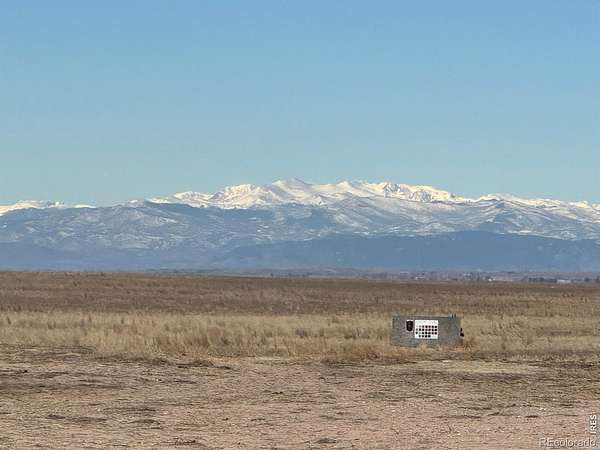
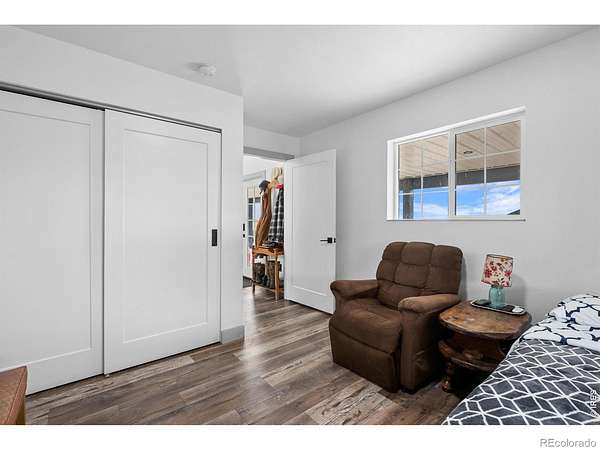
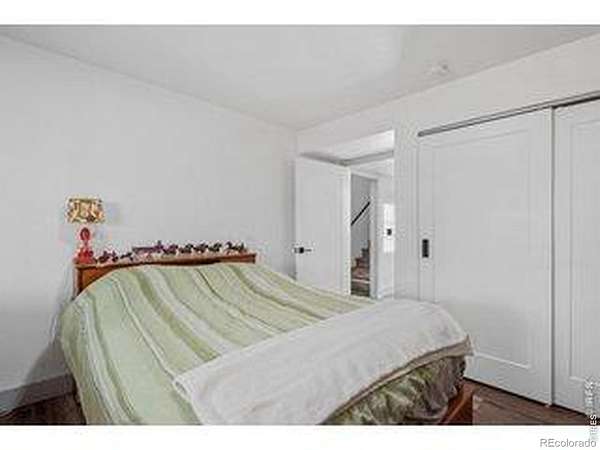
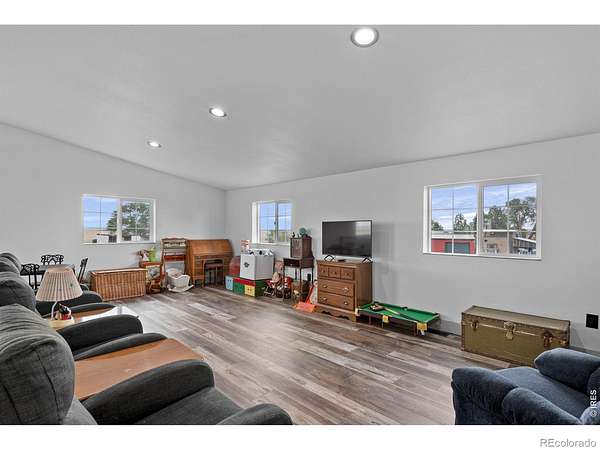
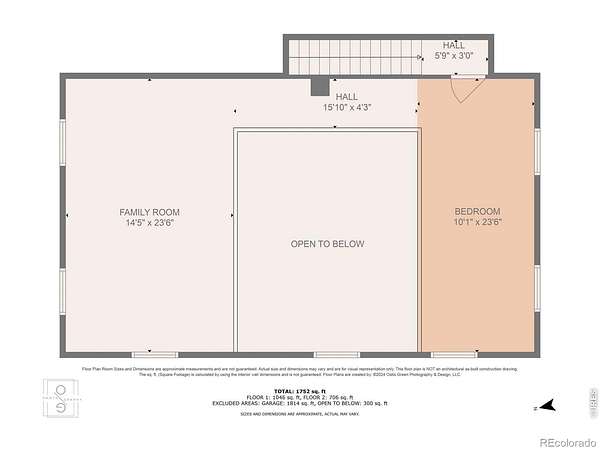
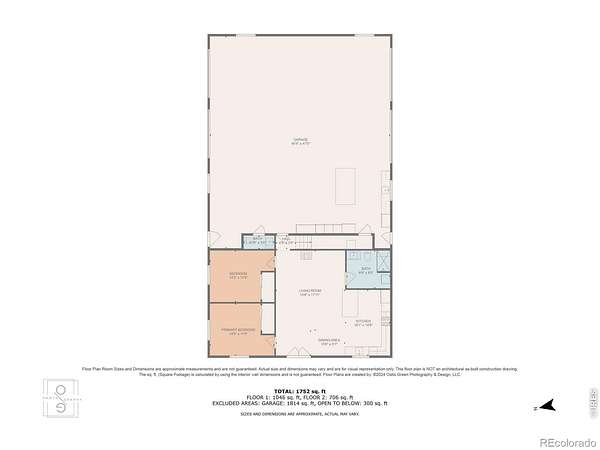
Enjoy country living with breathtaking Front Range mountain views. This 2-bedroom, 1-bath barndominium offers comfortable living today with room to expand the existing home as your needs grow. Whether you're looking to add bedrooms, increase living space, or create your dream layout, the possibilities are endless. Located in the highly sought-after Eaton School District, the property is just 10 minutes from Eaton and 20 minutes from Greeley, offering the perfect blend of rural living and convenience. If you've been looking for incredible views, room to grow, and country charm, this property is a must-see.
- Listed by Tyson Letlow, (970) 819-6461, HomeSmart Realty Partners LVLD
Location
- Street address
- 42635 County Road 51
- County
- Weld County
- Zip code
- 80610
- Community
- Ault
- School district
- Eaton RE-2
- Elevation
- 4,997 feet
Property details
- Acreage
- 35 acres
- Zoning
- Ag
- MLS #
- REcolorado IR1063039
- Posted
Property taxes
- 2025
- $4,201
Parcels
- R0605286
Legal description
10329 PT NE4 31 8 64 BEG N2652.68' FROM SE COR OF SEC THENCE N1320' W1320' S1320' E1320' TO BEG EXC UPRR CO RES (1R)
Details and features
Listing
- Type
- Residential
- Subtype
- Single Family Residence
- Possible Use
- Agricultural, Multi-Family
- Ownership
- Individual
- Terms
- Cash, Conventional, FHA, VA Loan
- Exclusions
- Sellers Personal Property, Hot Tub
- Possession
- Closing/DOD
Lot
- Vegetation
- Grassed
- Road Frontage
- Public
- Road Surface
- Gravel
- Road Responsibility
- Public Maintained Road
- View
- Mountain(s), Plains
- Well Permits
- 323369
- Features
- Level
Exterior
- Parking Spaces
- 4
- Parking
- Heated Garage, Oversized, Oversized Door, RV Access/Parking
- Garage
- Attached
- Fencing
- Partial
- Horses Allowed
- Yes
- Equestrian
- Pasture
- Outdoor Spaces
- Patio
Structure
- Type
- House
- Levels
- Two
- Water
- Well
- Heating
- Forced Air
- Cooling
- Central Air
- Materials
- Metal Siding
- Roof
- Composition
- Foundation
- Slab
Interior
- Rooms
- Bathroom Full, Bedroom, Kitchen
- Fireplaces
- Gas
- Appliances
- Dishwasher, Disposal, Dryer, Microwave, Refrigerator, Washer
- Laundry
- In Unit
- Security
- Smoke Detector(s)
- Features
- In-Law Floorplan, Open Floorplan, Pantry
Property utilities
| Category | Type | Status |
|---|---|---|
| Power | Grid | Available |
| Water | Private Well | Connected |
Nearby schools
| Name | Type | District |
|---|---|---|
| Galeton | Elementary | Eaton RE-2 |
| Eaton | Middle | — |
| Eaton | High | Eaton RE-2 |
Listing history
| Date | Event | Price | Change | Source |
|---|---|---|---|---|
| July 14, 2026 | Relisted | $925,000 | — | IRES |
| July 2, 2026 | Listing removed | $925,000 | — | Listing agent |
| June 30, 2026 | New listing | $925,000 | — | IRES |
Payment calculator

Based on information submitted to the MLS GRID as of July 16, 2026 3:00 pm MT. All data is obtained from various sources and may not have been verified by broker or MLS GRID. Supplied Open House Information is subject to change without notice. All information should be independently reviewed and verified for accuracy. Properties may or may not be listed by the office/agent presenting the information. Some IDX listings have been excluded from this website. View more