
Land with Home for Sale in Ogden, Utah
4275 N 500 W, Ogden, UT 84414
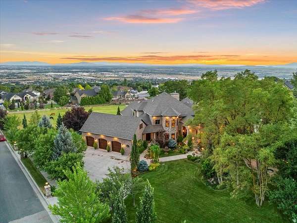
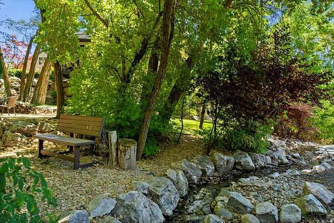
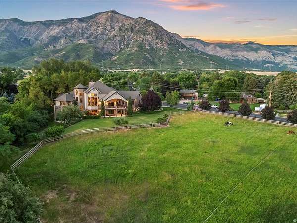
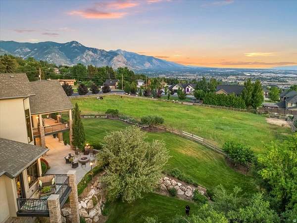
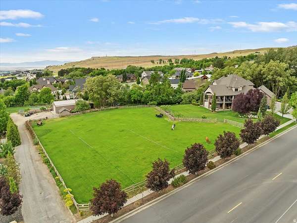
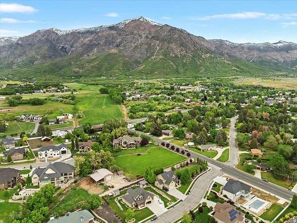
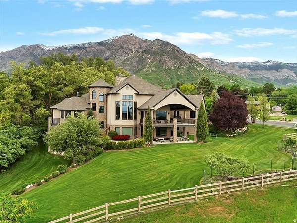
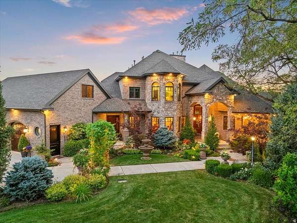
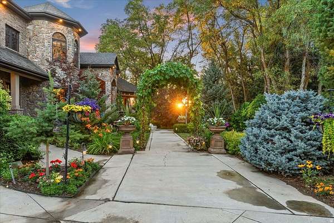
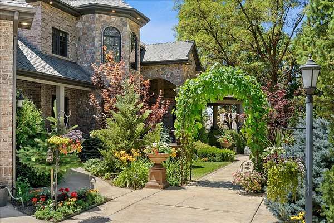
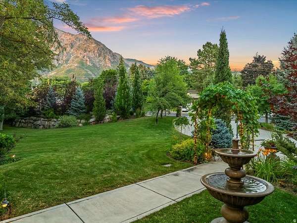
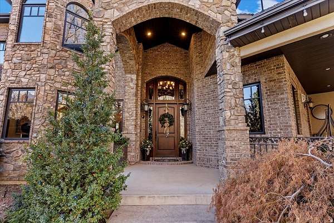
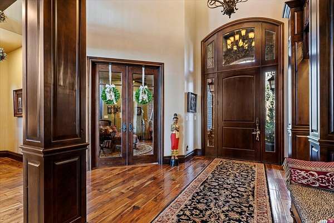
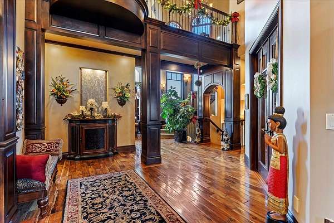
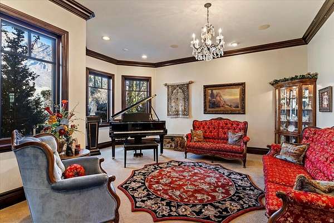
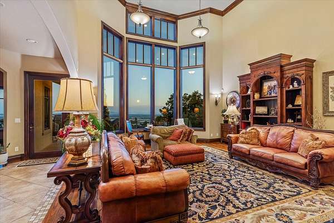
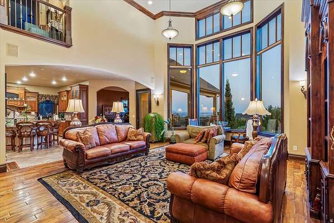
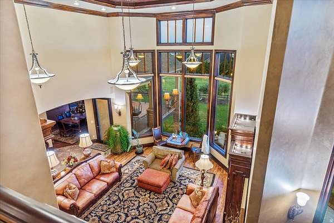
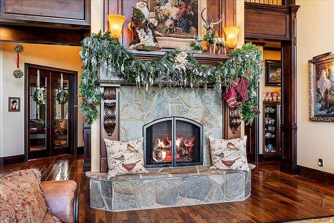
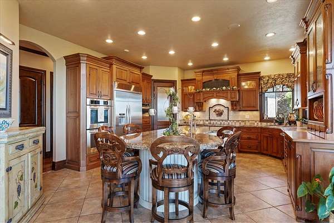
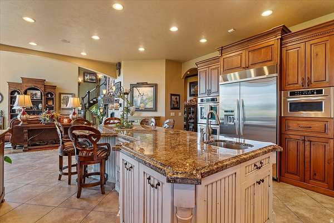
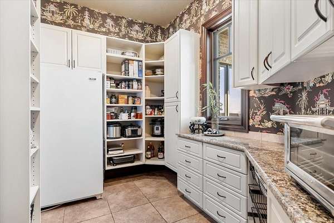
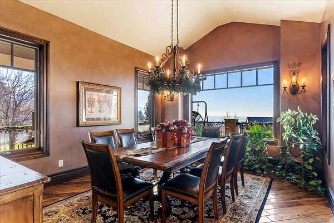
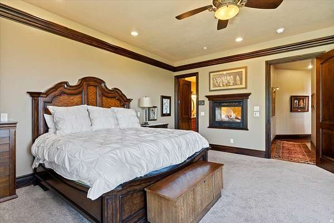
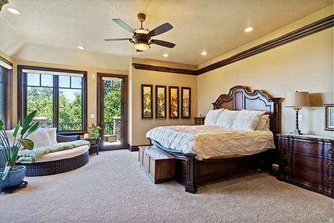
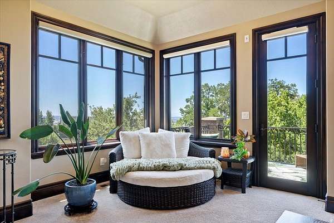
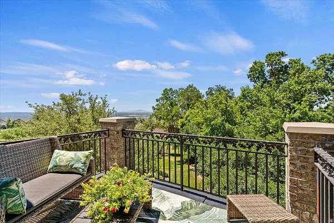
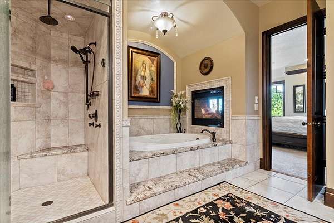
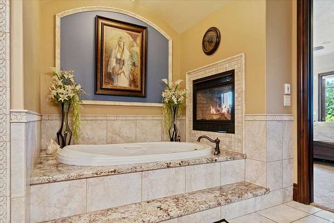
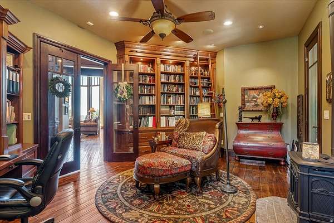
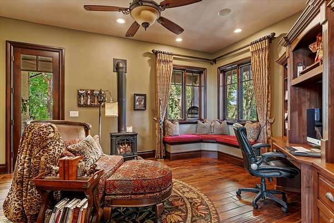
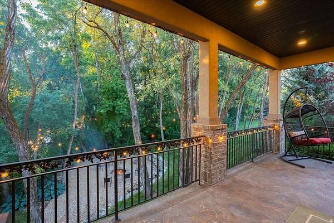
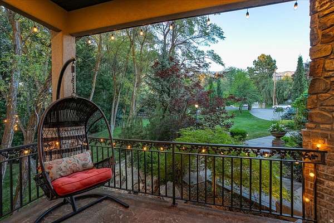
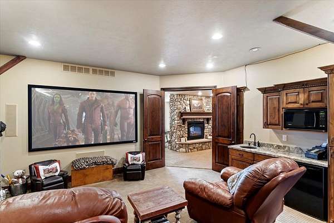
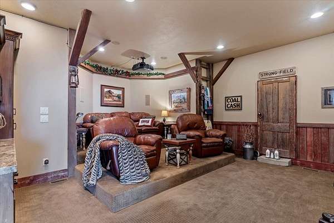
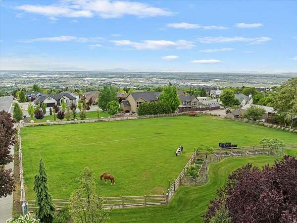
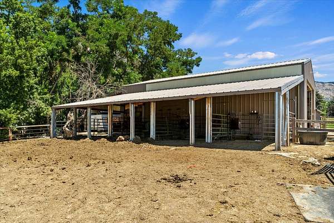
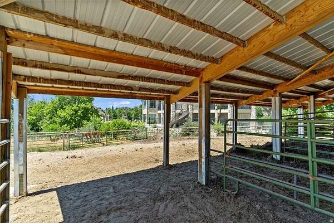
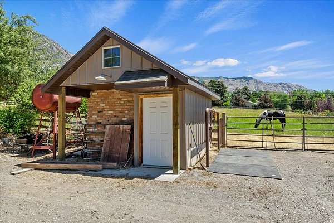
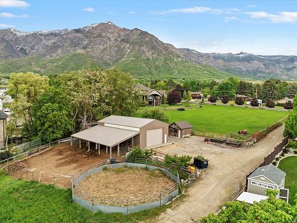
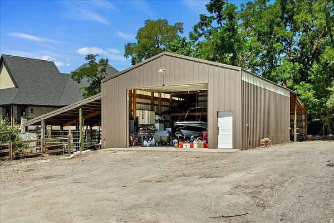
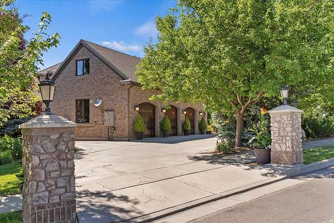
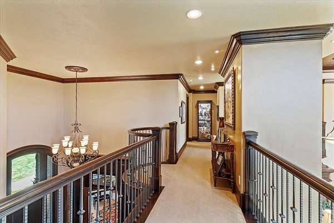
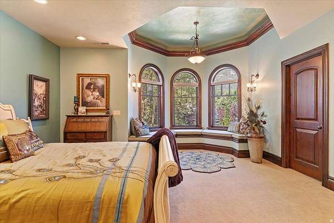
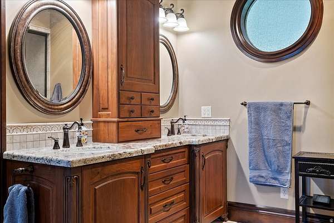
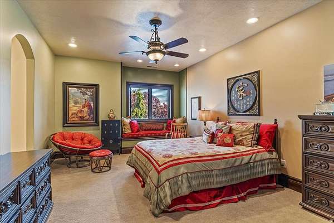
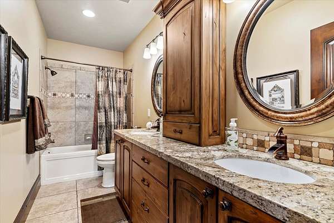
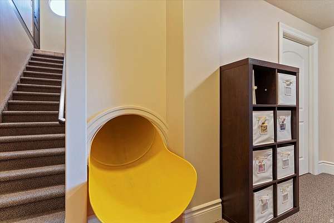
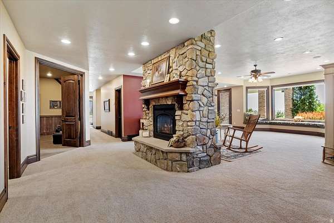
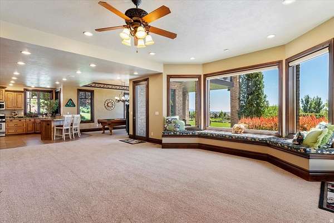
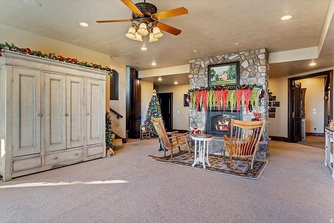
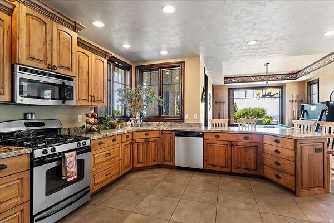
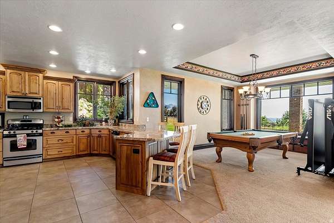
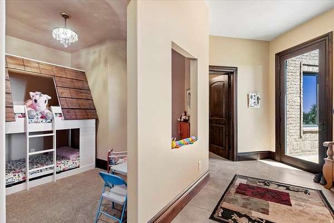
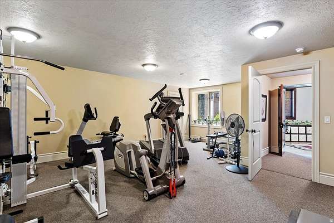
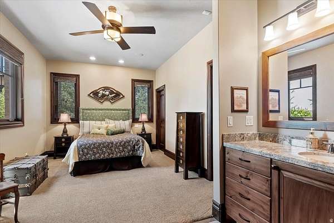
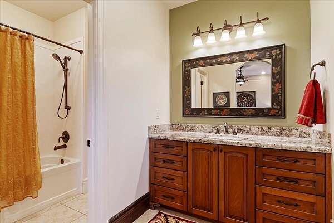
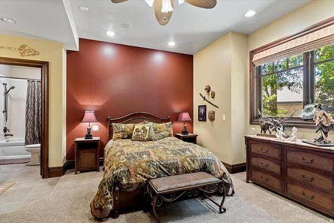
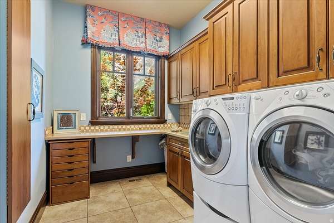
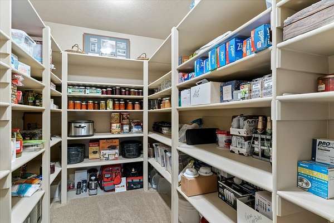
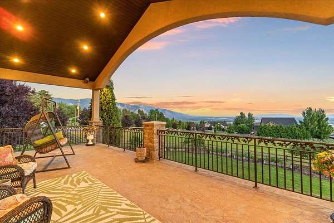
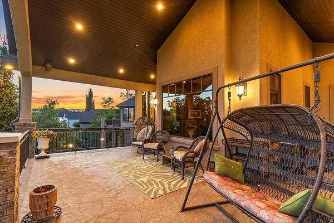
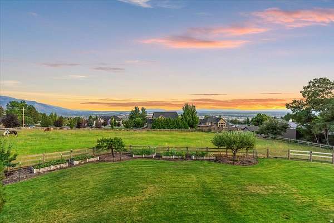
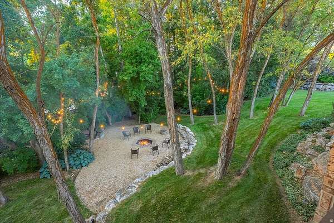
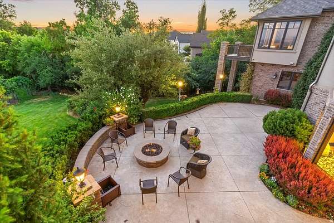
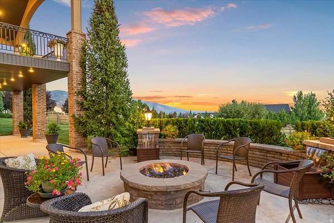
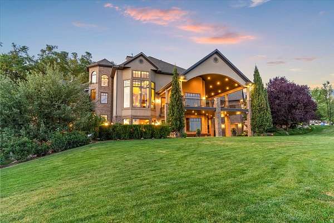
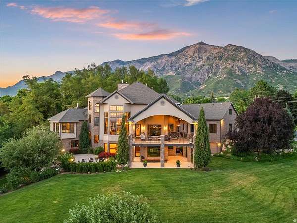
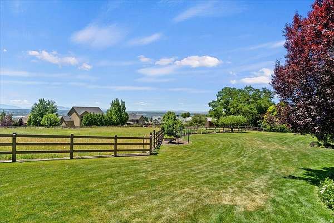
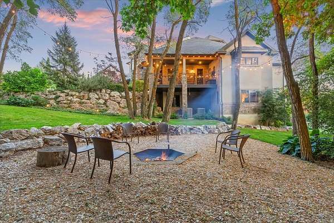
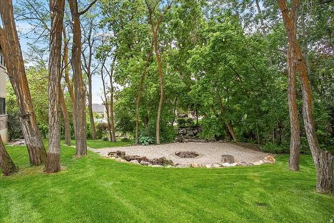
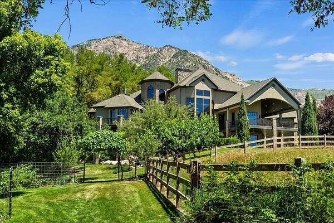
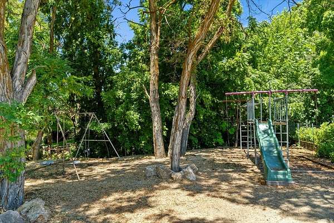
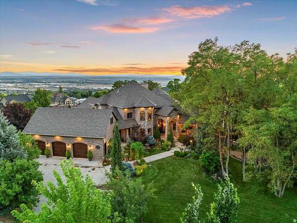
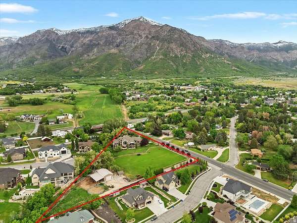
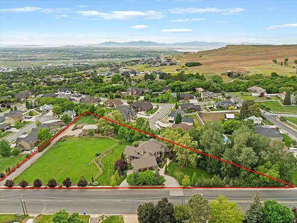
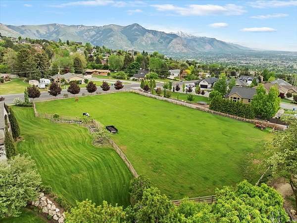
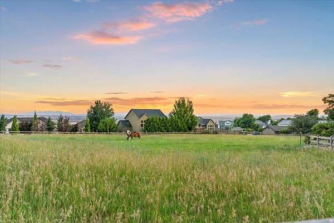
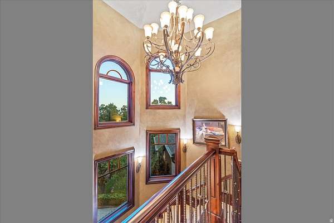
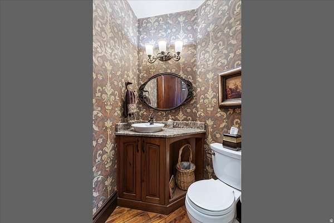
There are homes you admire, homes you remember, and then there are homes that quietly ruin every other home you tour afterward. This just might be one of those. Every once in a great while, a property comes along that offers all of those things-plus something money alone cannot create: a year-round stream meandering through your own backyard beneath a canopy of mature trees. Welcome to one of Northern Utah's most extraordinary private estates--and this property can be subdivided! Nestled on approximately three pristine acres in Pleasant View, this custom-crafted residence was designed for those who appreciate timeless quality, privacy, and a lifestyle that feels more like a year-round retreat than a home. Whether you're sipping coffee beside Alder Creek as the sun rises over the Wasatch Mountains, watching horses graze from your patio, or hosting unforgettable gatherings on grounds that have welcomed weddings, concerts, and celebrations, this property invites you to slow down and enjoy every season of life. Inside, exceptional craftsmanship is evident throughout, from rich Malaysian walnut flooring and Sierra Pacific windows to thoughtfully designed gathering spaces that blend elegance with comfort. The gourmet kitchen, butler's pantry, theater room, fitness area, heated and cooled loft, and beautifully appointed living spaces offer every modern luxury while maintaining the warmth and character of a true family estate. Equestrians will appreciate the horse facilities, riding area, and room to roam, while outdoor enthusiasts will find endless opportunities to relax, entertain, and reconnect with nature without ever leaving home. Located just minutes from shopping, schools, recreation, and commuter access, this remarkable property offers the rare combination of complete privacy and everyday convenience. Some homes are built. Others are created over time by nature, craftsmanship, and decades of memories. Opportunities to own an estate like this are exceptionally rare. Private showings by appointment only.
Location
- Street address
- 4275 N 500 W
- County
- Weber County
- Zip code
- 84414
- Community
- Ogdn; FarrW; Hrsvl; PLN Cty.
- School district
- Weber
- Elevation
- 4,948 feet
Property details
- Acreage
- 3 acres
- Zoning
- Single-Family
- MLS #
- WFRMLS 2168719
- Posted
Property taxes
- Recent
- $12,819
Parcels
- 16-013-0056
Details and features
Listing
- Type
- Residential
- Subtype
- Single Family Residence
Lot
- View
- Valley
- Features
- Curb & Gutter, Drip Irrigation: Auto-Part, Fenced: Part, Private, Road: Paved, Secluded, Sidewalks, Sprinkler: Auto-Full, Terrain: Grad Slope, Terrain: Hilly, View: Mountain, View: Valley, Wooded
Exterior
- Parking Spaces
- 7
- Parking
- Covered, RV
- Pool
- Deck, Patio, Porch
- Structures
- Workshop
- Features
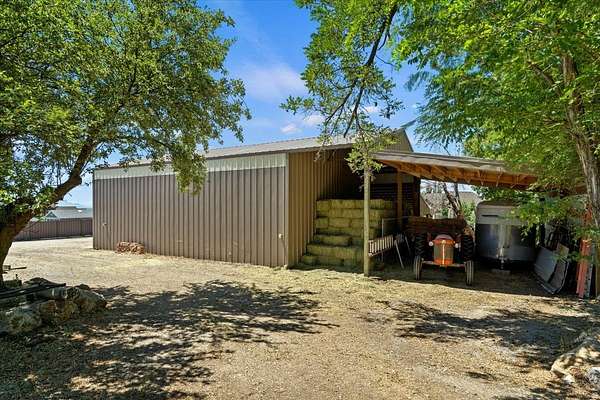
- Attic Fan, Balcony, Barn, Basement Entrance, Bay Box Windows, Deck; Covered, Double Pane Windows, Entry (Foyer), Horse Property, Lighting, Out Buildings, Patio: Covered, Patio: Open, Porch: Open, Walkout
Structure
- Stories
- 3
- Sewer
- Public Sewer
- Heating
- Central, Forced Air, Natural Gas
- Cooling
- Central Air
- Materials
- Asphalt, Brick, Stone, Stucco
- Windows
- Blinds, Drapes
Interior
- Room Count
- 27
- Rooms
- Basement, Bathroom x 5, Bedroom x 6, Den
- Flooring
- Carpet, Hardwood, Tile
- Fireplaces
- Yes
- Appliances
- Ceiling Fan, Microwave, Range Hood, Refrigerator, Satellite Dish, Satellite Equipment, Water Softener Owned
- Security
- Security
- Features
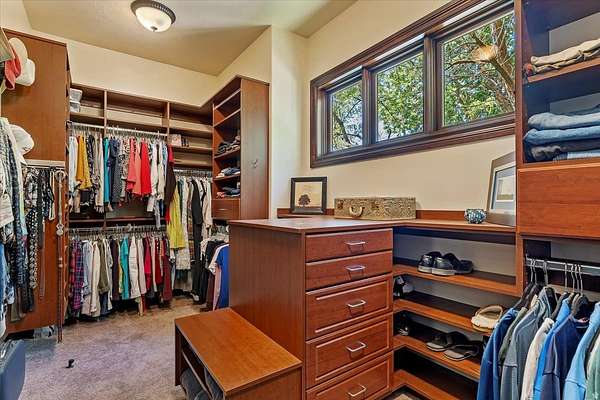
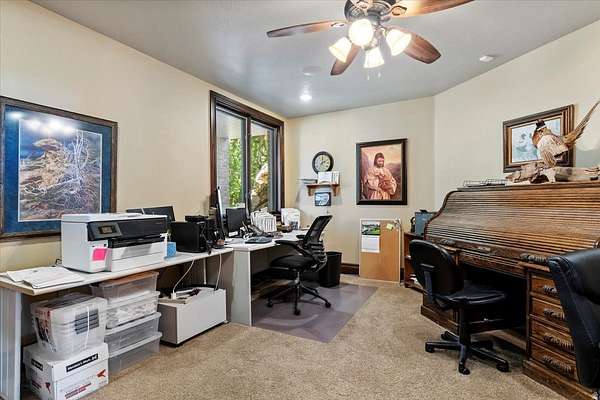
- Alarm: Fire, Alarm: Security, Bar: Dry, Bar: Wet, Basement Apartment, Bath: Primary, Bath: Sep. Tub/Shower, Central Vacuum, Closet: Walk-In, Den/Office, Disposal, Floor Drains, French Doors, Gas Log, Granite Countertops, Great Room, Instantaneous Hot Water, Jetted Tub, Kitchen: Second, Mother-In-Law Apt., Oven: Double, Oven: Gas, Oven: Wall, Range/Oven: Free Stdng., Range: Gas, Smart Thermostat(s), Theater Room, Vaulted Ceilings, Video Camera(s), Video Door Bell(s)
Property utilities
| Category | Type | Status |
|---|---|---|
| Gas | Natural Gas | Connected |
Nearby schools
| Name | Type | District |
|---|---|---|
| Lomond View | Elementary | Weber |
| Orion | Middle | Weber |
| Weber | High | Weber |
Listing history
| Date | Event | Price | Change | Source |
|---|---|---|---|---|
| June 30, 2026 | New listing | $3,900,000 | — | WFRMLS |